

Unit 1203, 1 Bedford Road
Unit 1203, 1 Bedford Road
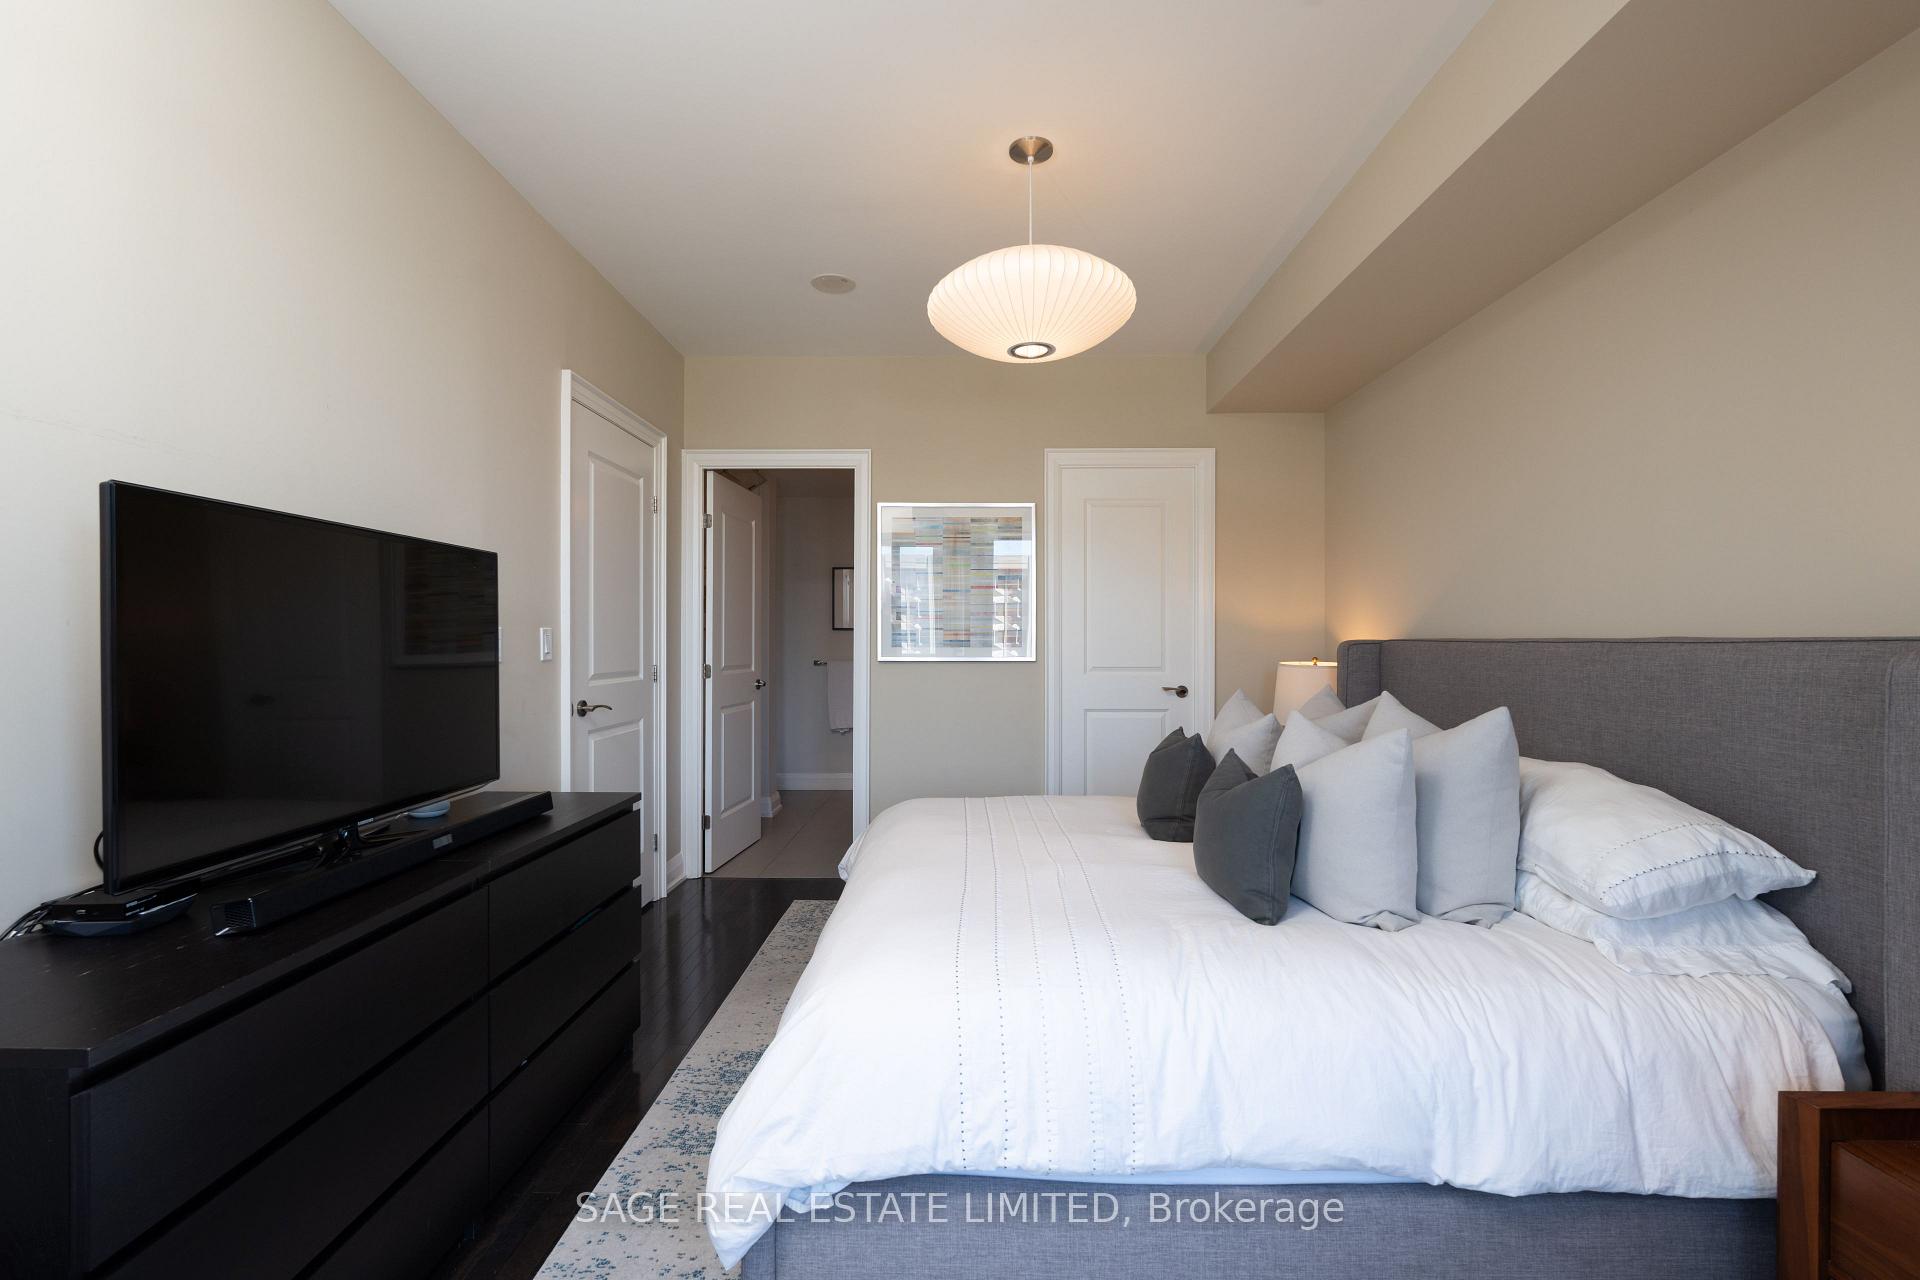 See all 31 photos
Property history
Facts and features
- ExposureWest
- LaundryEnsuite
- LockerOwned
- BalconyOpen
- Hardwood floors
- Central air
- Party room/meeting room
- Indoor pool
- Concierge
The homeCondo Apartment, Apartment, 1,000–1,199 sq ft
- Type: Condo Apartment
- Style: Apartment
- Living space: 1,000–1,199 sq ft
- Basement: None
- Exposure: West
InsideHardwood, Ensuite, Other
- Flooring: Hardwood
- Laundry: Ensuite
- Features: Other
- Security: Concierge/security
- Rooms above ground: 5
- Bedrooms: 2
- Bathrooms: 2
- Kitchens: 1
OutsideConcrete, Open
- Exterior: Concrete
- Balcony: Open
Parking and locker1 Parking, Underground, Parking type Owned
- Spaces: 1 Parking
- Garage: Underground
- Parking type: Owned
- Driveway: Underground
- Spot: 38
- Locker: Owned
- Locker unit: D
- Locker number: 86
BuildingOne bedford, Storeys 32, Units 254
- Name: One bedford
- Storeys: 32
- Units: 254
- Registered: 2011
- Condo corporation: 2139
- Amenities: Party room/meeting room, sauna, indoor pool, concierge, visitor parking
- Pets: Allowed
Heating, water and powerForced air, gas, Central air
- Heating: Forced air, gas
- Cooling: Central air
Rent and termsRent $5,500 a month, Entire property, Unfurnished
- Rent: $5,500 a month
- Space for rent: Entire property
- Furnished: Unfurnished
- Lease: 12 months
- Paid: Monthly
- Rent includes: Water, heat, central air conditioning, building insurance, parking, common elements
- Deposit: Required
- Credit check: Required
- Employment letter: Required
- Rental application: Required
- References: Required
IncludedFridge, oven, cooktop, microwave, dishwasher, washer, dryer, murphy bed w/ built in desk, window coverings, 1 parking & 1 locker
- Included: Fridge, oven, cooktop, microwave, dishwasher, washer, dryer, murphy bed w/ built in desk, window coverings, 1 parking & 1 locker
NearbyPlace of worship, public transit, school, rec./commun.centre, arts centre, park
- Close to: Place of worship, public transit, school, rec./commun.centre, arts centre, park
Listing detailsC12138971, Rented, May 9, 2025
- MLS® number: C12138971
- Status: Rented
- Listed on: May 9, 2025
- Days on market: 13
- Updated: May 22, 2025
- Possession: Flexible
- Occupied by: Owner
- Listing brokerage: SAGE REAL ESTATE LIMITED
About this home
Unit 1203, 1 Bedford Road, Toronto (The Annex), ON M5R 2B5
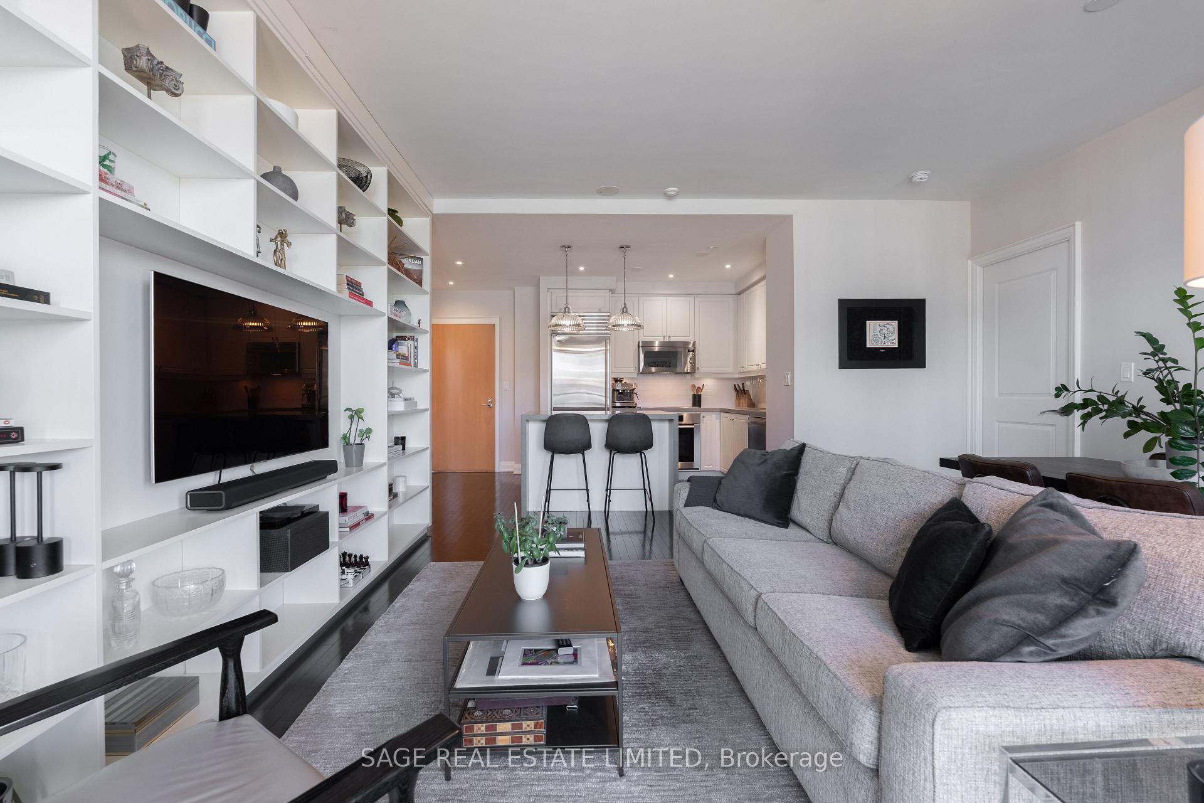
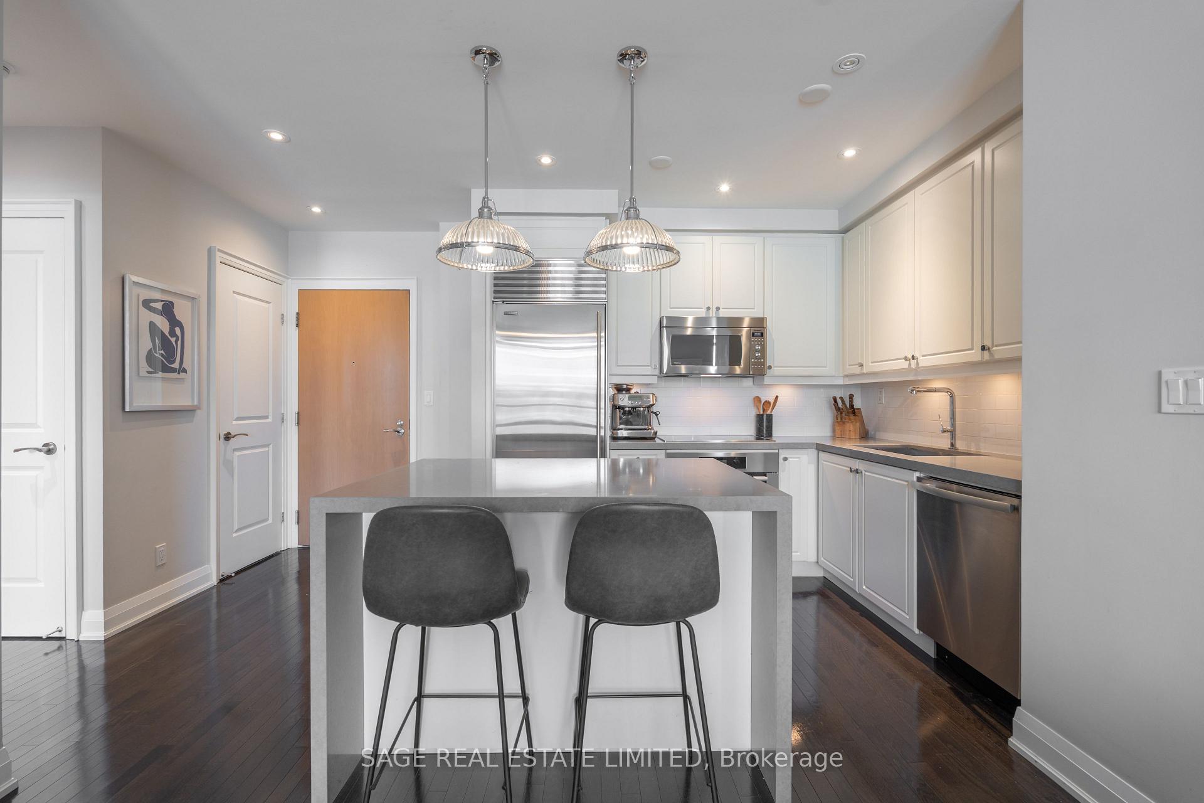
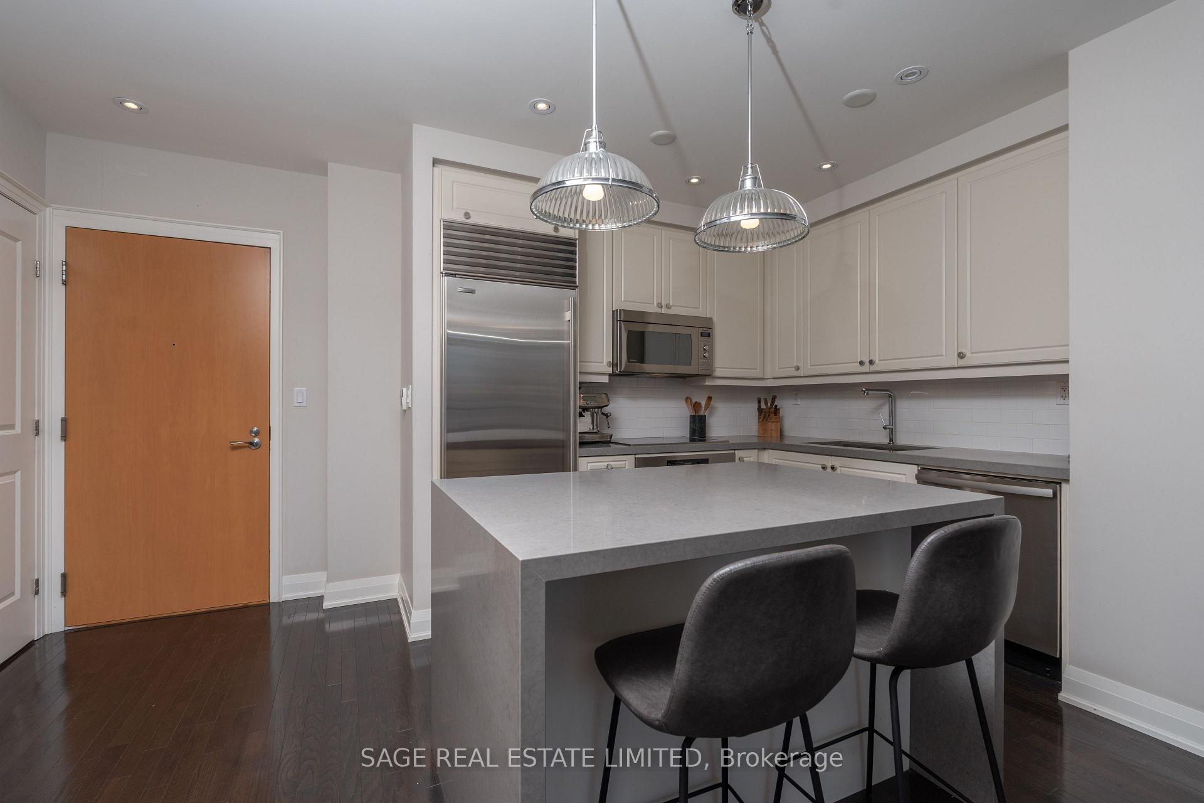
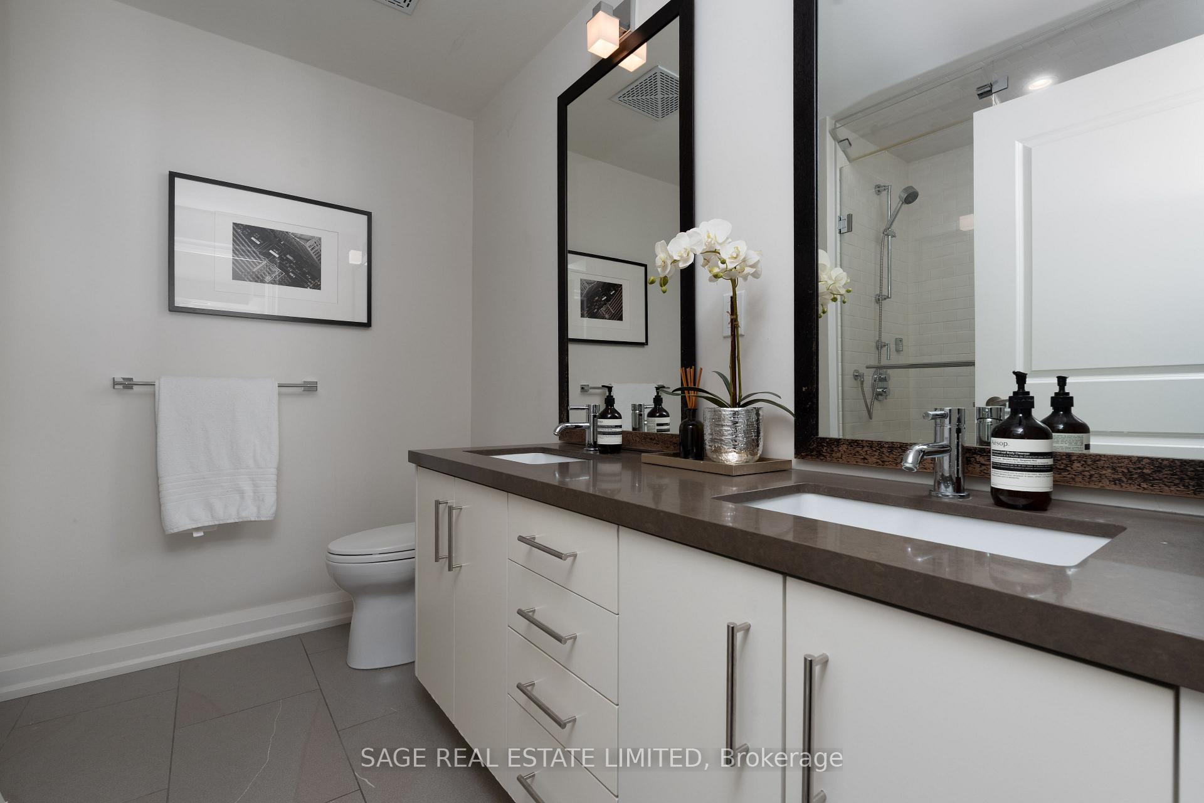
One Bedford one of Torontos most coveted condo addresses. This upgraded 2-bedroom, 2-bath suite offers stylish, open-concept living with a walkout to a large balcony with South West city views. The custom built-in media bookshelf is ready for your books and your personality. The all-white kitchen keeps it clean with quartz counters, Sub-Zero fridge, and Miele appliances. Thoughtful split-bedroom layout means privacy for both rooms. The primary suite checks every box: generous size, a large walk-in closet, and an ensuite with double vanity and steam shower. The second bedroom is a smart flex space, complete with a Murphy bed and built-in desk, its as ready for overnight guests as it is for your 9-to-5. With a Walk Score of 99, the best of the city is at your doorstep. Subway access is right across the street, making commuting a breeze. For location, lifestyle, and livability, this ones hard to beat.
Ask about this home
A HOMEH agent will answer your questions about this home.
Know more about One Bedford
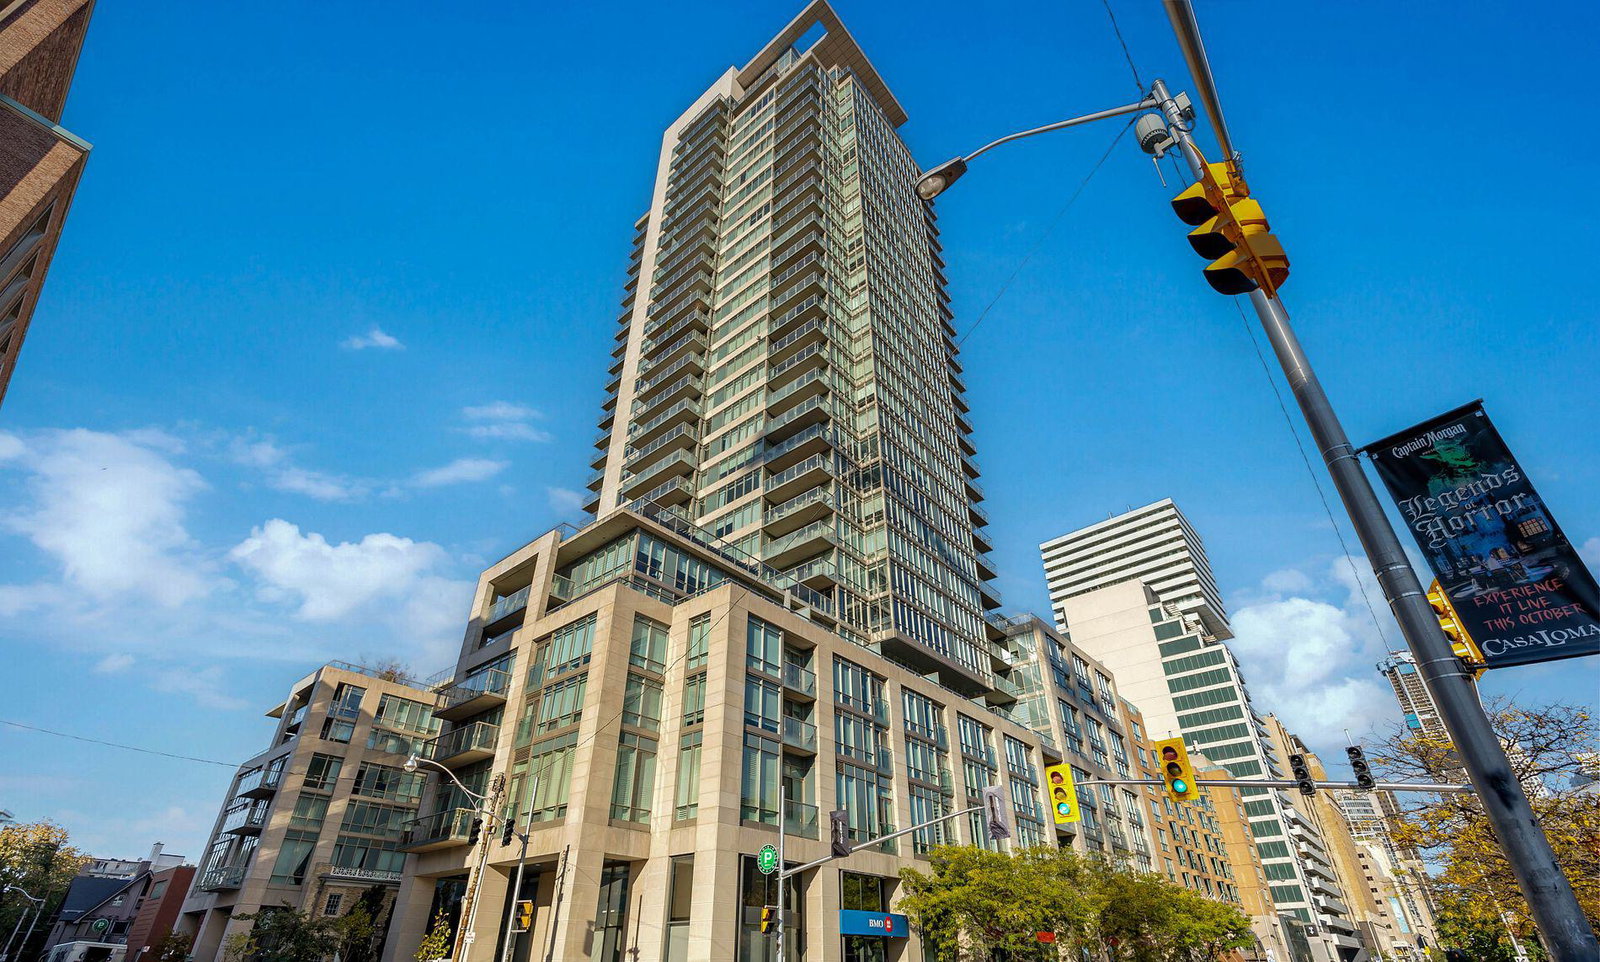
Condo building · 1 Bedford Road
One Bedford is a 32-storey condo with 254 suites, built in 2011 by Lanterra Developments. Right now 3 for sale and 1 for rent are on the market here.
- 32storeys
- 254suites
- $1,449/sq ft
- 2011built
No similar units for rent in One Bedford right now.
Around this home
Daily convenience, out of 100, from the distances below
Schools nearby
School rating, out of 10.
Helpful calculators
Your HOMEH agent

"I would see it this week."