

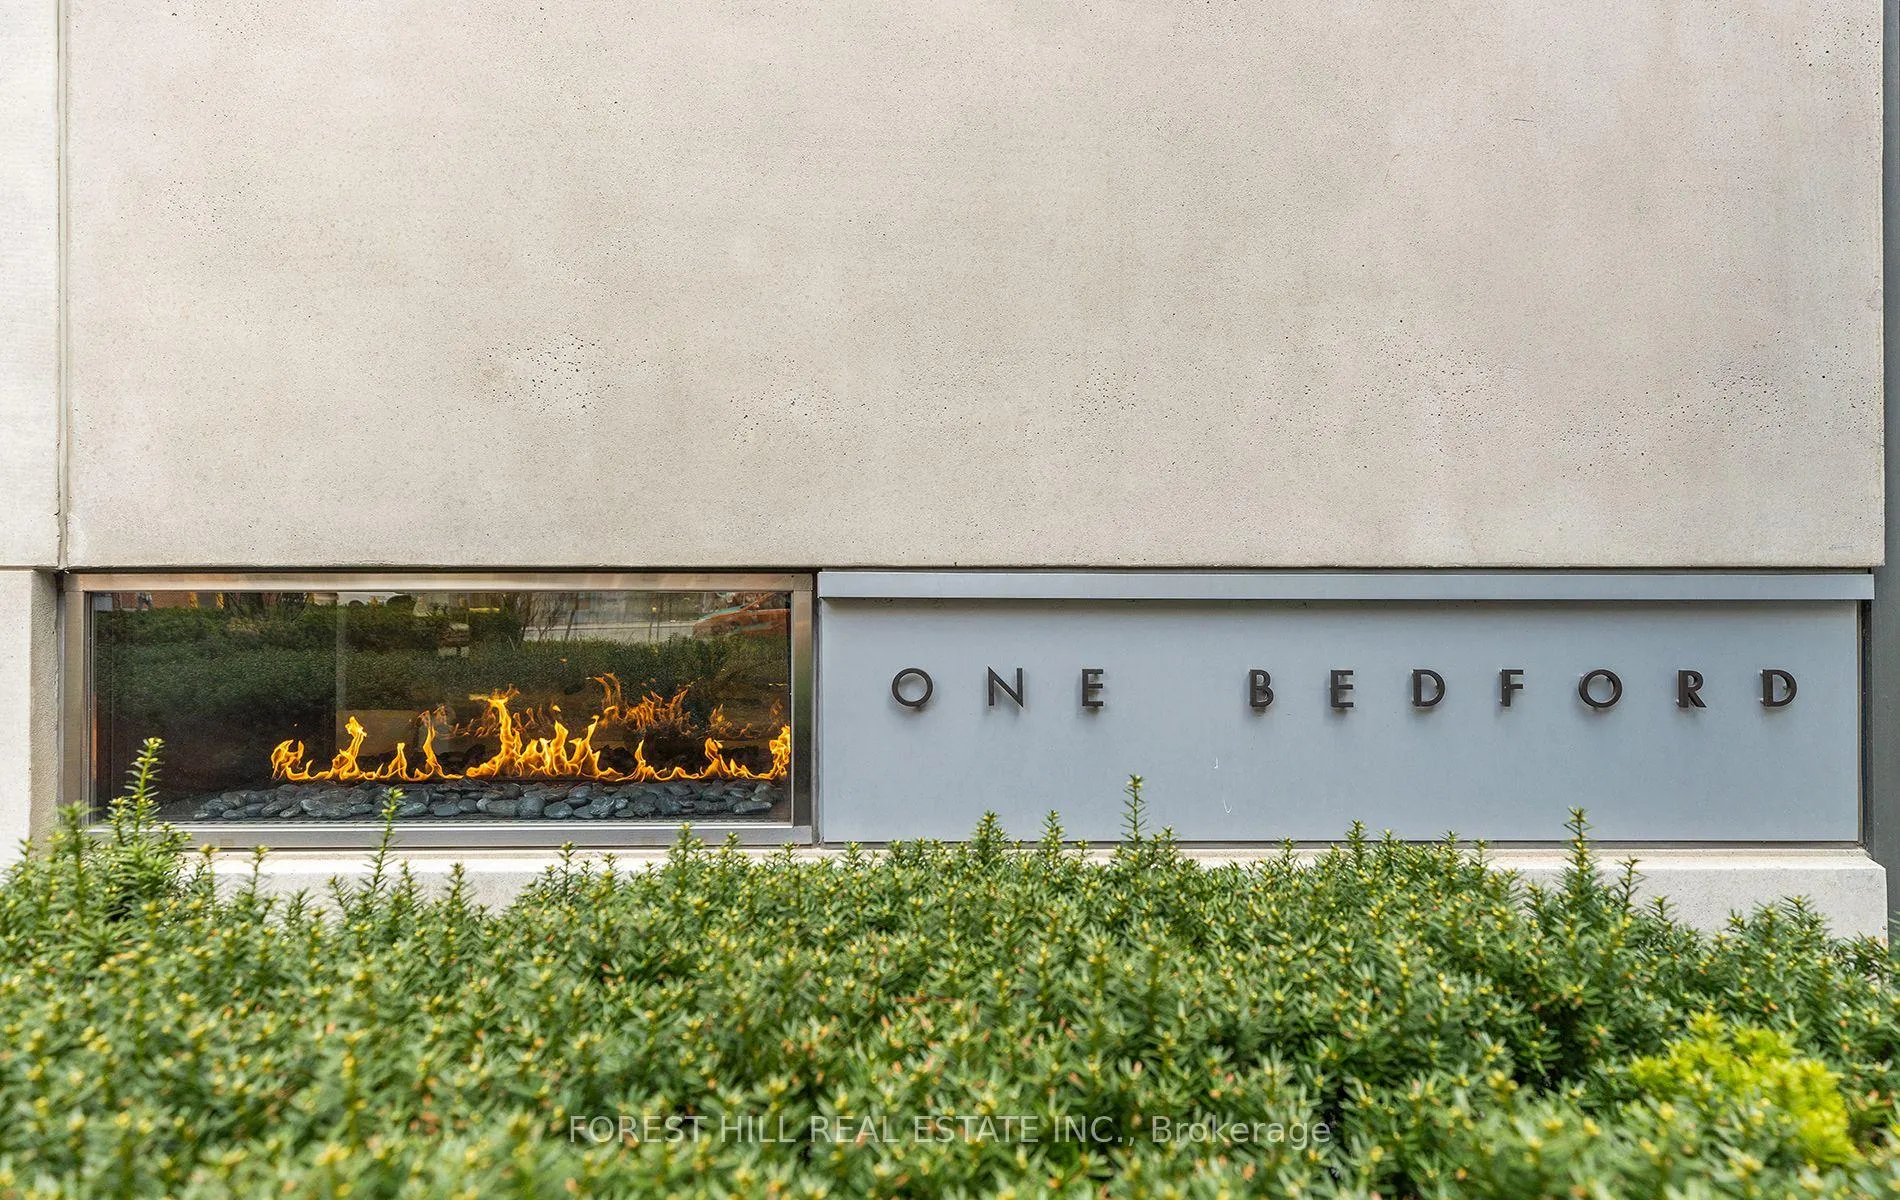
Unit 1801, 1 Bedford Road
Unit 1801, 1 Bedford Road
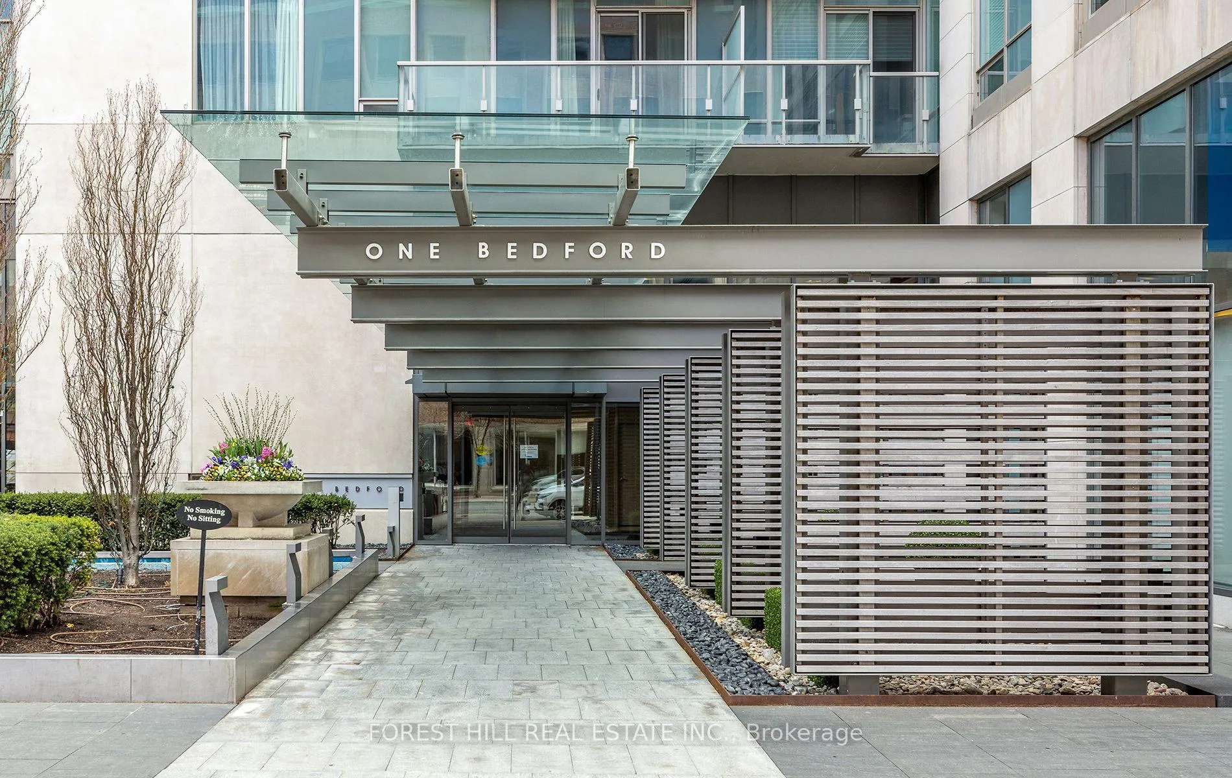
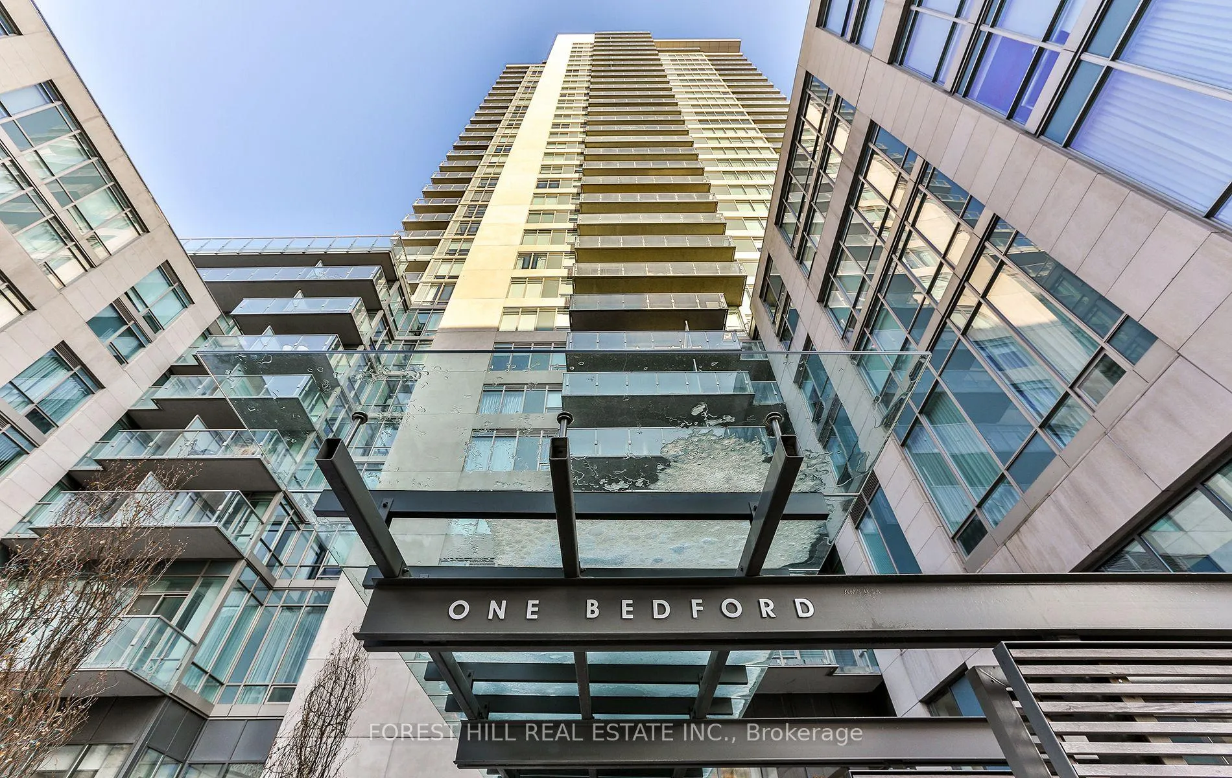
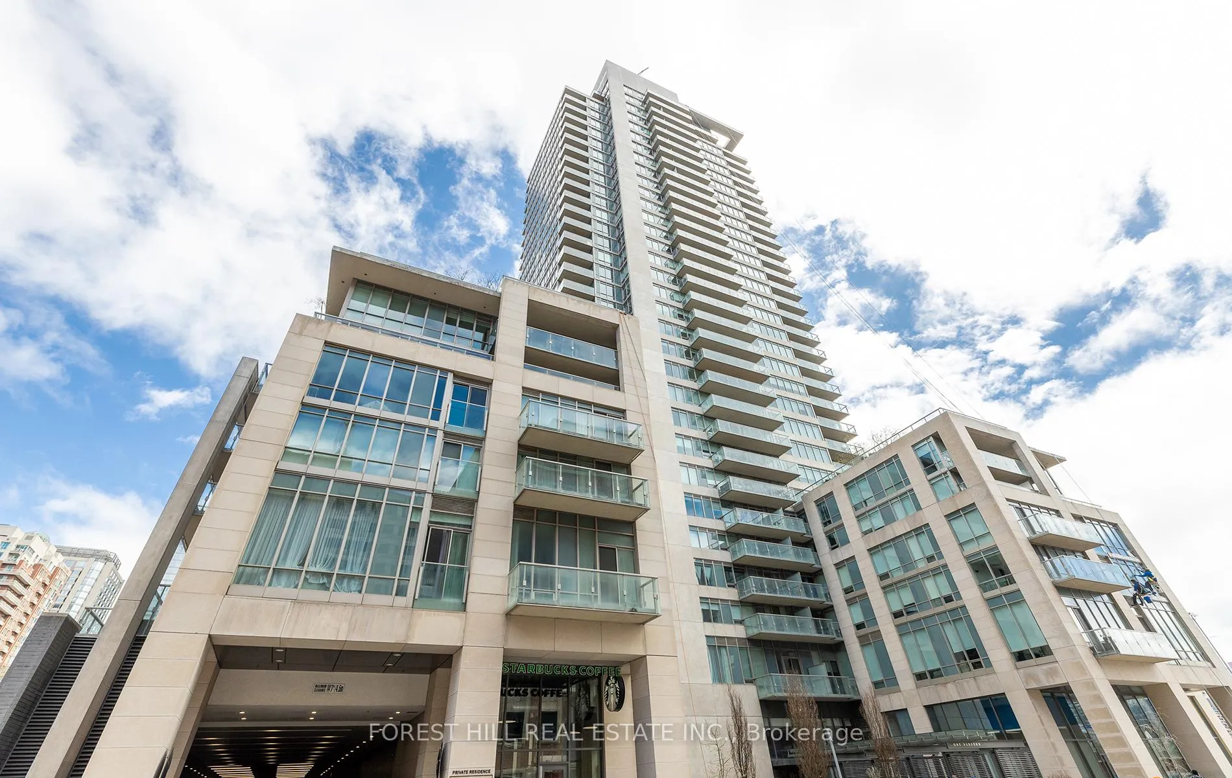
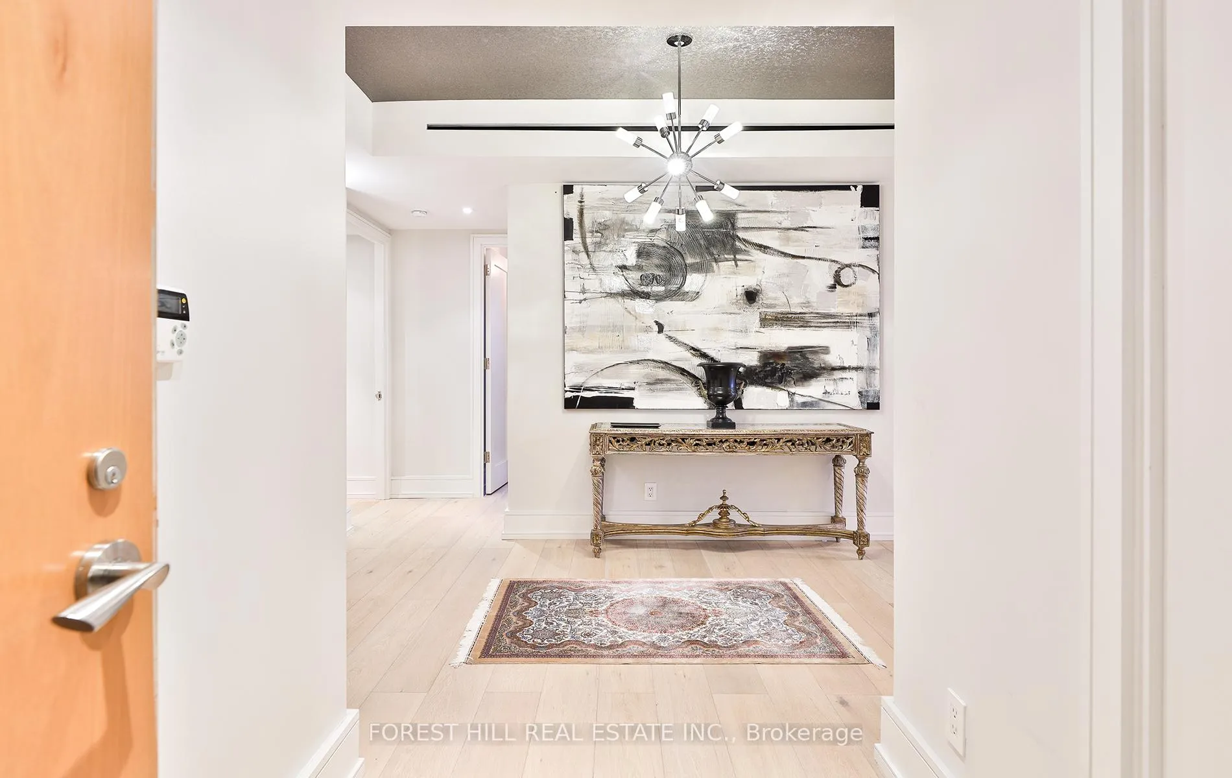 See all 40 photos
Property history
Facts and features
- ExposureSouth
- LaundryEnsuite
- LockerOwned
- BalconyOpen
- Hardwood floors
- Central air
- Concierge
- Exercise room
- Indoor pool
- Party room/meeting room
The homeCondo Apartment, Apartment, 2,000–2,249 sq ft
- TypeCondo Apartment
- StyleApartment
- Living space2,000–2,249 sq ft
- BasementNone
- ExposureSouth
InsideHardwood, Ensuite, main level, Concierge/security
- FlooringHardwood
- LaundryEnsuite, main level
- SecurityConcierge/security
- Rooms above ground5
- Bedrooms2
- Bathrooms3
- Kitchens1
- Family roomYes
OutsideBrick front, concrete, Open
- ExteriorBrick front, concrete
- BalconyOpen
Parking and locker2 Parking, Underground, Parking type Owned
- Spaces2 Parking
- GarageUnderground
- Parking typeOwned
- DrivewayUnderground
- Spot27
- LockerOwned
- Locker unit29
- Locker level7
BuildingOne Bedford, Storeys 32, Units 254
- NameOne Bedford
- Storeys32
- Units254
- Registered2011
- Condo corporation2139
- AmenitiesConcierge, exercise room, indoor pool, party room/meeting room, visitor parking
- PetsAllowed
Heating, water and powerForced air, gas, Central air
- HeatingForced air, gas
- CoolingCentral air
Rent and termsRent $10,750 a month, Entire property, Furnished
- Rent$10,750 a month
- Space for rentEntire property
- FurnishedFurnished
- Lease12 months
- PaidMonthly
- Rent includesBuilding insurance, central air conditioning, common elements, heat, parking
- DepositRequired
- Credit checkRequired
- Employment letterRequired
- Rental applicationRequired
- ReferencesRequired
IncludedTop of the line designer furniture and accessories. b/i appliances, b/i subzero fridge, mielecooktop, range hood, oven, dishwasher, microwave. laundry room w. washer and dryer. one lockerand two parking spot side by side on level a.
- IncludedTop of the line designer furniture and accessories. b/i appliances, b/i subzero fridge, mielecooktop, range hood, oven, dishwasher, microwave. laundry room w. washer and dryer. one lockerand two parking spot side by side on level a.
NearbyArts centre, hospital, library, park, public transit, school
- Close toArts centre, hospital, library, park, public transit, school
Listing detailsC12065292, Rented, Apr 7, 2025
- MLS® numberC12065292
- StatusRented
- Listed onApr 7, 2025
- Days on market10
- UpdatedApr 17, 2025
- PossessionImmediate
- Occupied byTenant
- Listing brokerageFOREST HILL REAL ESTATE INC.
About this home
Unit 1801, 1 Bedford Road, Toronto (The Annex), ON M5R 2J7
Experience luxury living at its finest in this 2-bedroom, 3-bathroom designer condo at One Bedford a rare offering of the highly sought-after Rossetti model. With unobstructed south-facing views of the CN Tower, Lake Ontario, the ROM, and Varsity Centre, this suite is truly one of a kind.The thoughtfully designed layout is flooded with natural light through floor-to-ceiling windows, and features two private balconies with stunning panoramic vistas. Every detail has been carefully curated with custom upgrades and high-end finishes that elevate the space with timeless sophistication.Residents enjoy access to world-class amenities, including a private spa, indoor pool, and 24-hour concierge. This is more than a condo its a statement of elegance in one of Torontos most prestigious addresses.
Ask about this home
A HOMEH agent will answer your questions about this home.
Know more about One Bedford
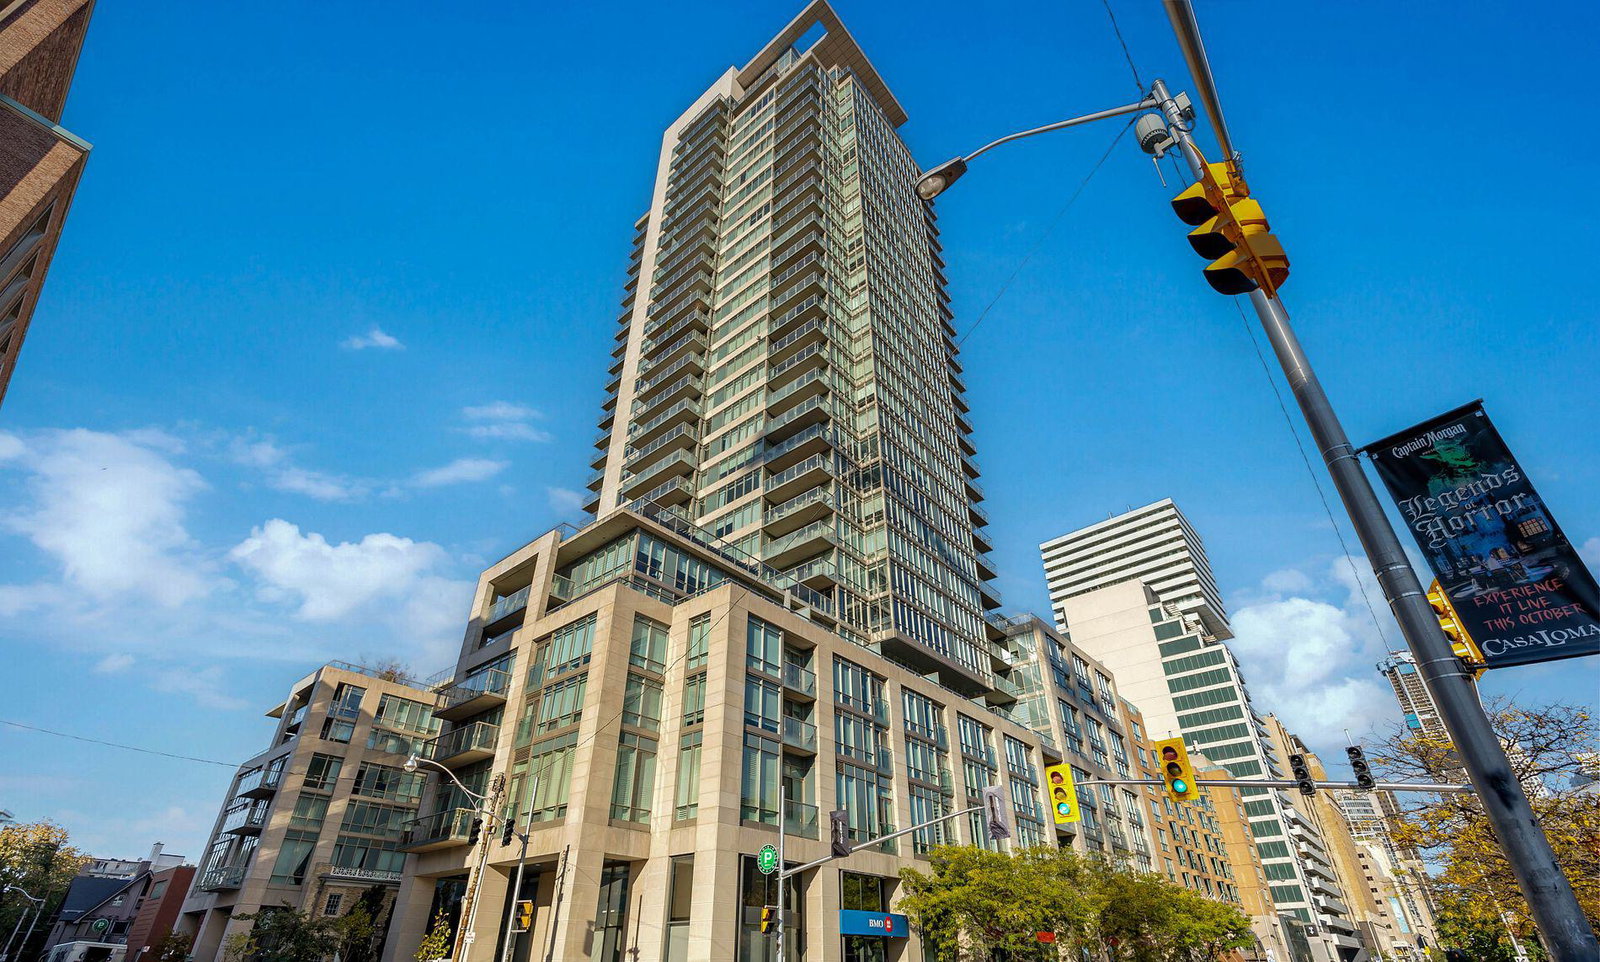
Condo building · 1 Bedford Road
One Bedford is a 32-storey condo with 254 suites, built in 2011 by Lanterra Developments. Right now 3 for sale and 1 for rent are on the market here.
- 32storeys
- 254suites
- $1,449/sq ft
- 2011built
No similar units for rent in One Bedford right now.
Around this home
Daily convenience, out of 100, from the distances below
Schools nearby
School rating, out of 10.
Helpful calculators
Your HOMEH agent

"I would see it this week."