
 See all 42 photos
Property history

This listing has ended. It is no longer available.
Property not available for sale or for rent.
Ask about this home
A HOMEH agent will answer your questions about this home.Ask HOMEH
About this home
Unit 2001, 1 Bedford Road, Toronto
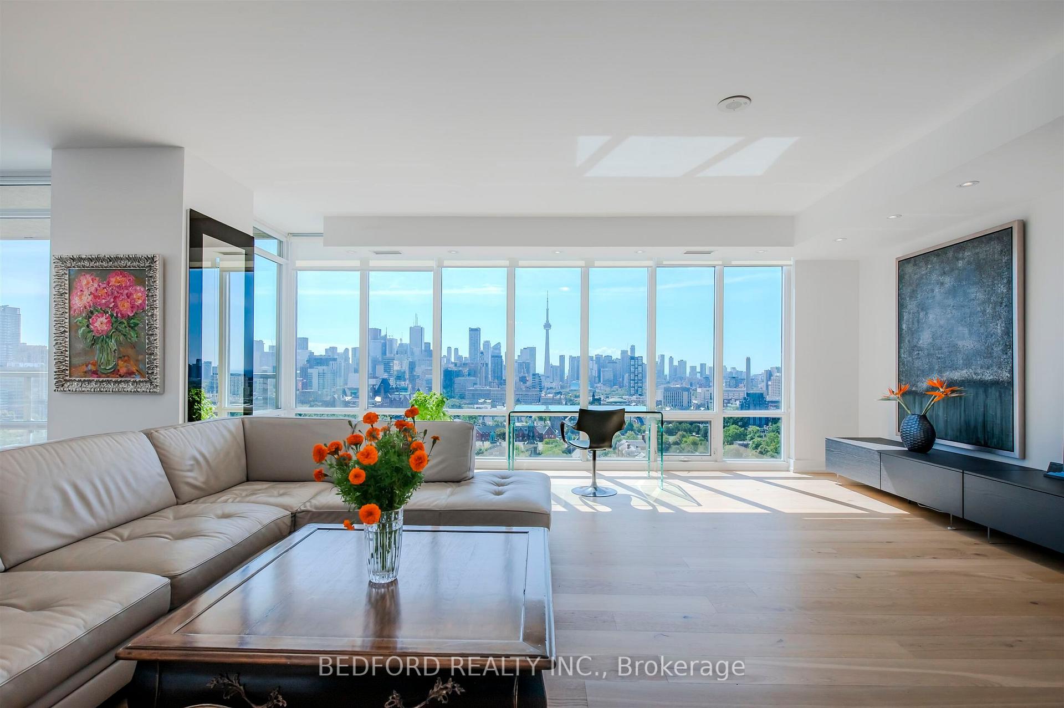
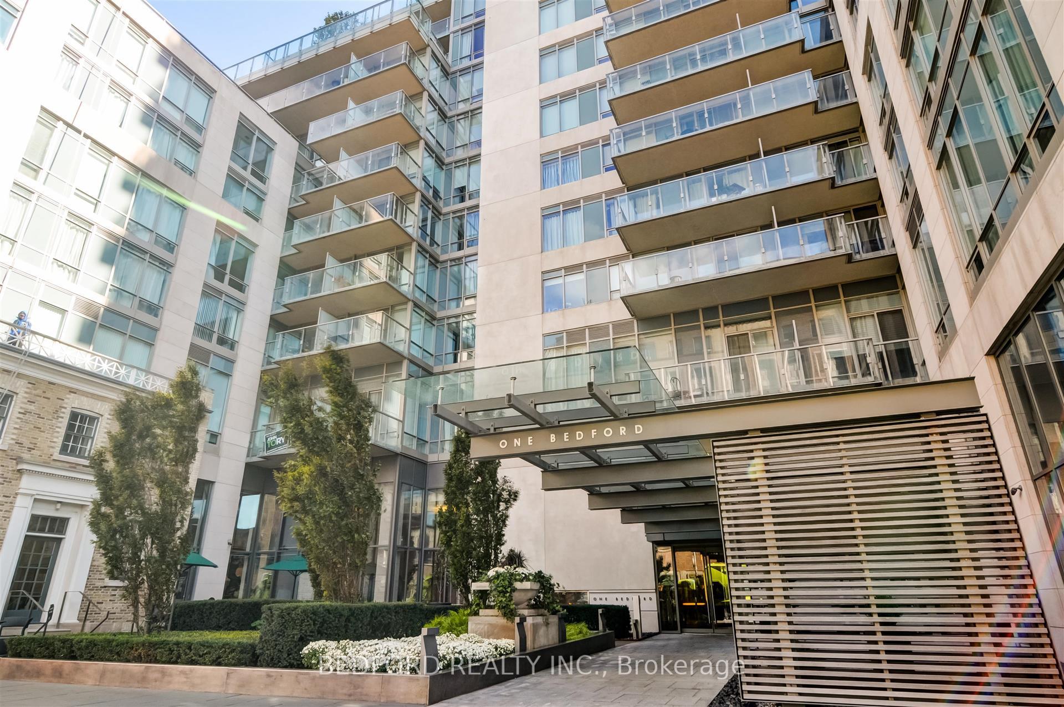
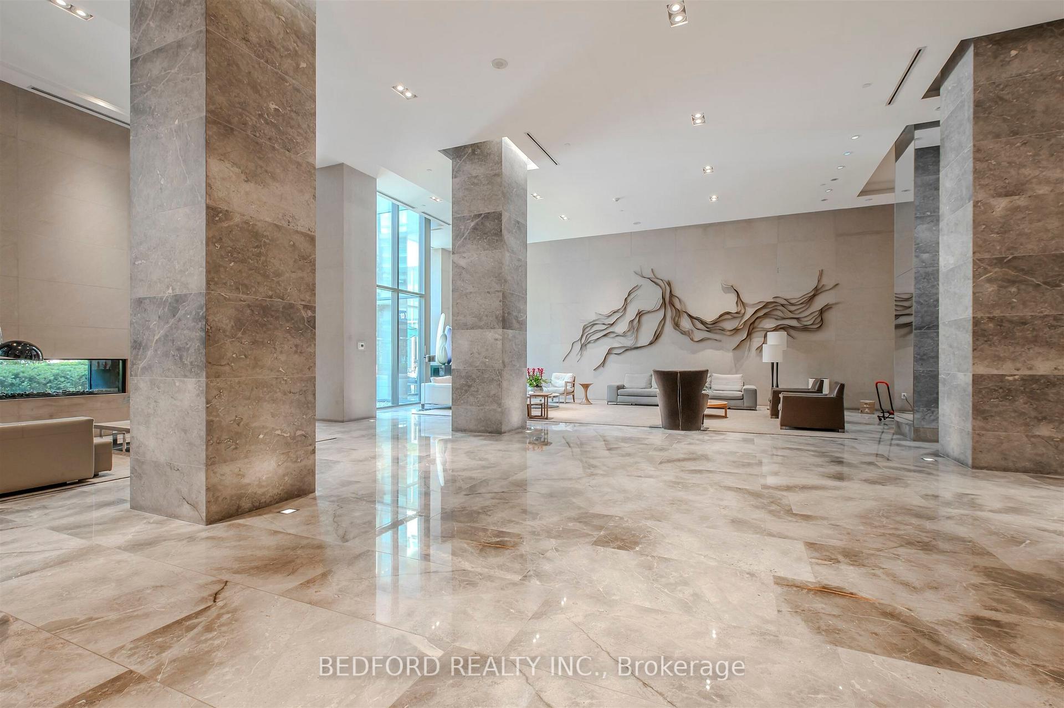
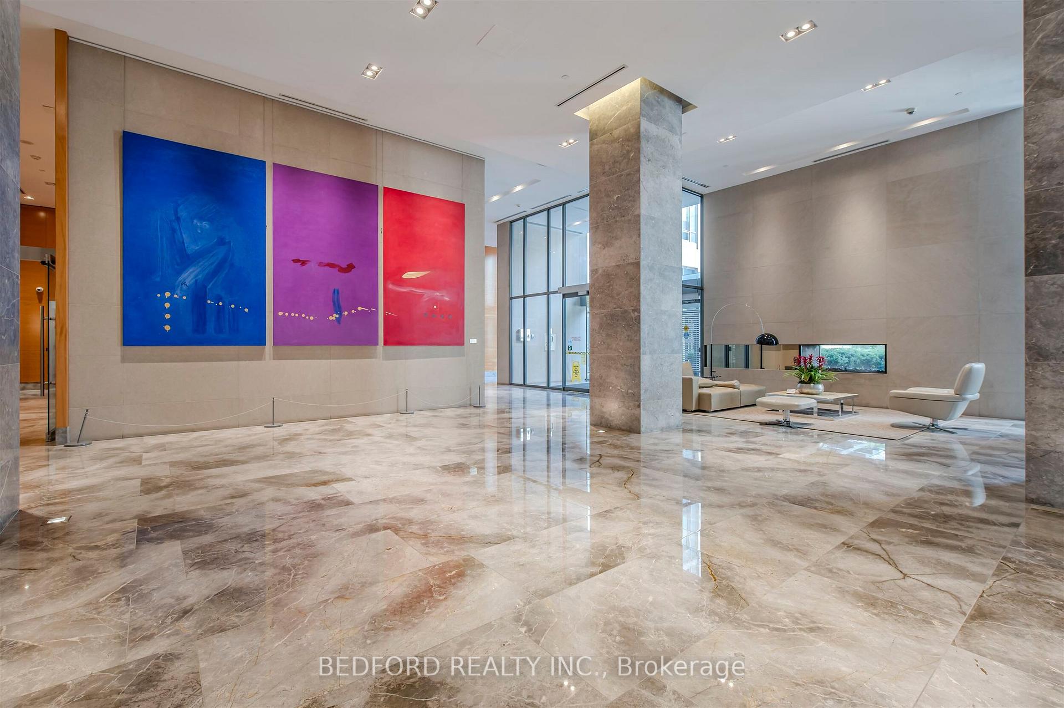
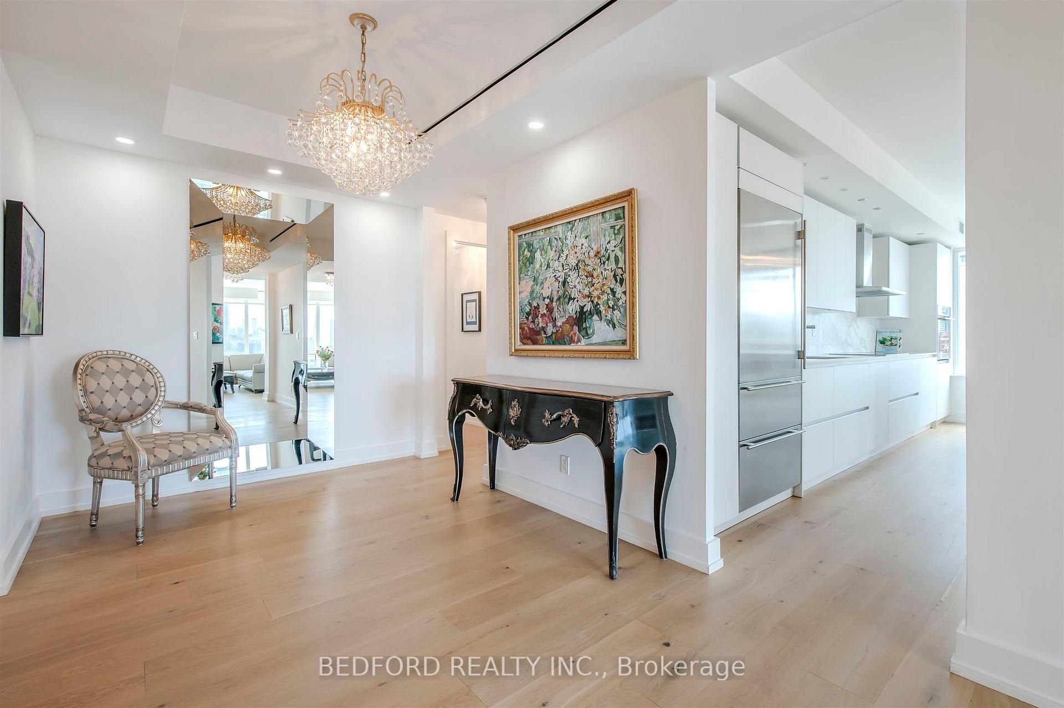
One Bedford Rarely Offered Luxury Residence in Yorkville/Annex. Welcome to One Bedford, one of Toronto's most prestigious luxury condominiums, perfectly located in the heart of Yorkville/Annex neighborhood. Steps from University of Toronto, the Royal Conservatory of Music, and the ROM. This residence combines world-class lifestyle with urban convenience. Spectacular 2+1 Bedroom Layout | ~2,100 Sq. Ft. This expansive, sun-filled corner suite boasts sweeping southeast views of Downtown Toronto. Designed for refined city living. Features& Highlights: Complete Renovation (2018) including elegant marble countertops, luxurious bathroom flooring, and high-end custom finishes throughout. Gourmet Kitchen: Italian-designed and crafted, with a dramatic waterfall marble island & premium stainless steel appliances. Elegant Living: 9-foot ceiling, Rich hardwood floors, floor-to-ceiling windows create a bright, airy flow.. Two Luxurious Bathrooms appointed with premium finishes and fixtures. Exceptional Storage Includes a custom walk-in closet and two additional closets. Outdoor Living: Two generous balconies ideal for relaxing or entertaining. Parking & Locker Included. Prime Location: Walk to Yorkville luxury boutiques, fine dining, cafés, Eataly, and Whole Foods. With two subway lines just across the street, commuting is effortless.. Enjoy world-class services and amenities, including: Elegant grand lobby, 24-hour concierge, Indoor pool & jacuzzi. Fitness centre with Fully equipped gym & dry and wet saunas. Boardroom & party room with catering kitchen. Outdoor BBQ terrace
Facts & features
Ask about this home
A HOMEH agent will answer your questions about this home.
Rooms
7 rooms · 3 bathrooms
- Foyer19′8″ × 15′1″297 sq.ft.
- Den21′8″ × 15′5″334 sq.ft.
- Dining room15′5″ × 15′5″238 sq.ft.
- Kitchen21′7″ × 11′10″255 sq.ft.
- Primary bedroom15′ × 12′180 sq.ft.
- Bedroom17′1″ × 14′9″252 sq.ft.
- Living room21′8″ × 15′5″334 sq.ft.
Around this home
Schools nearby
School rating, out of 10.
Listing details
Helpful tools
Your HOMEH agent
"Priced 27% over our estimate. I would see it this week."
Ask HOMEH about this home
Price, neighbourhood, monthly cost. Ask anything.
HOMEH Intelligent Agent is an AI, not a licensed representative. Check anything important with your agent.