

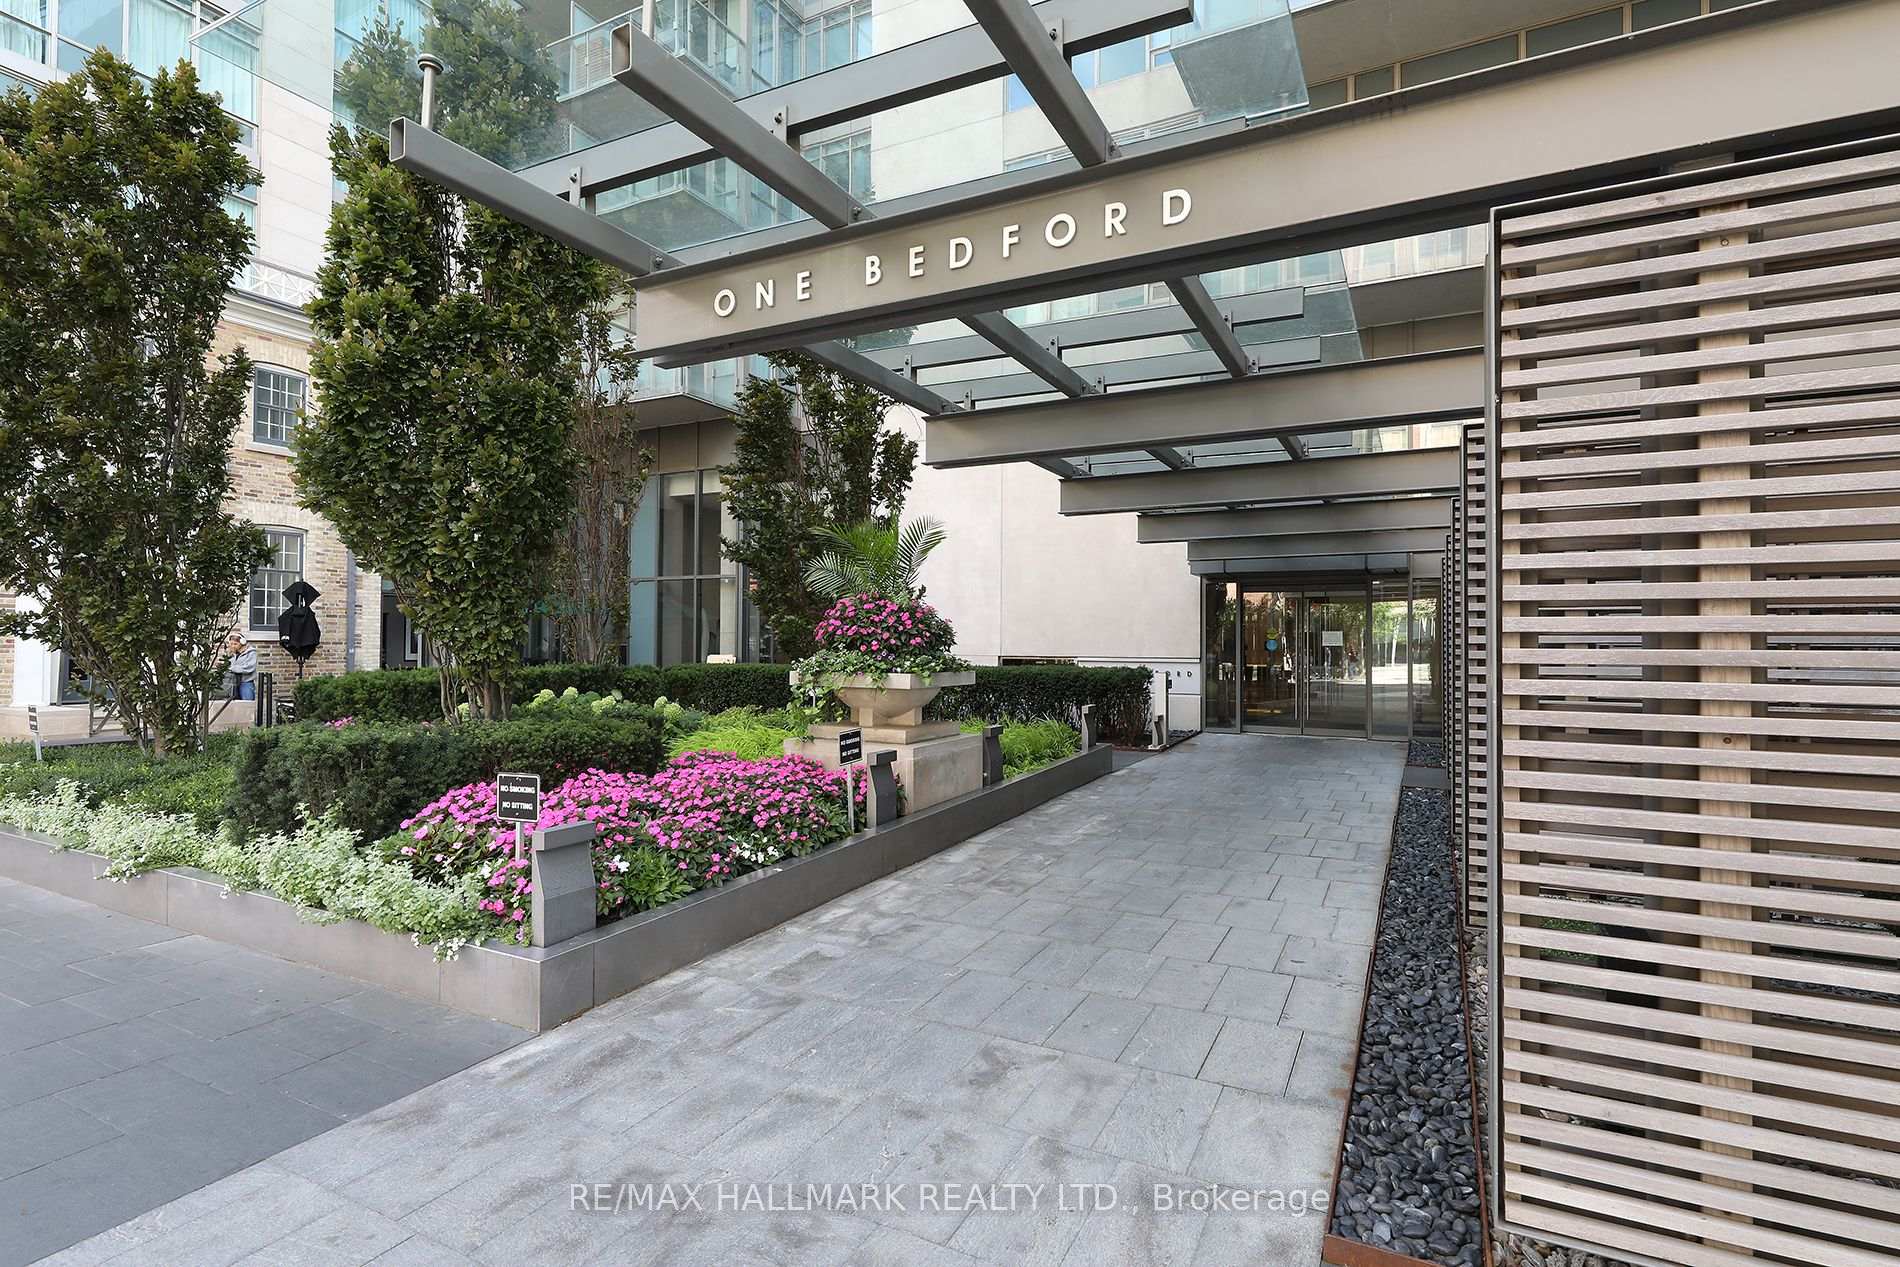
Unit 611, 1 Bedford Road
Unit 611, 1 Bedford Road
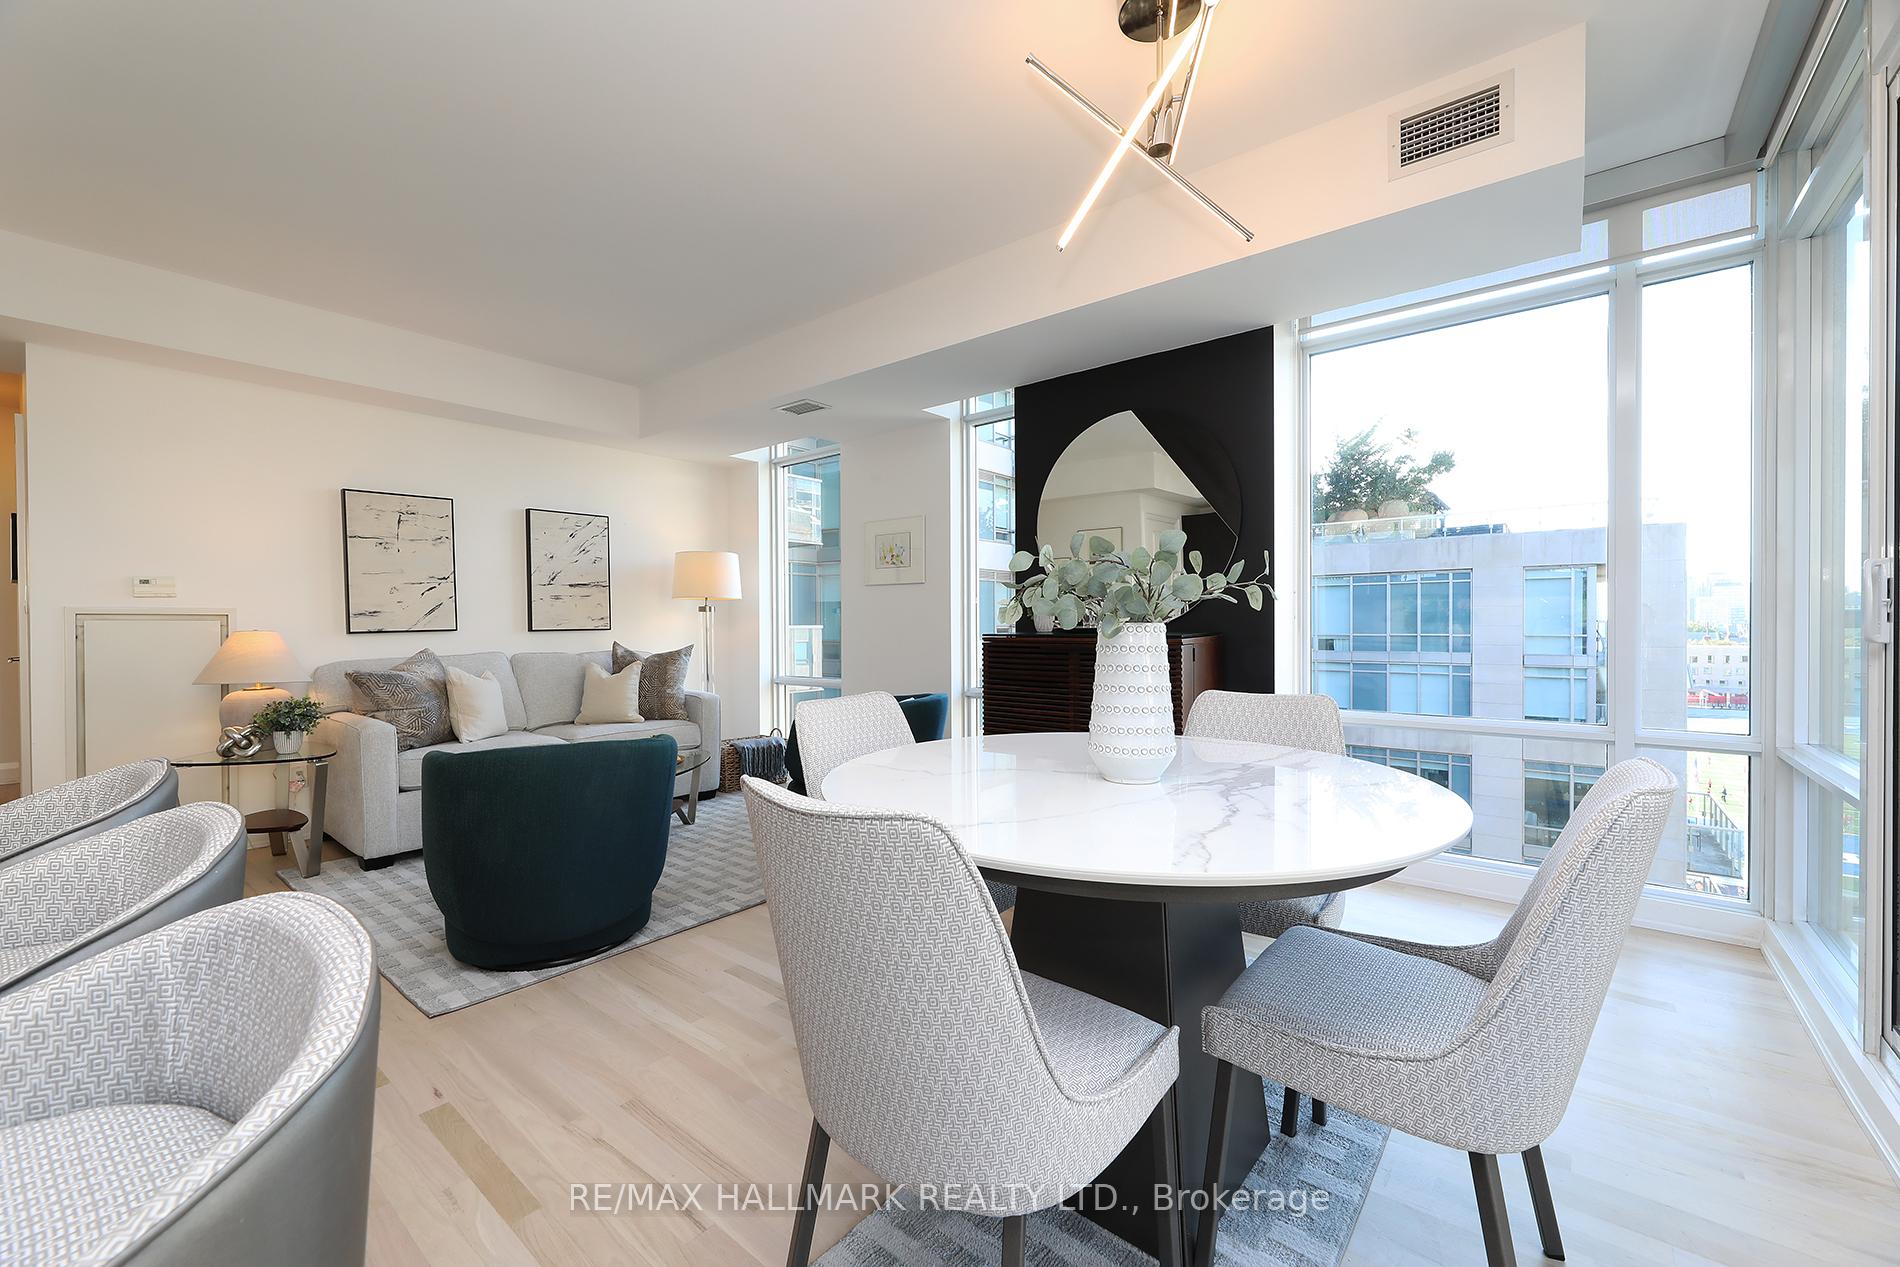 See all 39 photos
Property history
- $815,000TerminatedList: 2026-01-26|End: 2026-03-04|37 daysC12731396
- $848,000TerminatedList: 2025-10-24|End: 2026-01-26|94 daysC12480175
- $940,000TerminatedList: 2025-09-12|End: 2025-10-24|42 daysC12400101
Facts and features
- ExposureSouth west
- LaundryIn-suite
- LockerOwned
- BalconyOpen
- Hardwood floors
- Central air
- Concierge
- Gym
- Indoor pool
- Party room/meeting room
The homeCondo Apartment, Apartment, Age 11–15 years
- Type: Condo Apartment
- Style: Apartment
- Age: 11–15 years
- Living space: 600–699 sq ft
- Basement: None
- Exposure: South West
InsideHardwood, Concrete, In-suite laundry, Auto garage door remote, storage area lockers
- Flooring: Hardwood, Concrete
- Laundry: In-suite laundry
- Features: Auto garage door remote, storage area lockers
- Security: Concierge/security, security system, smoke detector
- Rooms above ground: 3
- Bedrooms: 1
- Bathrooms: 1
- Kitchens: 1
OutsideConcrete, Open
- Exterior: Concrete
- Balcony: Open
Parking and locker1 Parking, Underground, Parking type Owned
- Spaces: 1 Parking
- Garage: Underground
- Parking type: Owned
- Spot: 23
- Locker: Owned
- Locker unit: 254
- Locker level: D
BuildingOne bedford, Storeys 32, Units 254
- Name: One bedford
- Storeys: 32
- Units: 254
- Registered: 2011
- Condo corporation: 2139
- Amenities: Bike storage, concierge, gym, indoor pool, party room/meeting room, visitor parking
- Pets: Allowed
Heating, water and powerFan coil, gas, Central air
- Heating: Fan coil, gas
- Cooling: Central air
Costs and taxesTaxes $4,230 a year, Condo fee $776 a month, Heat included, water included, cac included, common elements included, building insurance included, parking included
- Taxes, 2025: $4,230 a year
- Condo fee: $776 a month
- Fee includes: Heat included, water included, cac included, common elements included, building insurance included, parking included
- HST: HST included in the price
Included in the saleMiele appliances: cooktop, oven, integrated fridge & freezer, dishwasher. microwave/exhaust hood. miele washer & dryer. hunter douglas window coverings, upgraded electric light fixtures plus a locker and parking., Not included None
- Included: Miele appliances: cooktop, oven, integrated fridge & freezer, dishwasher. microwave/exhaust hood. miele washer & dryer. hunter douglas window coverings, upgraded electric light fixtures plus a locker and parking.
- Not included: None
NearbyClear view, public transit, school, place of worship
- Close to: Clear view, public transit, school, place of worship
Listing detailsC12731396, Terminated, Jan 26, 2026
- MLS® number: C12731396
- Status: Terminated
- Listed on: Jan 26, 2026
- Days on market: 37
- Updated: Mar 4, 2026
- Possession: Immediate
- Occupied by: Owner
- Listing brokerage: RE/MAX HALLMARK REALTY LTD.
About this home
Unit 611, 1 Bedford Road, Toronto (The Annex), ON M5R 2B5
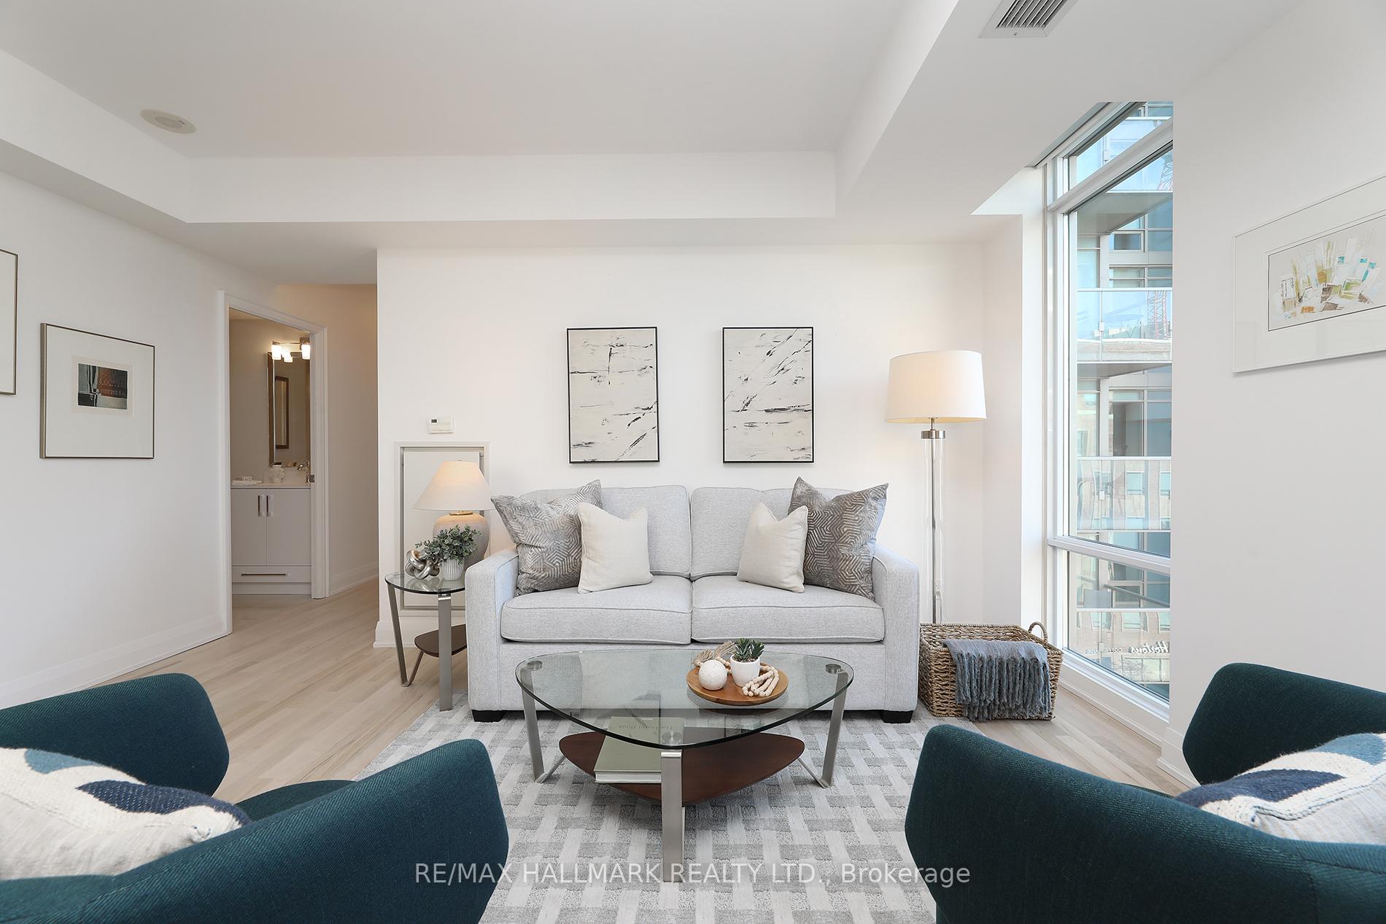
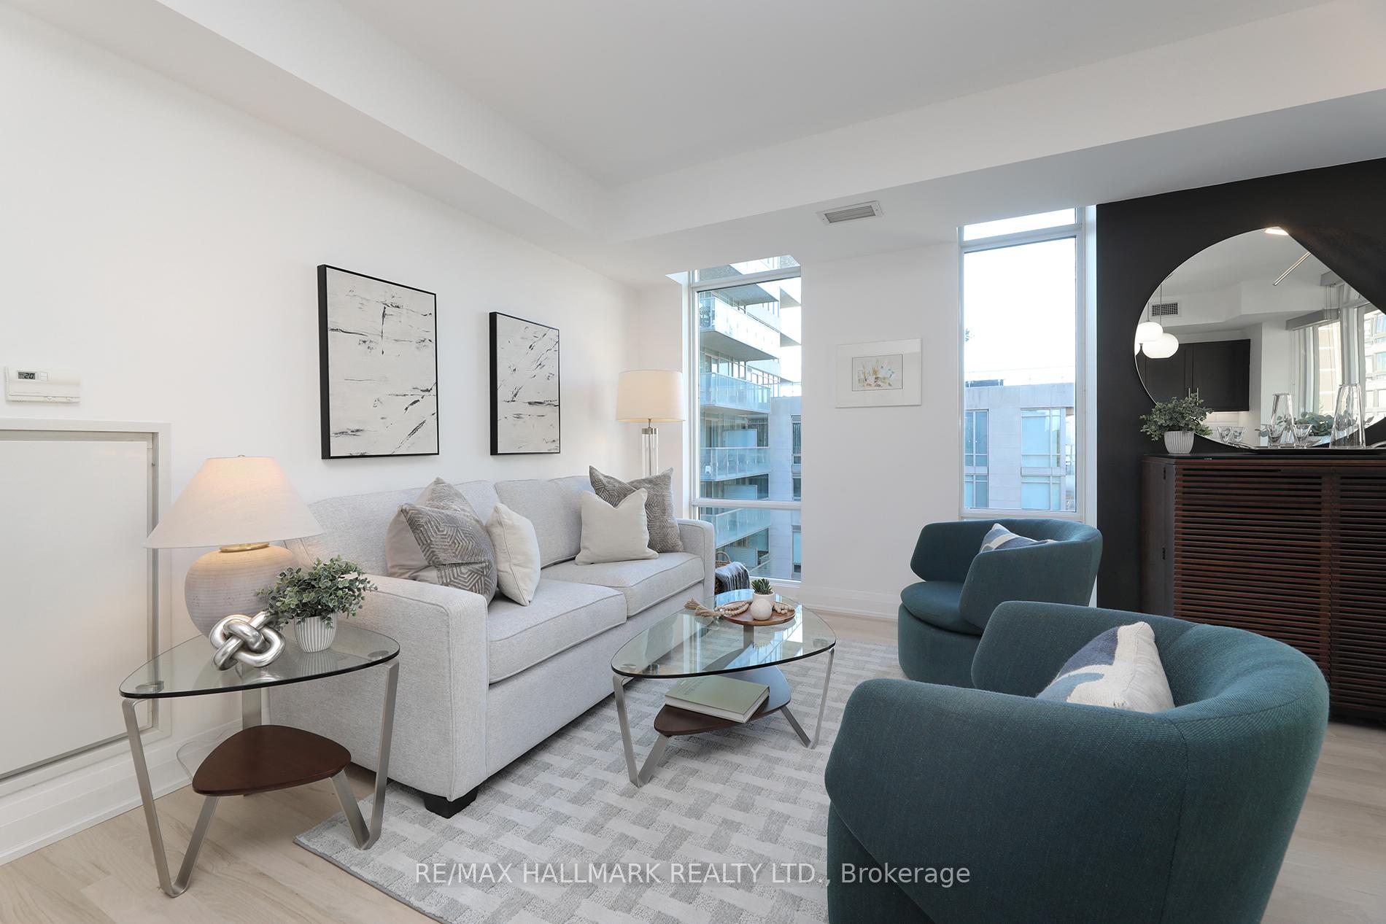
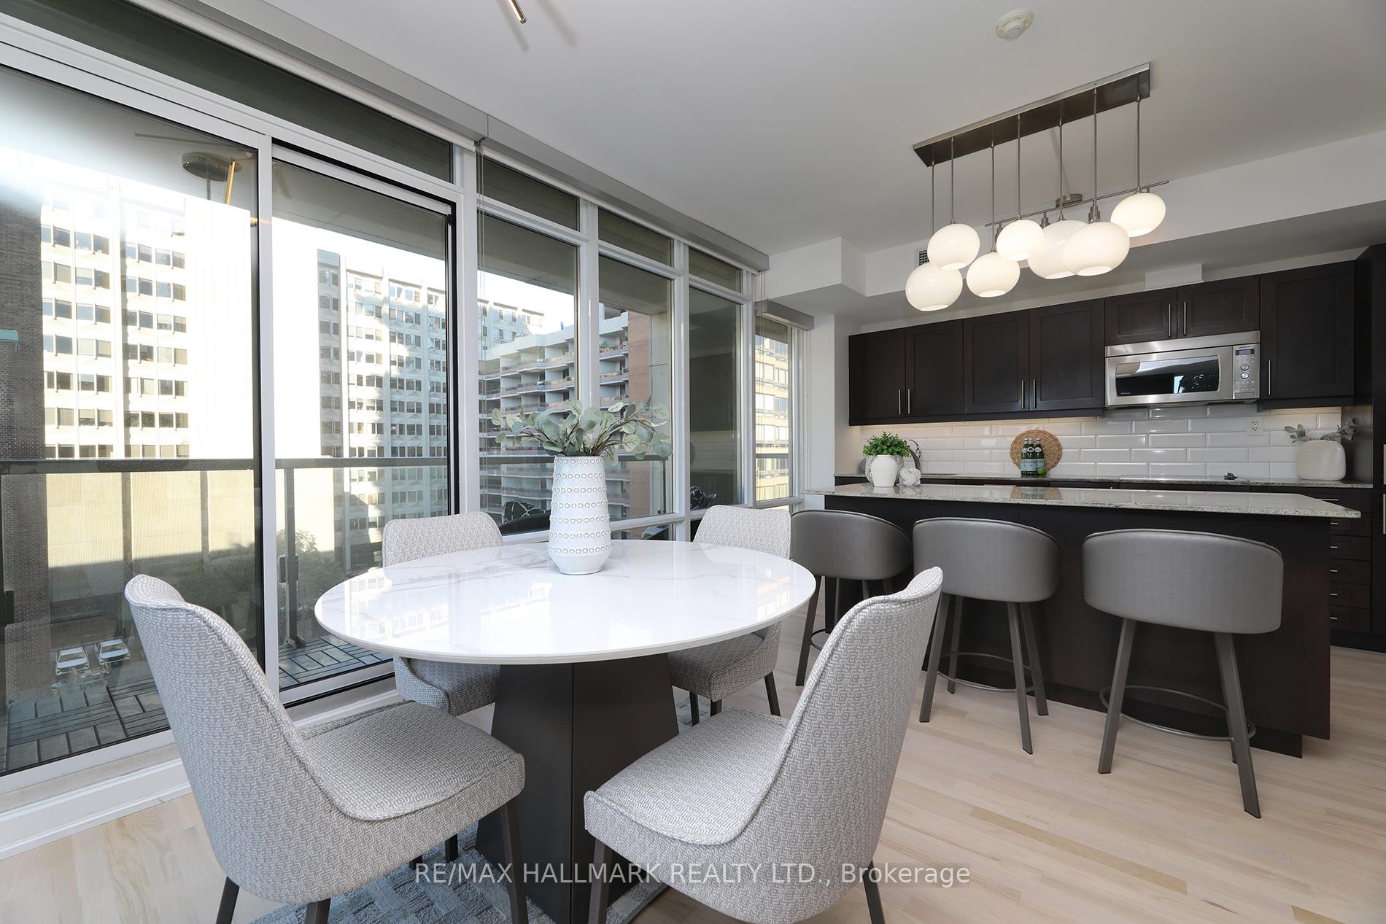
Welcome to this rarely offered corner unit at One Bedford. It's situated on the top floor of the west tower. One Bedford is a luxury building offering excellent amenities and staff. Unit 611 has a spacious open concept layout featuring floor to ceiling windows with southwest views and a full width balcony. Updates include newly refinished hardwood floors, new kitchen backsplash and a new bathroom vanity. The large kitchen island has seating and ample storage. Premium Miele appliances. The building has extensive amenities that include an indoor salt water pool, exercise room, sauna and steam room, outdoor terrace and barbecue area, meeting and party rooms, 24 hr concierge, on-site property management. Unsurpassed location just steps to Yorkville where you'll find some of the best shopping and restaurants in the city. Located next to the University of Toronto, Royal Conservatory, Koerner Hall, the ROM plus St George Subway is right across the street. Oh, did I mention the courteous front desk staff? They're the best!!
Ask about this home
A HOMEH agent will answer your questions about this home.
Know more about One Bedford
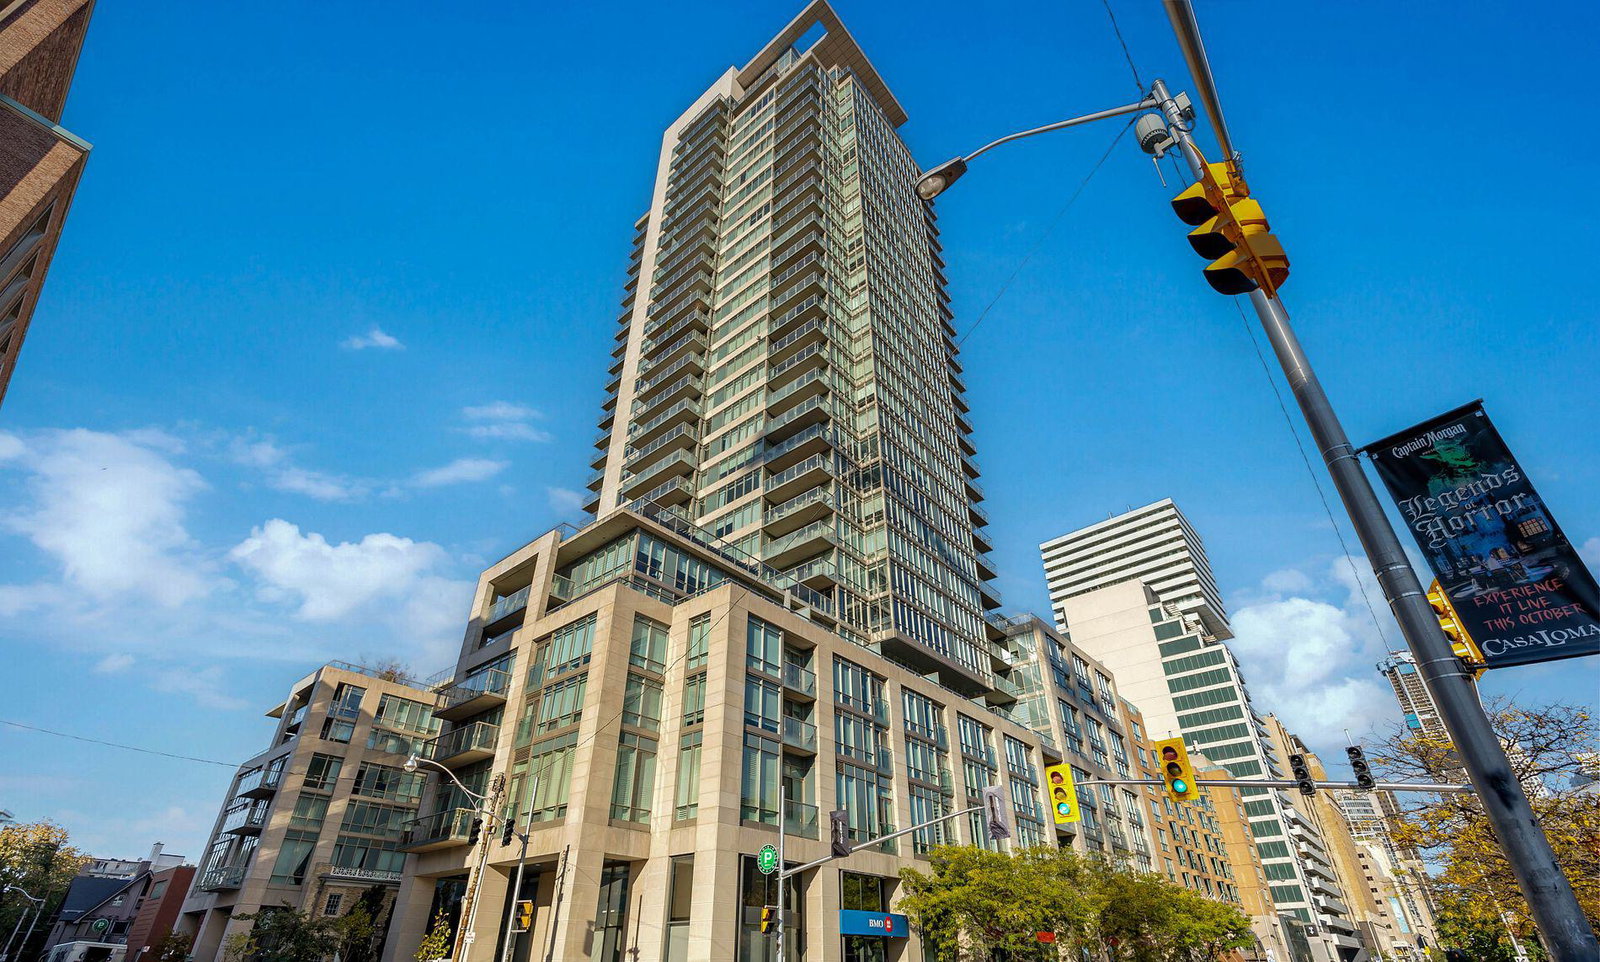
Condo building · 1 Bedford Road
One Bedford is a 32-storey condo with 254 suites, built in 2011 by Lanterra Developments. Right now 3 for sale and 1 for rent are on the market here.
- 32storeys
- 254suites
- $1,449/sq ft
- 2011built
No similar units for sale in One Bedford right now.
Around this home
Daily convenience, out of 100, from the distances below
Schools nearby
School rating, out of 10.
Helpful calculators
Your HOMEH agent

"I would see it this week."