

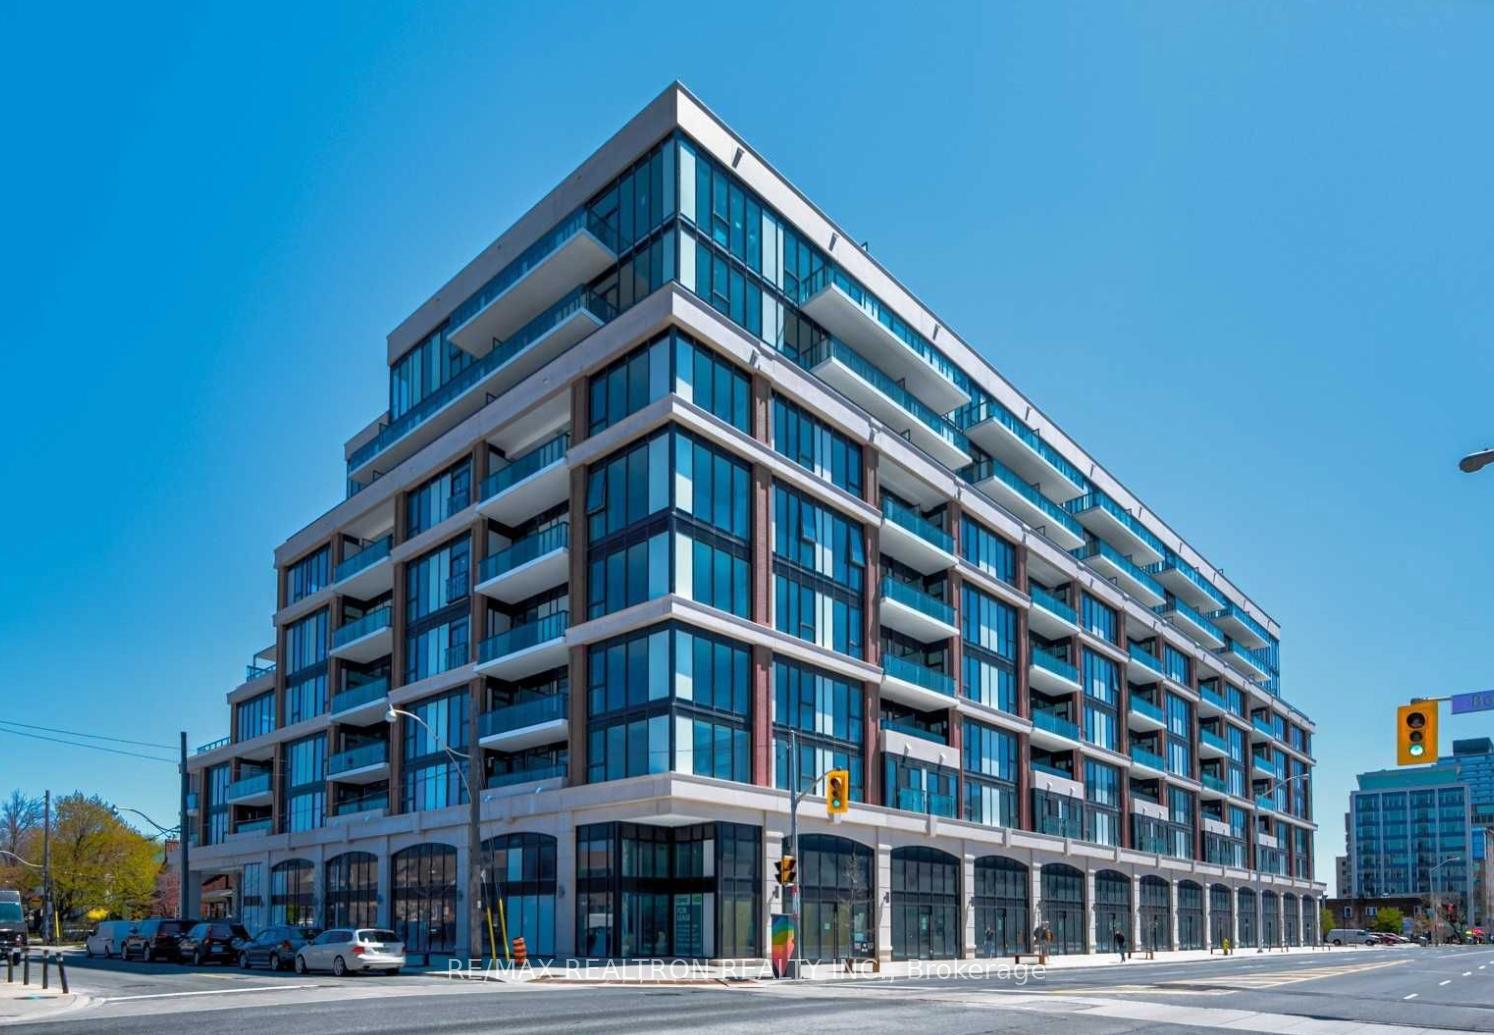
Unit 816, 1 Belsize Drive
Unit 816, 1 Belsize Drive
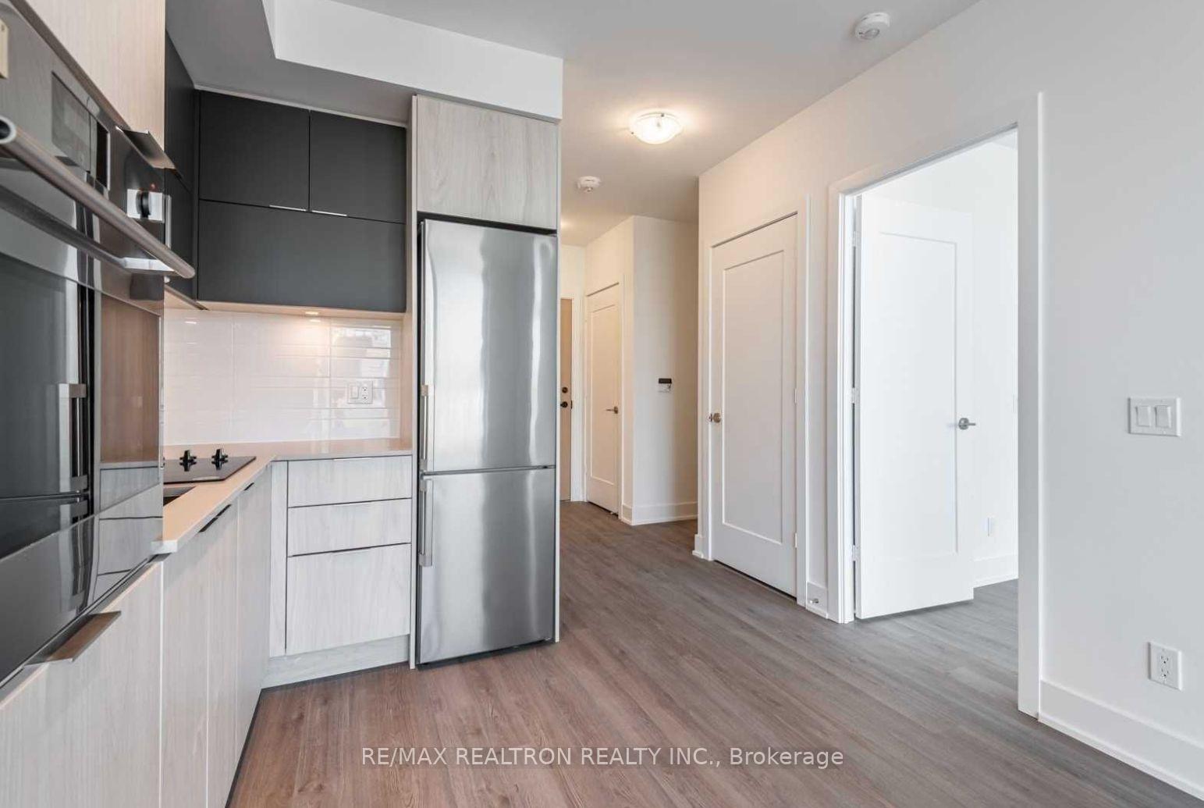
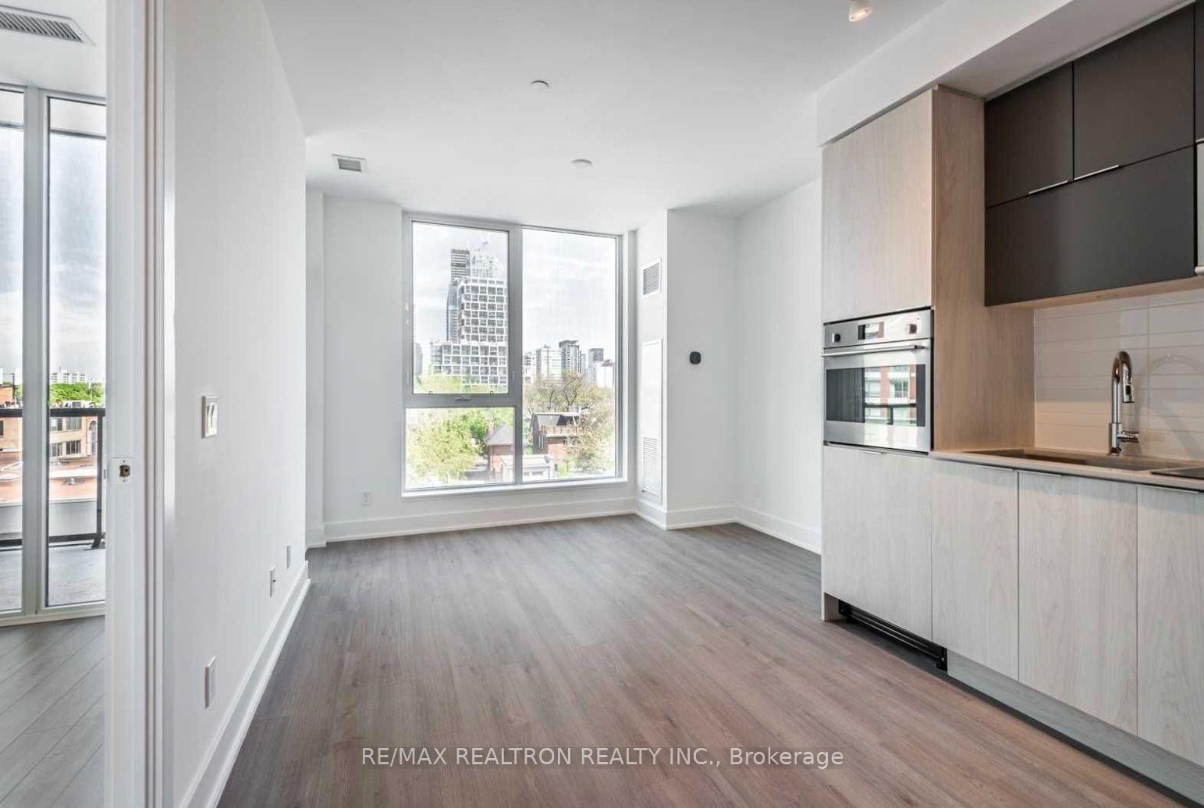
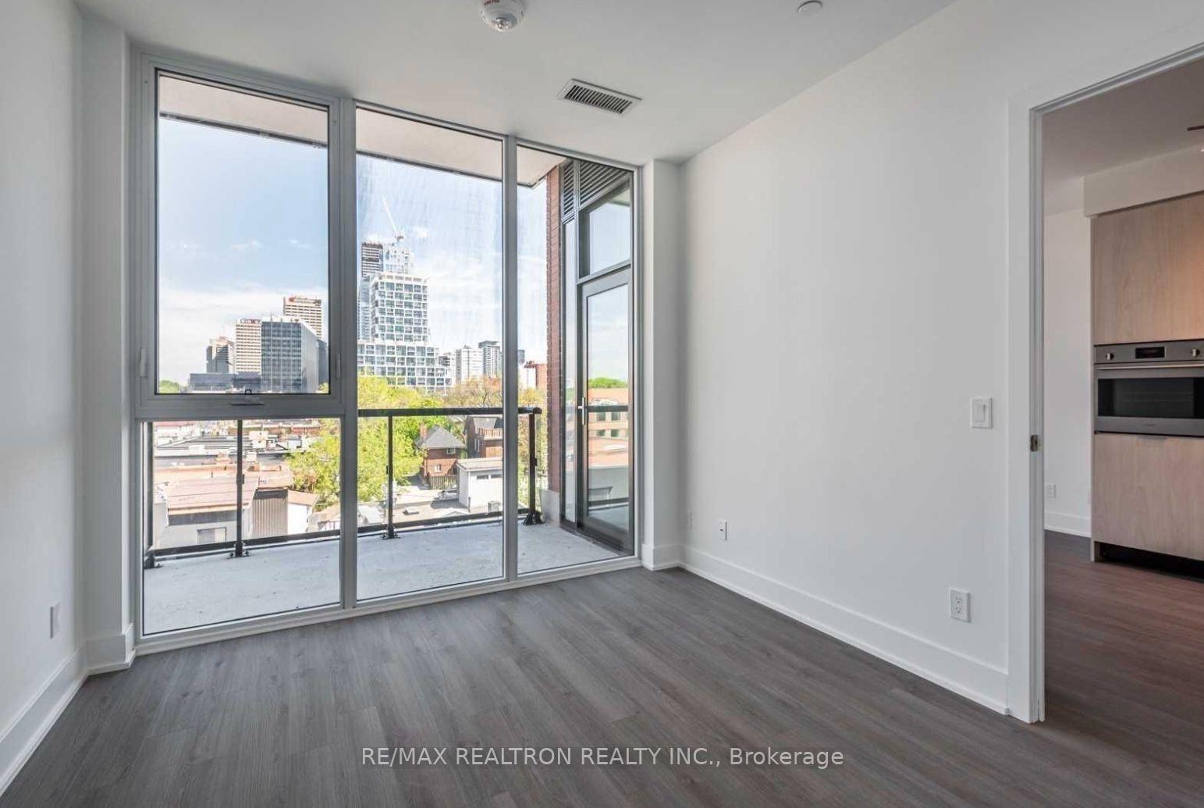
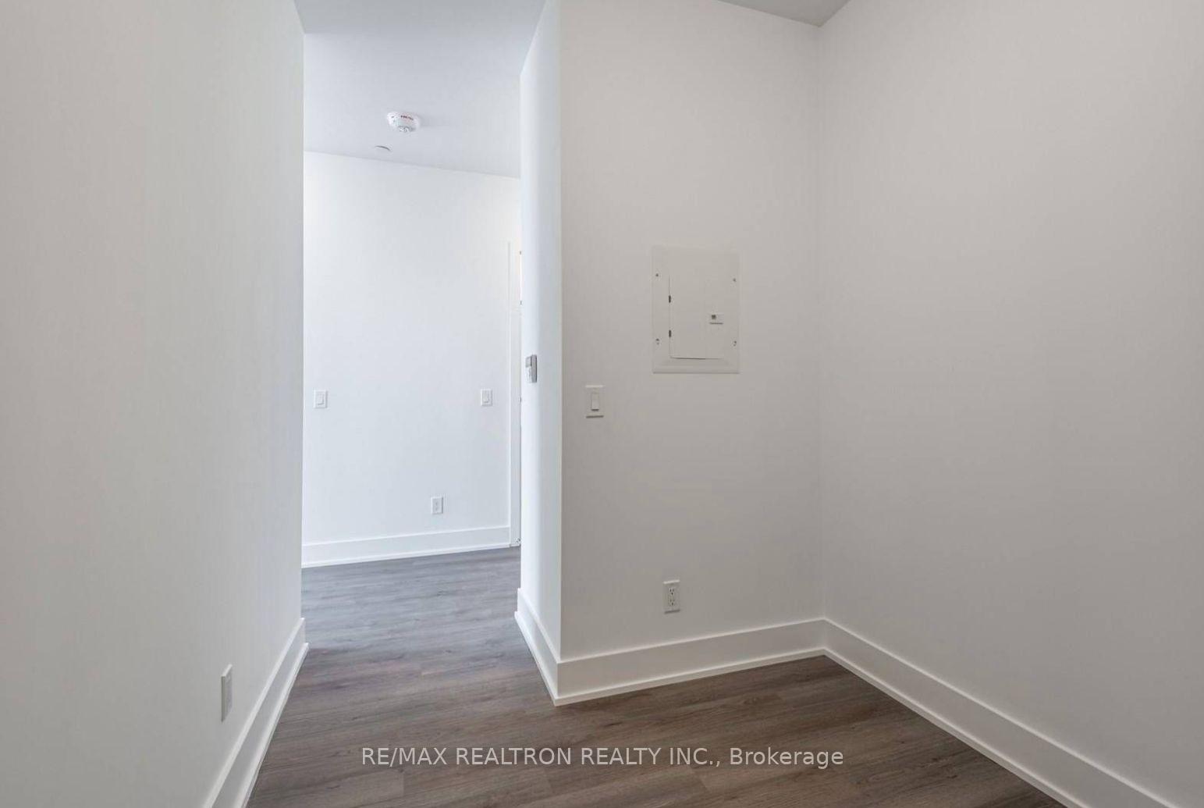 See all 7 photos
Property history
Facts and features
- ExposureWest
- LaundryEnsuite
- LockerNone
- BalconyOpen
- Central air
- Concierge
- Exercise room
- Party room/meeting room
The homeCondo Apartment, Apartment, Age 0–5 years
- Type: Condo Apartment
- Style: Apartment
- Age: 0–5 years
- Living space: 500–599 sq ft
- Basement: None
- Exposure: West
InsideEnsuite, Elevator Yes, Rooms above ground 3
- Laundry: Ensuite
- Elevator: Yes
- Rooms above ground: 3
- Rooms in the basement: 1
- Bedrooms: 1 + 1 in the basement
- Bathrooms: 1
- Kitchens: 1
OutsideConcrete, Open
- Exterior: Concrete
- Balcony: Open
Parking and lockerUnderground, Parking type None, Underground
- Garage: Underground
- Parking type: None
- Driveway: Underground
- Locker: None
- Locker number: N/a
BuildingJ. Davis House, Storeys 8, Units 206
- Name: J. Davis House
- Storeys: 8
- Units: 206
- Registered: 2018
- Condo corporation: 2772
- Amenities: Concierge, exercise room, guest suites, party room/meeting room, recreation room
- Pets: Allowed
Heating, water and powerForced air, gas, Central air
- Heating: Forced air, gas
- Cooling: Central air
Rent and termsRent $2,550 a month, Entire property, Unfurnished
- Rent: $2,550 a month
- Space for rent: Entire property
- Furnished: Unfurnished
- Lease: 12 months
- Rent includes: Building insurance, common elements
- Deposit: Required
- Credit check: Required
- Employment letter: Required
- Rental application: Required
- References: Required
NearbyLibrary, park, public transit, rec./commun.centre, school
- Close to: Library, park, public transit, rec./commun.centre, school
Listing detailsC12406351, Rented, Sep 16, 2025
- MLS® number: C12406351
- Status: Rented
- Listed on: Sep 16, 2025
- Days on market: 16
- Updated: Oct 2, 2025
- Possession: 2025-11-01 / 30-59 days
- Occupied by: Tenant
- Listing brokerage: RE/MAX REALTRON REALTY INC.
About this home
Unit 816, 1 Belsize Drive, Toronto (Yonge-Eglinton), ON M4S 0B9
Welcome to J Davis House, a boutique midtown residence by Mattamy, perfectly located at Yonge & Davisville. This thoughtfully designed 1-Bedroom + Den, 1-Bath suite combines modern elegance with practical functionality. Featuring laminate flooring throughout, a sleek open-concept kitchen with granite counters and built-in appliances, and a bright living/dining area with walk-out to a private west-facing balcony. The spacious bedroom includes a built-in closet organizer and large windows for plenty of natural light, while the versatile den offers the perfect space for a home office or guest nook. Building amenities include concierge, fitness centre, party room, guest suites, and more. Steps to Davisville subway, shops, groceries, cafes, parks, and all of Midtowns conveniences.
Ask about this home
A HOMEH agent will answer your questions about this home.
Know more about J. Davis House
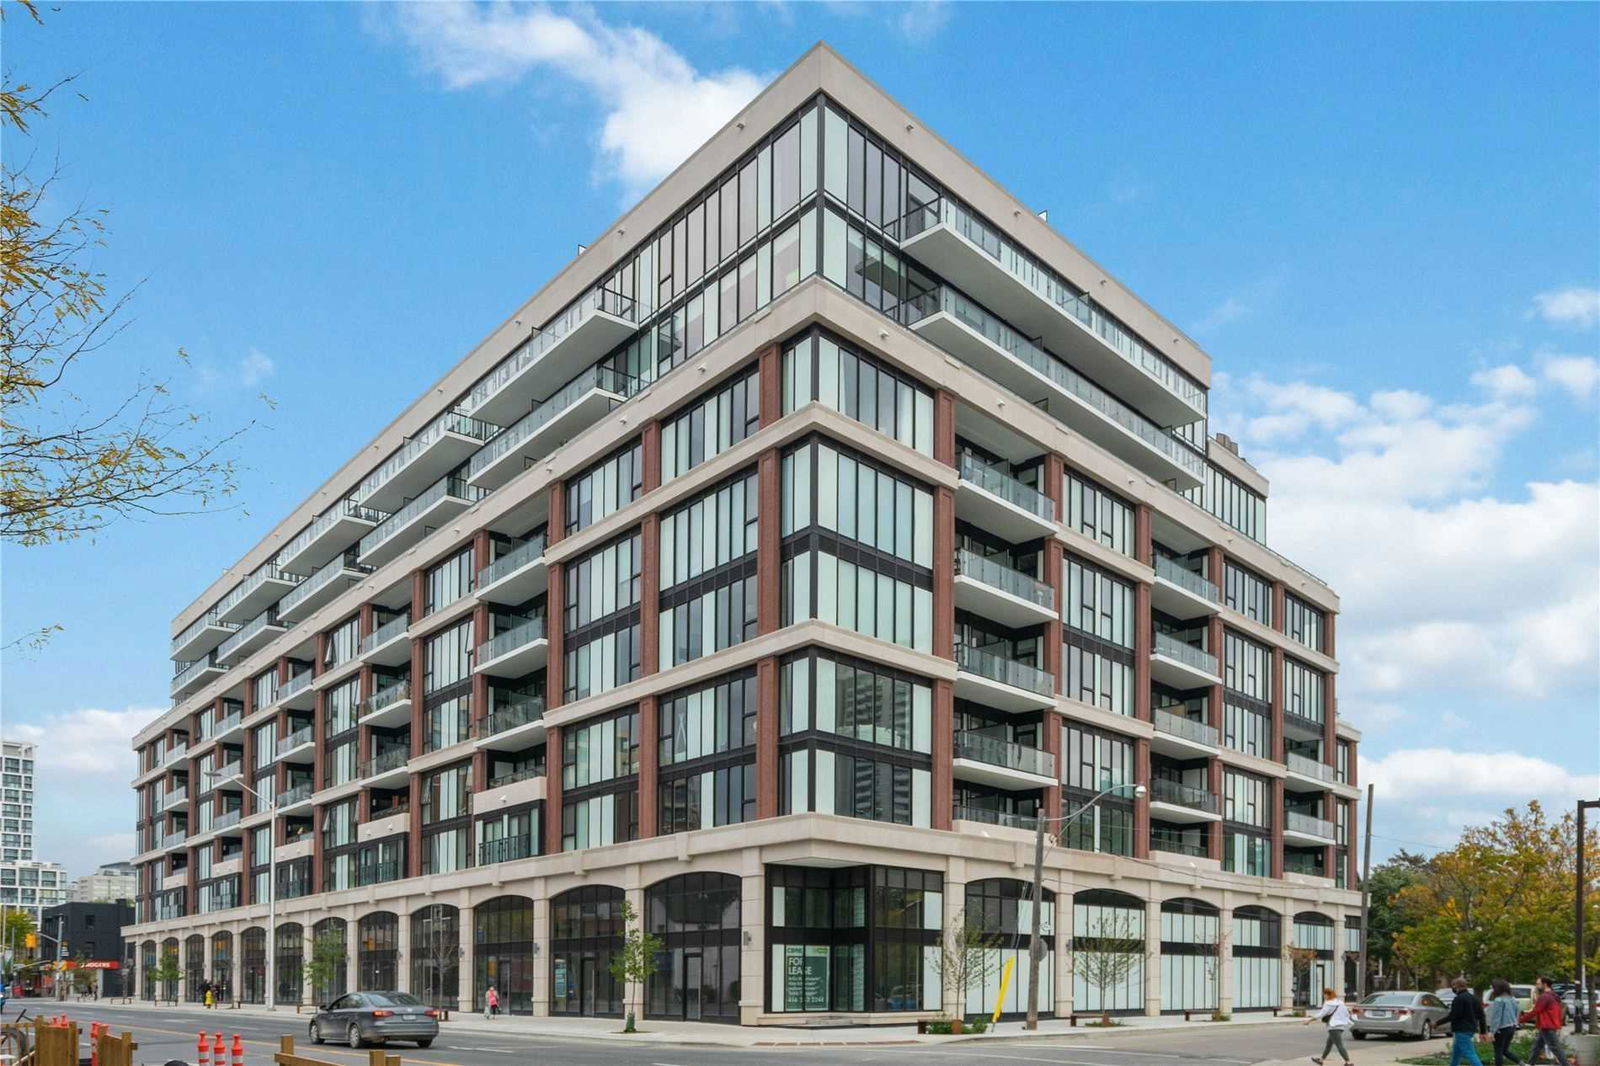
Condo building · 1985 Yonge Street
J. Davis House is an 8-storey condo with 206 suites, built in 2018 by Biddington Homes. Right now 3 for sale and 2 for rent are on the market here.
- 8storeys
- 206suites
- $1,037/sq ft
- 2018built
No similar units for rent in J. Davis House right now.
Around this home
Daily convenience, out of 100, from the distances below
Schools nearby
School rating, out of 10.
Helpful calculators
Your HOMEH agent

"I would see it this week."