
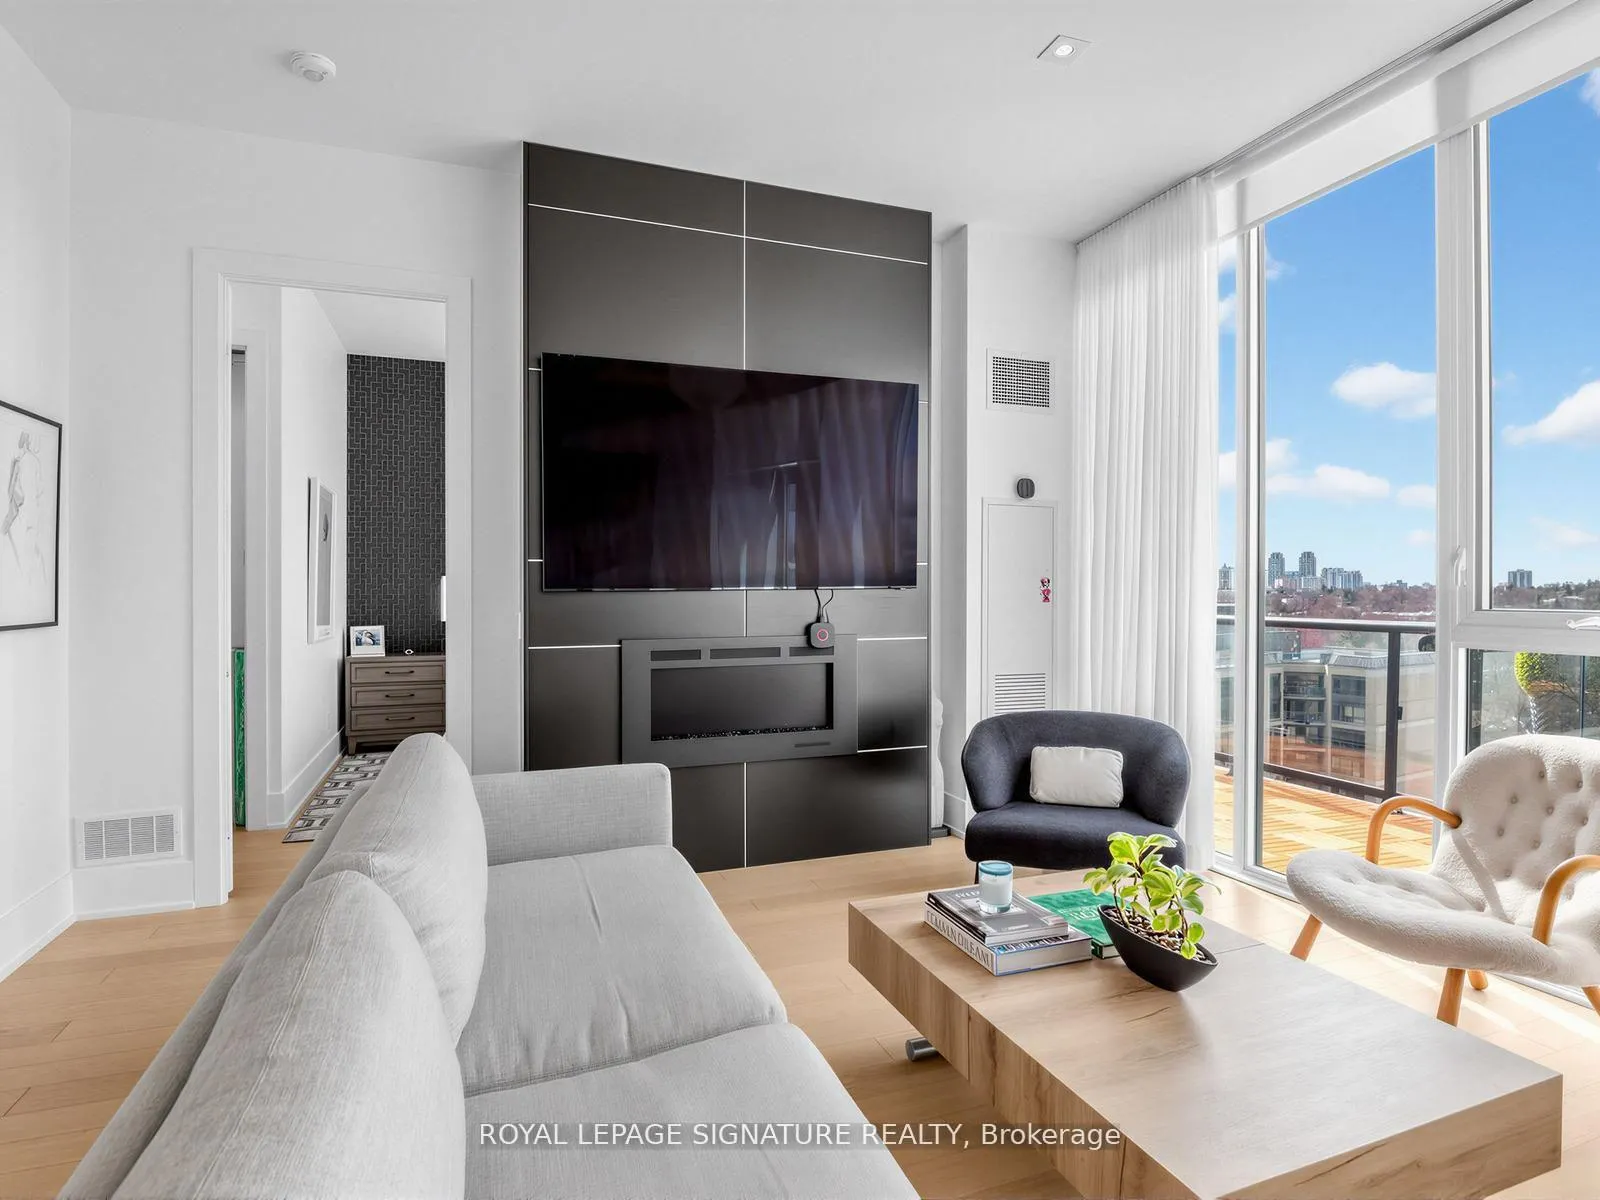
 See all 49 photos
Property history

This listing has ended. It is no longer available.
Property not available for sale or for rent.
Ask about this home
A HOMEH agent will answer your questions about this home.Ask HOMEH
About this home
Unit Ph6, 1 Belsize Drive, Toronto
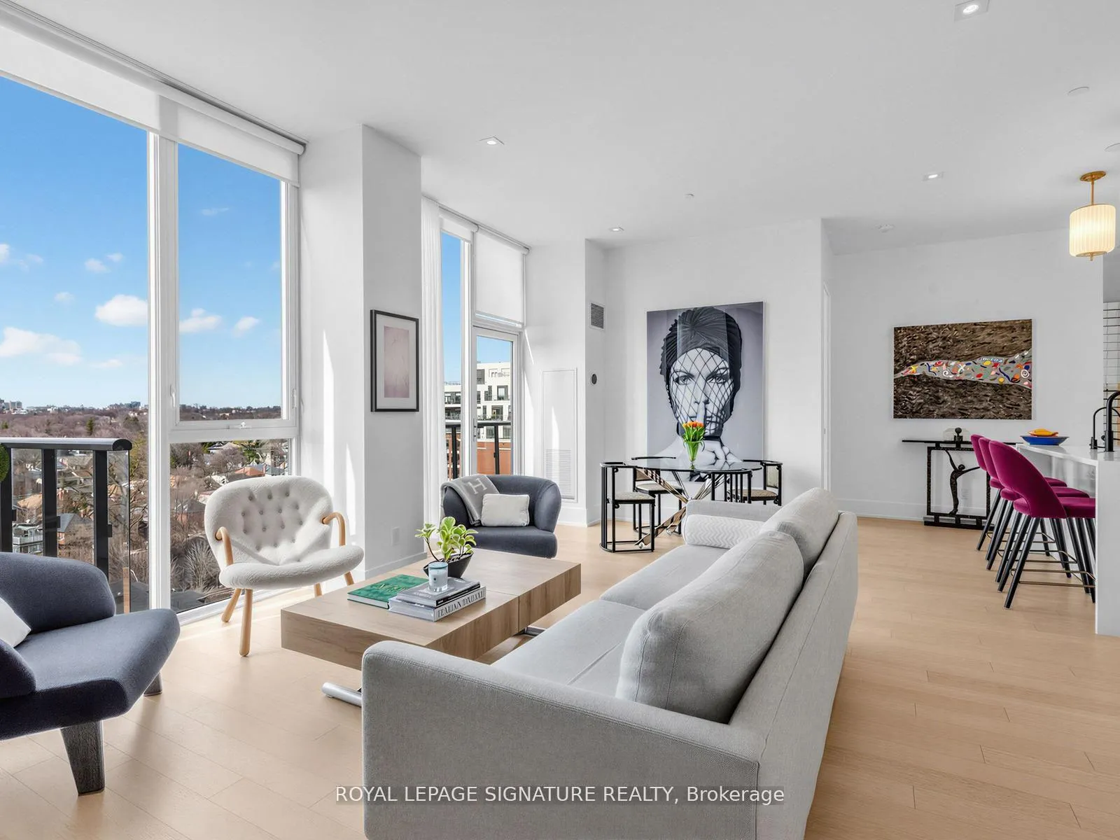
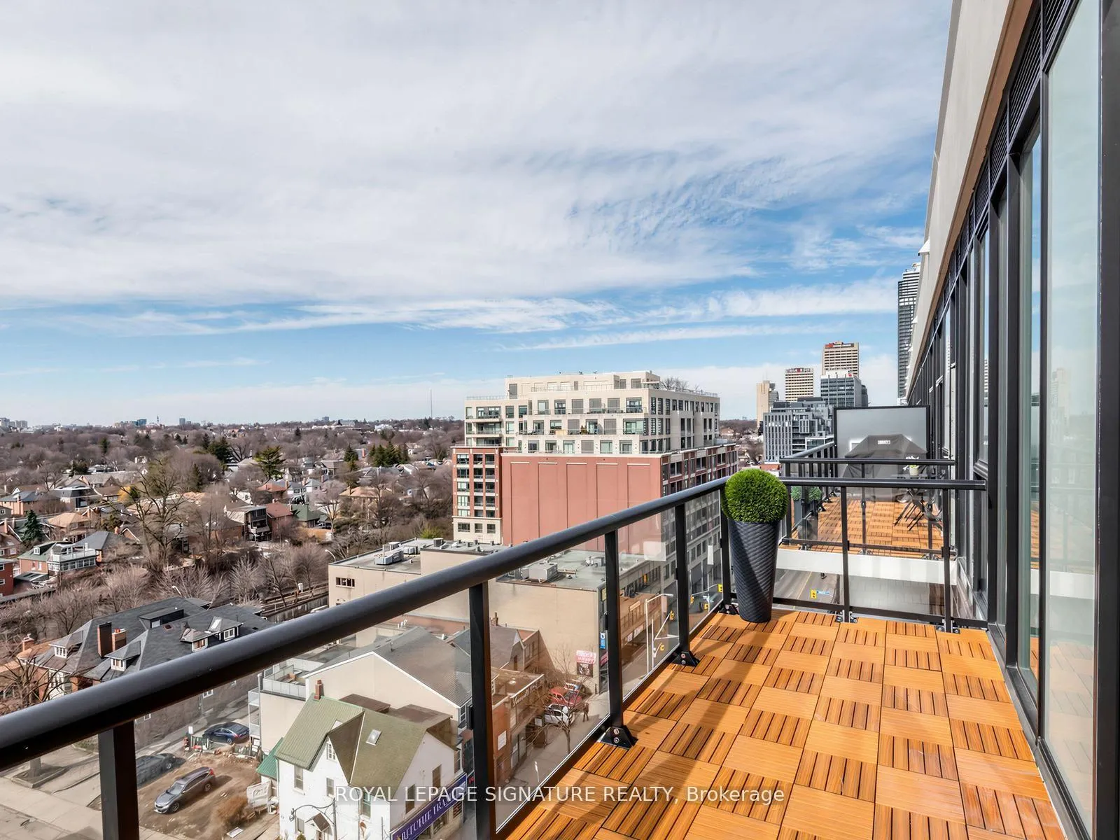
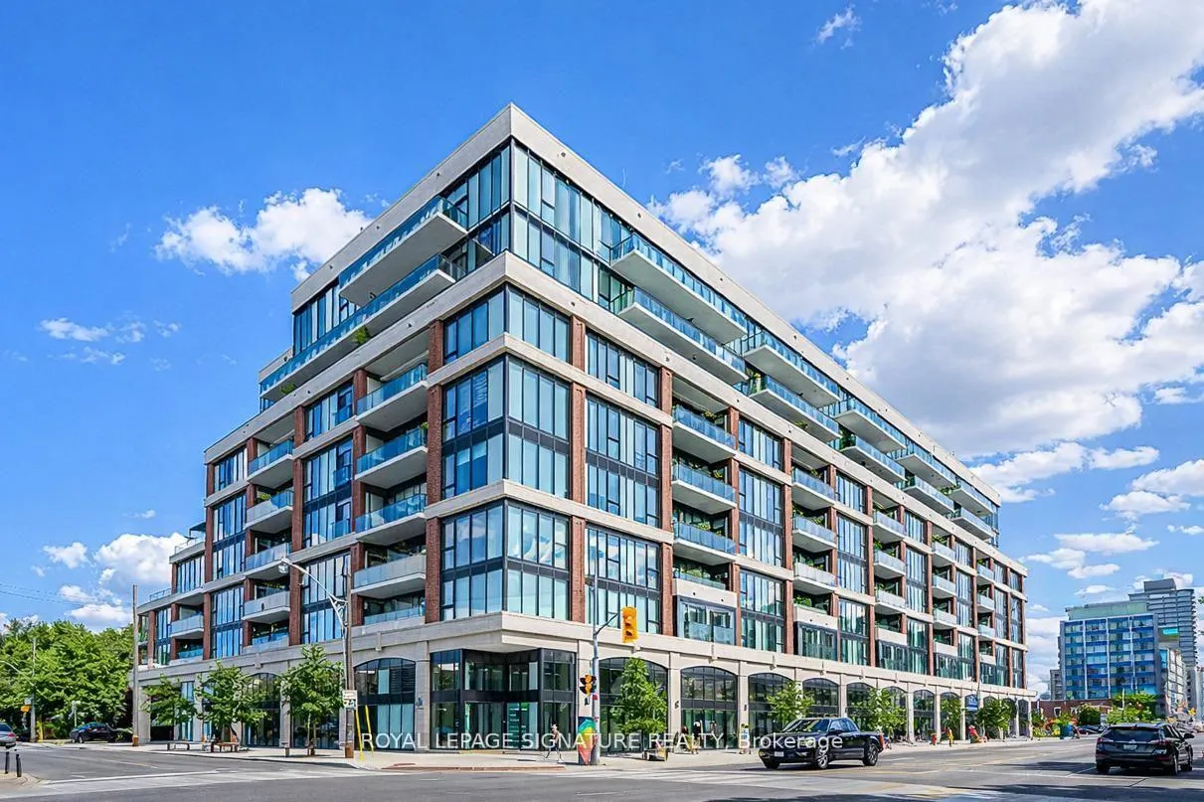
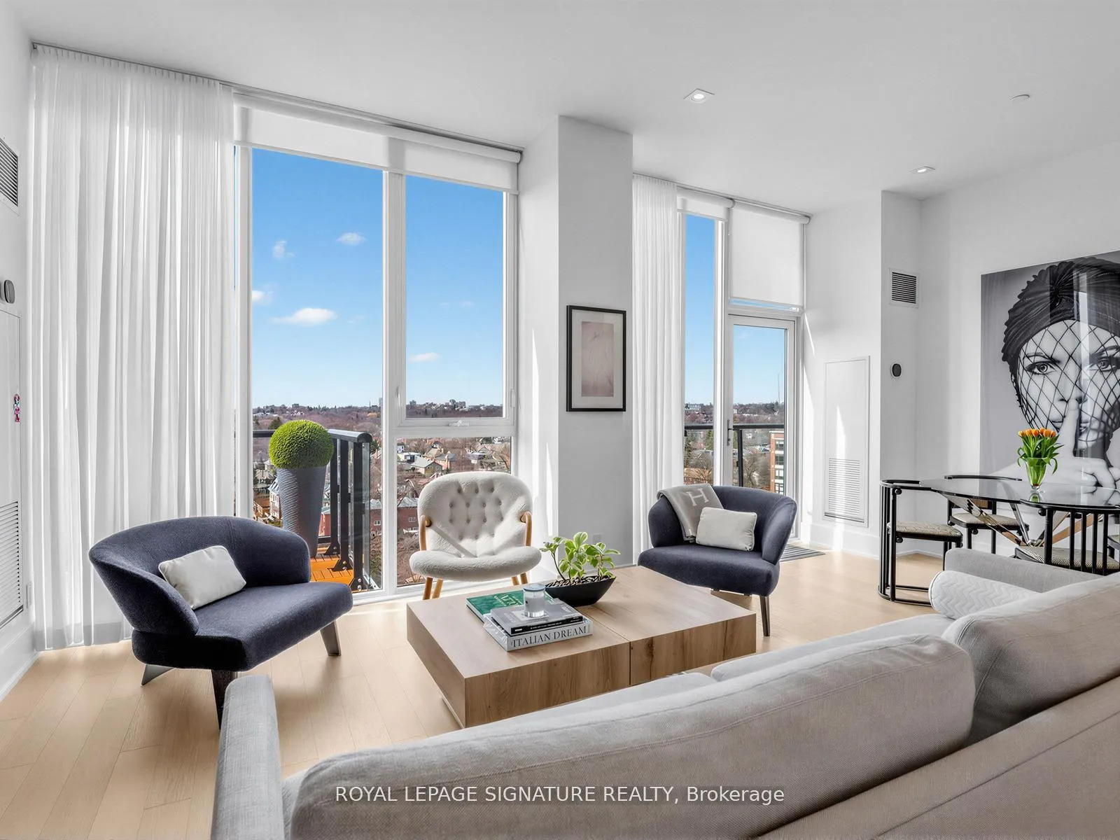
Welcome to Penthouse PH6 at J. Davis House is a rare, fully loaded midtown retreat where luxury lives in the details and the horizon performs nightly. From its wide, sun filled layout to its cinematic west, facing views, this suite feels like a private escape above the storied rooftops of Chaplin Estates. Here Sunsets that melt into gold, then ember, then quiet set the tone for evenings that feel indulgent and unhurried. The split, bedroom design offers balance and privacy, each with its own ensuite and walkout to one of two upgraded balconies, open air extensions of daily life, perfect for slow dinners, quiet mornings, and the soft glow of twilight. Inside, the chefs kitchen blends clean modern lines with warm accents, complete with a hidden café station and generous island that anchors the home with effortless style. This penthouse is also exceptionally practical: four oversized parking spots, 2 of them extra wide and positioned directly across from the elevator, and two full storage rooms, each secured, powered, and approximately 125 sq. ft. As the seller highlights, these rooms are "secure with lockable steel doors, lights, and outlets," offering true utility rarely found in condo living. Set within an intimate, boutique building just a 3 minute walk to Davisville Station, PH6 delivers convenience wrapped in calm. Tree lined streets, beloved cafés, specialty grocers, and the Beltline Trail sit just beyond your door, creating a neighbourhood that feels warm, walkable, and wonderfully connected. A penthouse that breathes, views that linger, and amenities that elevate everyday life...PH6 is midtown living at its most refined.
Facts & features
Ask about this home
A HOMEH agent will answer your questions about this home.
Rooms
13 rooms · 3 bathrooms
- Foyer5′ × 5′25 sq.ft.
- Living room14′7″ × 20′5″298 sq.ft.
- Kitchen7′11″ × 14′10″118 sq.ft.
- Primary bedroom13′ × 11′1″144 sq.ft.
- Room4′ × 7′5″30 sq.ft.
- Bathroom5′5″ × 11′59 sq.ft.
- Bedroom 29′7″ × 11′3″108 sq.ft.
- Bathroom7′8″ × 5′4″41 sq.ft.
- Pantry5′10″ × 10′5″61 sq.ft.
- Room5′10″ × 17′8″103 sq.ft.
- Room5′10″ × 17′8″103 sq.ft.
- Room4′3″ × 19′10″84 sq.ft.
- Room4′3″ × 19′10″84 sq.ft.
Around this home
Schools nearby
School rating, out of 10.
Listing details
Helpful tools
Your HOMEH agent
"Priced 28% over our estimate. I would see it this week."
Ask HOMEH about this home
Price, neighbourhood, monthly cost. Ask anything.
HOMEH Intelligent Agent is an AI, not a licensed representative. Check anything important with your agent.