
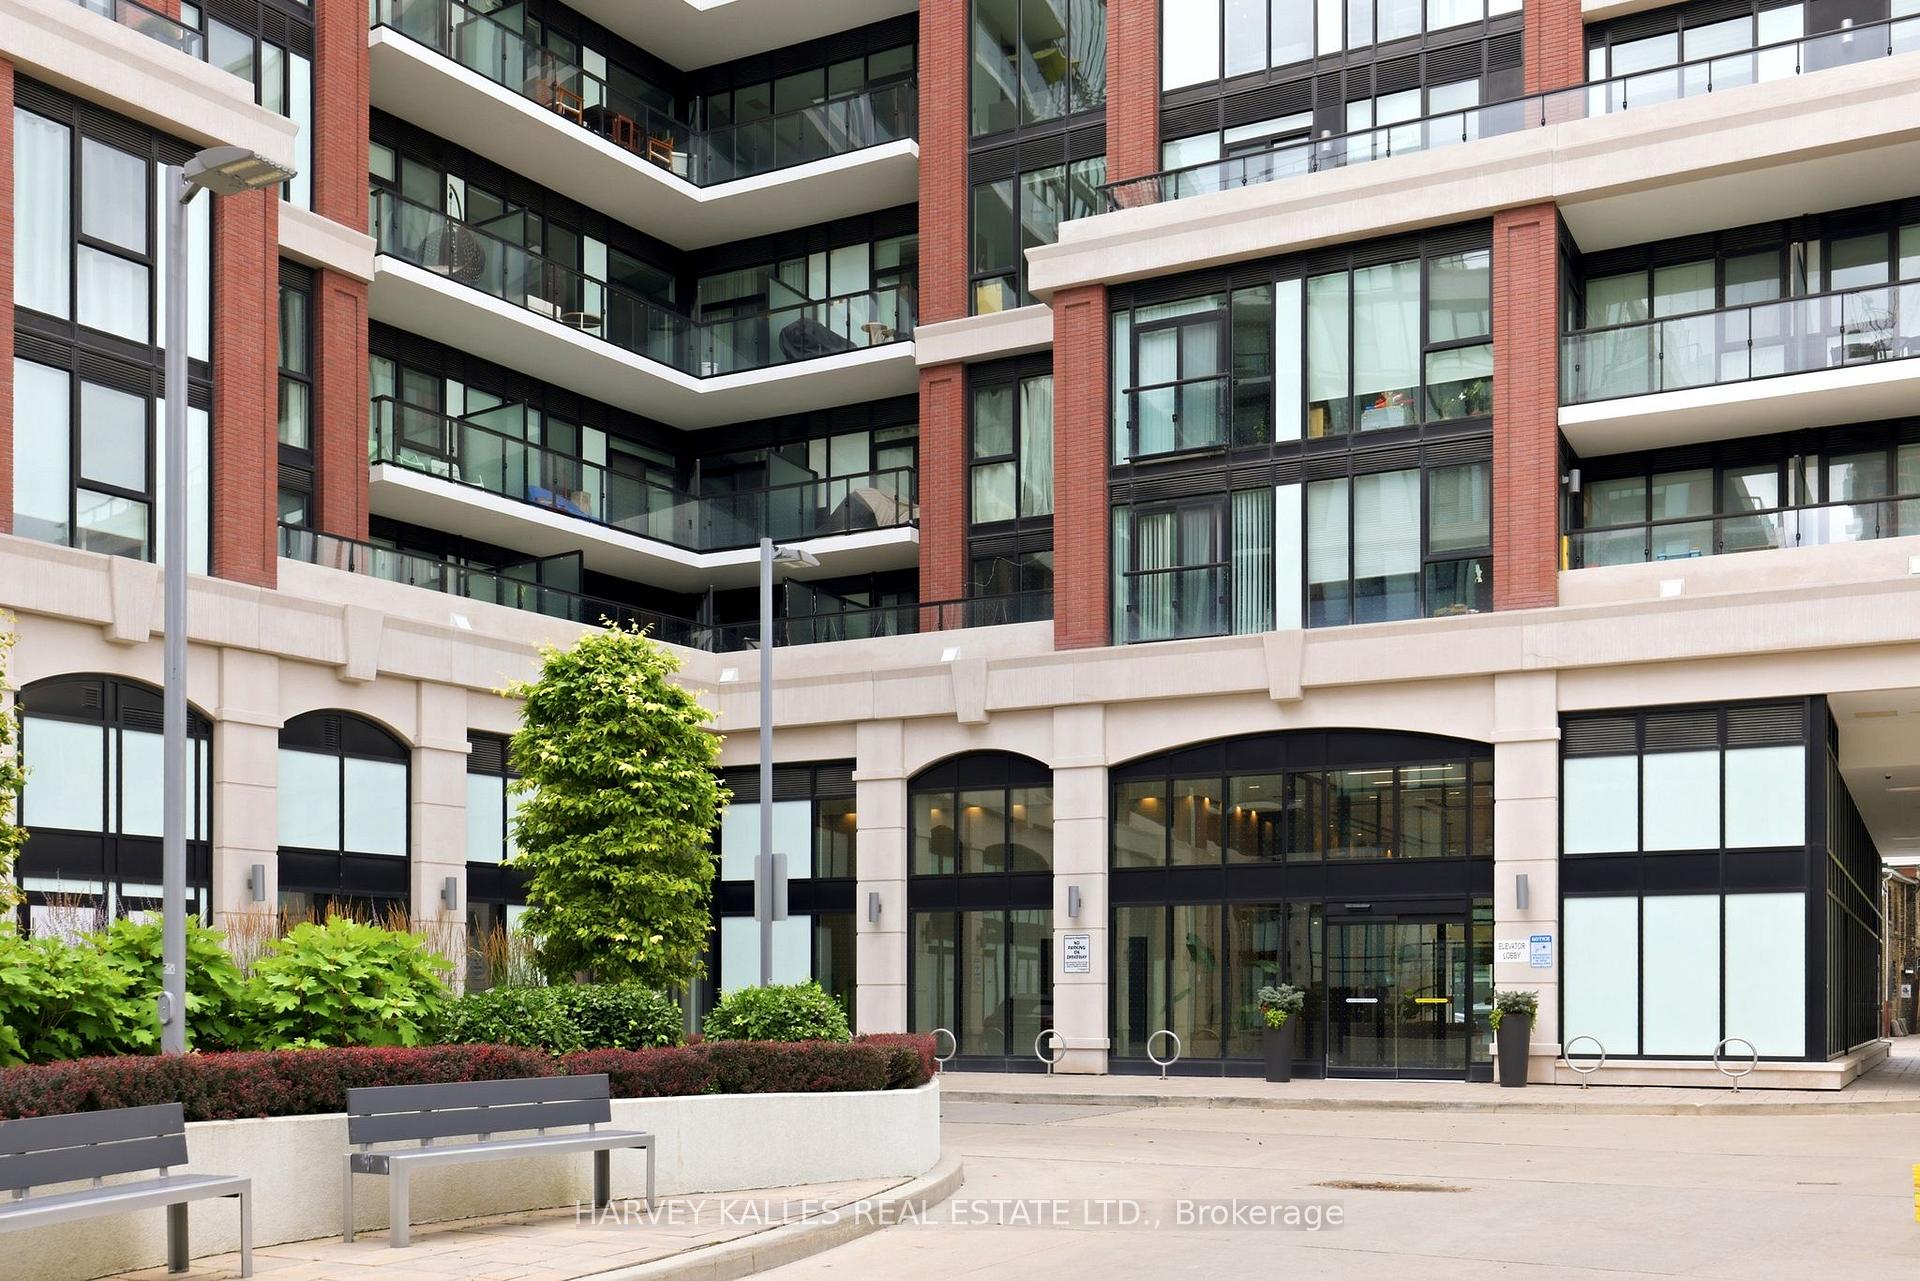
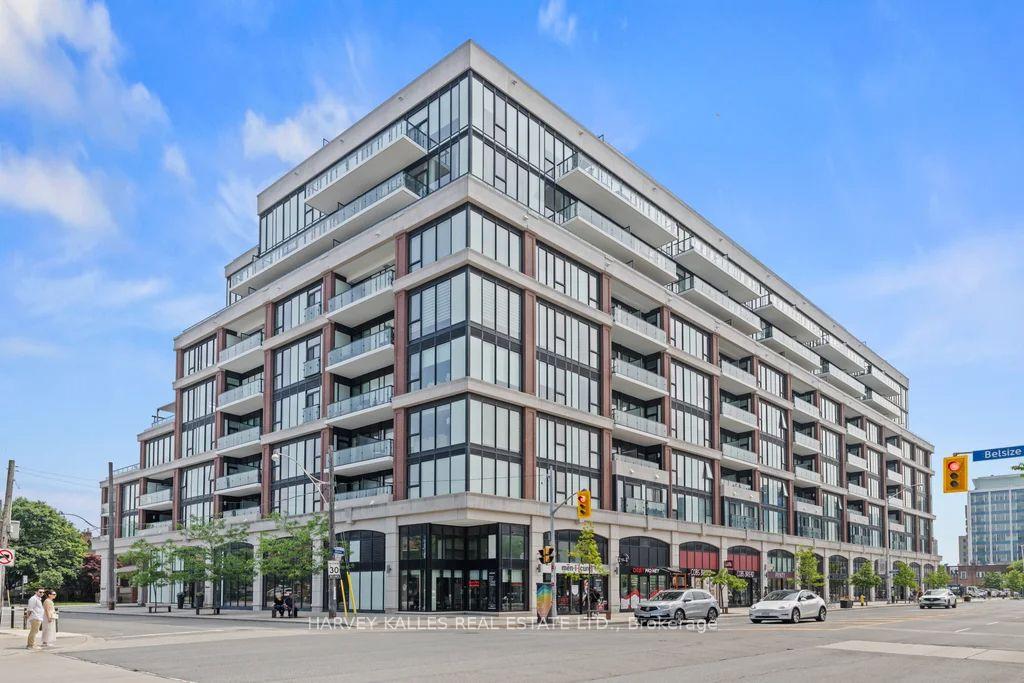
Front of Unit PH6, 1 Belsize Drive
Unit PH6, 1 Belsize DriveToronto (Mount Pleasant West)
Terminated
1/40
Ontario Real Estate › Toronto › Mount Pleasant West › J. Davis House
Front of Unit PH6, 1 Belsize Drive
Unit PH6, 1 Belsize DriveToronto (Mount Pleasant West)
Terminated
See all 40 photos
Condo ApartmentMLS C13607464
Last asked:Terminated Sep 9, 2026
$1,759,000
2 Bedrooms
3 Bathrooms
4 Parking
1K~1.2K Sq.Ft.
$1,352 Fee/mo
Owned Locker

Property history

TerminatedOct 17, 2026
$1,795,000MLS® C13786532
1 rentalSign in to see rented prices

This listing has ended. It is no longer available.

Property not available for sale or for rent.

See similar homes for saleFree Home EvaluationHow Much Is My Home Worth?Sell with HOMEHHOMEH One: full-service selling for a 1% listing fee. The buyer's agent commission is separate.

Contact agent

Leave your name and number. A HOMEH agent calls you back.

Book a viewing

Wed28
Thu29
Fri30
Sat31
Sun1
Mon2
Tue3
Pick a time

Ask HOMEH

Ask about this home

About this home

Unit PH6, 1 Belsize Drive, Toronto

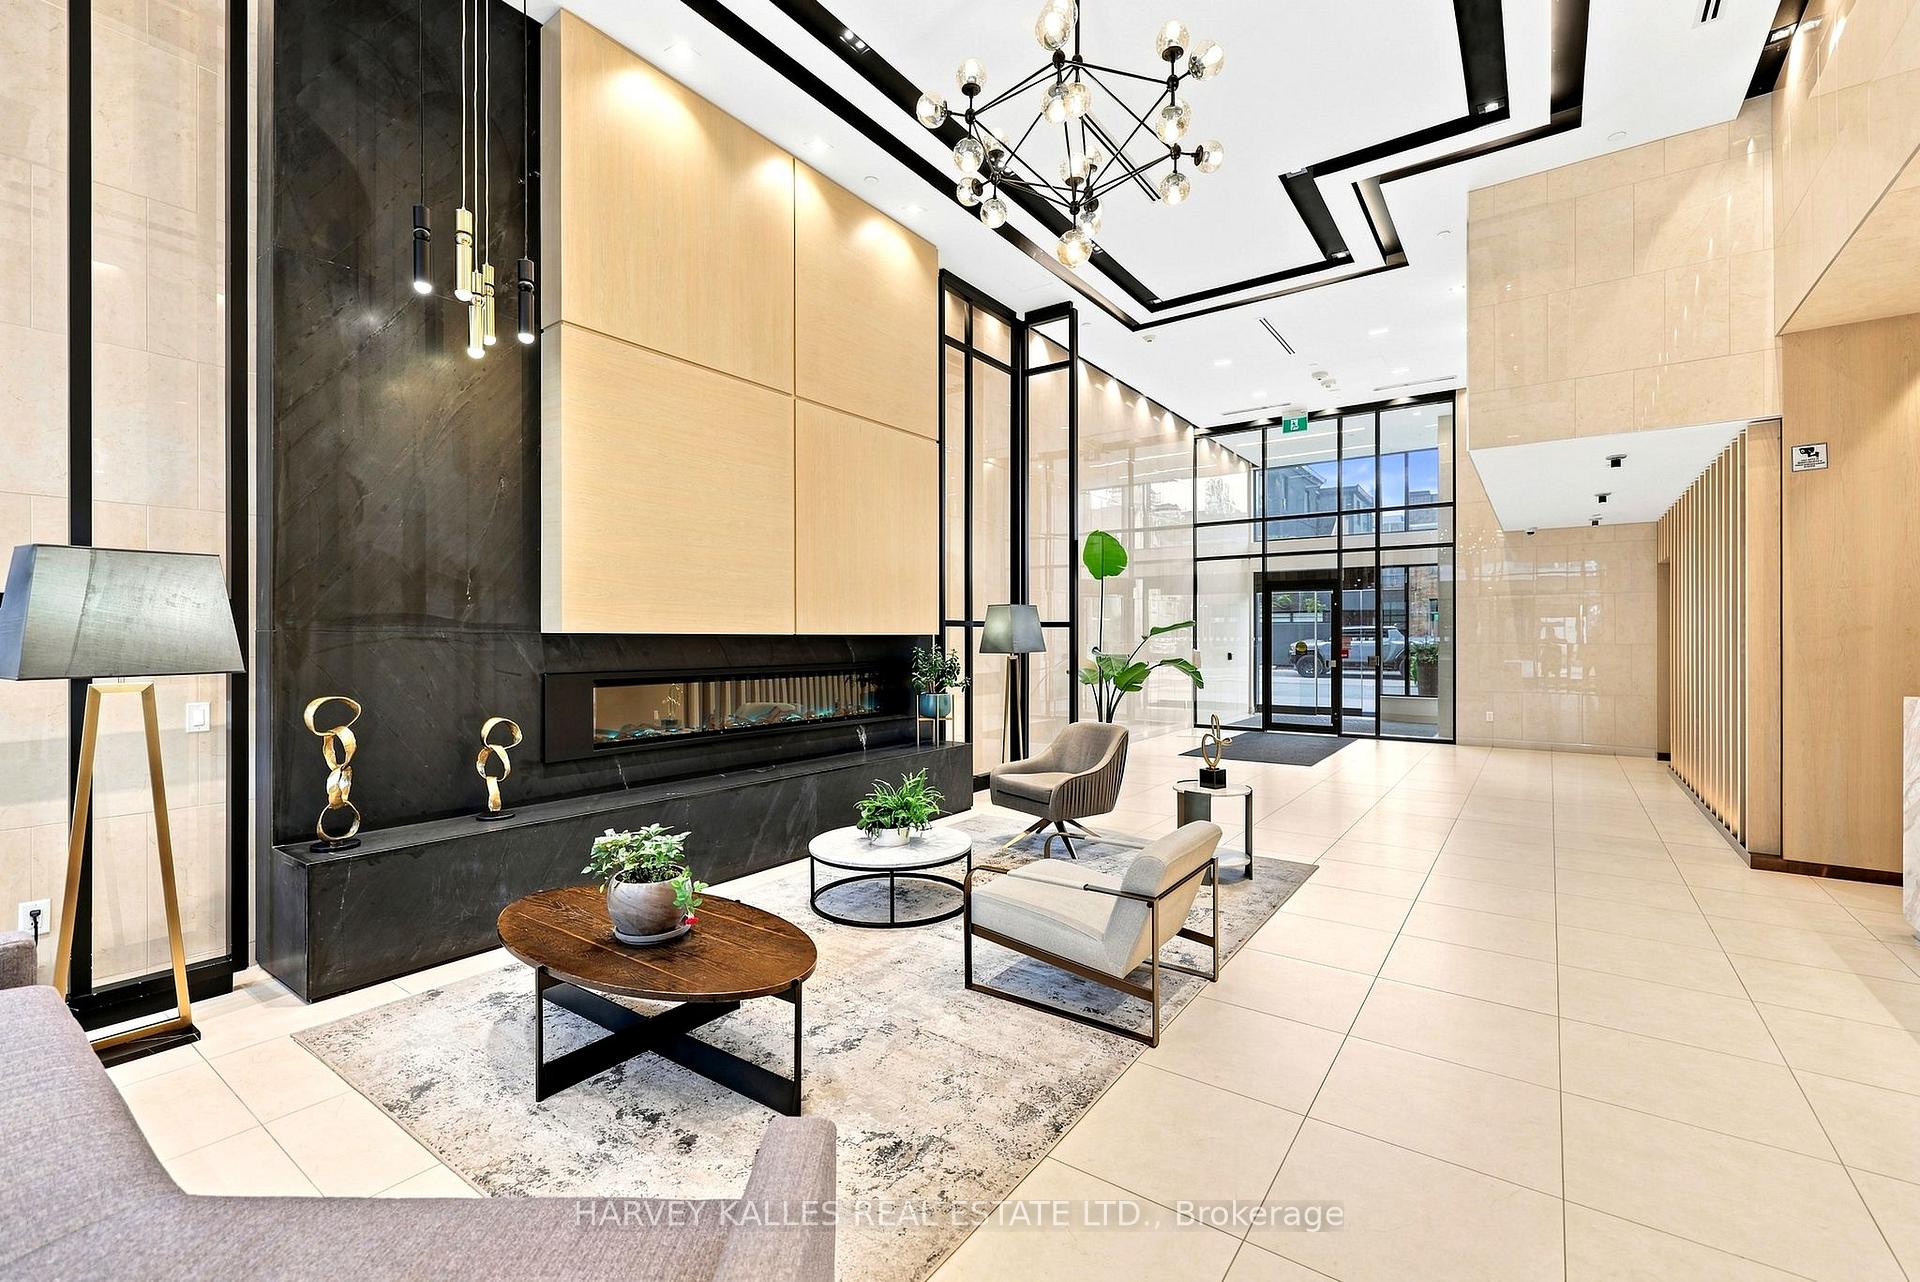
Perched atop the coveted J. Davis House, Suite PH6 is a masterfully renovated residence where timeless architecture meets contemporary refinement. Soaring ceilings and true floor-to-ceiling windows fill the home with natural light, while spectacular western exposures showcase breathtaking views and unforgettable sunsets. Every detail has been thoughtfully executed with beauty and functionality in mind. Bespoke millwork includes custom pantries, beautifully appointed walk-in closets, integrated storage solutions, and motorized blinds-elevating everyday living with exceptional craftsmanship and attention to detail. The split-bedroom layout offers ideal privacy, with each bedroom featuring its own ensuite and direct access to one of two upgraded balconies, creating seamless indoor-outdoor living. At the heart of the home, the chef's kitchen combines clean architectural lines with premium finishes, an oversized island, and a concealed coffee station designed for effortless entertaining. What truly sets PH6 apart is its extraordinary collection of rarely offered features. Four owned parking spaces-including two oversized spaces directly across from the elevator-provide exceptional convenience, with the option to lease surplus spaces for additional income. Two oversized private storage rooms, each with secure steel doors, lighting, and electrical service, offer outstanding versatility. One has been transformed into a dedicated wine cellar, perfect for collectors and entertainers alike. Located in one of Midtown Toronto's most desirable boutique buildings, just steps to Davisville Station, the Beltline Trail, boutique cafés, parks, and neighbourhood favourites, PH6 offers a rare opportunity to own a fully customized penthouse where luxury extends far beyond finishes. Every detail has been carefully considered, creating a residence defined by light, scale, craftsmanship and sophistication.

Separate Hydro MeterGreenbelt/ConservationParkPlace Of WorshipPublic TransitRec./Commun.Centre

Facts & features

TypeCondo Apartment
Style1 storey/apt
Size1K~1.2K Sq.Ft.
Tax$8,680 (2026)
HeatingHeat pump, electric
CoolingCentral air
Parking4 drive
FireplaceYes, electric, living room

Book a viewing

Wed28Oct
Thu29Oct
Fri30Oct
Sat31Oct
Sun1Nov
Mon2Nov
Tue3Nov
Pick a time

Rooms

13 rooms · 3 bathrooms
Main floor9 rooms
  • Pantry5′10″ × 10′5″61 sq.ft.
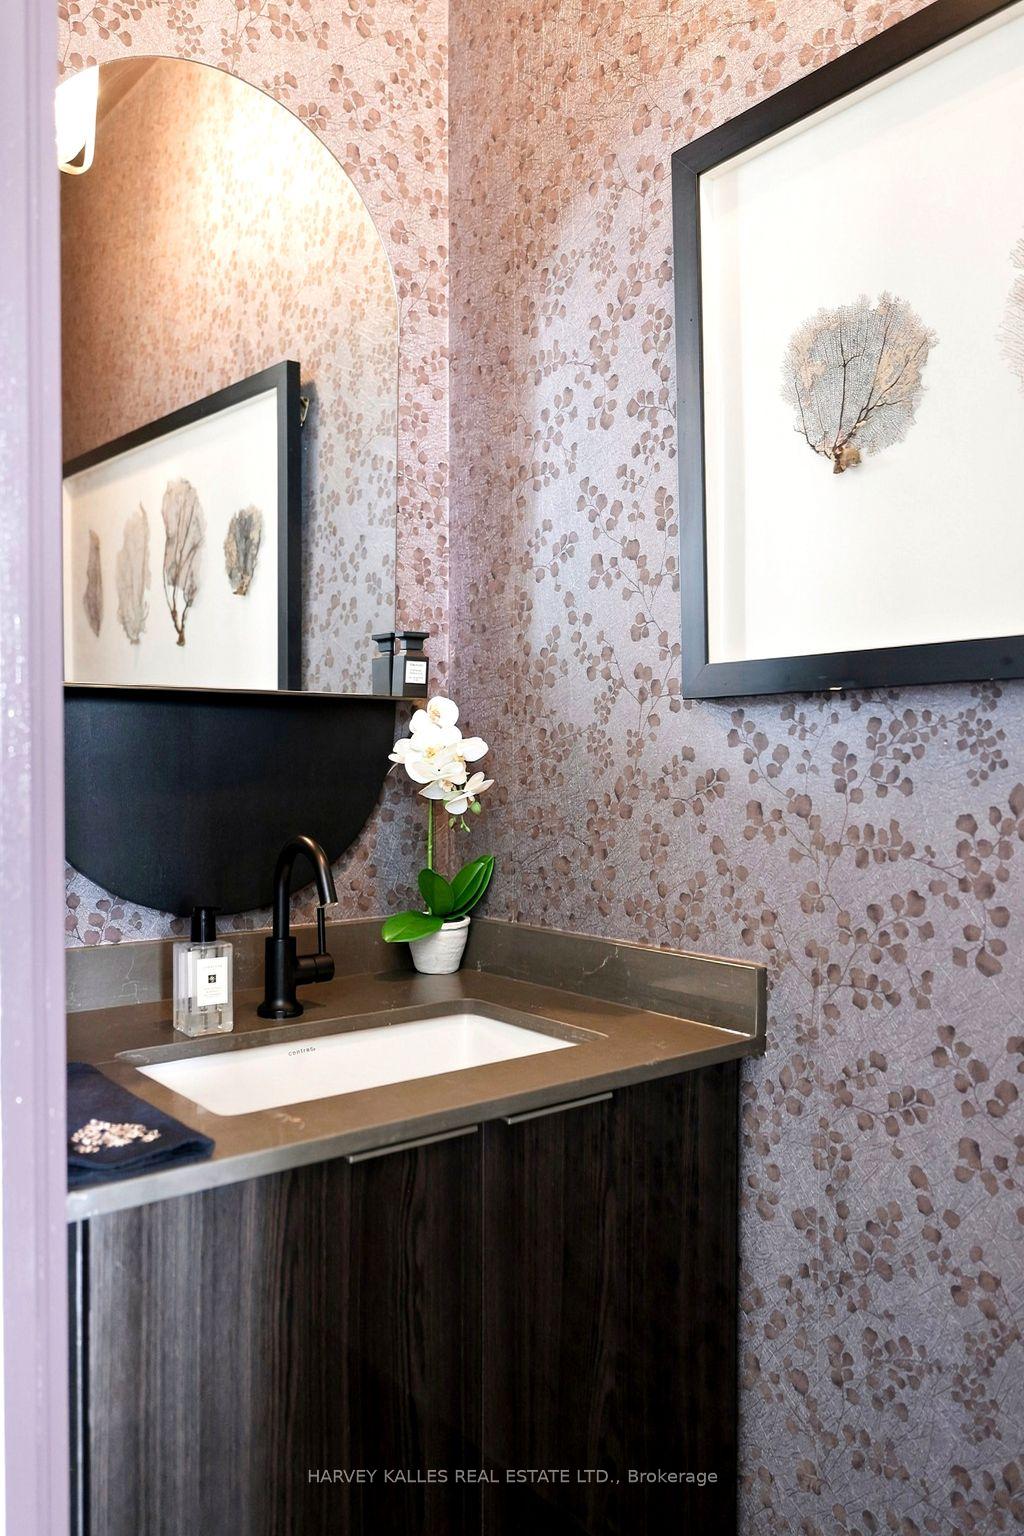
  • Bathroom7′8″ × 5′4″41 sq.ft.
  • Room5′10″ × 17′8″103 sq.ft.
  • Room5′10″ × 17′8″103 sq.ft.
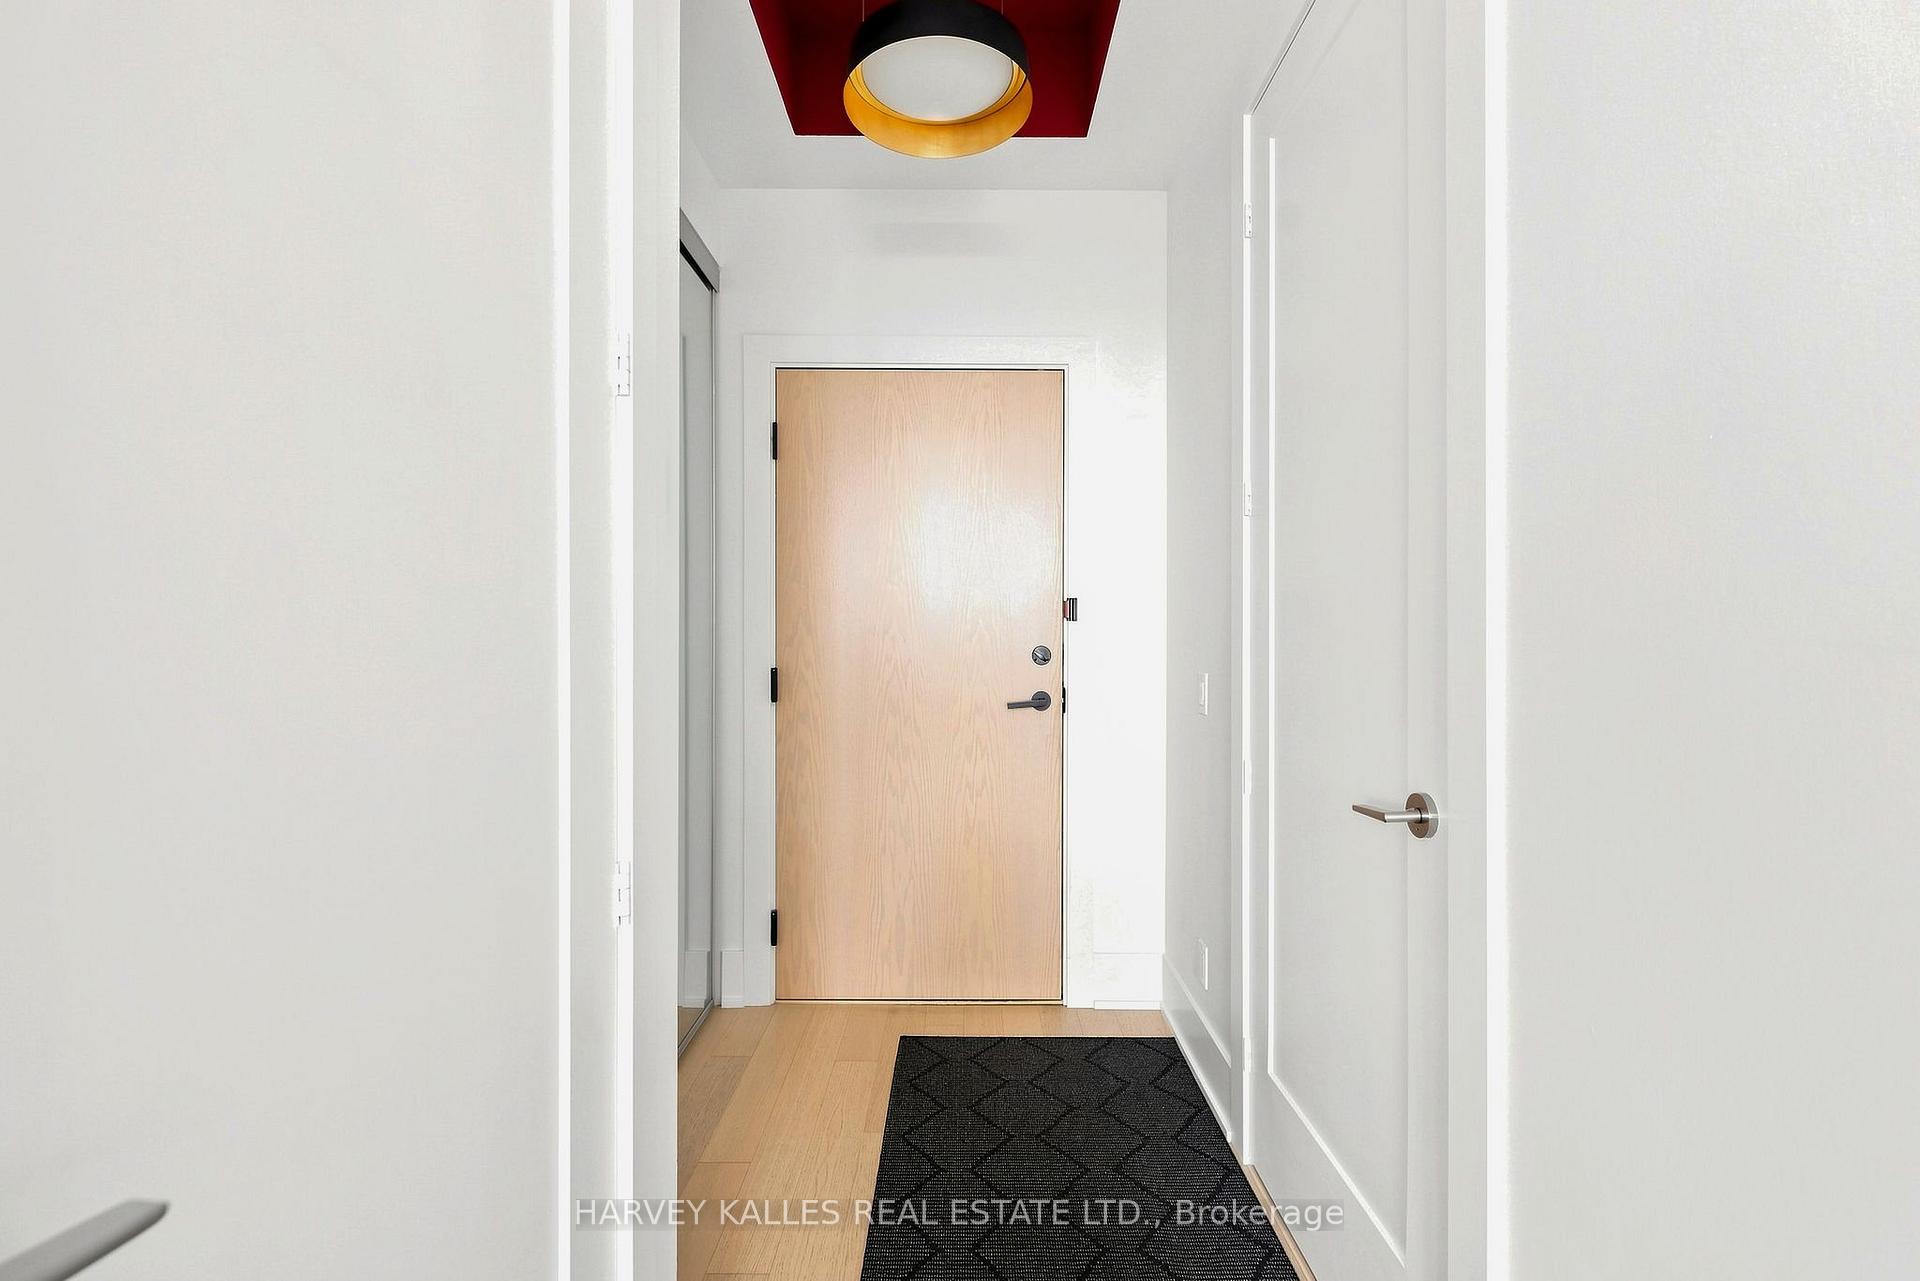
  • Foyer5′ × 5′25 sq.ft.
  • Bedroom 29′7″ × 11′3″108 sq.ft.
  • Primary bedroom13′ × 11′1″144 sq.ft.
  • Kitchen7′11″ × 14′10″118 sq.ft.
  • Living room14′7″ × 20′5″298 sq.ft.
Lower level2 rooms
  • Room4′3″ × 19′10″84 sq.ft.
  • Room4′3″ × 19′10″84 sq.ft.
Other rooms2 rooms
  • Room—
  • Room—
Bathrooms3
4-pcMain4-pcMain2-pcMain
Thinking of selling your home?See what your home is worth today.

Around this home

Yonge & Davisville
7Walking

Schools nearby

School rating, out of 10.

Davisvilleelementary · Public · 0.2 km
8.0/10
North Torontosecondary · Public · 1.1 km
8.4/10
St Monicaelementary · Private · 1.1 km
6.5/10

Listing details

MLS® numberC13607464
Listed onJul 27, 2026
Days on market44
UpdatedSep 9, 2026
Listing brokerageHARVEY KALLES REAL ESTATE LTD.
PossessionImmediate

Helpful tools

Mortgage calculator
Closing costs
Land transfer tax
Buyer guide

Your HOMEH agent

NimaHOMEH agent · Toronto

"Priced 26% over our estimate. I would see it this week."

Ask Nima

Ask HOMEH about this home

Price, neighbourhood, monthly cost. Ask anything.

HOMEH Intelligent Agent is an AI, not a licensed representative. Check anything important with your agent.

© 2026 HOMEH Inc., Brokerage · RECO Registration #6000380 · 505 Highway 7 East, Units 308 & 309, Thornhill, ON L3T 7T1 · Listing data courtesy of the MLS® System of the listing brokerage, deemed reliable but not guaranteed.

Disclaimers and terms

HOMEH is operated by HOMEH Inc., a licensed Ontario real estate brokerage regulated by the Real Estate Council of Ontario (RECO) under the Trust in Real Estate Services Act, 2002 (TRESA). Under TRESA, consumers are entitled to the RECO Information Guide before entering into a representation agreement. Broker of Record Licence #5034208. Toronto Regional Real Estate Board Member #20004000.

Cashback Rebate. Paid by HOMEH Inc., Brokerage from the commission it receives, on closing, to eligible buyers who came to HOMEH as HOMEH leads. Subject to the buyer representation agreement, lender approval and legal limits; amounts vary with price, commission received and transaction type. Not a government incentive, tax credit or refund. Full terms and conditions apply.

Mortgage. Payment figures are estimates for illustration only, not an offer to lend; all financing is on approved credit (OAC). HOMEH Inc., Brokerage is not a mortgage broker, agent or lender; mortgage products and advice come from independent professionals licensed by the Financial Services Regulatory Authority of Ontario (FSRA).

HOMEH Estimate. Worked out with automated tools from recent nearby sales of similar homes. For information only, not an appraisal.

Accuracy. Listings, market data, photos, school, transit and neighbourhood information come from sources believed reliable, including the MLS® System and the Toronto Regional Real Estate Board (TRREB), but are not warranted accurate, current or complete. MLS® listing data is copyright TRREB. It must only be used by consumers with a bona fide interest in the purchase, sale or lease of real estate, and not for any commercial purpose.

Programs. Programs, incentives and benefits on this website are privately administered, may change or end without notice, and imply no government authority, endorsement or affiliation.

Not intended to solicit clients currently under contract with another brokerage.

The trademarks REALTOR®, REALTORS® and the REALTOR® logo are controlled by The Canadian Real Estate Association (CREA) and identify real estate professionals who are members of CREA. The trademarks MLS®, Multiple Listing Service® and the associated logos are owned by CREA and identify the quality of services provided by real estate professionals who are members of CREA. Used under licence.
