

Unit 412, 1 Bloor Street E
Unit 412, 1 Bloor Street E
 See all 40 photos
Property history
Facts and features
- ExposureWest
- LaundryEnsuite
- LockerNone
- BalconyTerrace
- Central air
- Concierge
- Indoor pool
- Outdoor pool
- Party room/meeting room
- Gym
The homeCondo Apartment, Apartment, 800–899 sq ft
- Type: Condo Apartment
- Style: Apartment
- Living space: 800–899 sq ft
- Basement: None
- Exposure: West
InsideWindow floor to ceiling, Vinyl, Tile, Ensuite, main level, Primary bedroom - main floor
- Flooring: Window floor to ceiling, Vinyl, Tile
- Laundry: Ensuite, main level
- Features: Primary bedroom - main floor
- Security: Concierge/security
- Rooms above ground: 5
- Bedrooms: 2
- Bathrooms: 2
- Kitchens: 1
OutsideBrick, concrete, Terrace
- Exterior: Brick, concrete
- Balcony: Terrace
Parking and locker1 Parking, Underground, Rental
- Spaces: 1 Parking
- Garage: Underground
- Parking type: Rental
- Driveway: Underground
- Locker: None
BuildingOne bloor, Storeys 75, Units 789
- Name: One bloor
- Storeys: 75
- Units: 789
- Registered: 2017
- Condo corporation: 2577
- Amenities: Concierge, indoor pool, outdoor pool, party room/meeting room, sauna, gym
- Pets: Allowed
Heating, water and powerForced air, gas, Central air
- Heating: Forced air, gas
- Cooling: Central air
Rent and termsRent $3,200 a month, Entire property, Unfurnished
- Rent: $3,200 a month
- Space for rent: Entire property
- Furnished: Unfurnished
- Lease: 12 months
- Rent includes: Building insurance, central air conditioning, common elements, heat, water
IncludedFridge, stovetop, oven, hood vent, washer, dryer, all window coverings & all electrical light fixtures. 50,000 sqft of amenities: 24hr concierge, indoor & outdoor heated pools, hot & cold plunge jacuzzis, gym w/ yoga & pilates room, spa, lounge w/ fireplace, kitchen & bar, billiards, outdoor terrace w/ bbqs & tanning deck & visitor's parking! 1 underground parking spot is available for an additional $250/month - parking spot is currently leased out separately but can be rented with one month's notice.
- Included: Fridge, stovetop, oven, hood vent, washer, dryer, all window coverings & all electrical light fixtures. 50,000 sqft of amenities: 24hr concierge, indoor & outdoor heated pools, hot & cold plunge jacuzzis, gym w/ yoga & pilates room, spa, lounge w/ fireplace, kitchen & bar, billiards, outdoor terrace w/ bbqs & tanning deck & visitor's parking! 1 underground parking spot is available for an additional $250/month - parking spot is currently leased out separately but can be rented with one month's notice.
NearbyPublic transit, park
- Close to: Public transit, park
Listing detailsC12224451, Rented, Jun 16, 2025
- MLS® number: C12224451
- Status: Rented
- Listed on: Jun 16, 2025
- Days on market: 14
- Updated: Jun 30, 2025
- Possession: 2025-08-01 / 30-59 days
- Occupied by: Tenant
- Listing brokerage: ROYAL LEPAGE SIGNATURE REALTY
About this home
Unit 412, 1 Bloor Street E, Toronto (Church-Yonge Corridor), ON M4W 0A8
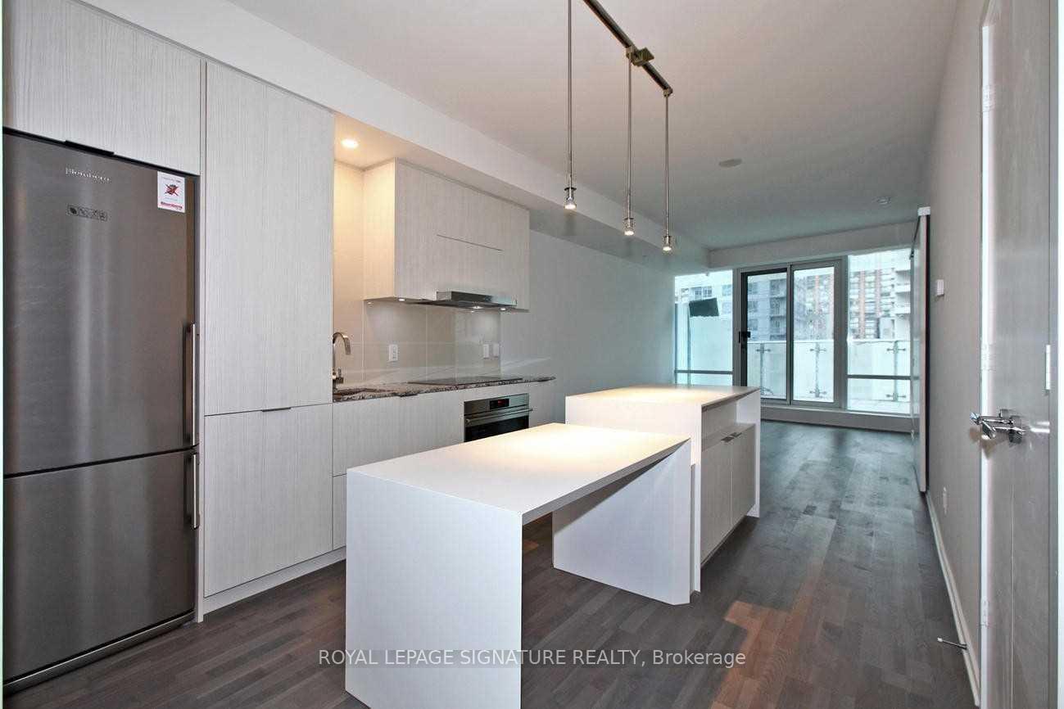
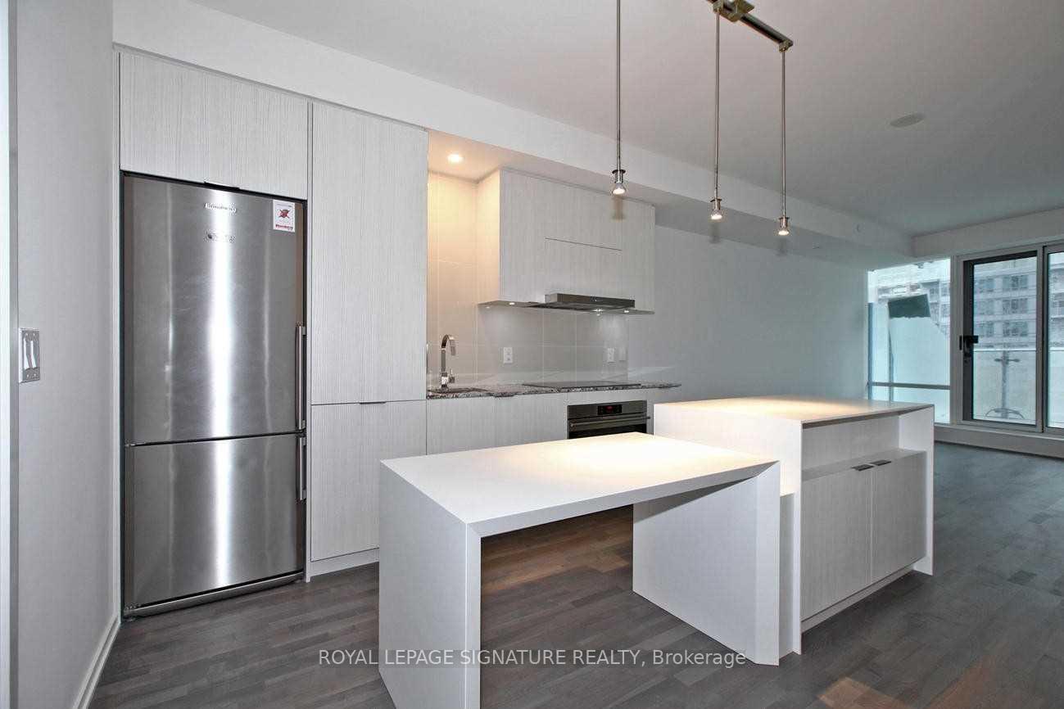
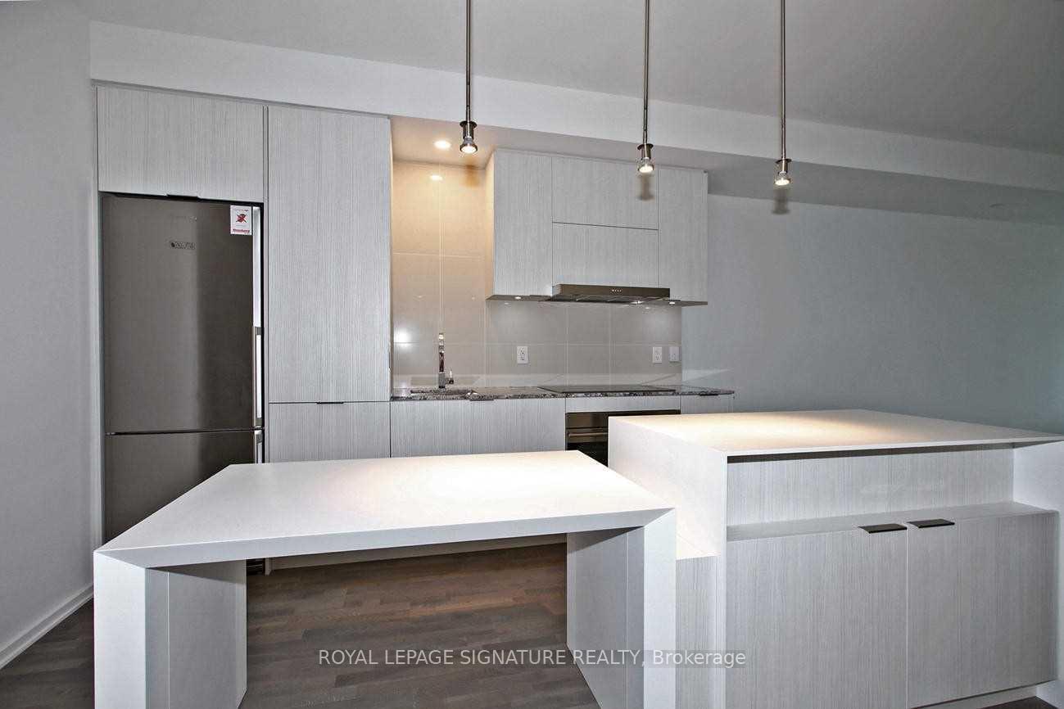
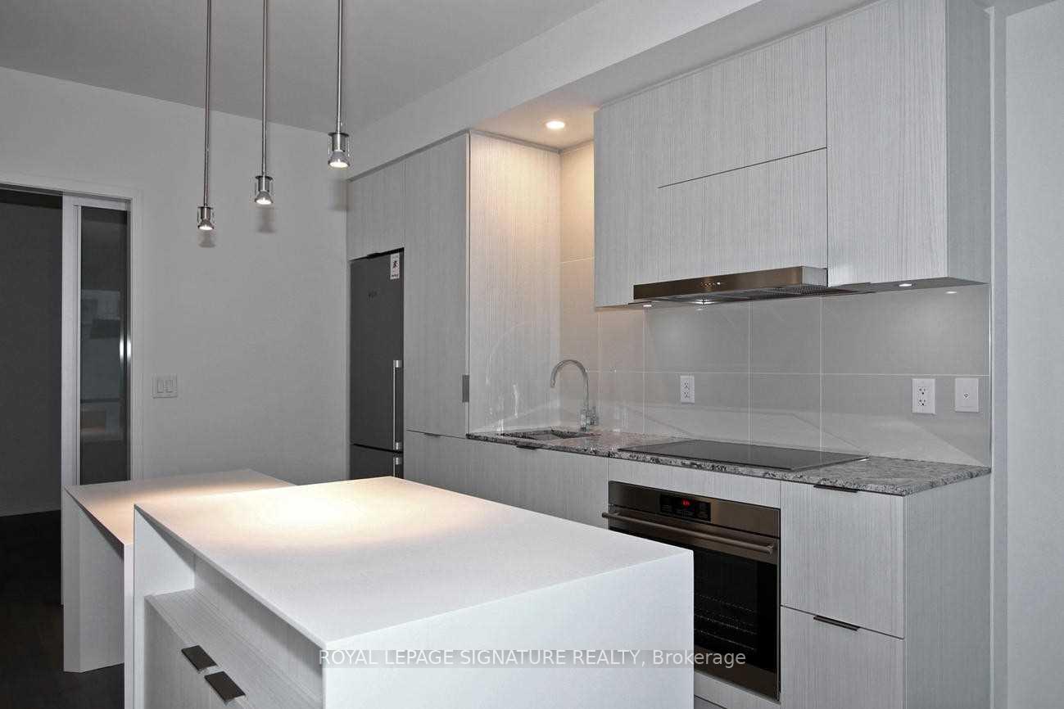
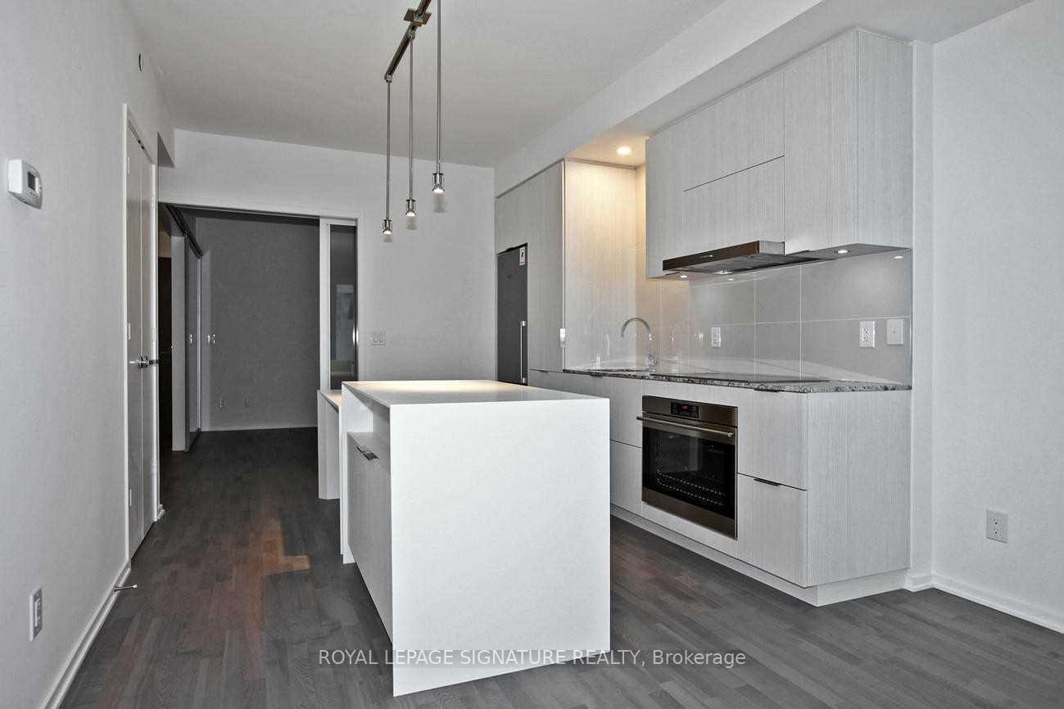
Internationally Acclaimed & Award Winning One Bloor Residences! Make This Exquisite 2 Bed 2 Bath Suite Your New Home, Spanning Over 844+ Sqft & Featuring A Split Floor Plan With Luxury European-Style Finishes. From The Soaring 9Ft Ceilings To The Expansive Sunset-Facing Terrace, You Won't Want To Miss Out On This Highly Sought After Suite. The Gourmet Kitchen Features A 2-In-1 Breakfast Bar & Centre Island, High-End Sub-Zero & Wolf Stainless Steel Appliances, Granite Counters, Glass Back Splash & An Abundance Of Room For All Your Kitchen Appliances. The Living Room Is L-O-N-G, Framed By Floor-To-Ceiling Windows & Perfect For An Extensive Entertainment Setup - Place Your Big Sectional, TV & Have So Much Room To Spare. Retreat To The Primary Suite With His/Hers Closets, Floor-To-Ceiling Windows & A Luxury 4-Piece Bath. Sprawl Out In The Soaker Tub Or Utilize The Glass Shower Stall With A Handheld Wand - There Is Even A Dedicated Floor-To-Ceiling Wardrobe That Extends Under The Sink For All Your Bathroom Essentials. The 2nd Bedroom Is Cleverly Enclosed With Glass Sliding Doors Which Maximizes Privacy While Still Allowing Light To Pour In. The Double Closet Is Fantastic For Extra Storage Space & The Extra 3-Piece Bath Is Just As Spa-inspired As The First. Enjoy Peaceful Showers In The Glass Shower Stall With A Handheld Wand & Extra Storage Space For All Those Skincare Must-Haves. Don't Forget The Rare, Ensuite Full-Sized Laundry Room With A Blomberg Front-Loading Stacked Washer/Dryer, Shelving, Hanging Space & Tons Of Room For Extra Storage. Connected Directly To Two Underground TTC Subway Stations With On-Site Retail Shops. Steps To Bloor St W With Yorkville Shopping, Boutiques, Restaurants, Cafes & Movie Theatres. Walk To Toronto's Eaton Centre, Yonge/Dundas Square, U of T, George Brown College, TMU, Queens Park, Hospital Row & The Financial & Entertainment Districts. 1 Underground Parking Spot is Available for an Additional $250/Month (with 1 Month's Notice).
Ask about this home
A HOMEH agent will answer your questions about this home.
Know more about One Bloor Condos
Condo building · 1 Bloor St E
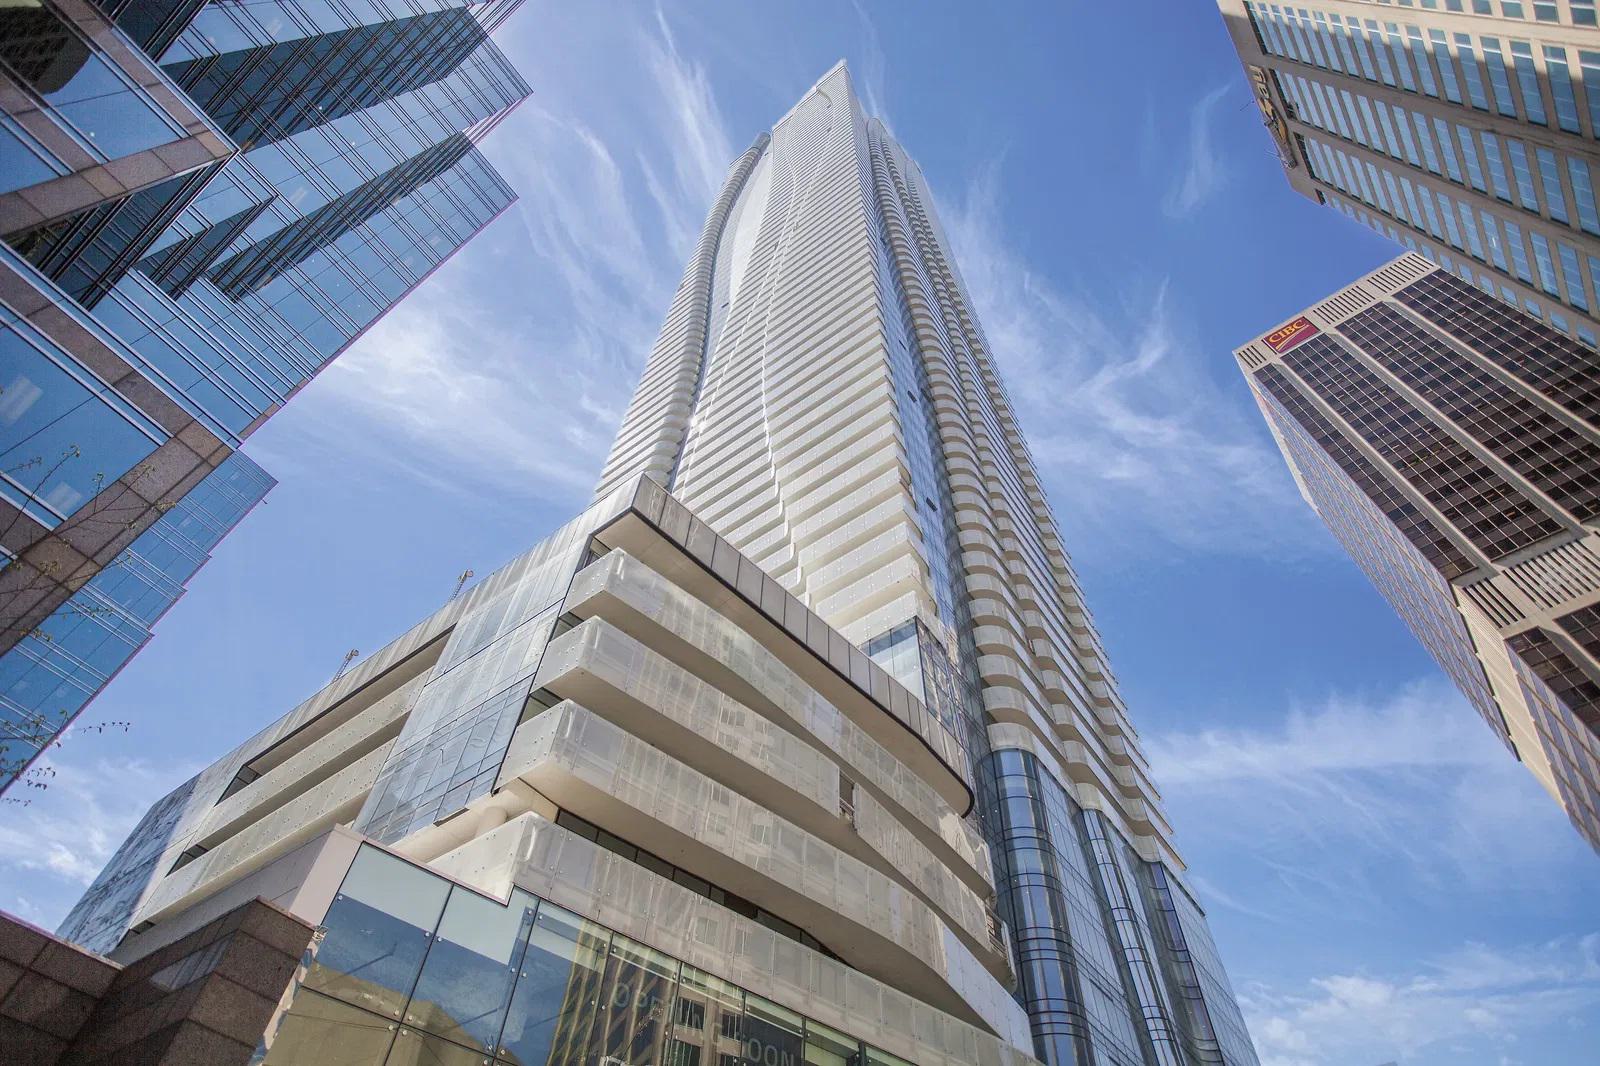
One Bloor Condos is a 75-storey condo with 789 suites, built in 2017 by Great Gulf. Right now 11 for sale and 7 for rent are on the market here.
- 75storeys
- 789suites
- $1,012/sq ft
- 2017built
No similar units for rent in One Bloor Condos right now.
Around this home
Daily convenience, out of 100, from the distances below
Schools nearby
School rating, out of 10.
Helpful calculators
Your HOMEH agent

"I would see it this week."