

Unit 416-Rm1, 1 Bloor Street E
Unit 416-Rm1, 1 Bloor Street E
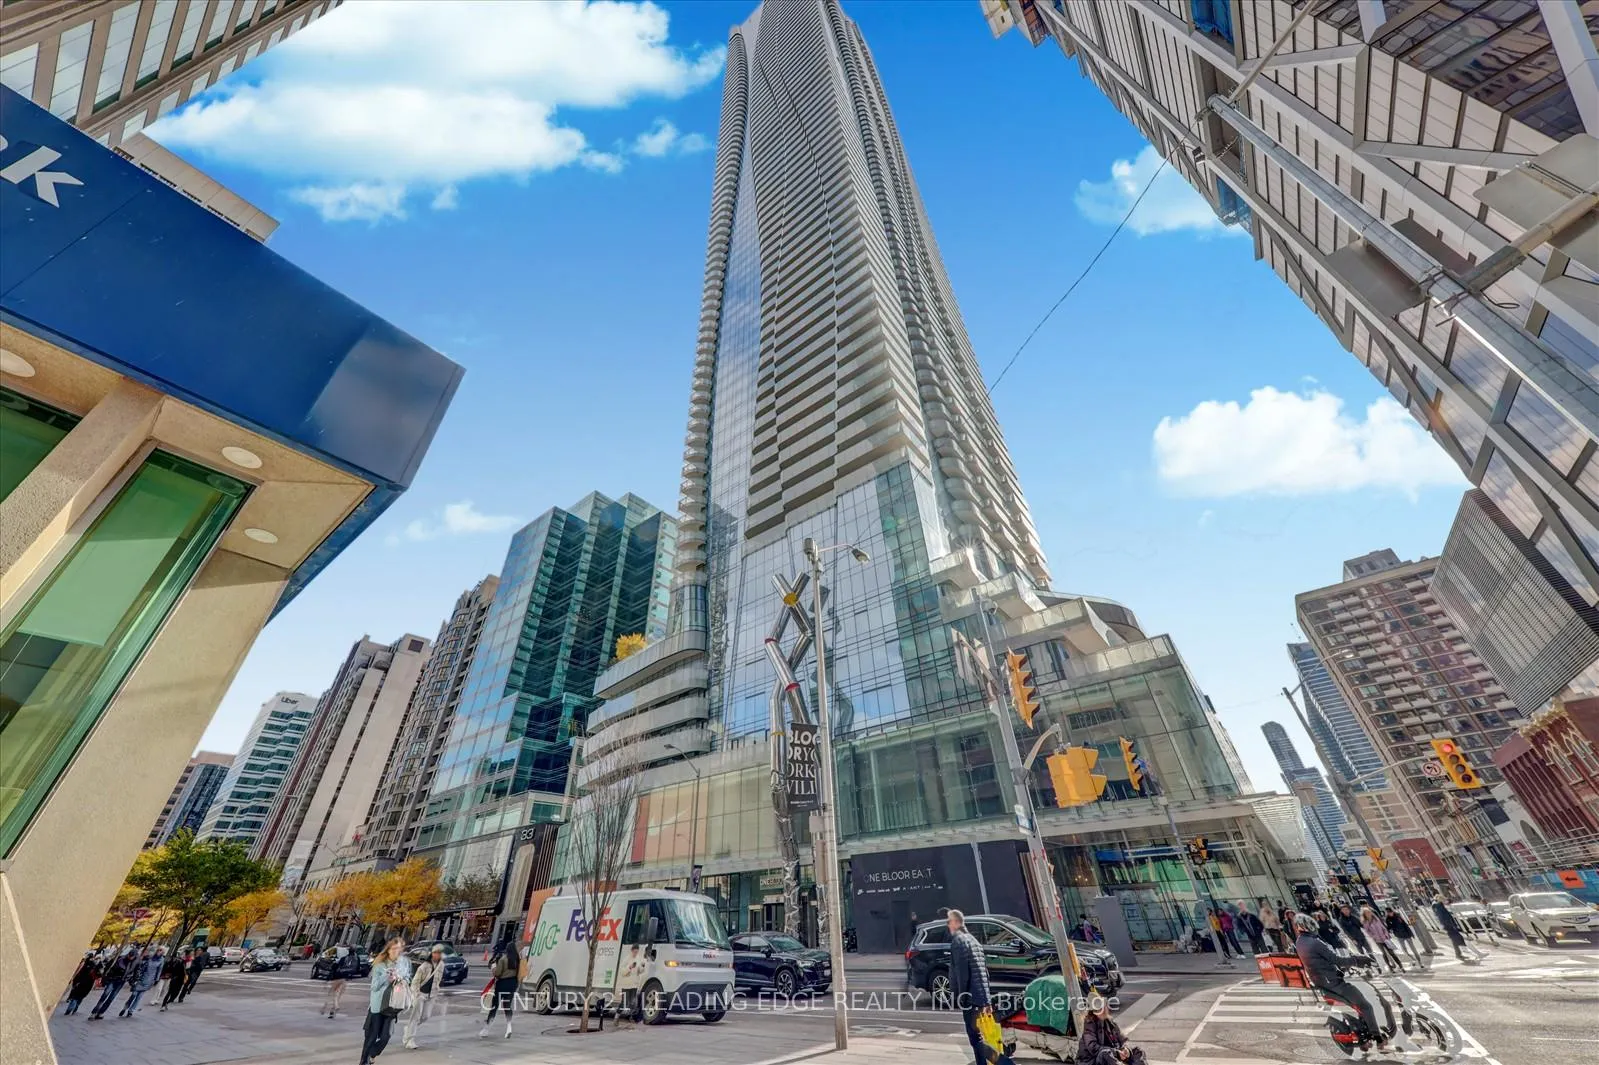 See all 32 photos
Property history
- $2,000TerminatedList: 2024-12-26|End: 2025-01-28|33 daysC11901015
Facts and features
- ExposureWest
- LaundryIn-suite
- LockerOwned
- BalconyOpen
- Hardwood floors
- Central air
- Concierge
- Gym
- Indoor pool
- Outdoor pool
The homeRoom, Apartment, 900–999 sq ft
- TypeRoom
- StyleApartment
- Living space900–999 sq ft
- BasementNone
- ExposureWest
- ViewCity
InsideHardwood, In-suite laundry, Other
- FlooringHardwood
- LaundryIn-suite laundry
- FeaturesOther
- SecurityConcierge/security
- Rooms above ground4
- Bedrooms1
- Bathrooms1
- Kitchens1
OutsideConcrete, other, Open
- ExteriorConcrete, other
- BalconyOpen
Parking and lockerUnderground, Parking type None, Underground
- GarageUnderground
- Parking typeNone
- DrivewayUnderground
- LockerOwned
BuildingOne bloor, Storeys 75, Units 789
- NameOne bloor
- Storeys75
- Units789
- Registered2017
- Condo corporation2577
- AmenitiesConcierge, gym, indoor pool, outdoor pool, party room/meeting room, visitor parking
- PetsAllowed
Heating, water and powerForced air, gas, Central air
- HeatingForced air, gas
- CoolingCentral air
Rent and termsRent $2,000 a month, Other, Unfurnished
- Rent$2,000 a month
- Space for rentOther
- FurnishedUnfurnished
- Lease12 months
- PaidMonthly
- Rent includesBuilding insurance, central air conditioning, common elements, heat, water
- DepositRequired
- Credit checkRequired
- Employment letterRequired
- Rental applicationRequired
- ReferencesRequired
IncludedBuilt-in fridge, cook top, oven, hoodfan, microwave, dishwasher, washer, dryer. all existing light fixtures and all existing blinds.
- IncludedBuilt-in fridge, cook top, oven, hoodfan, microwave, dishwasher, washer, dryer. all existing light fixtures and all existing blinds.
NearbyHospital, library, park, place of worship, public transit, school
- Close toHospital, library, park, place of worship, public transit, school
Listing detailsC11901015, Terminated, Dec 26, 2024
- MLS® numberC11901015
- StatusTerminated
- Listed onDec 26, 2024
- Days on market33
- UpdatedJan 28, 2025
- Possession2024-12-26 / December 26, 2024
- Occupied byVacant
- Listing brokerageCENTURY 21 LEADING EDGE REALTY INC.
About this home
Unit 416-Rm1, 1 Bloor Street E, Toronto (Church-Yonge Corridor), ON M4W 0A8
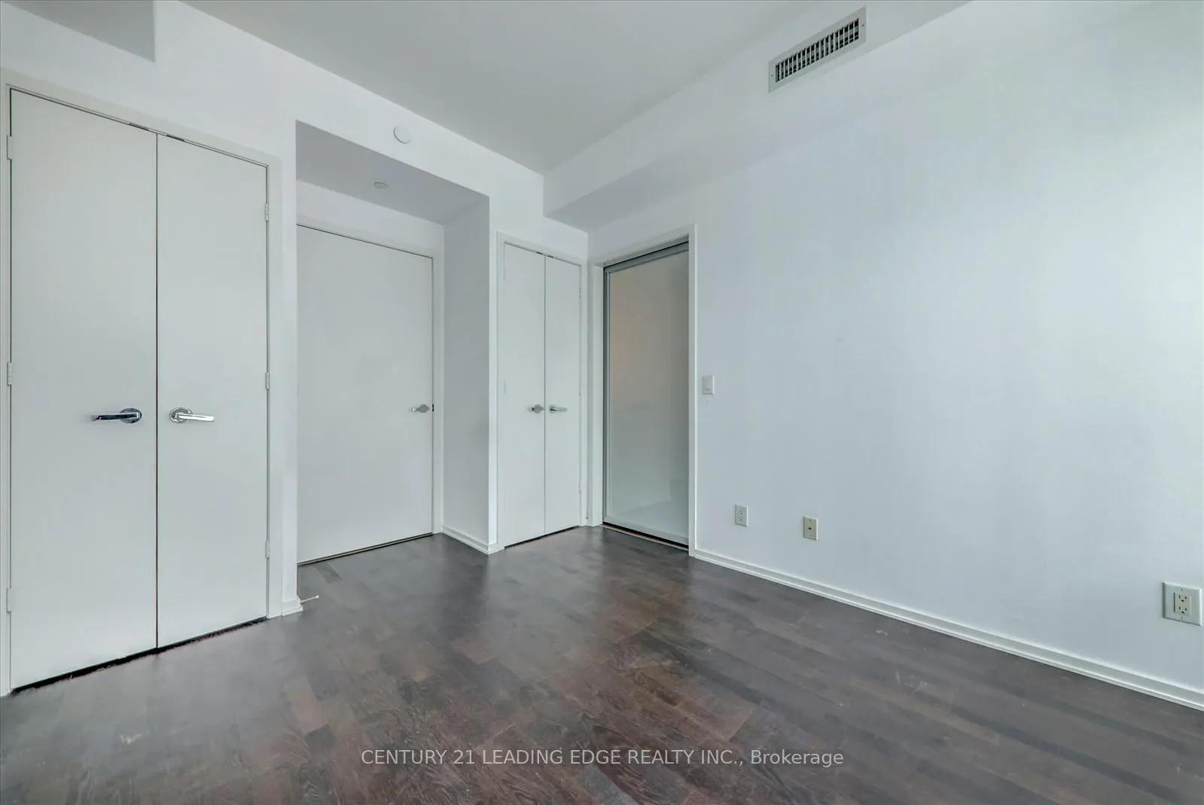
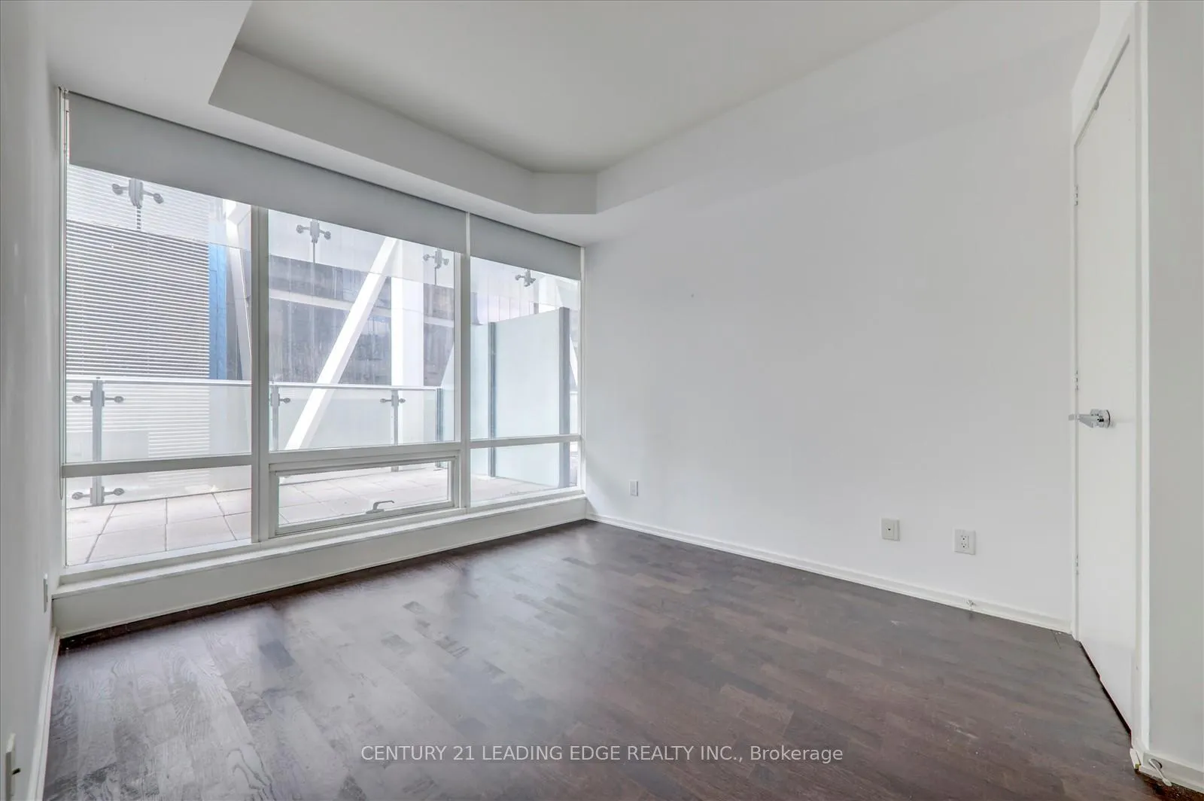
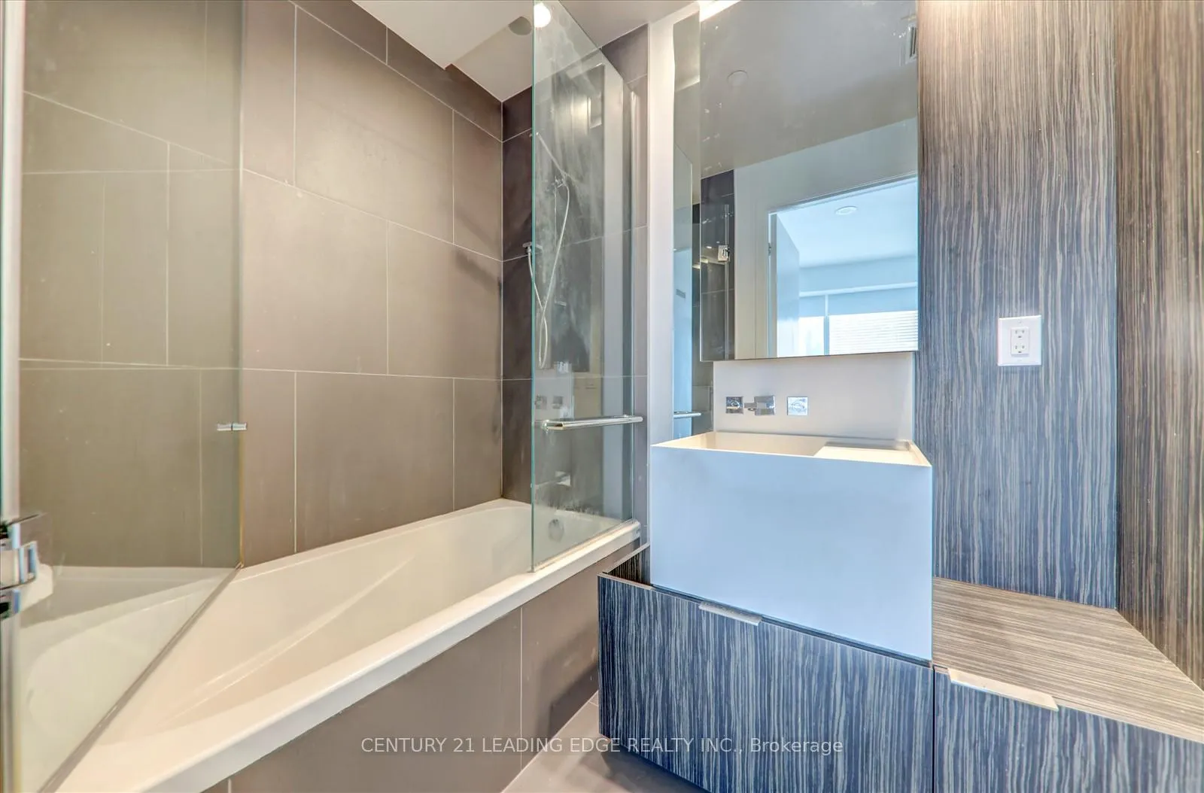
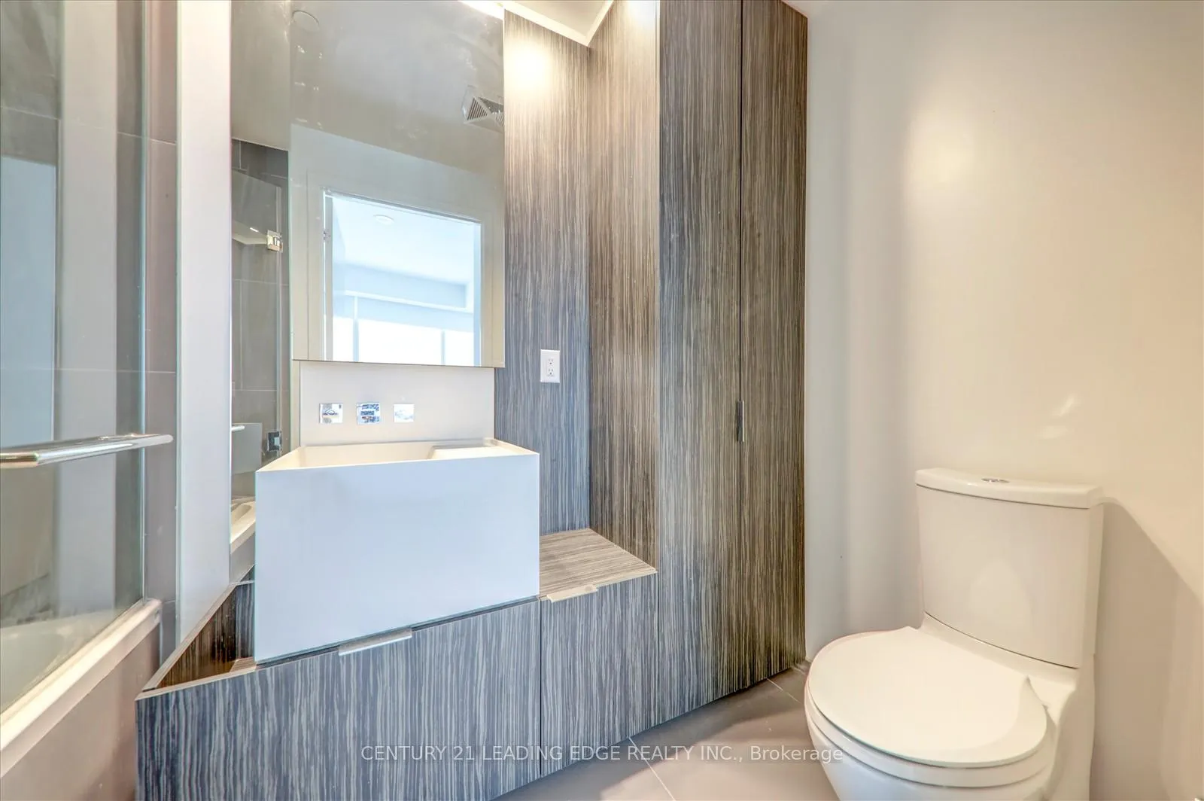
Spacious Master Bedroom with a 4 Pc Ensuite Bathroom in a Luxury Downtown 2-bedroom + den Condo. Shared access to a modern kitchen, living room, dining area, in-suite laundry, and balcony. Ideal for single occupancy at $2,000/month. If shared by two people, the rent will be $2,400/month. Reside in a building that sets the standard for luxury with 50,000 SQ FT of state-of-the-art amenities: 24-hour concierge, a fitness center, indoor and outdoor swimming pools, a spa, BBQ area, a party room, and even visitor parking. This is downtown living at its finest! Nestled in the heart of Downtown Toronto, 1 Bloor offers unparalleled convenience with direct underground access to two subway lines, the Bloor and Yonge subway lines, making citywide commutes effortless. This prime downtown location also provides seamless access to world-class shopping, dining, and entertainment right at your doorstep, including the iconic Yorkville district just steps away. Live at the center of it all in one of the city's most sought-after addresses. Hydro (Electricity) costs will be shared as follows: If both rooms are occupied, the hydro bill is split 50-50 between the tenants of each room. If one room is occupied by a single person and the other by two people, the hydro bill will be split 70% for the room with two people and 30% for the room with one person. If the other room is vacant, the tenant of this room will be responsible for 100% of the hydro bill.
Ask about this home
A HOMEH agent will answer your questions about this home.
Know more about One Bloor Condos
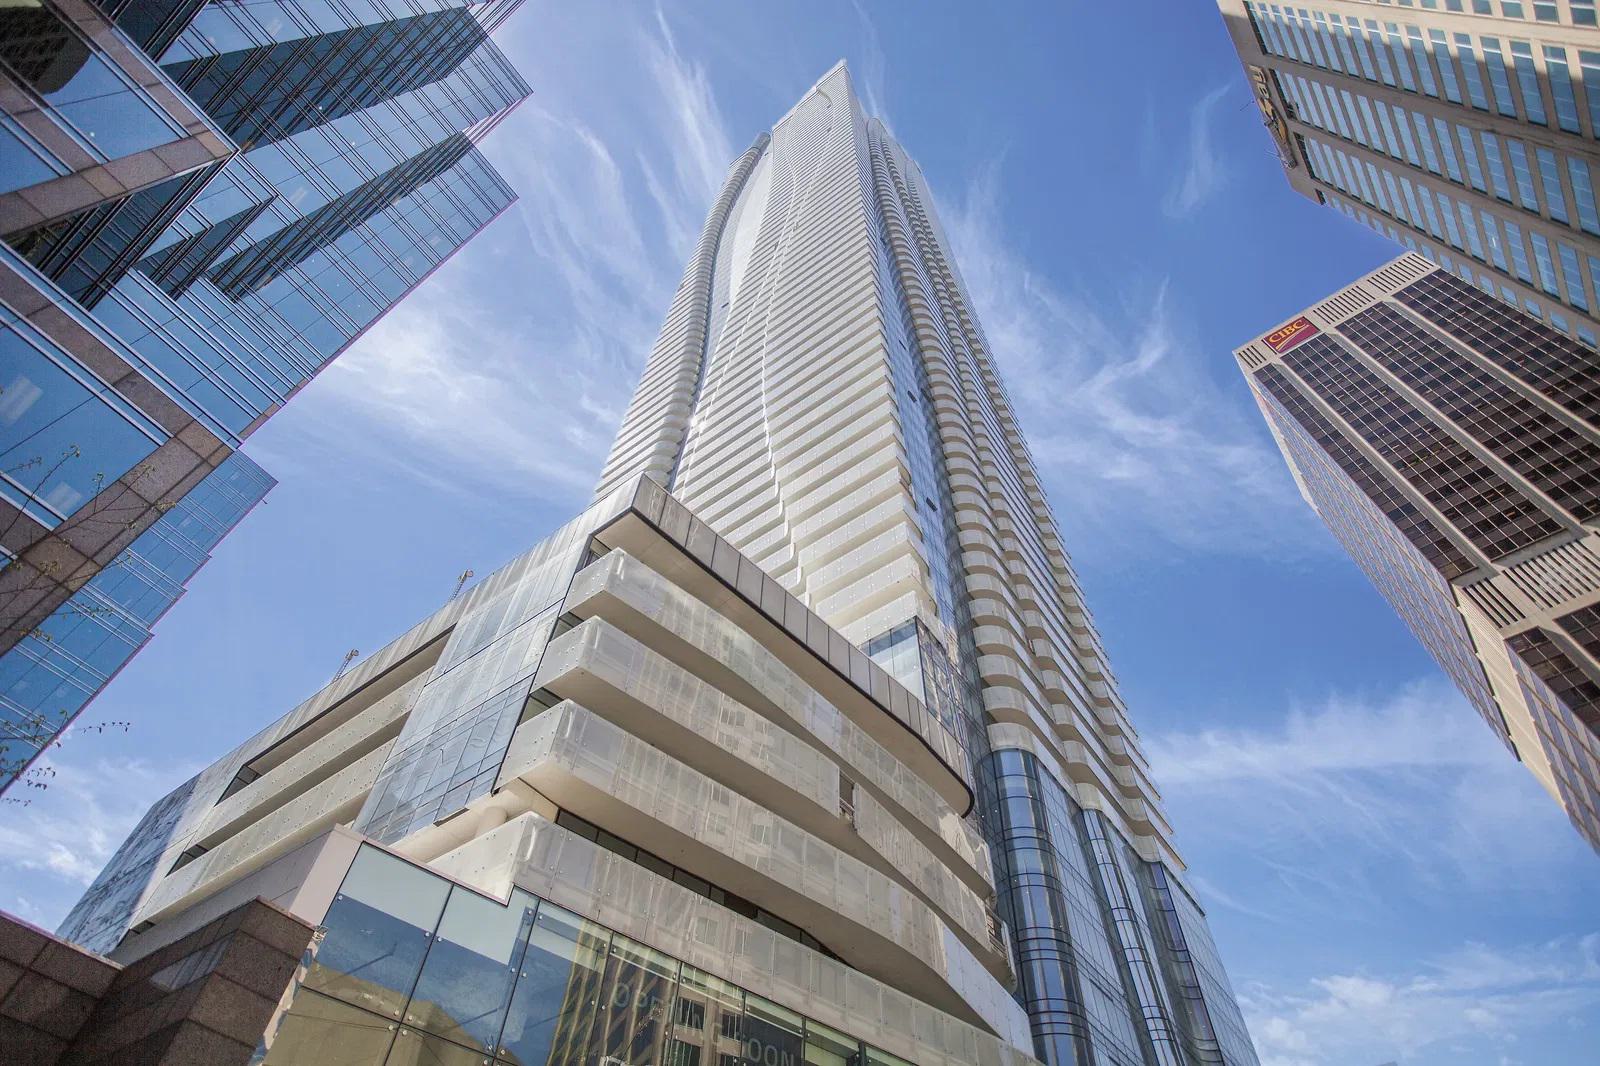
Condo building · 1 Bloor St E
One Bloor Condos is a 75-storey condo with 789 suites, built in 2017 by Great Gulf. Right now 11 for sale and 7 for rent are on the market here.
- 75storeys
- 789suites
- $1,012/sq ft
- 2017built
No similar units for rent in One Bloor Condos right now.
Around this home
Daily convenience, out of 100, from the distances below
Schools nearby
School rating, out of 10.
Helpful calculators
Your HOMEH agent

"I would see it this week."