

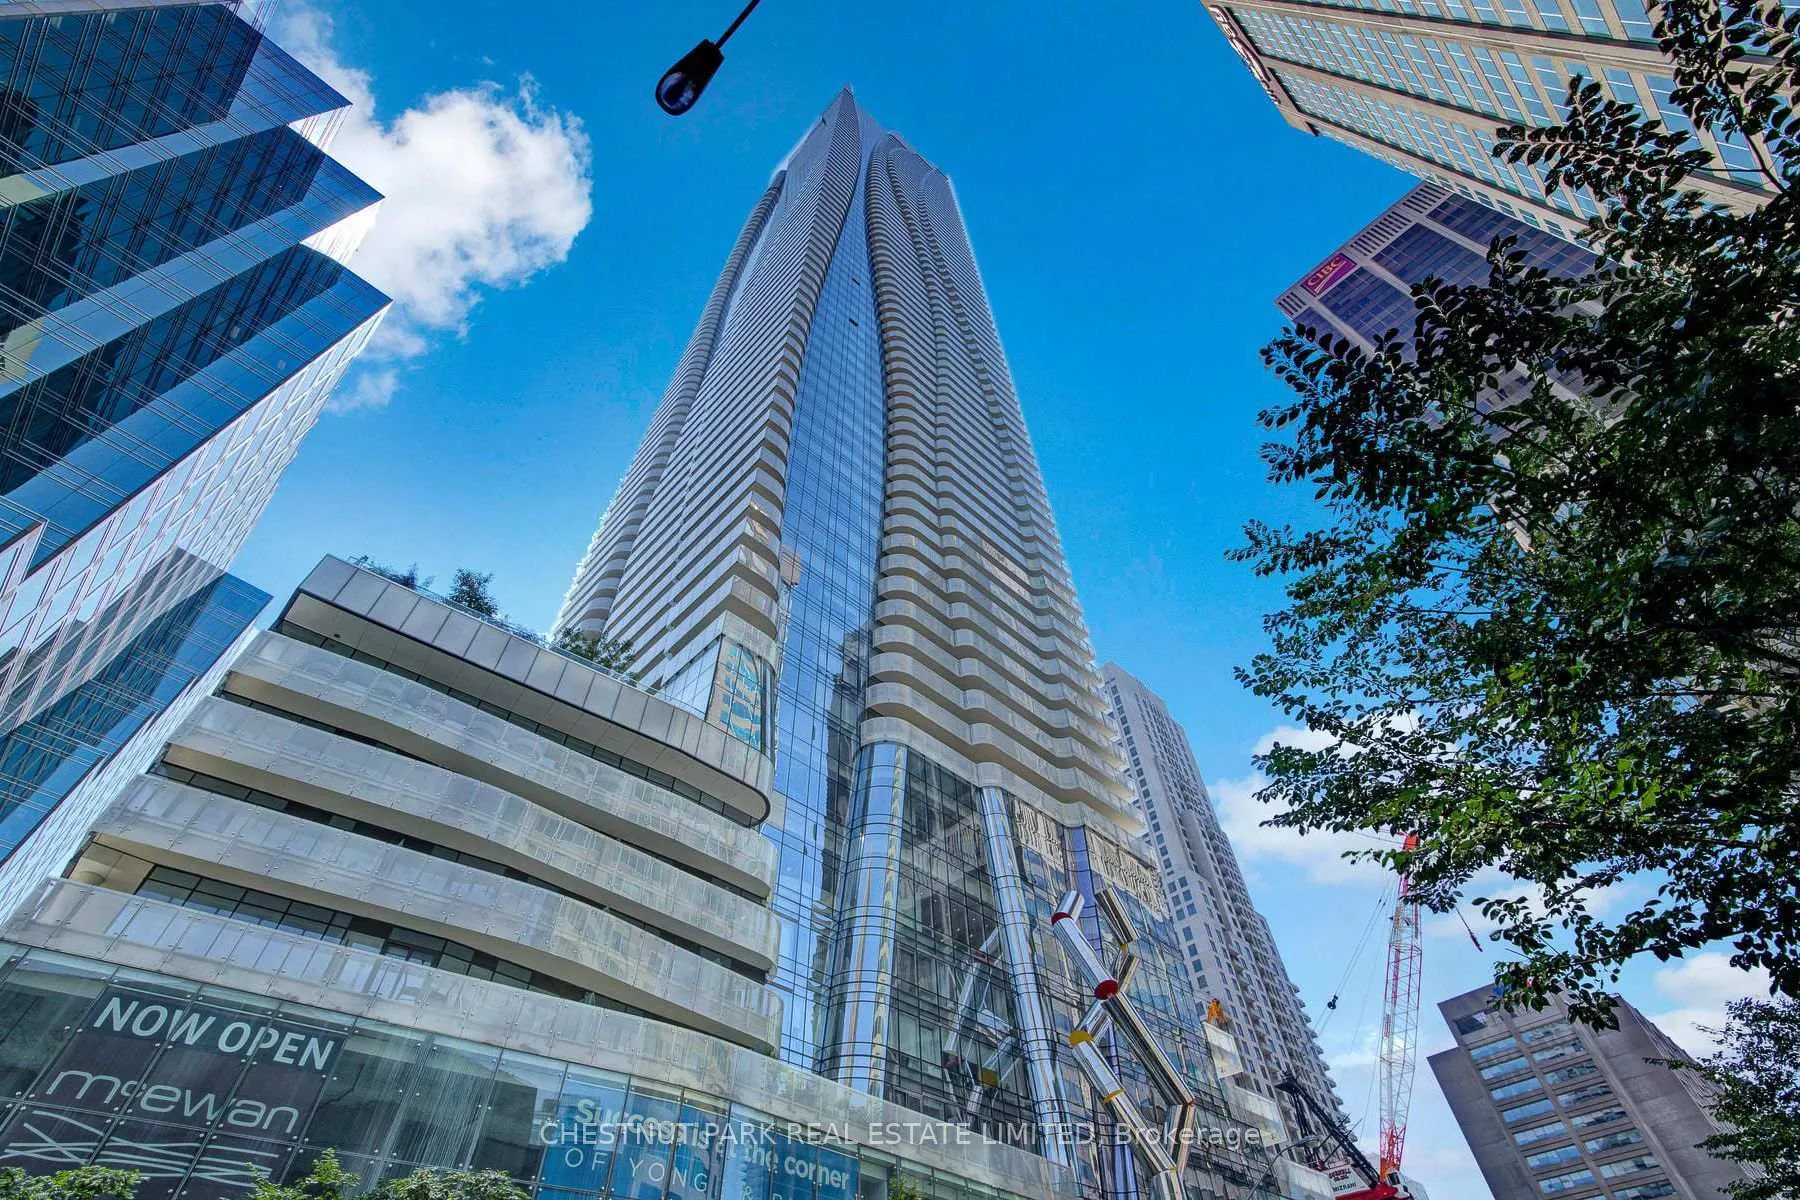
Unit 511, 1 Bloor Street E
Unit 511, 1 Bloor Street E
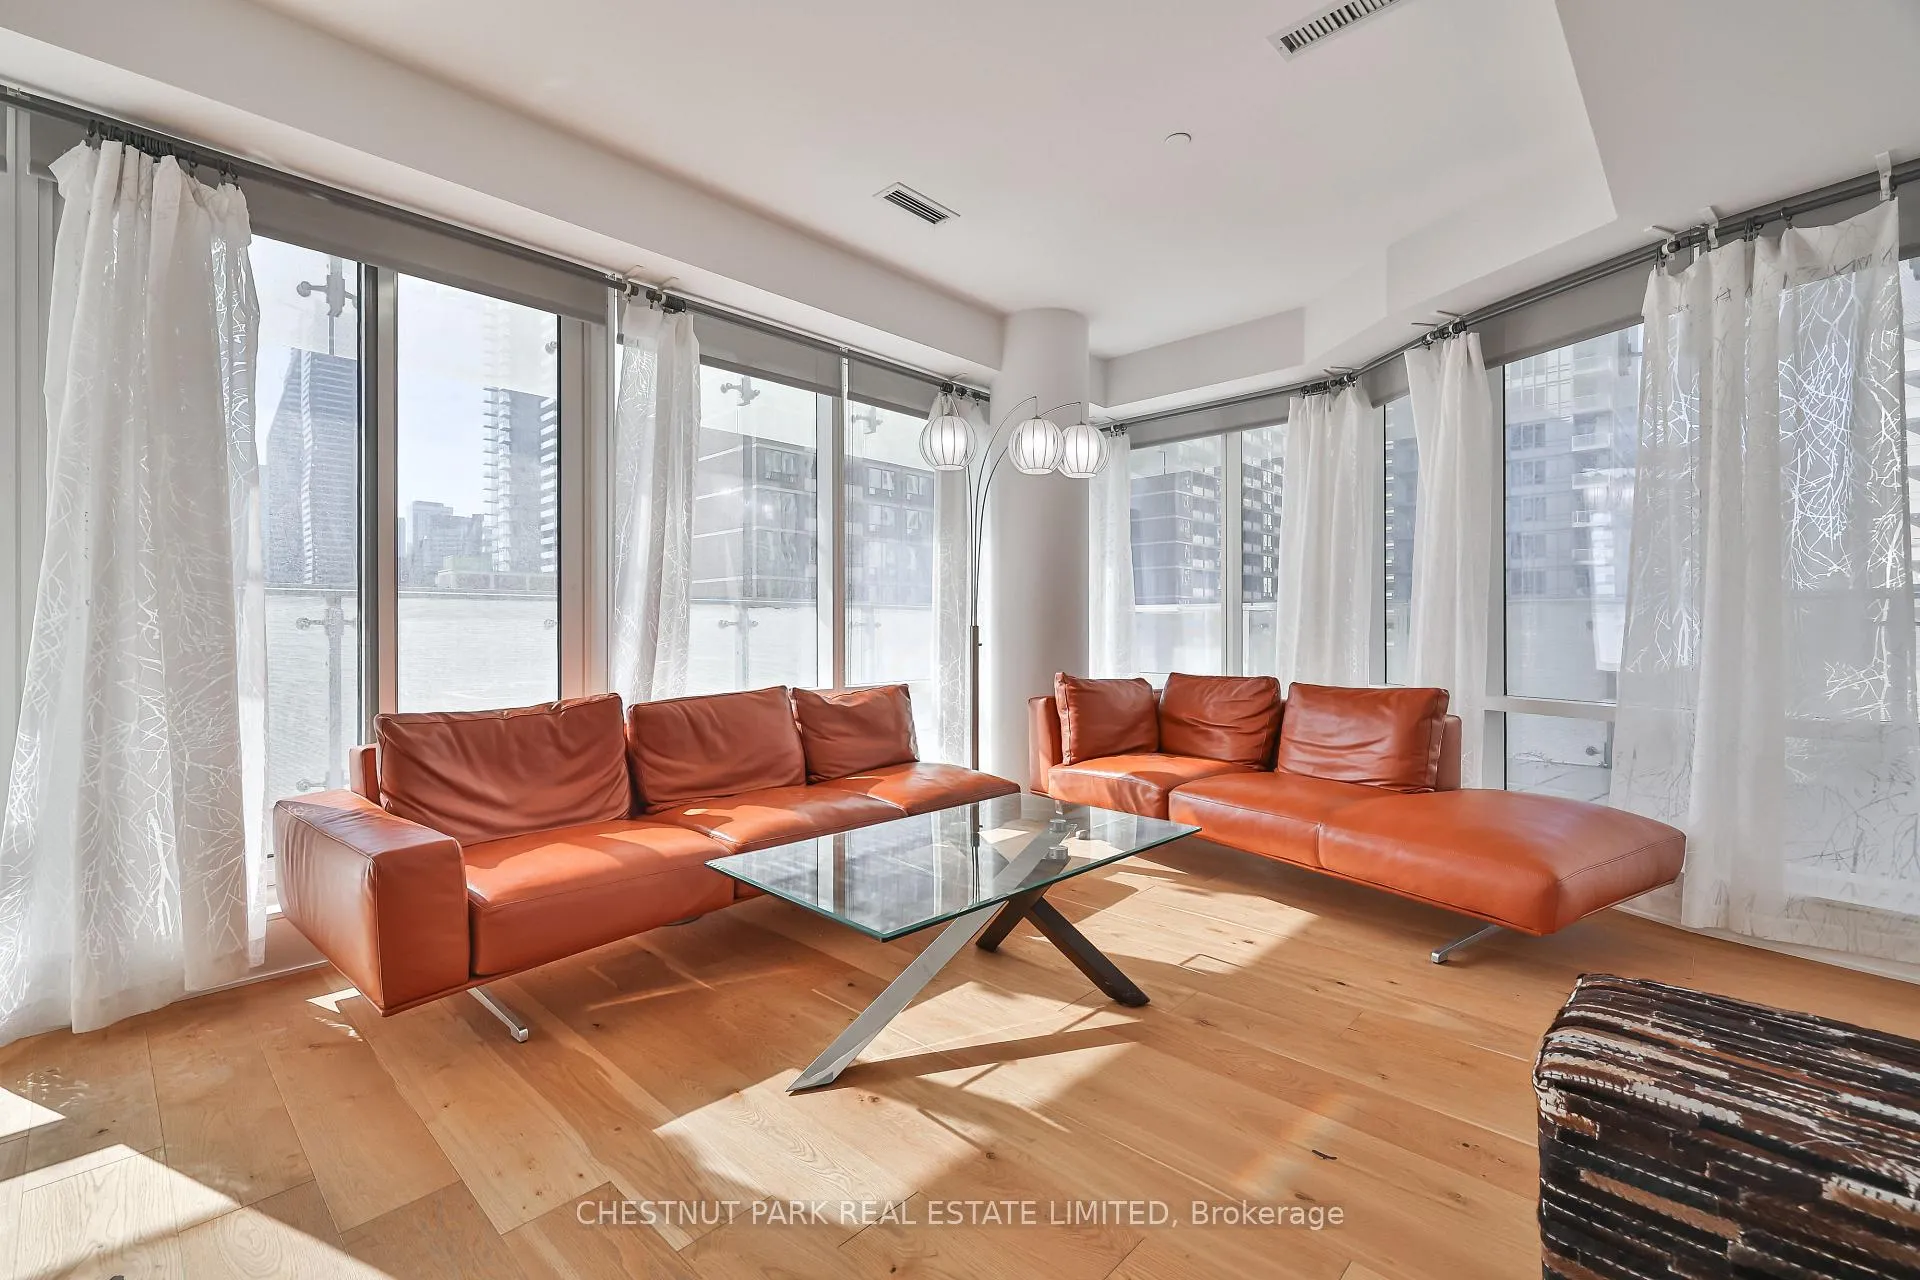 See all 17 photos
Property history
Facts and features
- ExposureSouth west
- LaundryOwn room
- LockerNone
- BalconyOpen
- Hardwood floors
- Central air
- Outdoor pool
- Party room/meeting room
- Gym
- Indoor pool
The homeCondo Apartment, 2-storey, Age 0–5 years
- Type: Condo Apartment
- Style: 2-storey
- Age: 0–5 years
- Living space: 1,800–1,999 sq ft
- Basement: None
- Exposure: South West
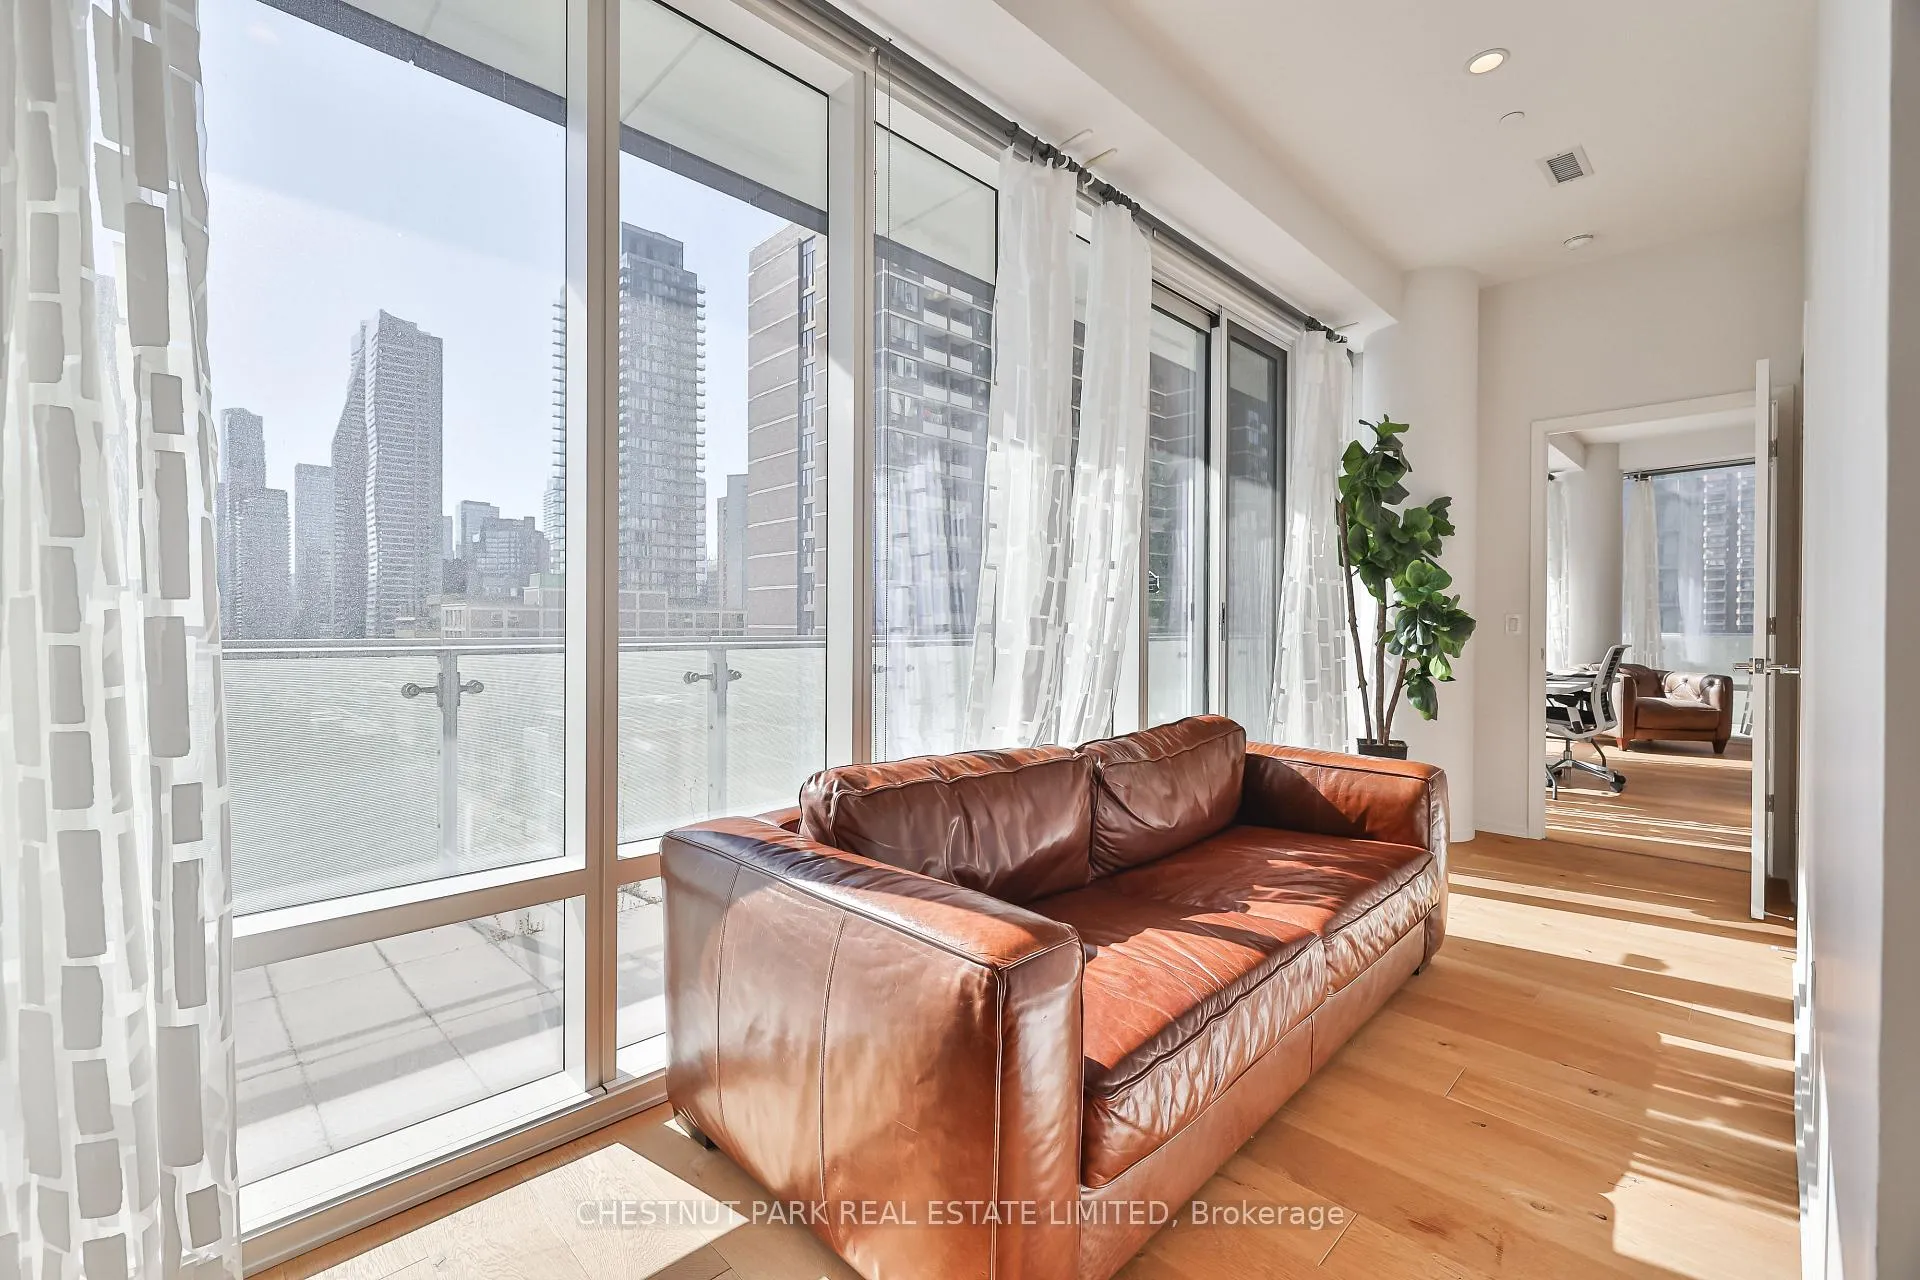
- View: Downtown, skyline
- Waterfront: None
InsideHardwood, Window floor to ceiling, Laundry room, upper level, Separate heating controls
- Flooring: Hardwood, Window floor to ceiling
- Laundry: Laundry room, upper level
- Features: Separate heating controls
- Security: Concierge/security, alarm system, carbon monoxide detectors, smoke detector
- Elevator: Yes
- Rooms above ground: 9
- Bedrooms: 2 + 1 in the basement
- Bathrooms: 3
- Kitchens: 1
- Family room: Yes
OutsideConcrete, Concrete, Open
- Exterior: Concrete
- Foundation: Concrete
- Balcony: Open
Parking and locker2 Parking (1 garage + 1 drive), Underground, Parking type Owned
- Spaces: 2 Parking (1 garage + 1 drive)
- Garage: Underground
- Parking type: Owned
- Driveway: Underground
- Locker: None
BuildingOne Bloor Condos, Storeys 75, Units 789
- Name: One Bloor Condos
- Storeys: 75
- Units: 789
- Registered: 2017
- Condo corporation: 2577
- Amenities: Outdoor pool, party room/meeting room, gym, indoor pool, rooftop deck/garden
- Pets: Allowed
Heating, water and powerForced air, gas, Central air
- Heating: Forced air, gas
- Cooling: Central air
Rent and termsRent $5,500 a month, Entire property, Furnished
- Rent: $5,500 a month
- Space for rent: Entire property
- Furnished: Furnished
- Lease: 12 months
- Paid: Monthly
- Rent includes: Building insurance, common elements, heat, parking, water
- Deposit: Required
- Credit check: Required
- Employment letter: Required
- Rental application: Required
- References: Required
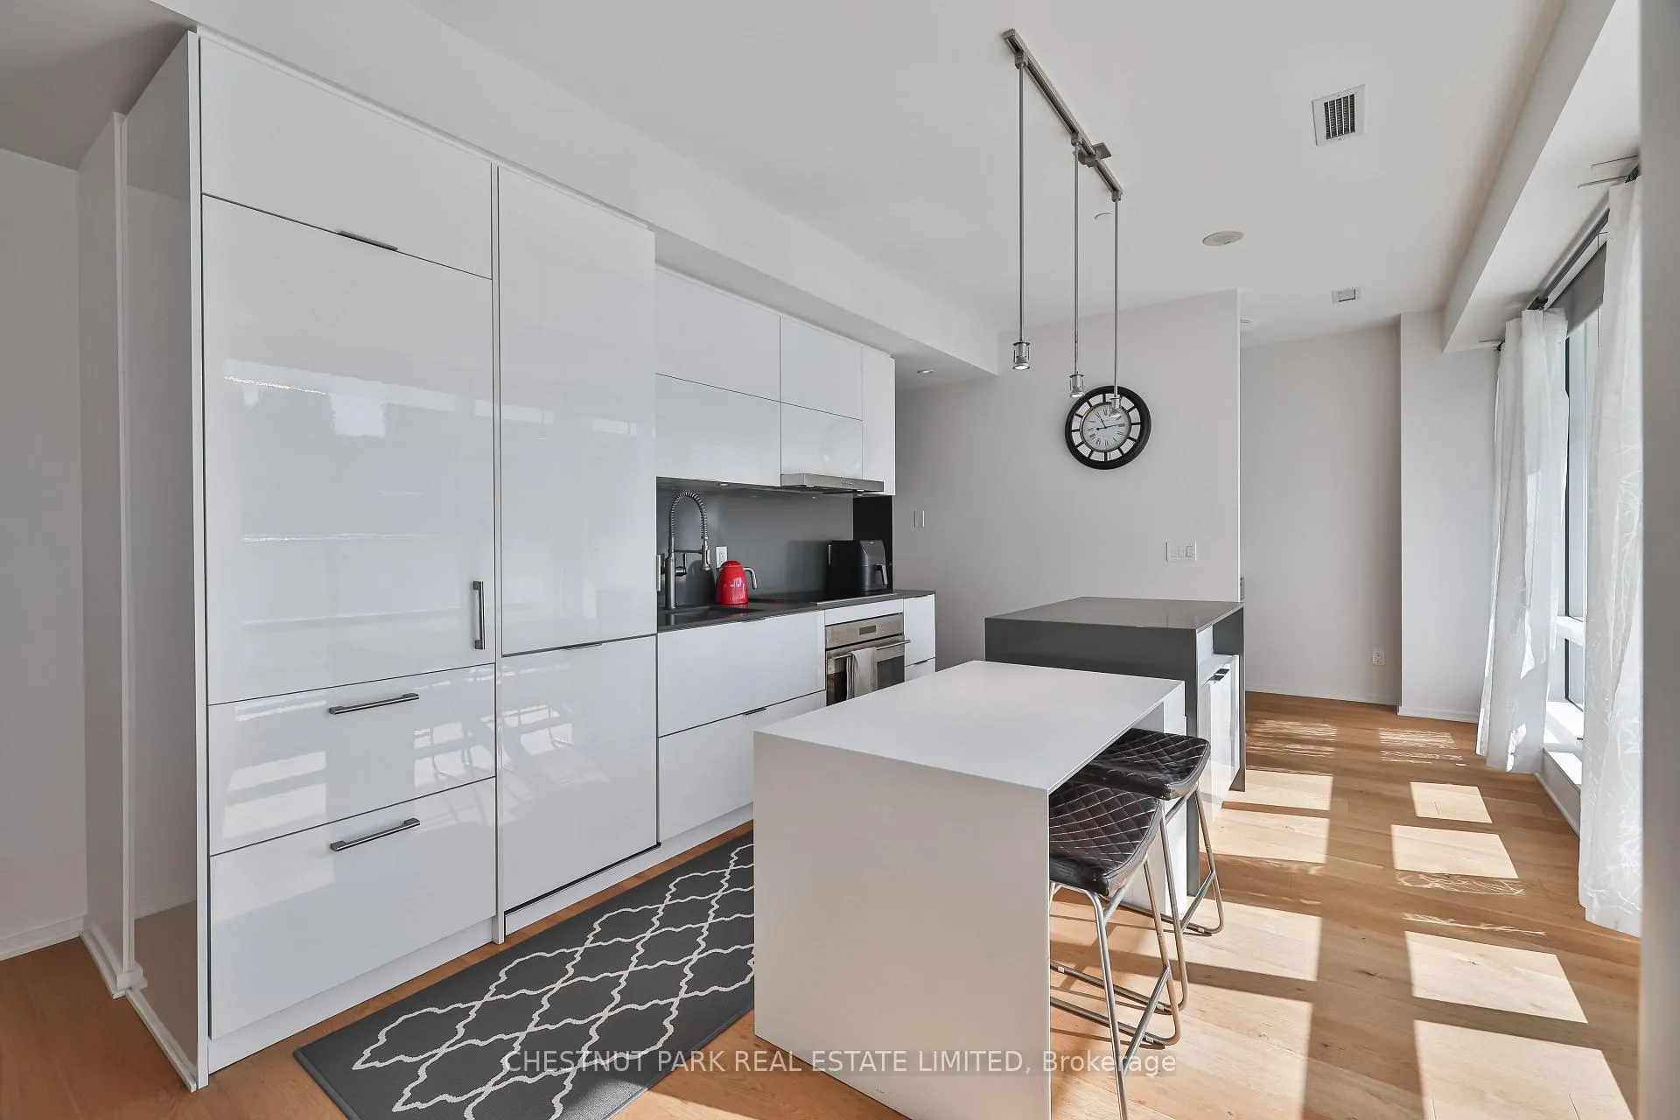
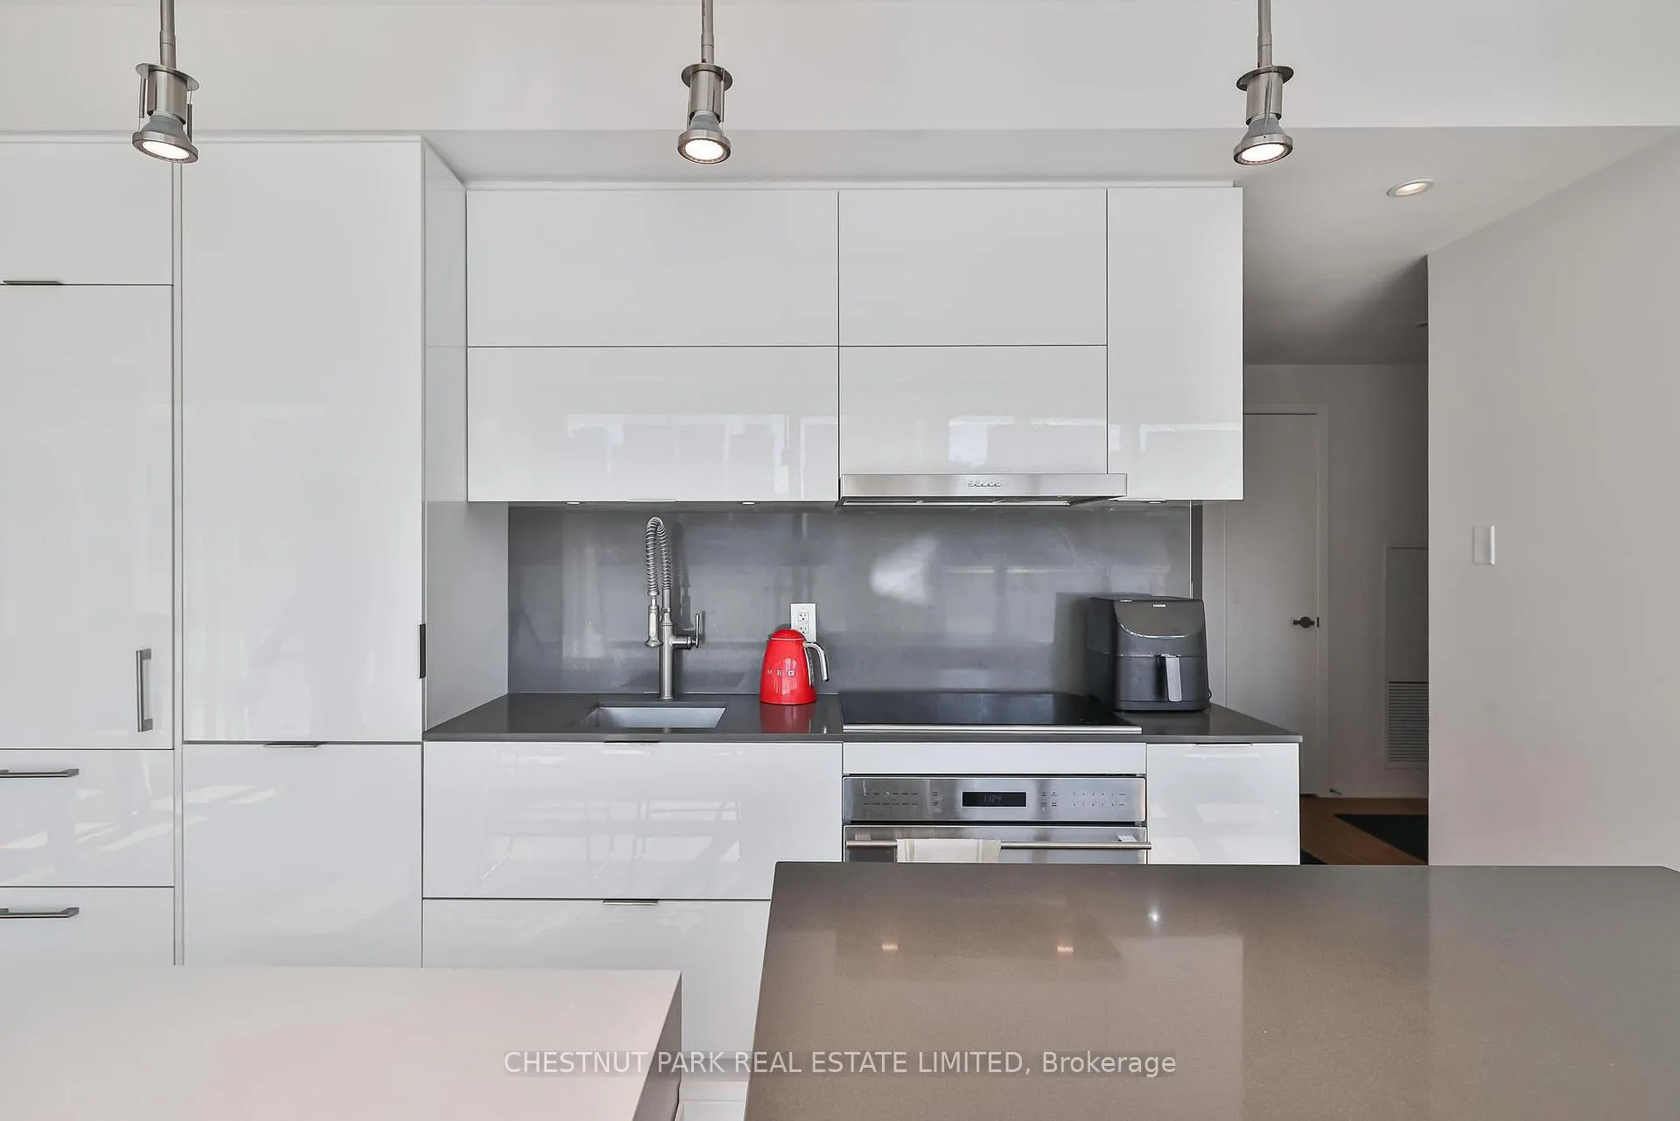
IncludedCecconi simone designed kitchen millwork, sub zero fridge, wine fridge, dishwasher, microwave. 2 huge terraces. parking. furniture, blinds, rods, curtains. please see the floor plan attached
- Included: Cecconi simone designed kitchen millwork, sub zero fridge, wine fridge, dishwasher, microwave. 2 huge terraces. parking. furniture, blinds, rods, curtains. please see the floor plan attached
NearbyPublic transit, arts centre, hospital, park
- Close to: Public transit, arts centre, hospital, park
Listing detailsC12555880, Rented, Nov 18, 2025
- MLS® number: C12555880
- Status: Rented
- Listed on: Nov 18, 2025
- Days on market: 15
- Updated: Dec 3, 2025
- Possession: Other
- Occupied by: Vacant
- Listing brokerage: CHESTNUT PARK REAL ESTATE LIMITED
About this home
Unit 511, 1 Bloor Street E, Toronto (Church-Yonge Corridor), ON M4W 1A9
Located in Toronto's most sought-after district, this fully furnished two-storey suite offers over 1,900 square feet of luxury interior living space, complemented by south-facing wraparound balconies on both levels that provide additional outdoor square footage. Soaring 10-foot floor-to-ceiling windows flood the suite with natural light and frame appealing city views. The primary suite includes his and hers walk-in closets and an expansive second-floor family room, creating a comfortable private retreat. A versatile office area, well-appointed kitchen complete with subzero appliances, and thoughtful floor plan make this an ideal space for cosmopolitan, well-designed urban living. Residents enjoy world-class amenities, including an indoor pool, outdoor heated pool, state-of-the-art fitness centre, party room, and 24-hour concierge service. With direct subway access through the building and steps to Yorkville, top universities, and the financial district, this suite offers a complete city lifestyle in one of Toronto's most connected locations.
Ask about this home
A HOMEH agent will answer your questions about this home.
Know more about One Bloor Condos
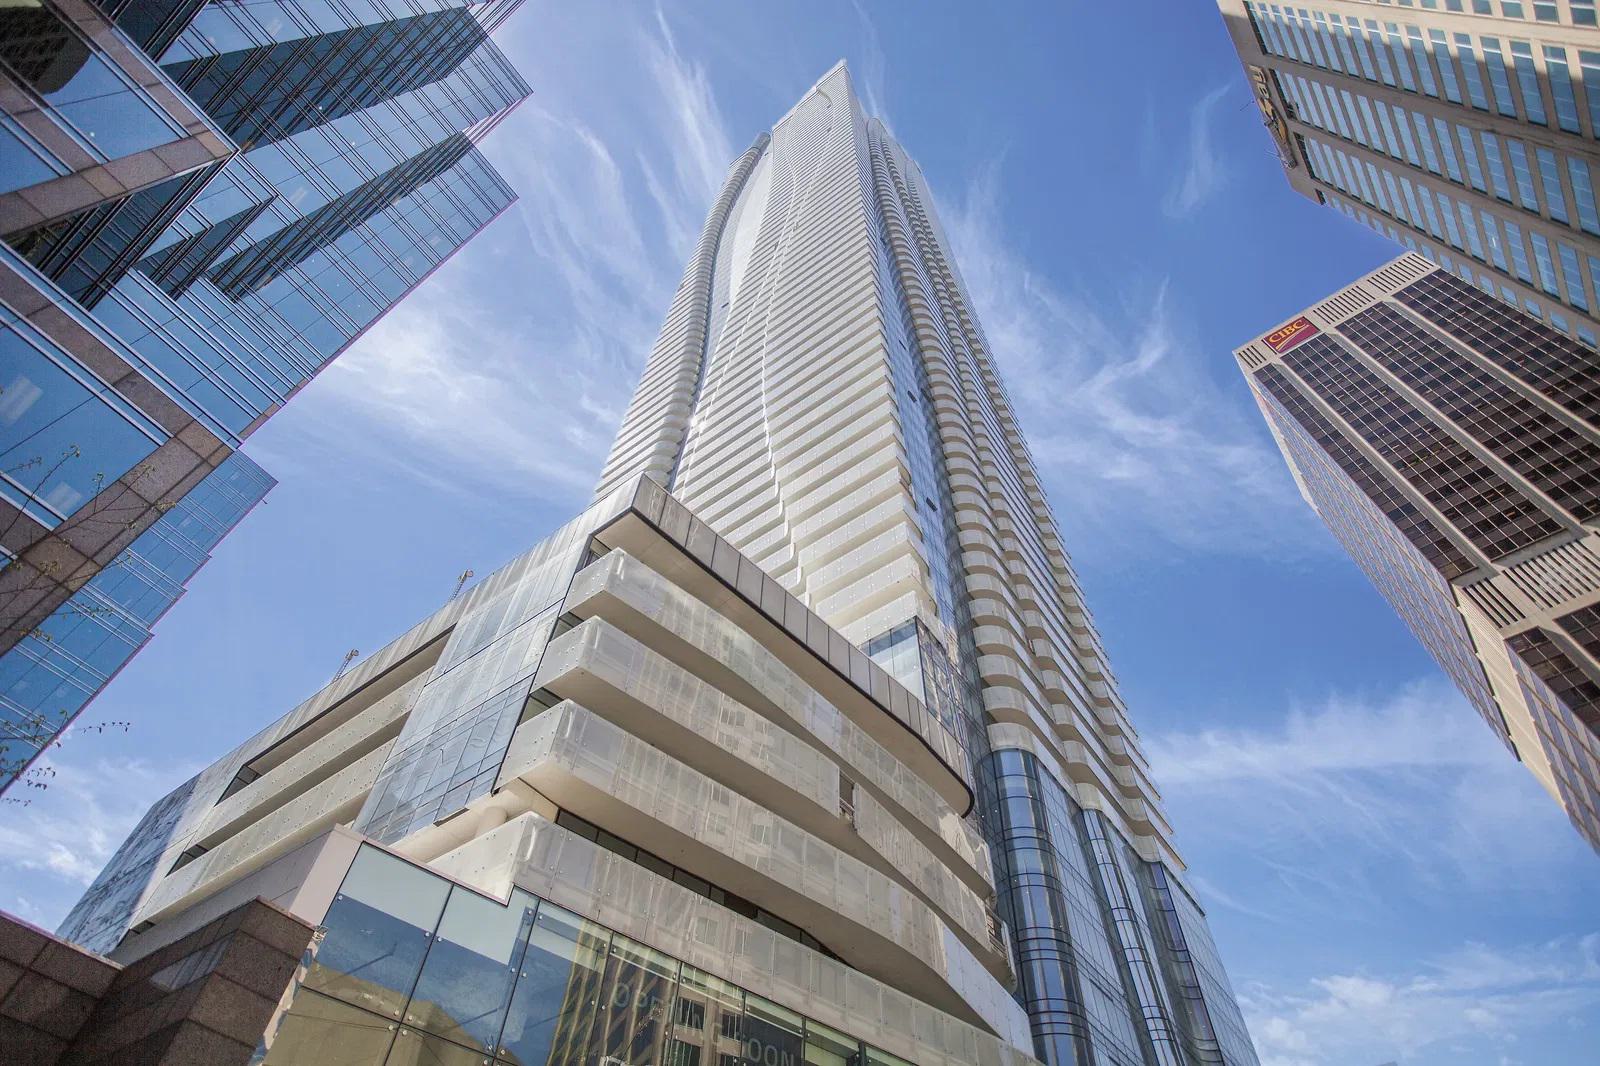
Condo building · 1 Bloor St E
One Bloor Condos is a 75-storey condo with 789 suites, built in 2017 by Great Gulf. Right now 11 for sale and 8 for rent are on the market here.
- 75storeys
- 789suites
- $1,012/sq ft
- 2017built
No similar units for rent in One Bloor Condos right now.
Around this home
Daily convenience, out of 100, from the distances below
Schools nearby
School rating, out of 10.
Helpful calculators
Your HOMEH agent

"I would see it this week."