
 See all 25 photos
Property history

This listing has ended. It is no longer available.
Property not available for sale or for rent.
Ask about this home
A HOMEH agent will answer your questions about this home.Ask HOMEH
About this home
Unit 6805, 1 Bloor Street E, Toronto
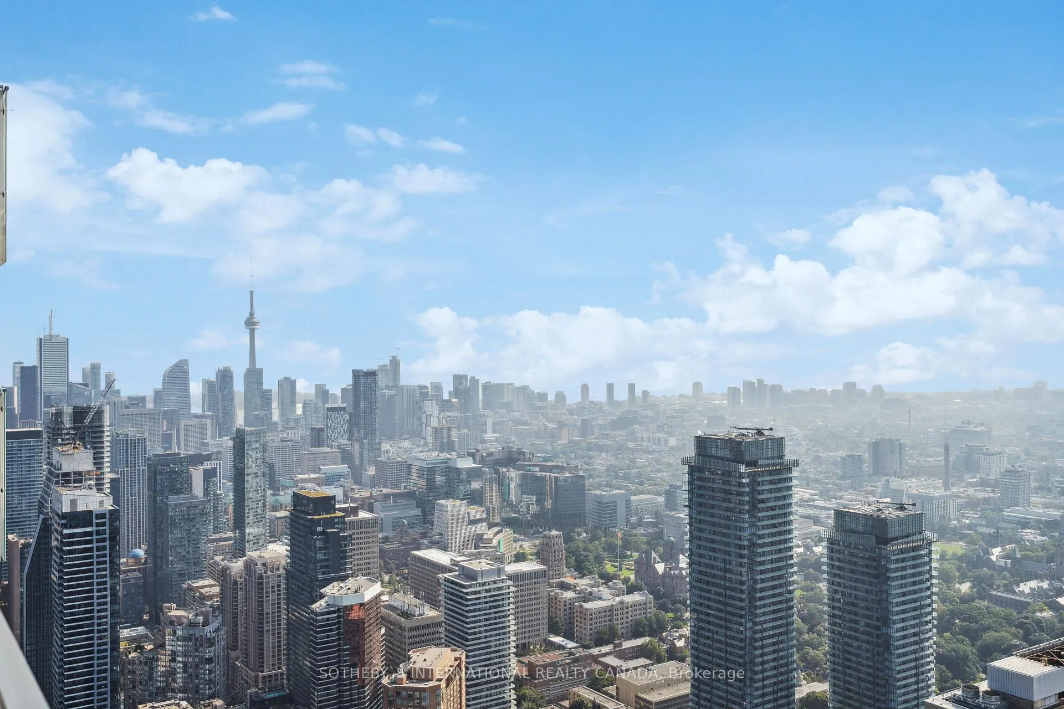
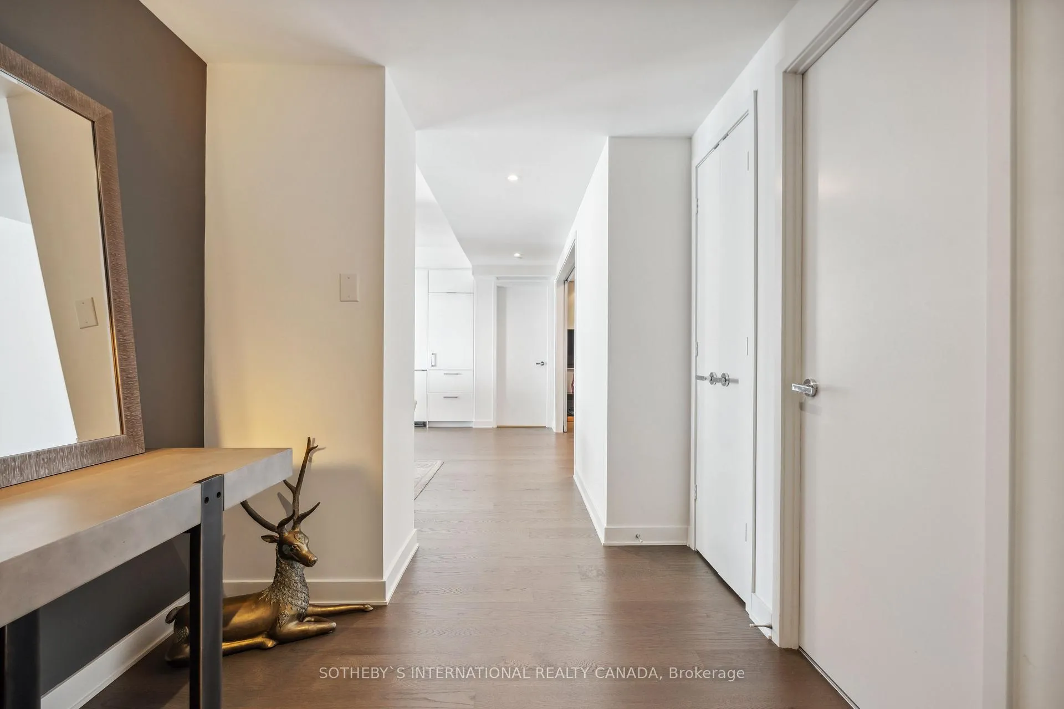
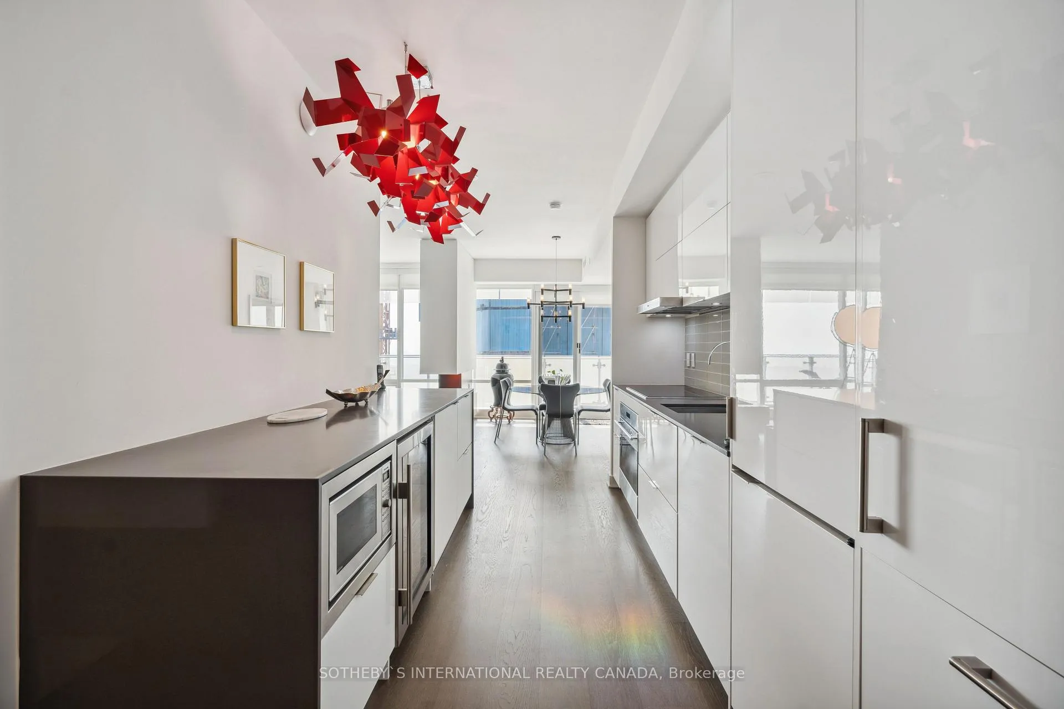
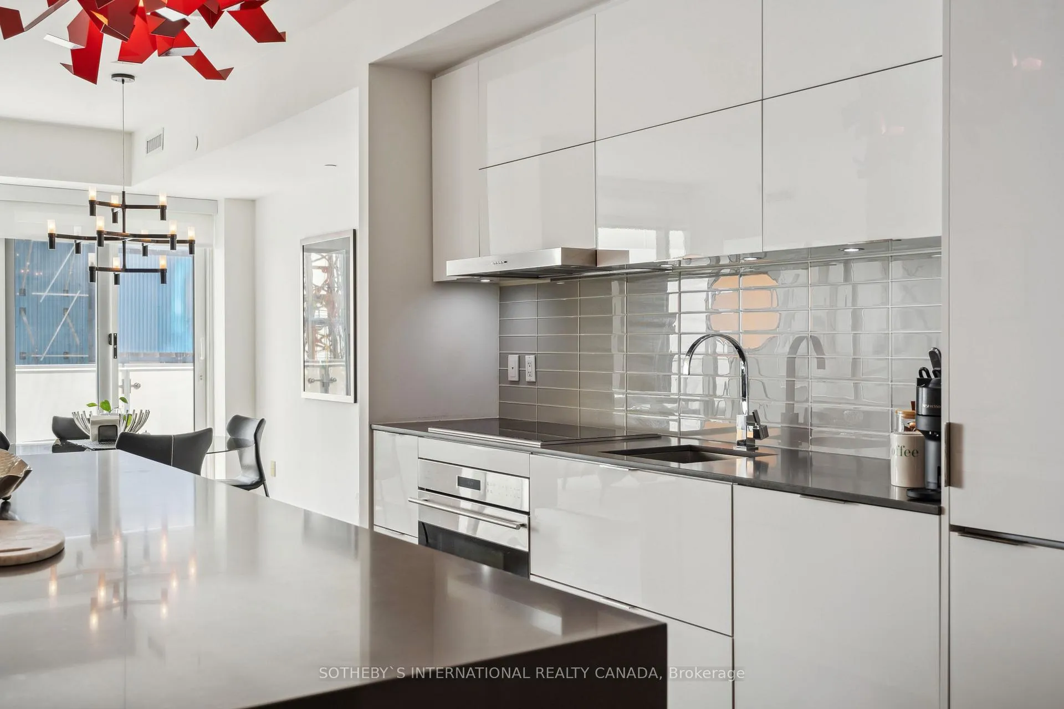
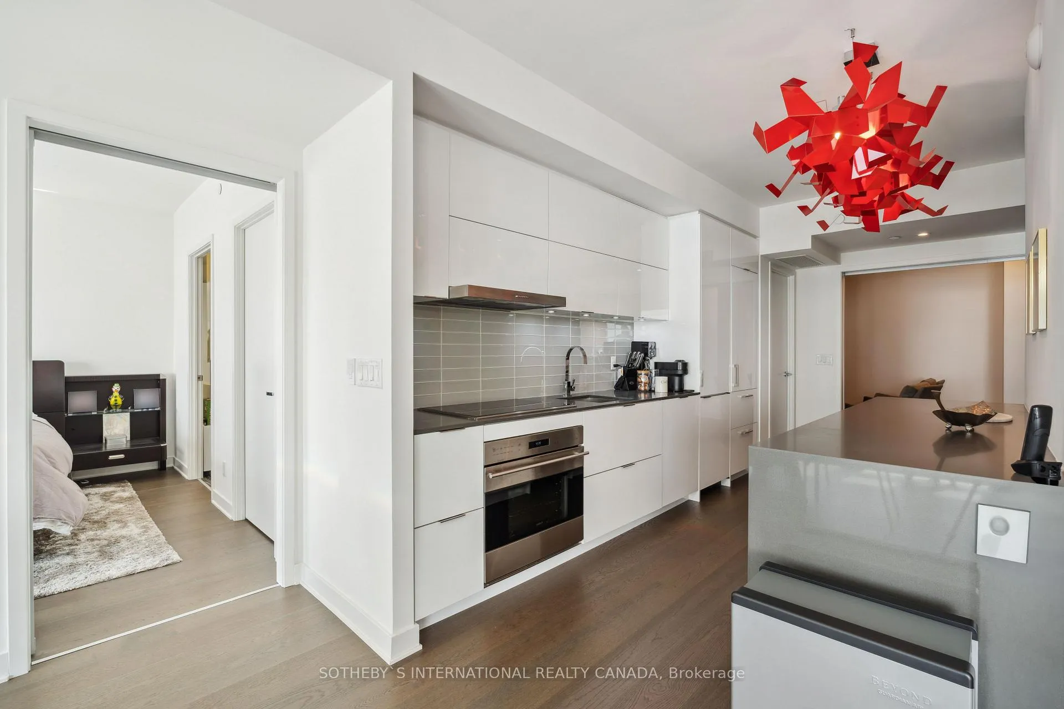
Soaring high in the sky at the celebrated corner of Yonge and Bloor in Yorkville is this extraordinary approximately 1700 square foot luxuriously upgraded apartment. Walk into the suite and you'll love the high ceilings and smoked gray coloured wide plank engineered hardwood flooring. The oversized den, with sliding glass doors, could easily be used as a 3rd bedroom. There are a total of three full bathrooms in this suite. The living room and den offer unbelievable custom metal wall systems. The lounge and dining areas have full height and wall-to-wall windows. These two spaces are cleverly separated by a Dimplex water vapour fireplace to set a mood of relaxation. Sliding glass doors walk-out to the oversized balcony so large, you can have loungers. Back indoors, the high lacquer white cabinetry in the cooks dream kitchen is further enhanced with top-of-the-line appliances (Sub Zero fridge with 2 freezer drawers, Sub Zero wine fridge, Wolf cooktop and oven) and quartz countertop. Both bedrooms are beautifully scaled with abundance closet space and their own super deluxe ensuite bathrooms. Two side-by-side premium parking spaces (P2 #13 and #14) are located near the locker (P2 #52) and elevators. 1 Bloor East is an iconic address and offers two floors of astounding amenities, including indoor and outdoor pools, sun deck, BBQ deck, spa with treatment rooms, full fitness (cardio/stretch, weights), hot/cold plunge, party, and lounge rooms.e.
Facts & features
Ask about this home
A HOMEH agent will answer your questions about this home.
Rooms
12 rooms · 3 bathrooms
- Foyer7′10″ × 10′4″81 sq.ft.
- Living room30′10″ × 10′6″324 sq.ft.
- Dining room13′4″ × 9′2″122 sq.ft.
- Kitchen17′6″ × 12′1″212 sq.ft.
- Den18′2″ × 9′7″174 sq.ft.
- Bathroom9′6″ × 7′3″69 sq.ft.
- Primary bedroom19′8″ × 11′11″234 sq.ft.
- Bathroom11′10″ × 5′11″70 sq.ft.
- Bedroom 213′5″ × 11′9″157 sq.ft.
- Bathroom12′5″ × 8′99 sq.ft.
- Laundry7′9″ × 6′8″52 sq.ft.
- Other—
Around this home
Schools nearby
School rating, out of 10.
Listing details
Helpful tools
Your HOMEH agent
"I would see it this week."
Ask HOMEH about this home
Price, neighbourhood, monthly cost. Ask anything.
HOMEH Intelligent Agent is an AI, not a licensed representative. Check anything important with your agent.