

Unit 806, 1 Bloor Street E
Unit 806, 1 Bloor Street E
 See all 23 photos
Property history
Facts and features
- ExposureSouth
- LaundryIn-suite
- LockerOwned
- BalconyOpen
- Hardwood floors
- Central air
- Gym
- Indoor pool
- Outdoor pool
- Party room/meeting room
The homeCondo Apartment, Apartment, Age 6–10 years
- Type: Condo Apartment
- Style: Apartment
- Age: 6–10 years
- Living space: 600–699 sq ft
- Basement: None
- Exposure: South
- View: Downtown
InsideHardwood, Tile, In-suite laundry, Concierge/security
- Flooring: Hardwood, Tile
- Laundry: In-suite laundry
- Security: Concierge/security
- Elevator: Yes
- Rooms above ground: 4
- Rooms in the basement: 1
- Bedrooms: 1 + 1 in the basement
- Bathrooms: 1
- Kitchens: 1
OutsideConcrete, Open
- Exterior: Concrete
- Balcony: Open
Parking and lockerUnderground, Parking type None, Locker Owned
- Garage: Underground
- Parking type: None
- Locker: Owned
- Locker unit: E
- Locker number: 139
BuildingOne bloor, Storeys 75, Units 789
- Name: One bloor
- Storeys: 75
- Units: 789
- Registered: 2017
- Condo corporation: 2577
- Amenities: Community bbq, game room, gym, indoor pool, outdoor pool, party room/meeting room
- Pets: Allowed
Heating, water and powerForced air, electric, Central air
- Heating: Forced air, electric
- Cooling: Central air
Rent and termsRent $2,700 a month, Main, Unfurnished
- Rent: $2,700 a month
- Space for rent: Main
- Furnished: Unfurnished
- Lease: 12 months
- Rent includes: Common elements, water, central air conditioning
- Deposit: Required
- Credit check: Required
- Employment letter: Required
- Rental application: Required
- References: Required
NearbyPublic transit, clear view
- Close to: Public transit, clear view
Listing detailsC12229233, Rented, Jun 18, 2025
- MLS® number: C12229233
- Status: Rented
- Listed on: Jun 18, 2025
- Days on market: 9
- Updated: Jun 27, 2025
- Possession: Immediate
- Occupied by: Vacant
- Listing brokerage: CHESTNUT PARK REAL ESTATE LIMITED
About this home
Unit 806, 1 Bloor Street E, Toronto (Church-Yonge Corridor), ON M4W 0A8
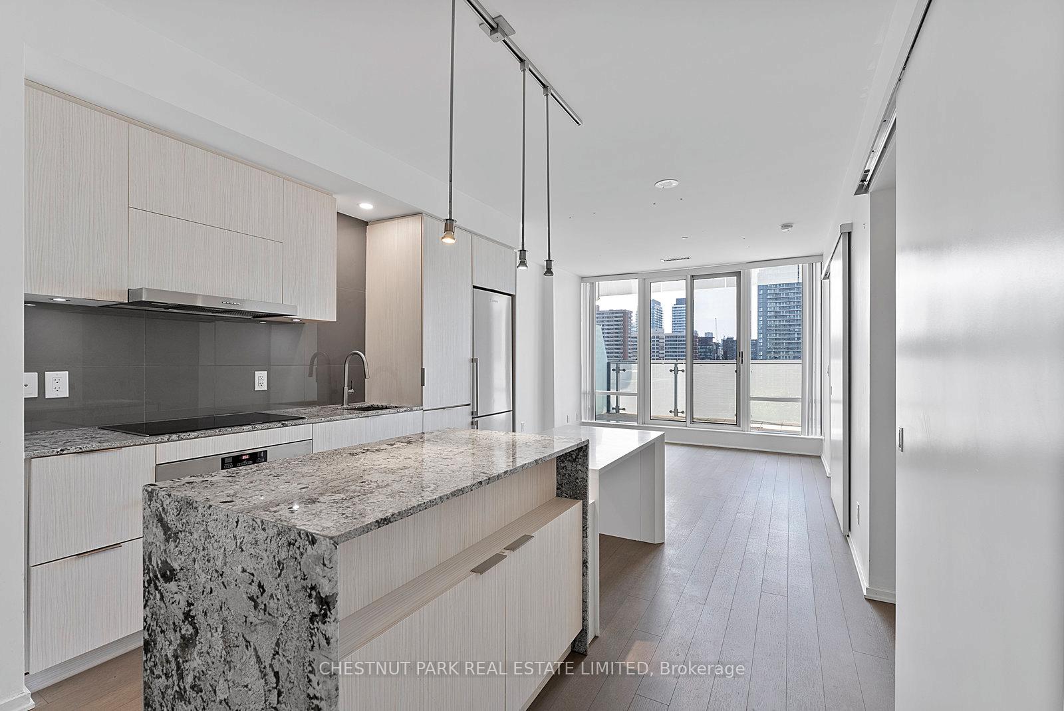
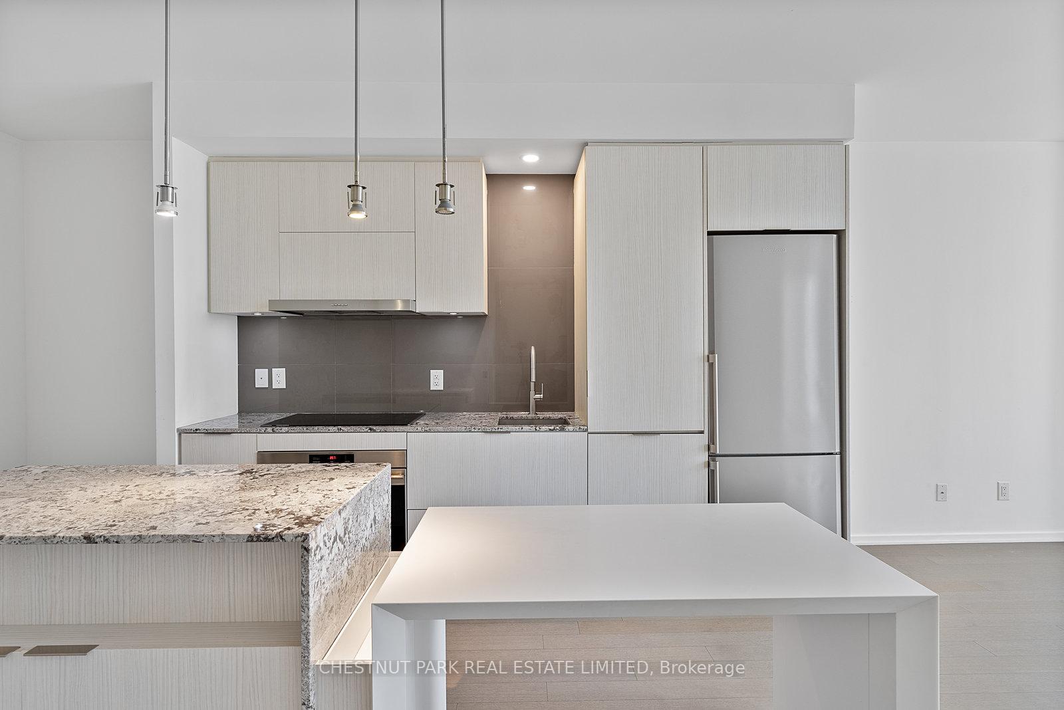
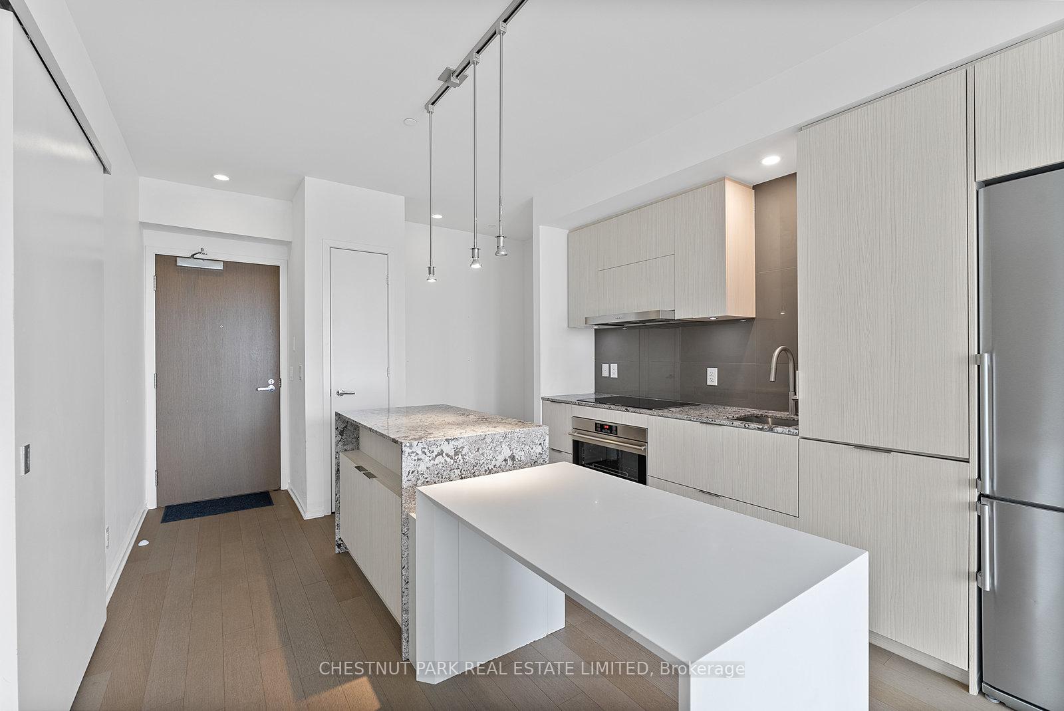
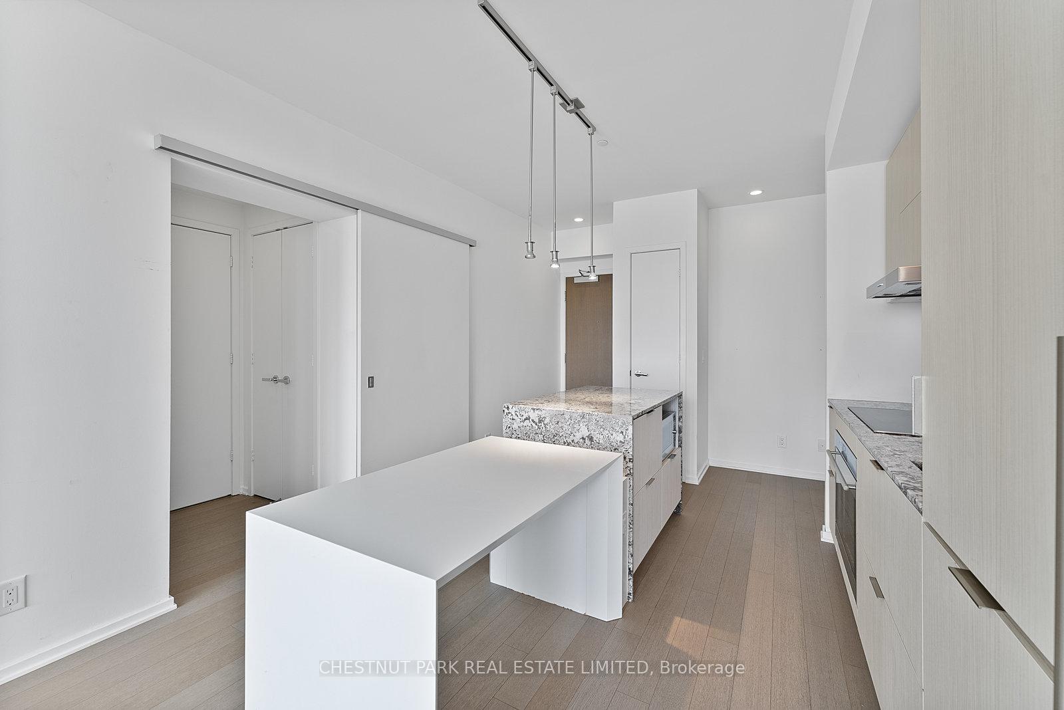
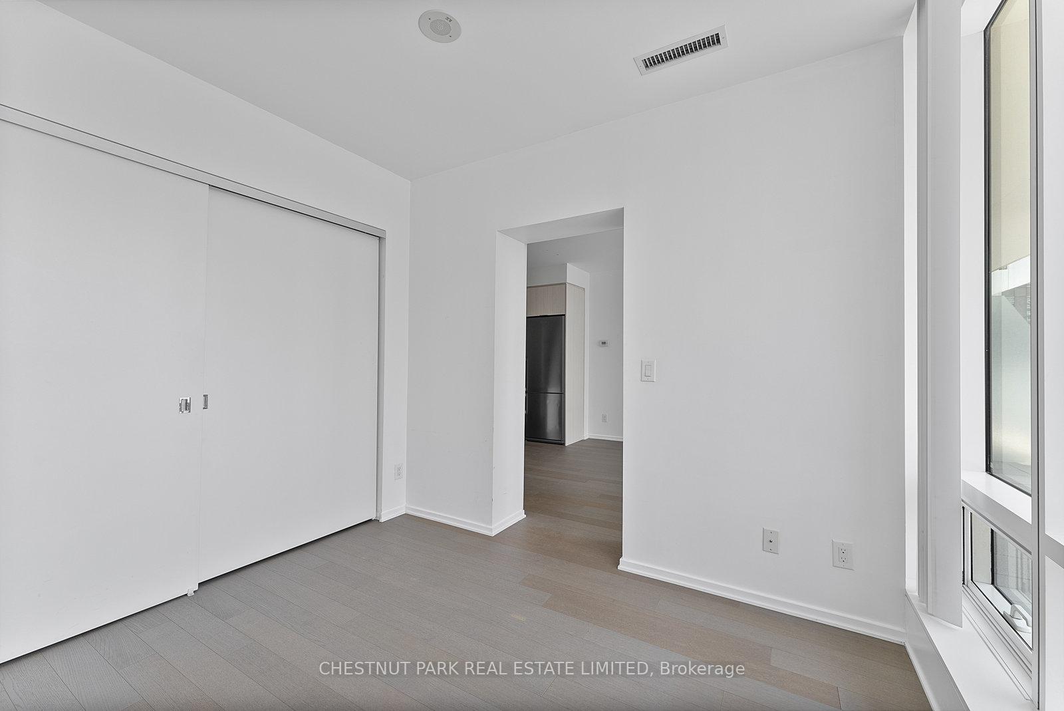
Soak in the skyline, and lounge above the pool! Vibes are high in this stylish 1 bedroom at One Bloor. Enjoy a functional layout where the kitchen and dining are combined and has a dual built in dining table/island where you can easily sit four people for dinner. With warm earthy tones of the engineered hardwood floors and custom designed kitchen, you will find comfort when calling this home! Sit in the living room as you take in an incredible view that your friends will be talking about forever. Head out to your large balcony which overlooks the outdoor pool and beautifully landscaped gardens. At night, your large bedroom will be lit by the city lights where you don't even need to set the mood. The bedroom includes a large closet. Set up your home office in the media area/den which is situated off of the kitchen. Enjoy in-suite laundry and a large bath/shower combo with great bathroom storage. Within the building there is an indoor hot-tub, indoor/outdoor pool (open year round), a separate outdoor pool which can be seen from the suite, a great condo gym (you can cancel your current gym membership), multiple steam rooms, experience showers, mens/ladies spas with foot baths, cold plunge, games/billiards room, co-working space, media room, and party room! Within the building there retailers include Nike, Scotiabank, Ballroom Bowl, and soon to be Avant (a new high end, luxury gym). Step outside of One Bloor where you are directly above the two major subway lines, luxury shopping, a great food scene, and steps to Yorkville where you can find fine dining, entertainment, wellness, and much more! Live where every day feels like a getaway...your summer upgrade starts here!
Ask about this home
A HOMEH agent will answer your questions about this home.
Know more about One Bloor Condos
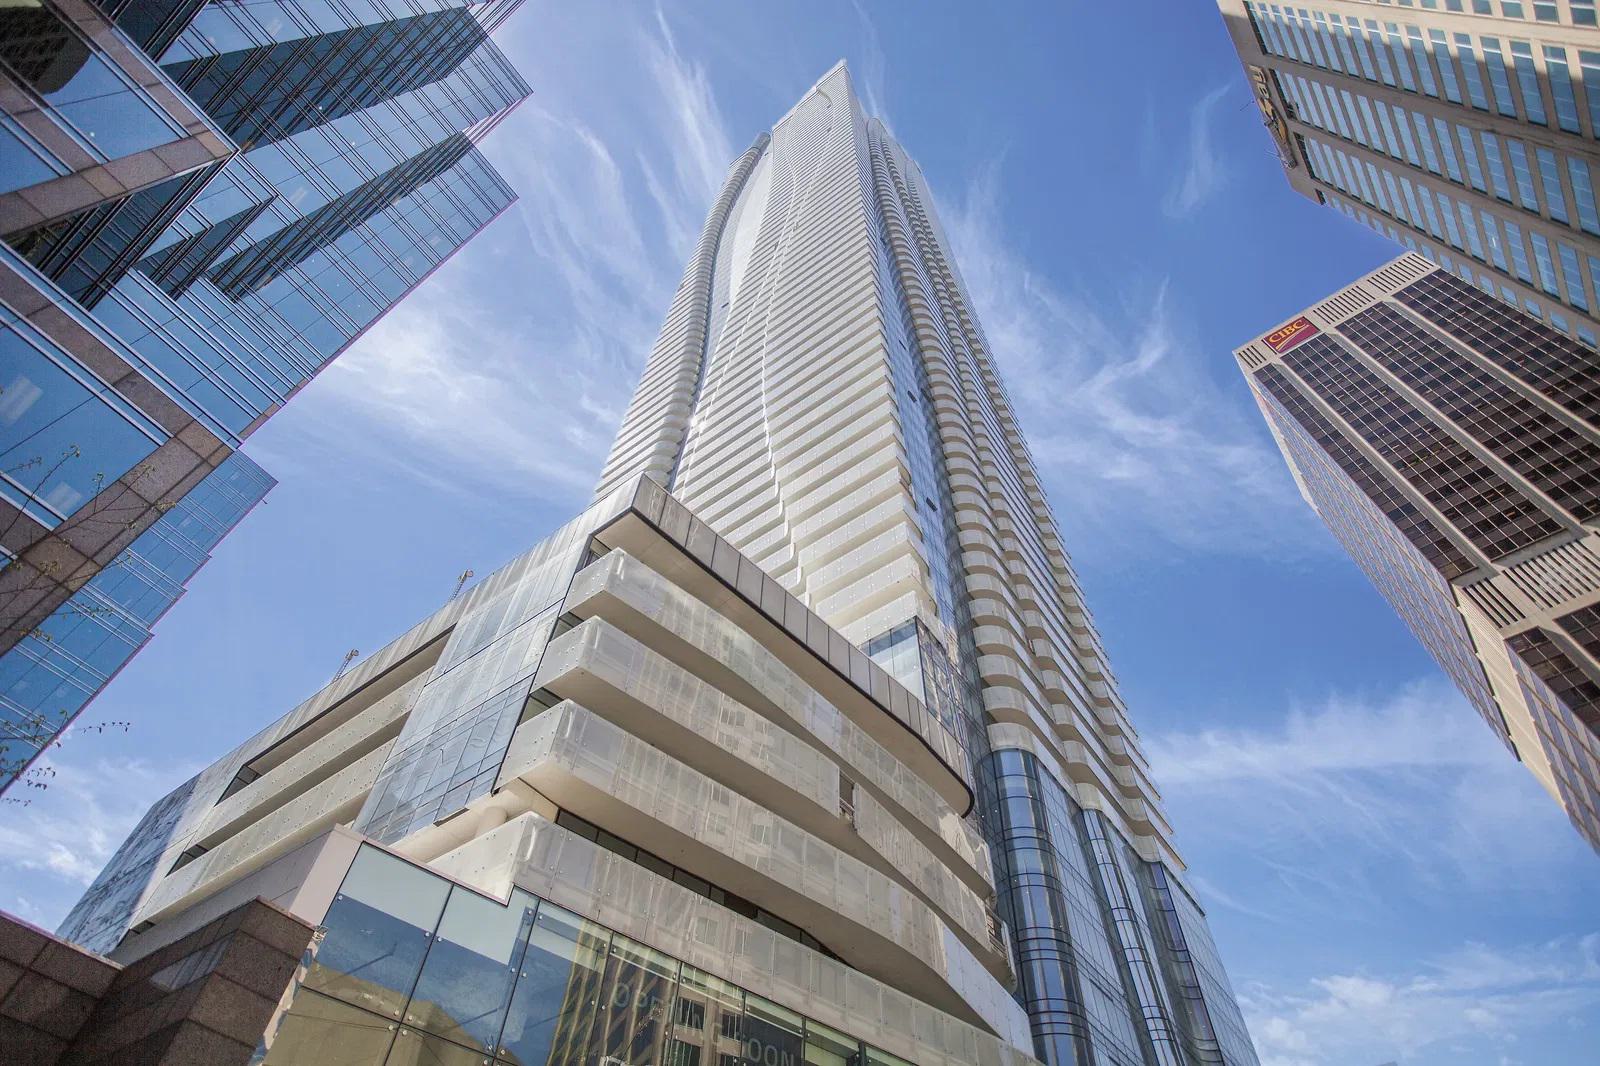
Condo building · 1 Bloor St E
One Bloor Condos is a 75-storey condo with 789 suites, built in 2017 by Great Gulf. Right now 11 for sale and 8 for rent are on the market here.
- 75storeys
- 789suites
- $1,012/sq ft
- 2017built
No similar units for rent in One Bloor Condos right now.
Around this home
Daily convenience, out of 100, from the distances below
Schools nearby
School rating, out of 10.
Helpful calculators
Your HOMEH agent

"I would see it this week."