

Unit 6307, 1 Bloor Street
Common Element Condo Rented
1/7Unit 6307, 1 Bloor Street
Common Element Condo Rented
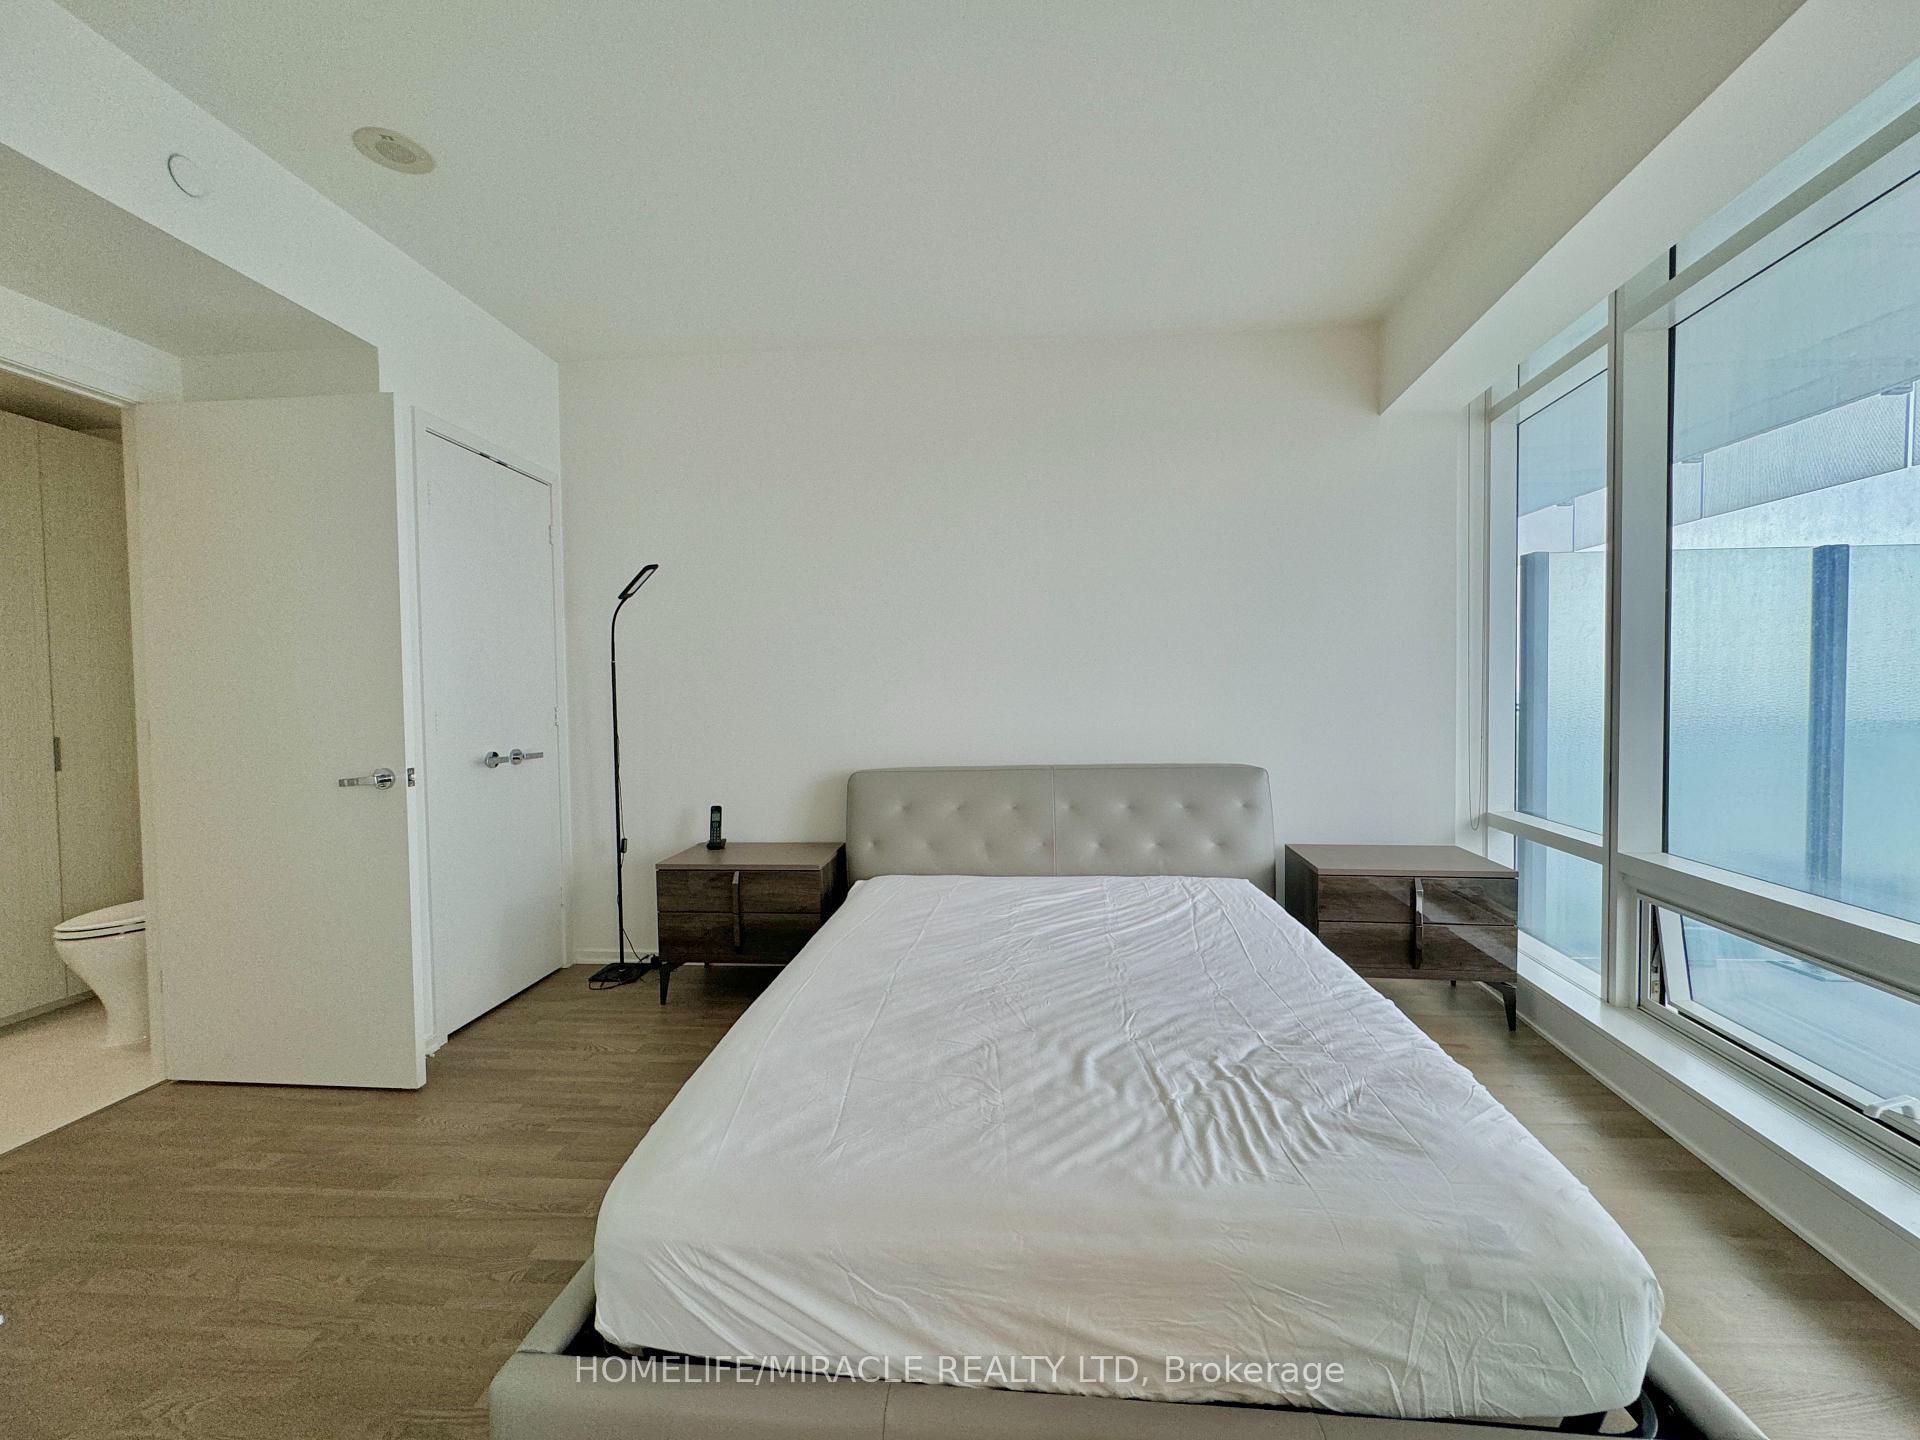 See all 7 photos
2+1 Bedrooms
2 Bathrooms
1 Parking
800–899 sq.ft
Entire Home
— Unit
Property history
Facts and features
- ExposureWest
- LaundryEnsuite
- LockerExclusive
- BalconyOpen
What stands out
- Hardwood floors
- Central air
- Concierge
- Exercise room
- Indoor pool
- Party room/meeting room
The homeCommon Element Condo, 1 storey/apt, 800–899 sq ft
- Type: Common Element Condo
- Style: 1 storey/apt
- Living space: 800–899 sq ft
- Basement: None
- Exposure: West
InsideHardwood, Ensuite, Concierge/security
- Flooring: Hardwood
- Laundry: Ensuite
- Security: Concierge/security
- Rooms above ground: 7
- Rooms in the basement: 1
- Bedrooms: 2 + 1 in the basement
- Bathrooms: 2
- Kitchens: 1
- Family room: Yes
OutsideConcrete, Concrete, Open
- Exterior: Concrete
- Foundation: Concrete
- Balcony: Open
Parking and locker1 Parking, Underground, Exclusive
- Spaces: 1 Parking
- Garage: Underground
- Parking type: Exclusive
- Driveway: Underground
- Spot: 3
- Locker: Exclusive
- Locker unit: 133
- Locker number: 133
- Locker level: D
BuildingOne Bloor Condos, Storeys 75, Units 789
- Name: One Bloor Condos
- Storeys: 75
- Units: 789
- Registered: 2017
- Condo corporation: 2577
- Amenities: Concierge, exercise room, indoor pool, party room/meeting room, rooftop deck/garden
- Pets: Not allowed
Heating, water and powerForced air, gas, Central air
- Heating: Forced air, gas
- Cooling: Central air
Rent and termsRent $4,000 a month, Entire property, Unfurnished
- Rent: $4,000 a month
- Space for rent: Entire property
- Furnished: Unfurnished
- Lease: 12 months
- Paid: Monthly
- Rent includes: Parking
- Deposit: Required
- Credit check: Required
- Employment letter: Required
- Rental application: Required
- References: Required
IncludedSub-zero refrigerator, wolf cooktop and stove, miele dishwasher. hood, washer and dryer. roller blinds. one parking spot and one locker included.
- Included: Sub-zero refrigerator, wolf cooktop and stove, miele dishwasher. hood, washer and dryer. roller blinds. one parking spot and one locker included.
Listing detailsC12592448, Rented, Dec 1, 2025
- MLS® number: C12592448
- Status: Rented
- Listed on: Dec 1, 2025
- Days on market: 28
- Updated: Dec 29, 2025
- Possession: 2025-12-01 / Immediate
- Occupied by: Vacant
- Listing brokerage: HOMELIFE/MIRACLE REALTY LTD
About this home
Unit 6307, 1 Bloor Street, Toronto (Church-Yonge Corridor), ON M4W 0A8
ConciergeExercise RoomIndoor PoolParty Room/Meeting RoomRooftop Deck/Garden
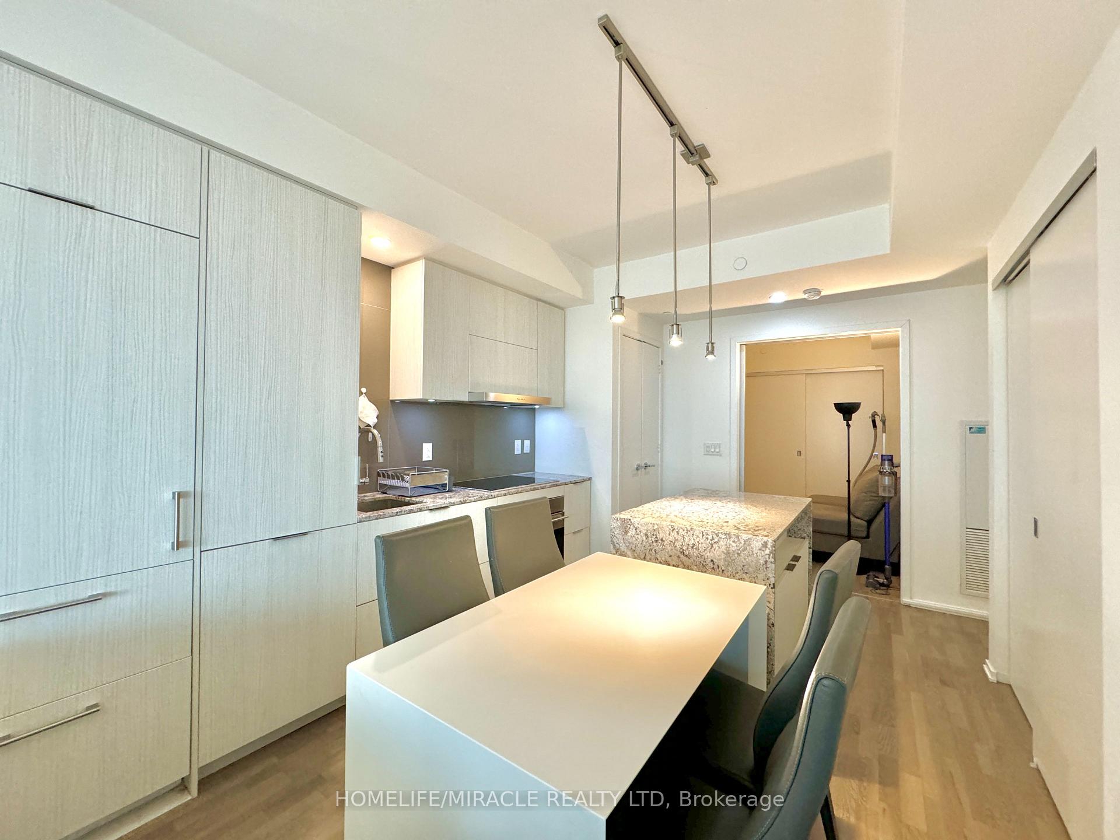
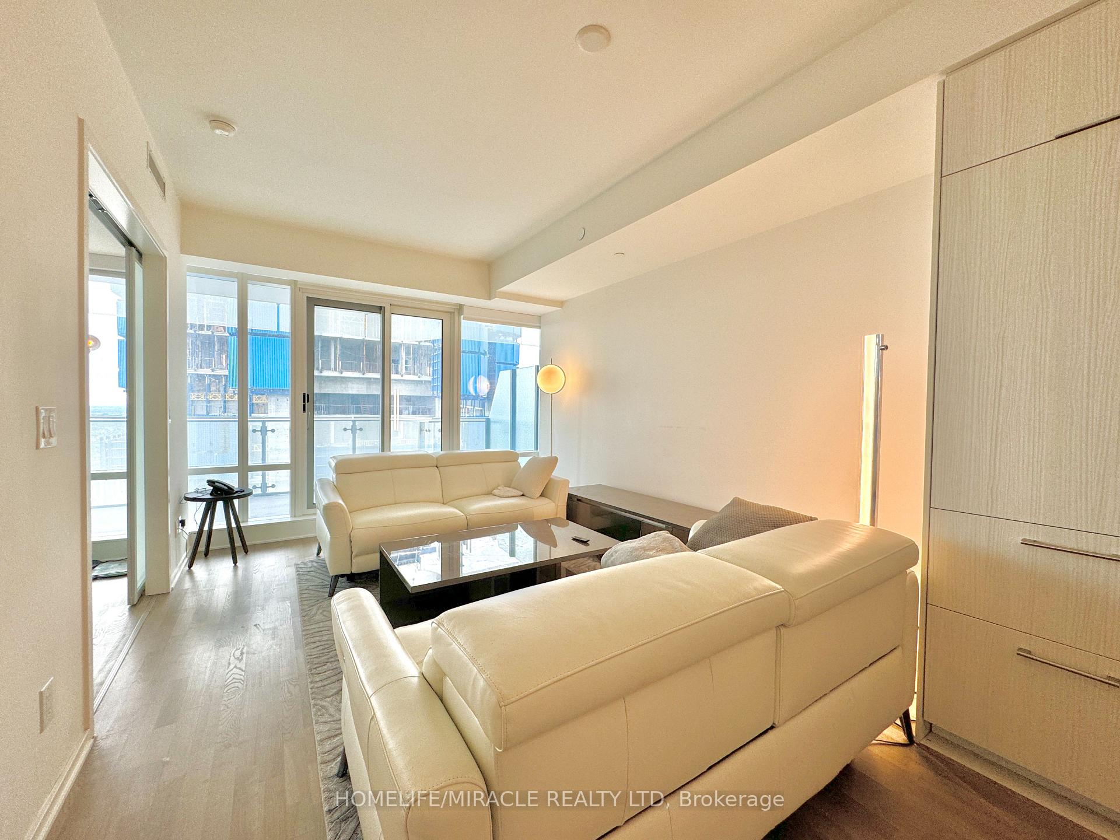
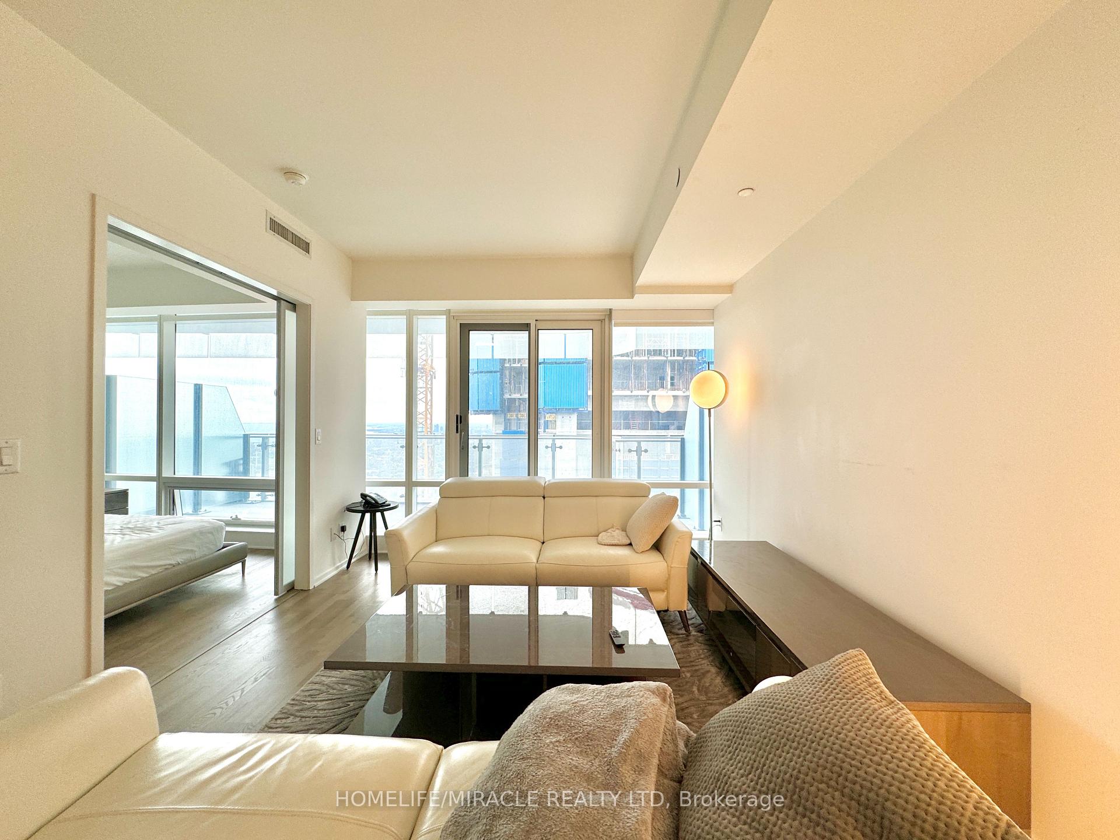
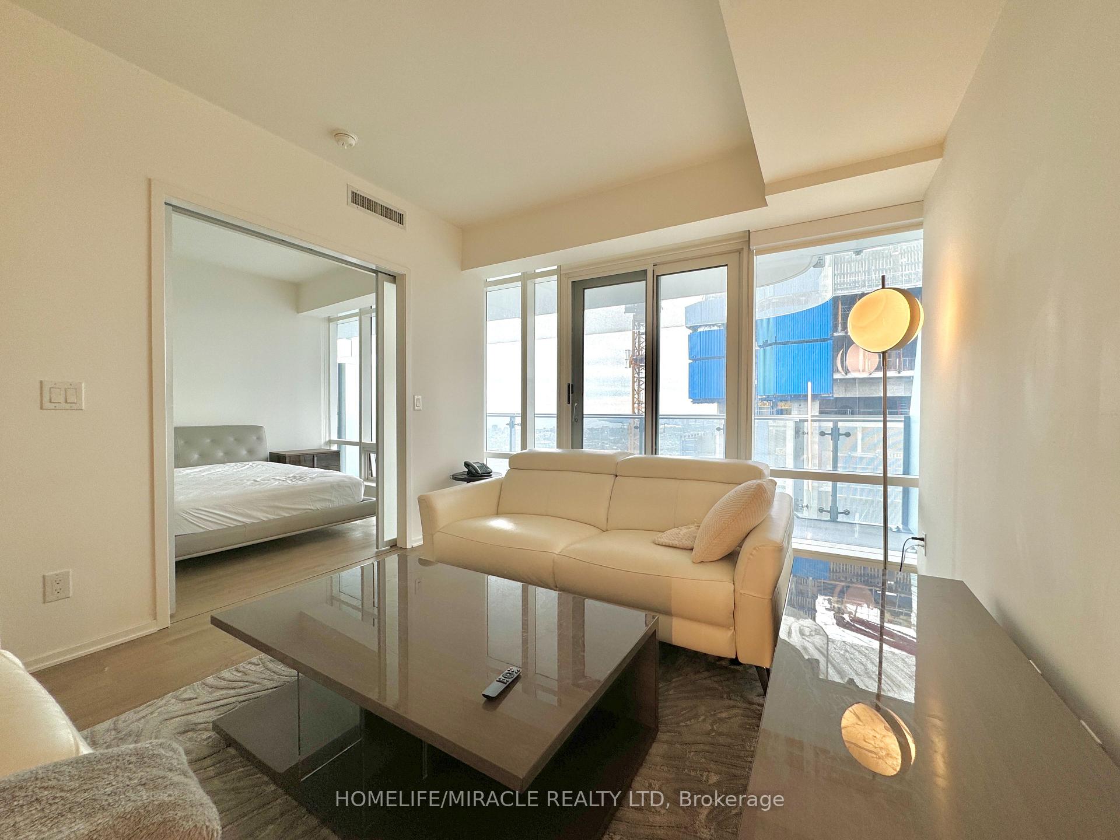
Large Luxury Condo. Gourmet kitchen comes with Sub-zero fridge, Meile Dishwaher, Wolf Cooktop and Granite countertop. The most breathtaking view in Toronto. Direct Access to Subway Station without leaving the building.
Read more
Ask about this home
A HOMEH agent will answer your questions about this home.
Ask a question
Know more about One Bloor Condos
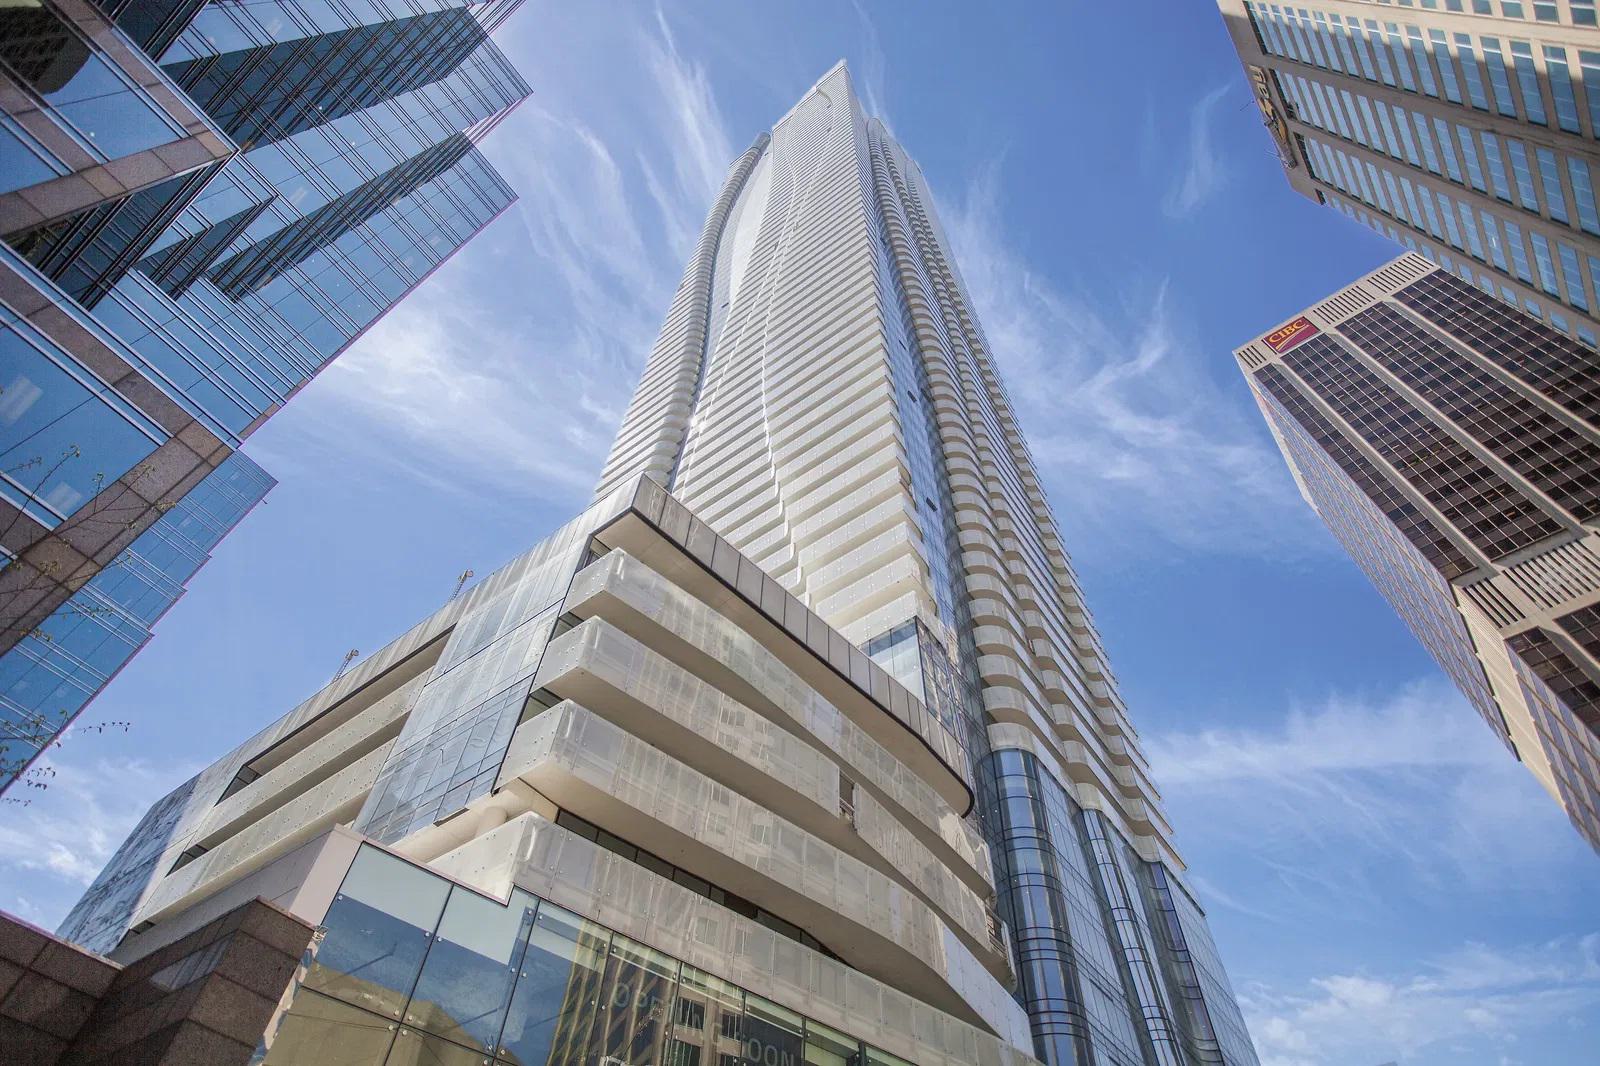
Condo building · 1 Bloor St E
One Bloor Condos is a 75-storey condo with 789 suites, built in 2017 by Great Gulf. Right now 11 for sale and 8 for rent are on the market here.
- 75storeys
- 789suites
- $1,012/sq ft
- 2017built
ConciergeGymIndoor poolOutdoor pool
No similar units for rent in One Bloor Condos right now.
Around this home
Yonge & Bloor
Errands
Transit
Parks
Schools
Daily convenience, out of 100, from the distances below
ParkGeorge Hislop Park · 15 within 1 km4 min walk224 m
GroceryINS Market1 min walk65 m
SchoolMaplewood Academy5 min walk320 m
SubwayUnnamed Stop1 min walk51 m
PharmacyShoppers Drug Mart1 min walk81 m
Cafés & foodStarbucks · 15 within 1 km1 min walk53 m
Gym & rec centreGoodLife Fitness3 min walk169 m
LibraryToronto Public Library - Toronto Reference Library3 min walk199 m
WalkDriveStraight-line distance, open map data
Grocery0.1 km
Park0.2 km
Coffee0.1 km
Dining0.1 km
Gym0.2 km
Unnamed Stop0.1 km
Schools nearby
School rating, out of 10.
Maplewood Academysecondary · Private · 0.3 km
—
City High Schoolsecondary · Private · 0.4 km
—
Dalton School, theelementary · Private · 0.5 km
—
Contact agent
Helpful calculators
Rent vs buy
Affordability
Mortgage
Down payment
Stress test
CMHC insurance
Your HOMEH agent

NimaHOMEH agent · Toronto
"I would see it this week."
Ask Nima
Keep exploring
You are here