
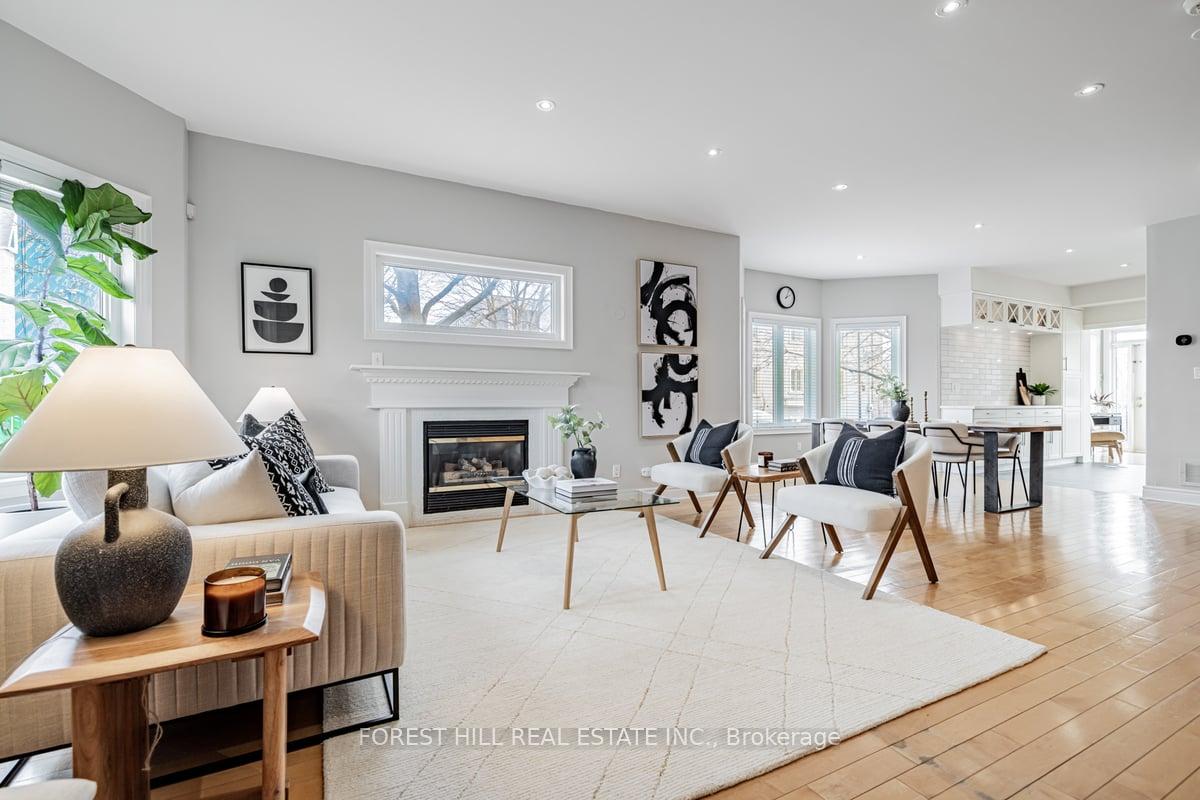
 See all 44 photos
Property history

This home has sold. It is no longer available.
Property not available for sale or for rent.
Book a viewing
Ask HOMEH
About this home
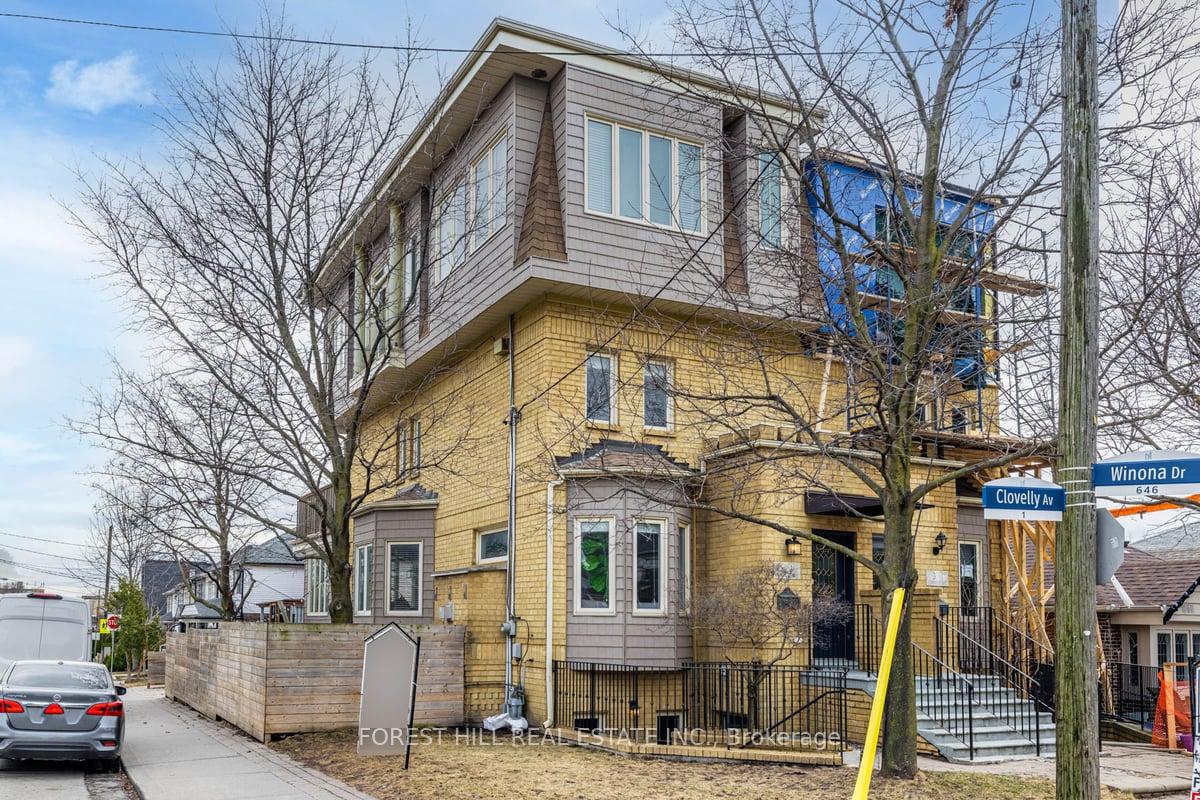
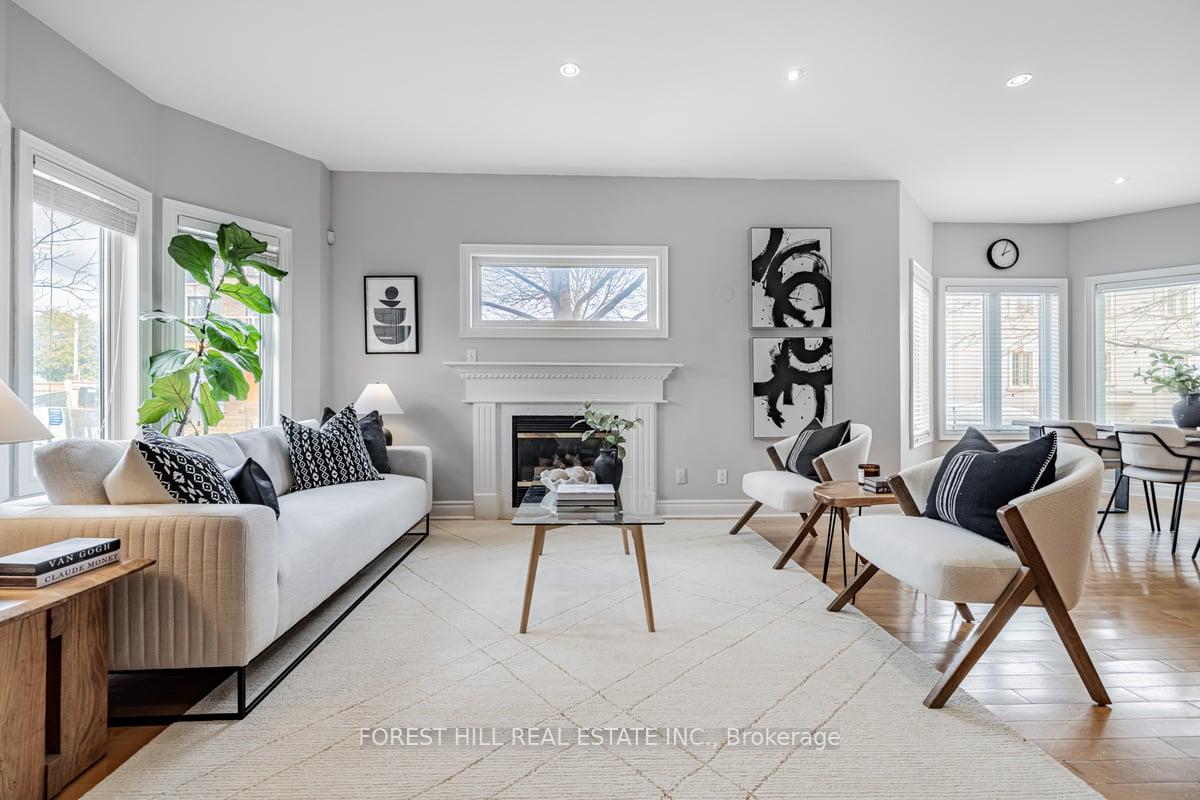
Spectacular and Extremely Rare Oversized 3 Storey, 4+1 Bedroom, 4 Bathroom Renovated and Updated Semi sitting on a premium corner lot on the border of Oakwood Village and Cedarvale. Discover the perfect blend of comfort, style, and functionality at 1 Clovelly Ave. This exceptional 4+1 bedroom, 4 bathroom home offers more space than typical properties in the area, making it an ideal choice for growing families or anyone seeking extra room to spread out. Step inside to find high ceilings on every level, creating a bright and airy atmosphere throughout. Open-concept living/dining area provides a welcoming space to entertain guests or unwind with family. The updated kitchen features modern appliances, ample counter space, and custom cabinetry, ensuring it's a dream for both cooking and entertaining. While all bedrooms are of generous proportions, the primary bedroom is a true highlight, offering expansive views of the iconic Toronto skyline, including the CN Tower the perfect backdrop to start and end your day. Enjoy a massive spacious 6 pc en-suite bathroom and generous closet space, adding to the homes luxurious feel. Options galore - The basement includes a separate entrance, private laundry, and a kitchenette, providing the potential for an in-law suite or potential rental opportunity. Outside, you'll find a detached garage plus space for two additional cars in front, offering both parking convenience and extra storage. The side yard provides a fully fenced private space, perfect for outdoor entertaining, gardening, or setting up a great play space. Located in a highly desirable neighborhood, 1 Clovelly Ave offers easy access to local schools, parks, shopping, and public transit, ensuring you're close to everything you need while still enjoying the peace and privacy of this charming community. Don't miss your chance to own this incredible property, schedule a private showing today!
Facts & features
Book a viewing
Rooms
11 rooms · 4 bathrooms
- Living room15′ × 16′240 sq.ft.
- Dining room11′5″ × 13′6″154 sq.ft.
- Kitchen10′ × 15′7″156 sq.ft.
- Family room9′ × 16′8″150 sq.ft.
- Bedroom 211′ × 13′3″146 sq.ft.
- Bedroom 312′3″ × 9′110 sq.ft.
- Bedroom 412′6″ × 10′2″127 sq.ft.
- Primary bedroom25′ × 17′8″441 sq.ft.
- Recreation26′2″ × 12′2″319 sq.ft.
- Bedroom9′7″ × 13′124 sq.ft.
- Laundry8′2″ × 5′2″42 sq.ft.
Around this home
Schools nearby
School rating, out of 10.
Listing details
Helpful tools
Your HOMEH agent
"I would see it this week."
Ask HOMEH about this home
Price, neighbourhood, monthly cost. Ask anything.
HOMEH Intelligent Agent is an AI, not a licensed representative. Check anything important with your agent.