
 See all 40 photos
Property history

This home has been leased. It is no longer available.
Property not available for sale or for rent.
Ask about this home
A HOMEH agent will answer your questions about this home.Ask HOMEH
About this home
Unit 6808, 1 Concord City Place Way, Toronto
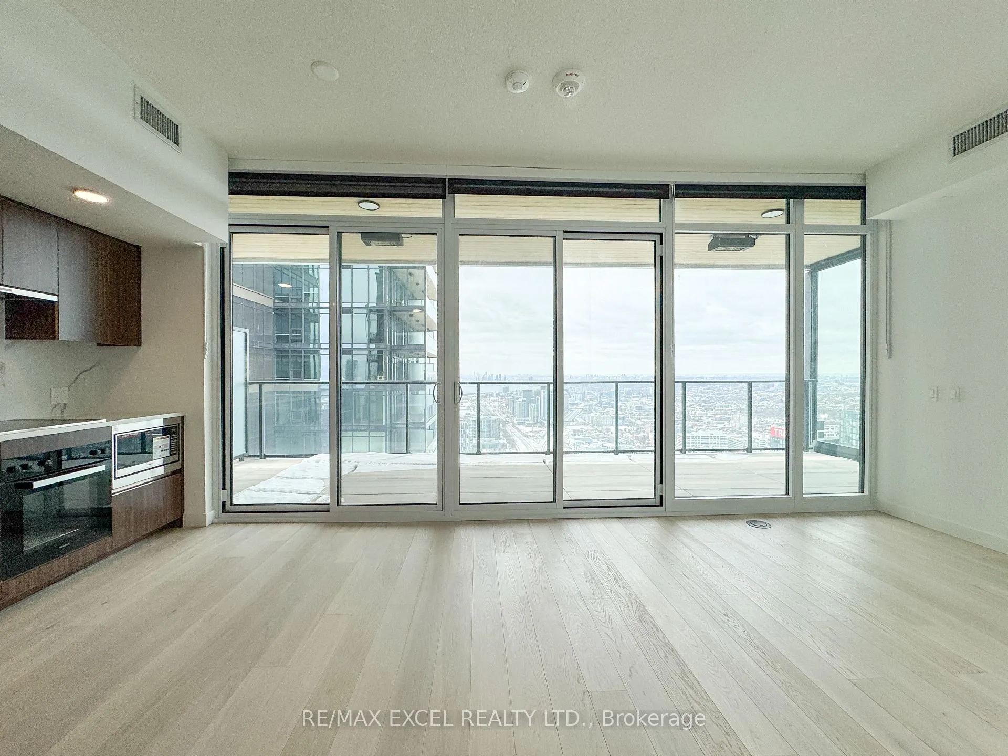
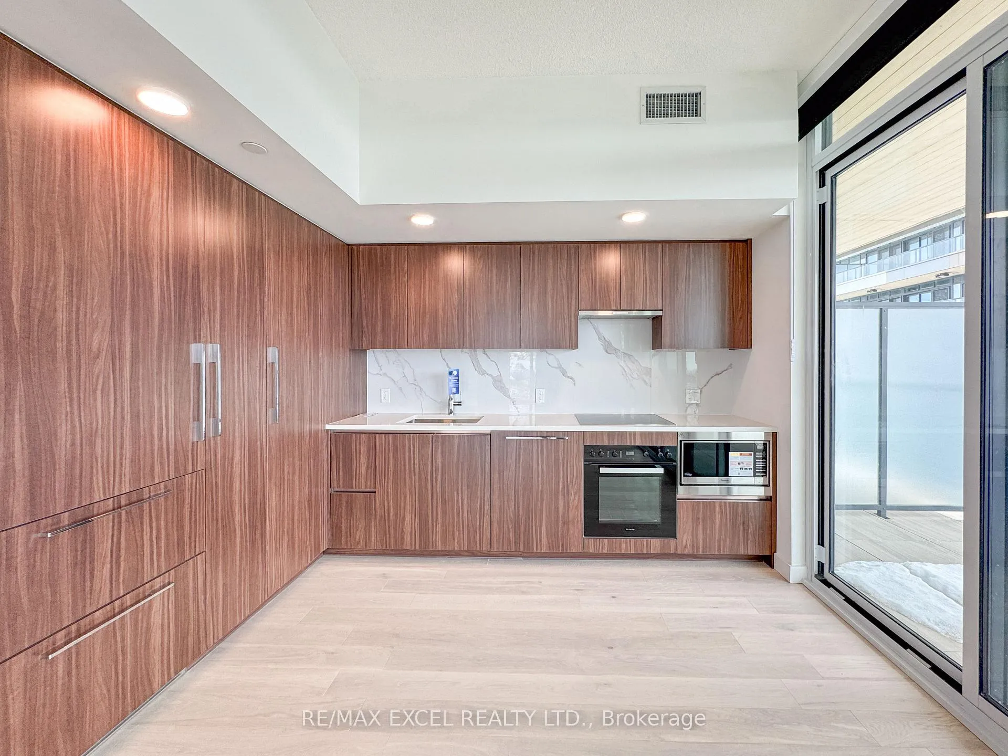
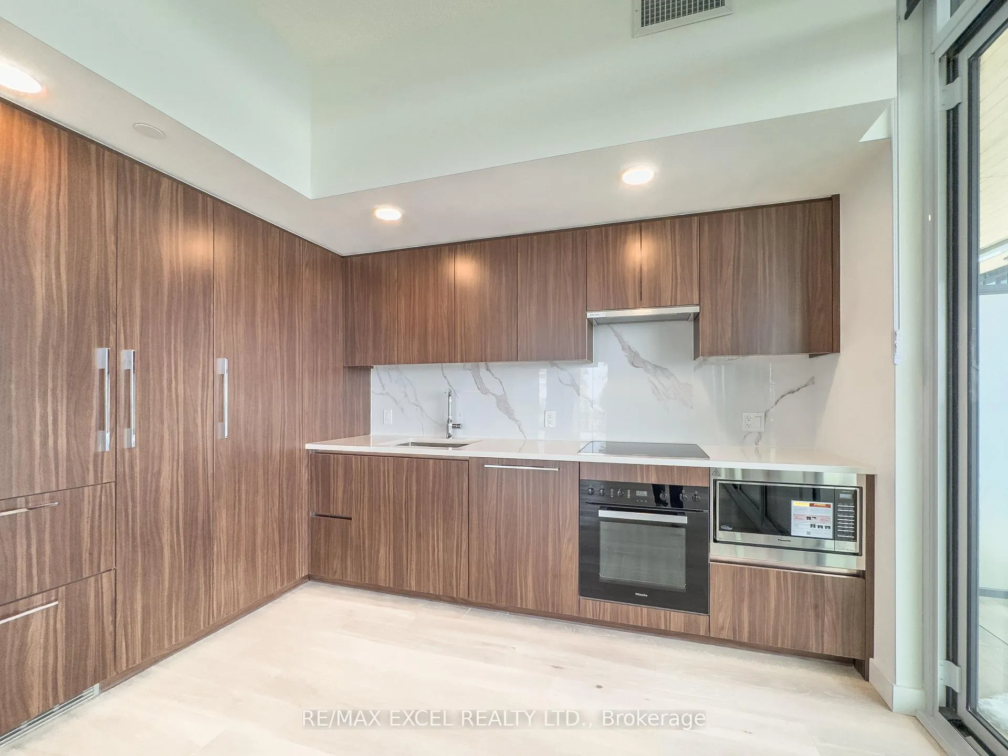
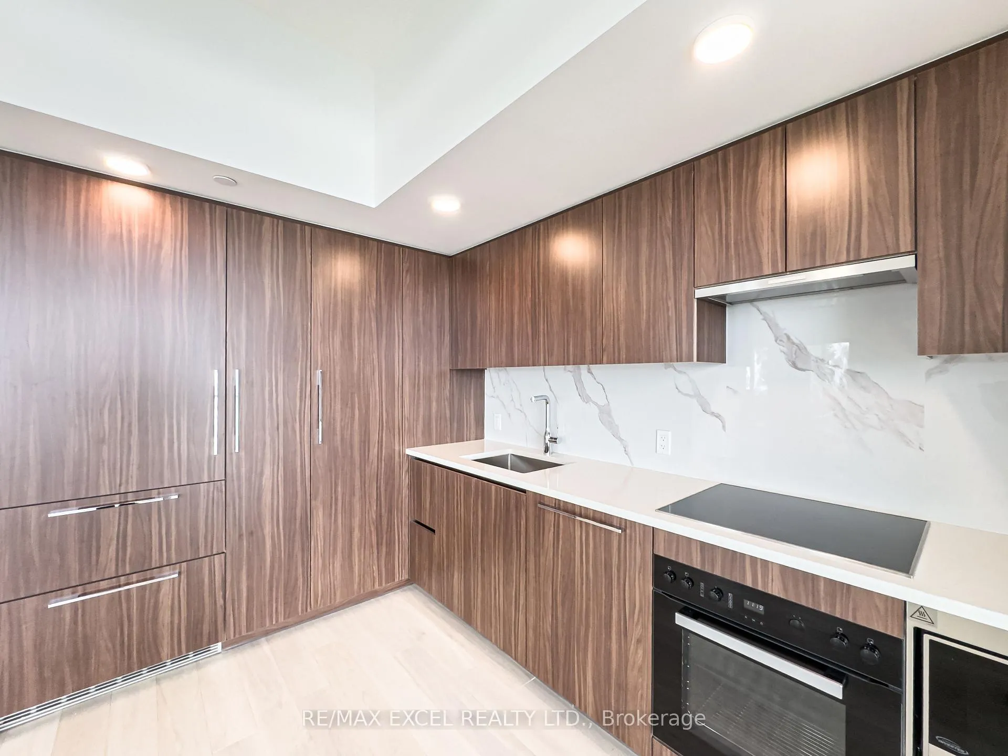
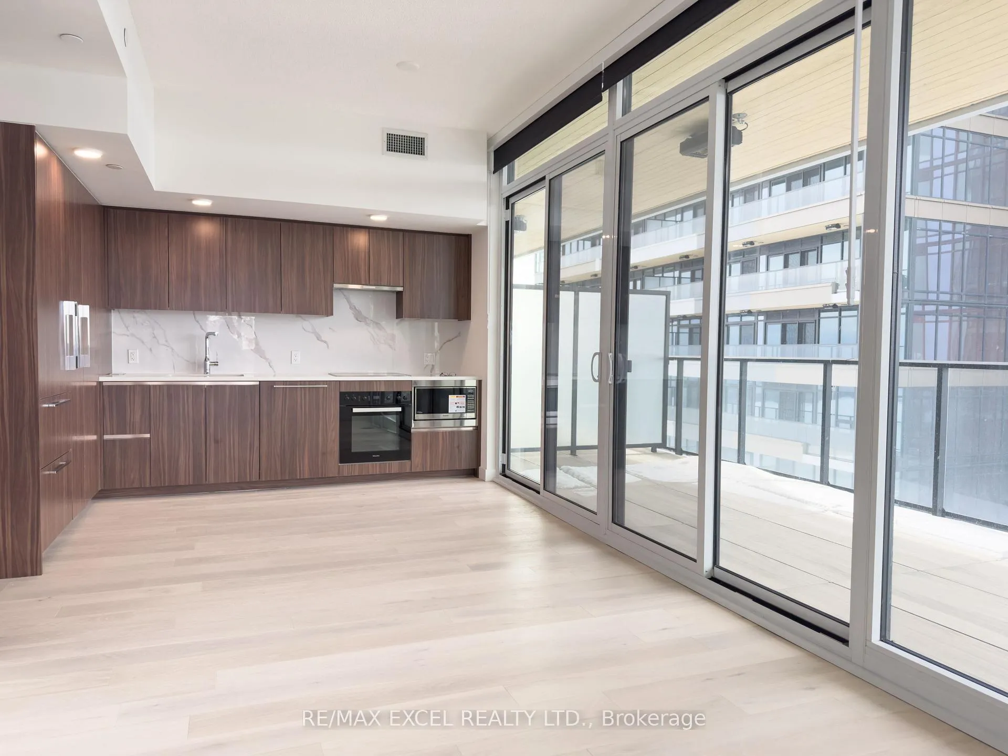
Welcome to the brand-new Concord Canada House in the heart of downtown Toronto. This bright southwest and northwest-facing corner residence offers breathtaking panoramic views of Lake Ontario and the Toronto skyline through expansive floor-to-ceiling windows that flood the space with natural sunlight. The thoughtfully designed 2-bedroom, 2-bathroom suite features an open-concept layout, engineered hardwood flooring throughout the main living areas and hallway, and comfortable carpeted bedrooms. The modern kitchen is appointed with integrated premium Miele appliances, including a built-in Miele fridge, top-of-the-line cooking appliances, and large custom cabinetry, blending luxury with everyday functionality. Step out to the spacious heated balcony (approximately 218 sq ft), perfect for year-round enjoyment and seamless indoor-outdoor living. This meticulously finished, never-occupied unit also includes owned EV parking and a private locker for ultimate convenience.Residents enjoy access to an extraordinary collection of world-class amenities, including Canada's highest residential SkyGym on the 71st floor and the spectacular SkyLounge on the 82nd floor, along with a state-of-the-art fitness centre, indoor swimming pool, hot tub, cold plunge, sauna and steam rooms, wine cellar, event kitchen, elegant lounges, guest suites, children's play areas, boardroom, touchless car wash, and a convertible outdoor courtyard that transforms from a summer pool into a winter skating rink. Ideally positioned just steps from the CN Tower, Rogers Centre, Scotiabank Arena, Union Station, the Financial District, and the waterfront, this prestigious address offers unmatched access to premier dining, entertainment, shopping, and transit-delivering a truly elevated urban lifestyle.
Facts & features
Ask about this home
A HOMEH agent will answer your questions about this home.
Rooms
6 rooms · 2 bathrooms
- Living room9′11″ × 21′1″208 sq.ft.
- Dining room9′11″ × 14′6″143 sq.ft.
- Kitchen9′11″ × 6′7″65 sq.ft.
- Primary bedroom11′10″ × 8′7″102 sq.ft.
- Bedroom 210′3″ × 9′1″93 sq.ft.
- Foyer84′2″ × 6′2″522 sq.ft.
Around this home
Schools nearby
School rating, out of 10.
Listing details
Helpful tools
Your HOMEH agent
"I would see it this week."
Ask HOMEH about this home
Price, neighbourhood, monthly cost. Ask anything.
HOMEH Intelligent Agent is an AI, not a licensed representative. Check anything important with your agent.