

Unit 1710, 1 Concord Cityplace Way
Unit 1710, 1 Concord Cityplace Way
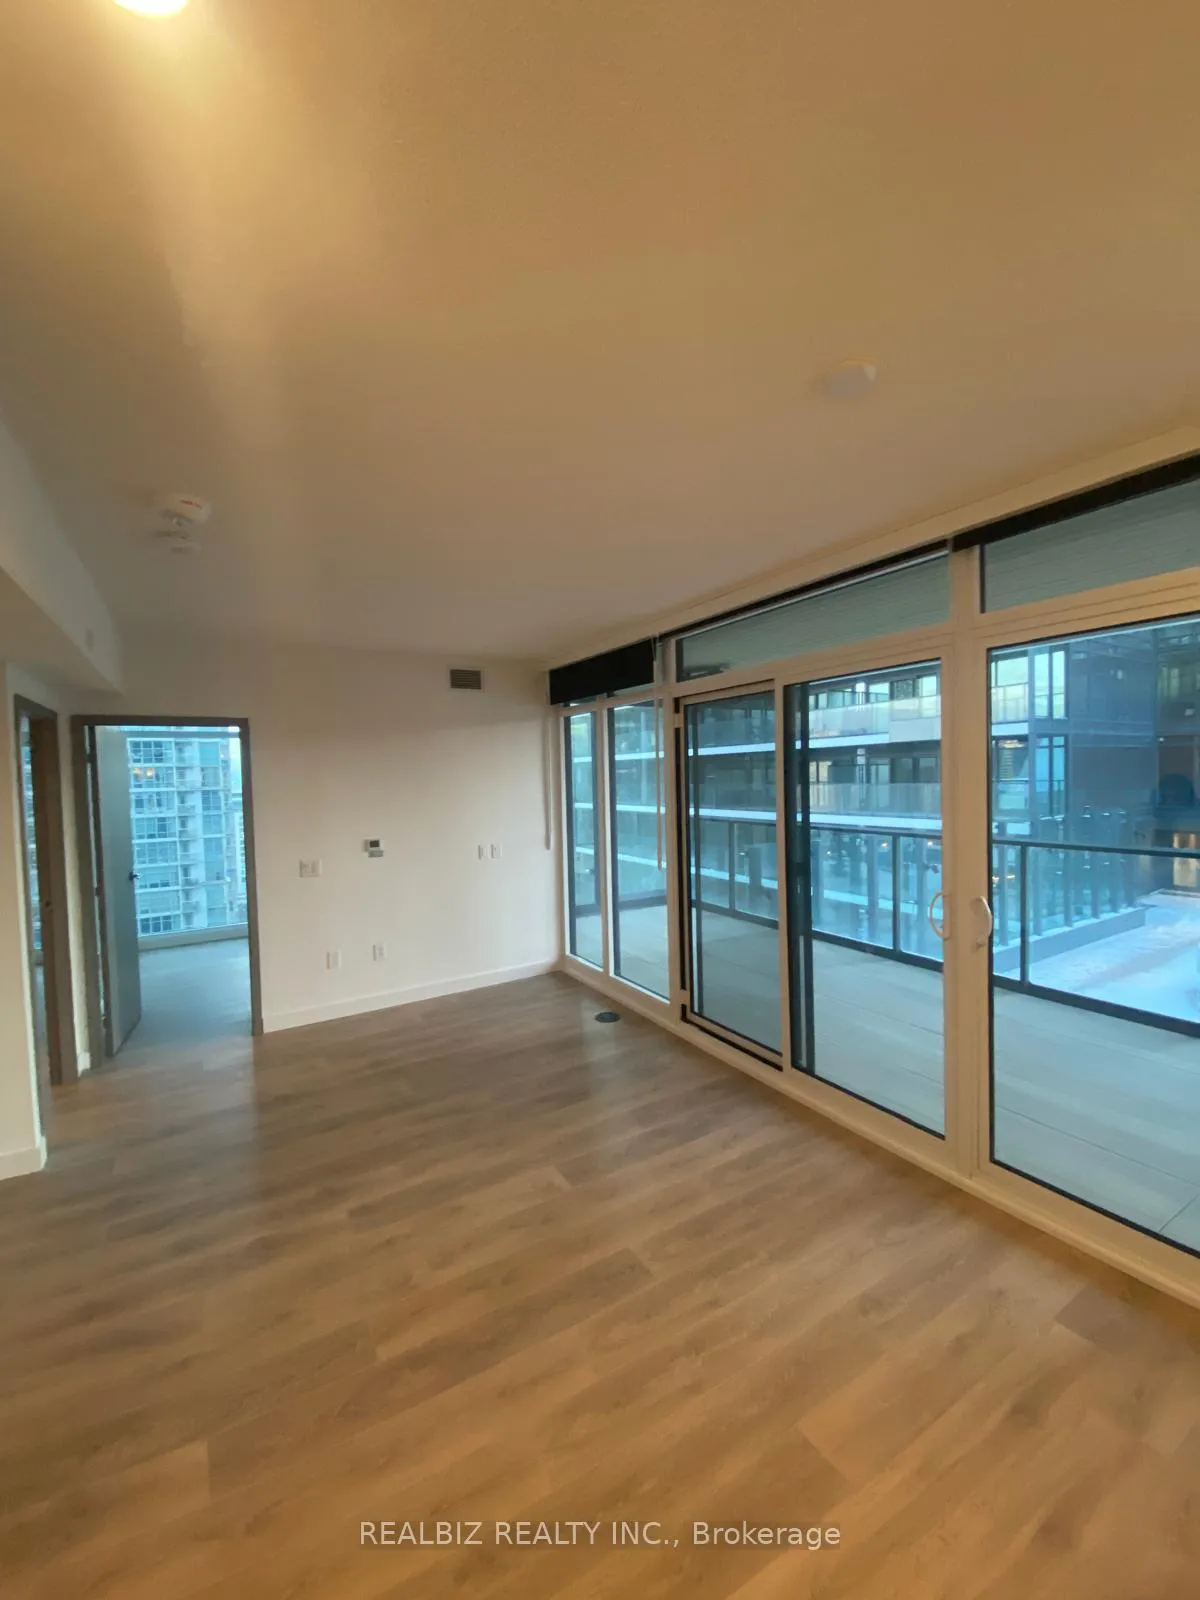 See all 9 photos
Property history
Facts and features
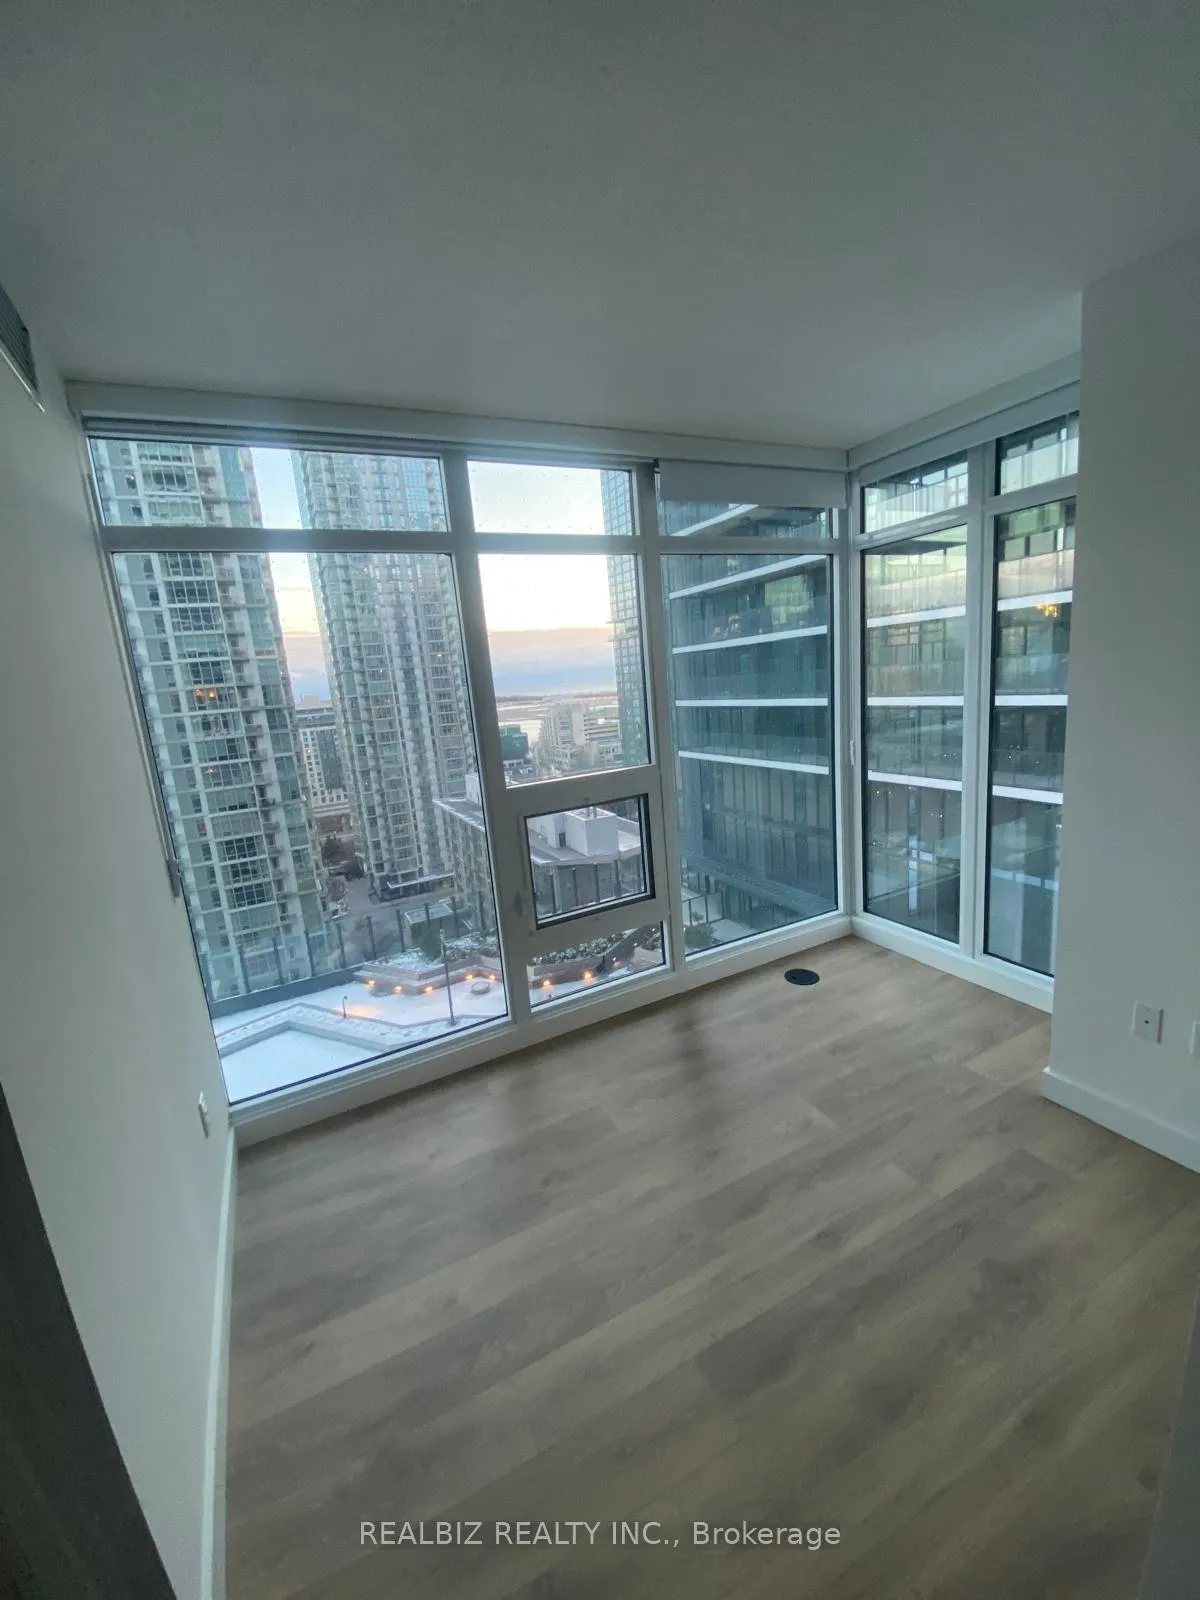
- ExposureSouth west
- LaundryIn-suite
- LockerNone
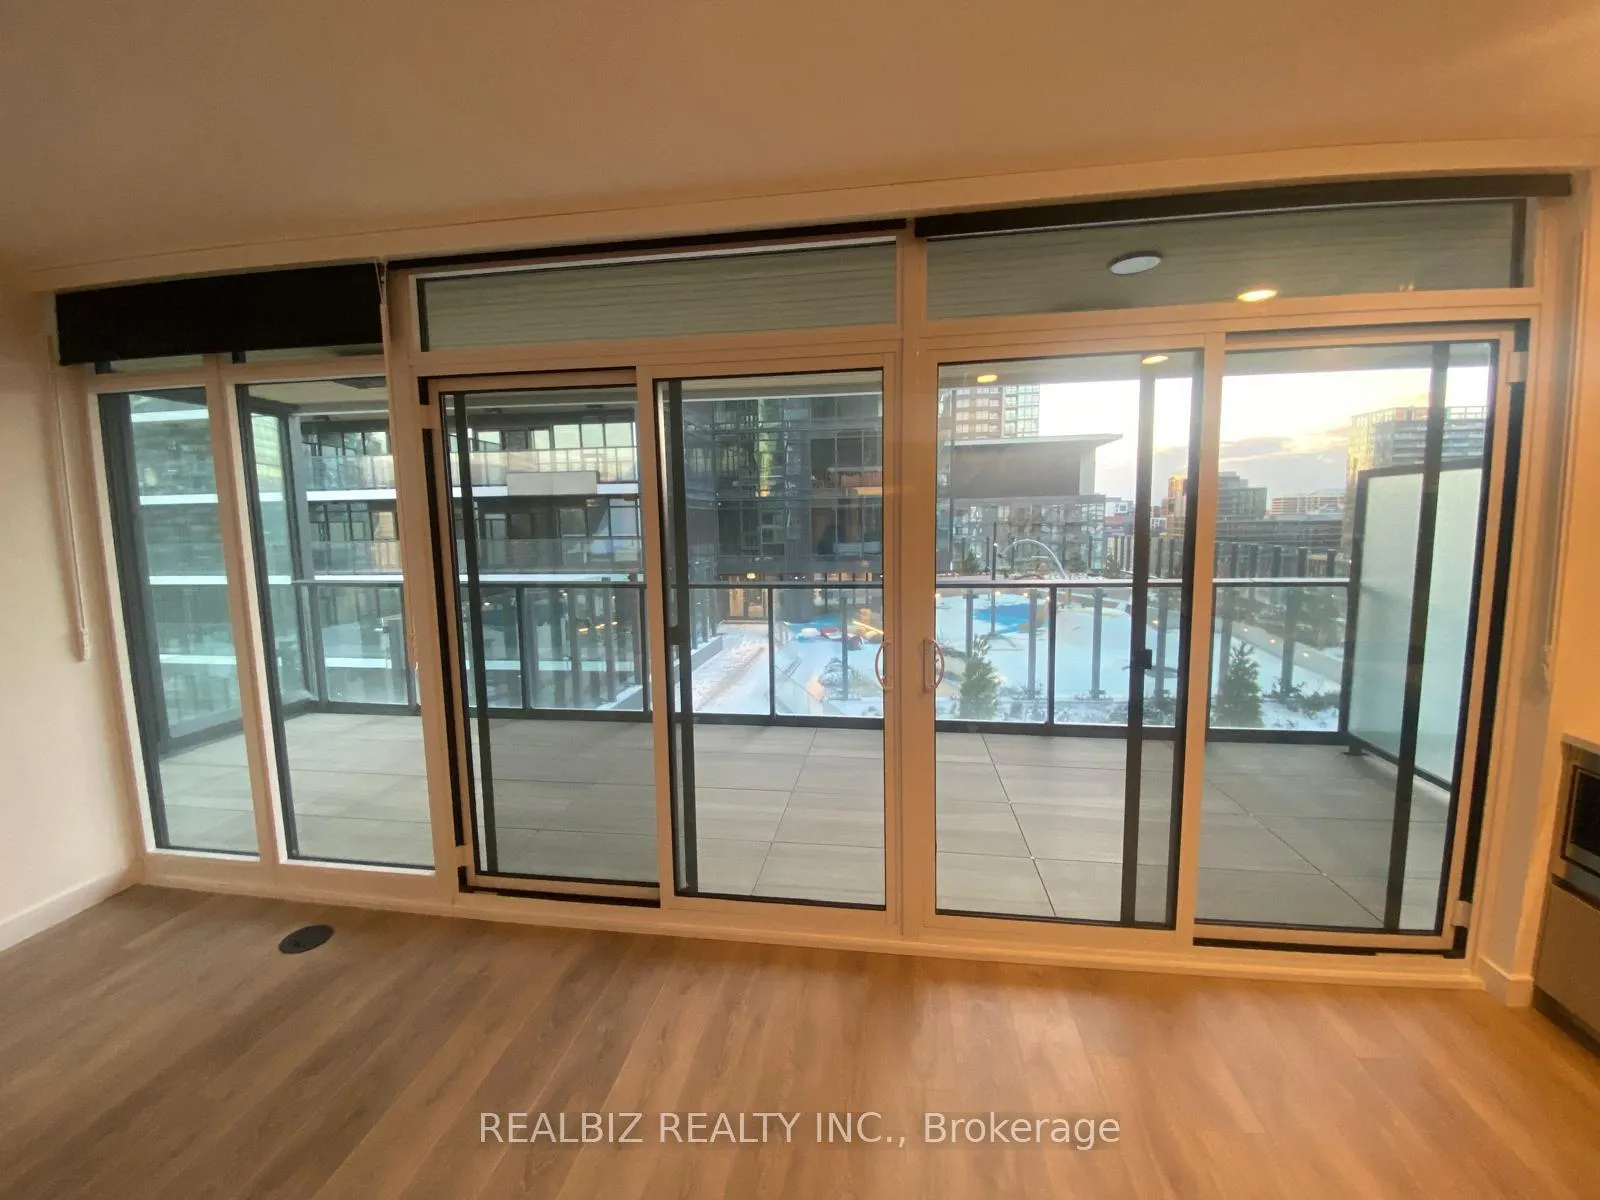
- BalconyOpen
- Central air
- Concierge
- Exercise room
- Gym
- Party room/meeting room
The homeCondo Apartment, Apartment, New
- Type: Condo Apartment
- Style: Apartment
- Age: New
- Living space: 700–799 sq ft
- Basement: None
- Exposure: South West
InsideIn-suite laundry, Concierge/security, Elevator Yes
- Laundry: In-suite laundry
- Security: Concierge/security
- Elevator: Yes
- Rooms above ground: 6
- Bedrooms: 2
- Bathrooms: 2
- Kitchens: 1
OutsideConcrete, Open
- Exterior: Concrete
- Balcony: Open
Parking and lockerUnderground, Parking type None, Locker None
- Garage: Underground
- Parking type: None
- Locker: None
BuildingConcord Canada House, Storeys 72, Units 1397
- Name: Concord Canada House
- Storeys: 72
- Units: 1397
- Registered: 2025
- Condo corporation: 0
- Amenities: Concierge, exercise room, game room, guest suites, gym, party room/meeting room
- Pets: Allowed
Heating, water and powerHeat pump, electric, Central air
- Heating: Heat pump, electric
- Cooling: Central air
Rent and termsRent $2,900 a month, Entire property, Unfurnished
- Rent: $2,900 a month
- Space for rent: Entire property
- Furnished: Unfurnished
- Lease: 12 months
- Paid: Monthly
- Rent includes: Common elements
- Deposit: Required
- Credit check: Required
- Employment letter: Required
- Rental application: Required
- References: Required
Listing detailsC12632106, Rented, Dec 13, 2025
- MLS® number: C12632106
- Status: Rented
- Listed on: Dec 13, 2025
- Days on market: 11
- Updated: Dec 24, 2025
- Possession: Immediate
- Occupied by: Vacant
- Listing brokerage: REALBIZ REALTY INC.
About this home
Unit 1710, 1 Concord Cityplace Way, Toronto (Waterfront Communities), ON M5V 0X4
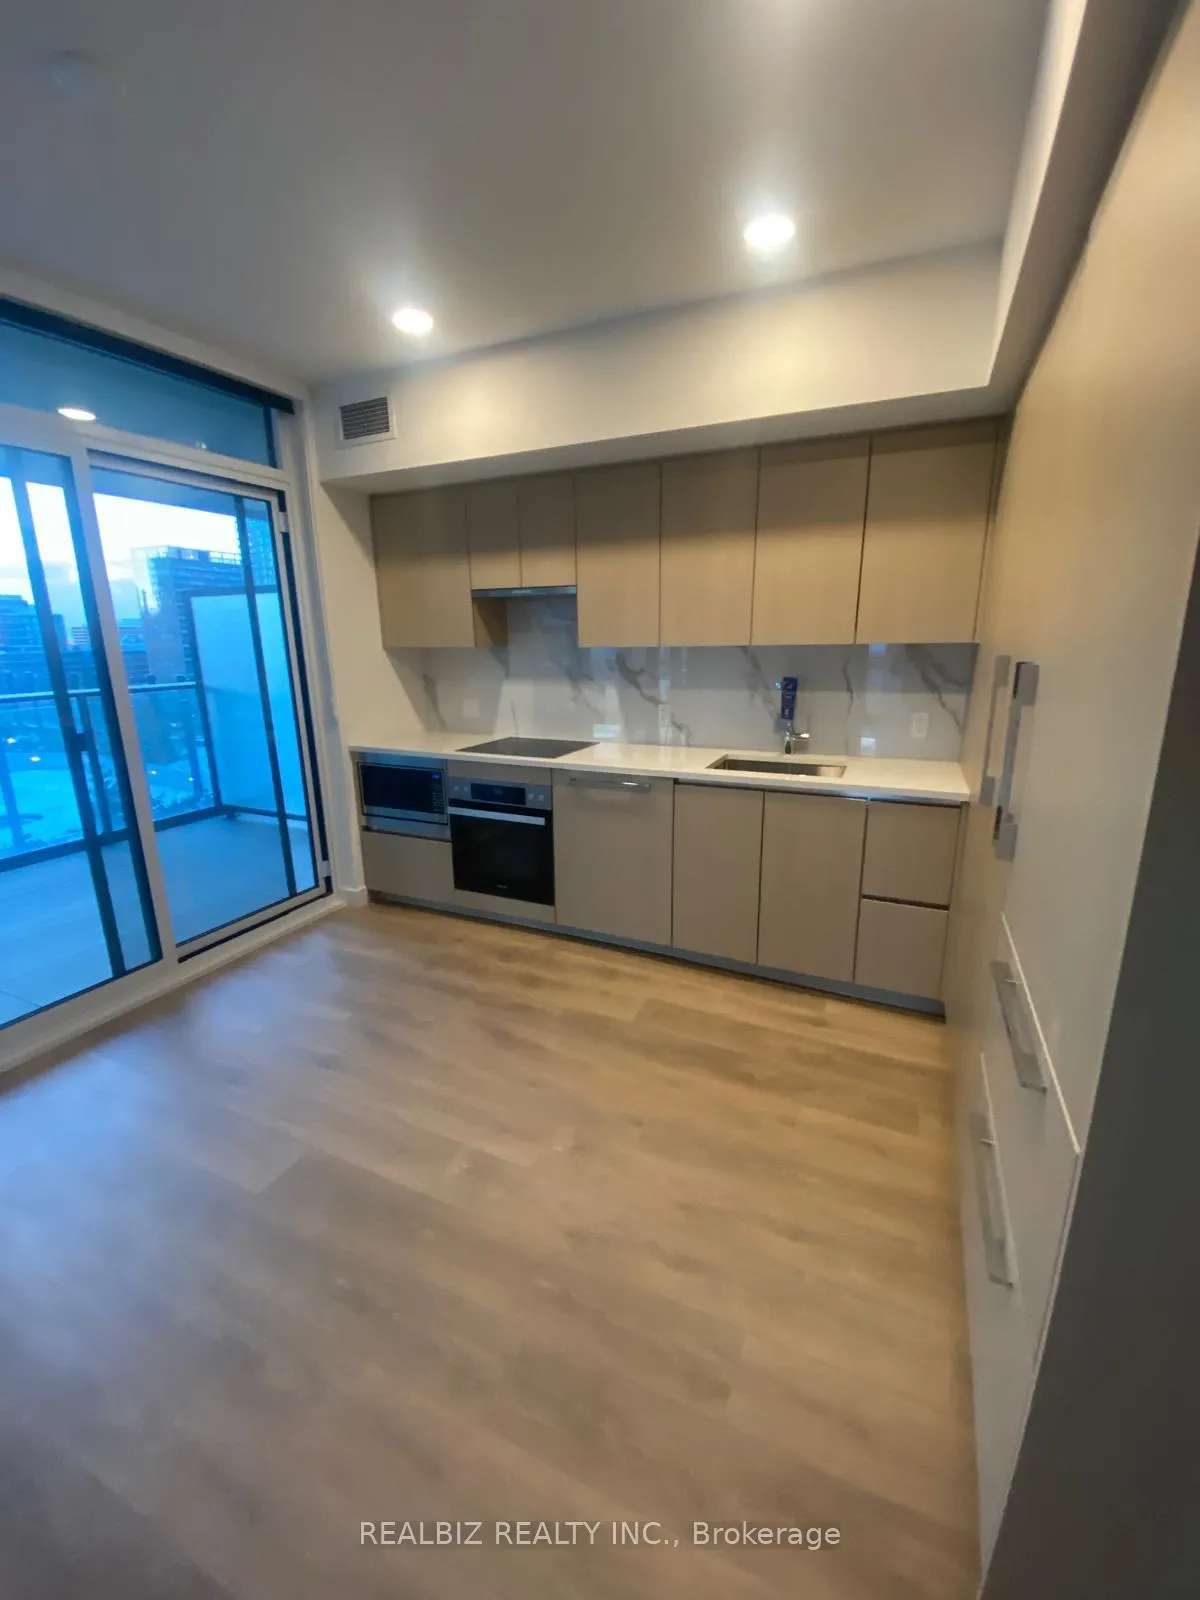
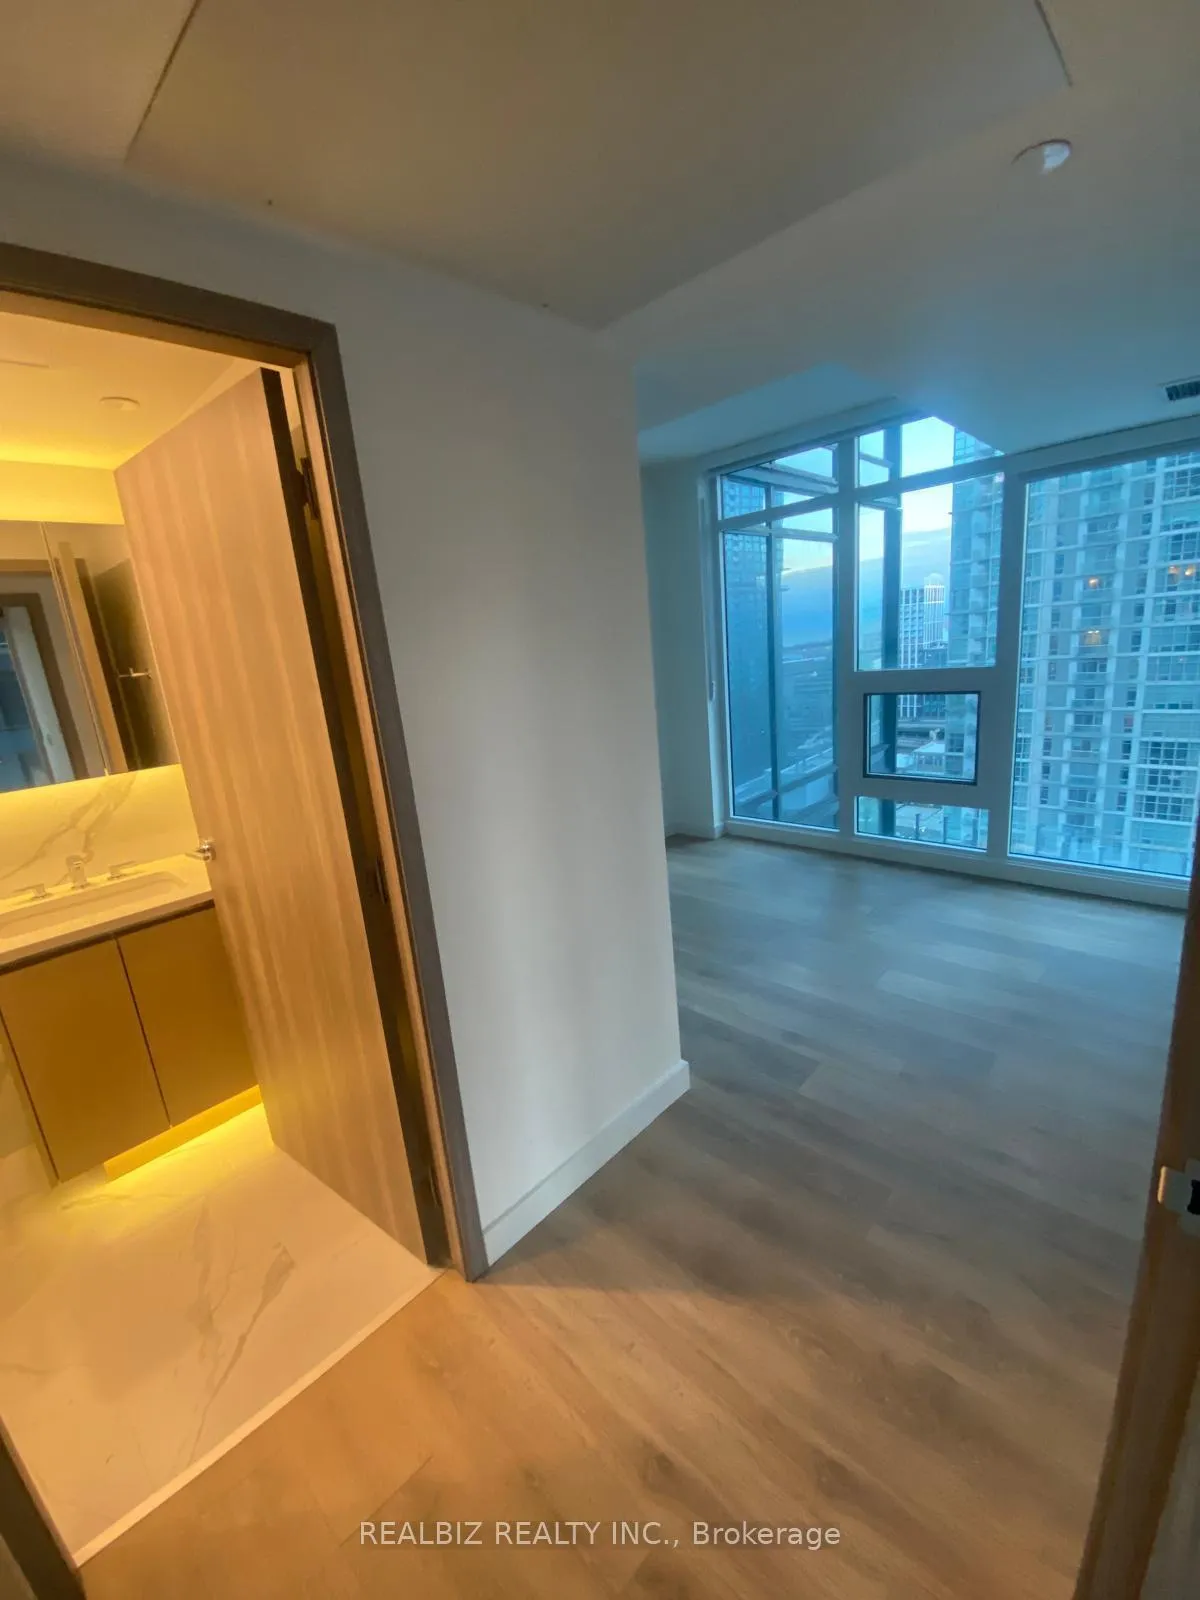
Concord Canada House - Unit 1710, the crown jewel of the CityPlace community in DowntownToronto. This brand new, never lived-in 2-bedroom, 2 spa-like bath condo offers 750 sq. ft. ofmodern, functional living space with premium finishes and a spacious composite-wood balcony featuring a radiant ceiling heater. The contemporary kitchen is equipped with Miele appliances(refrigerator, hood fan, dishwasher, electric cooktop, oven) along with a Panasonic microwave, engineered quartz stone countertops, and a large-format porcelain Calacatta tile backsplash. Residents can indulge in superb amenities including a Sky Gym, swimming pool, hot tub, coldplunge pool, spinning zone, yoga zone, culinary event kitchen, event dining room, wine lounge, entertainment room, party room, and more. Ideally located steps from TTC streetcar with directaccess to subway stations and Union Station, and less than a 15-minute walk to major office towers at 8 Spadina Ave (Intuit, Financeit, Toronto Star) and 120 Bremner Blvd (Amazon, Apple, AIG, AdvisorStream, Marsh). Convenient proximity to The PATH, Metro Hall, Sobeys, Loblaws, FarmBoy, Shoppers, Fort York Library, Canoe Landing Park, CN Tower, Rogers Centre, and more. Easytravel to Toronto Western Hospital, St. Michael's Hospital, U of T, OCAD, Toronto MetropolitanUniversity, Billy Bishop Airport (YTZ), King/Queen West, tech hubs, hospital/financial/entertainment districts, and quick access to the QEW/Gardiner. Furniture,parking, locker, hydro ("electricity"), internet, cable TV, and tenant insurance are not included.
Ask about this home
A HOMEH agent will answer your questions about this home.
Know more about Concord Canada House

Condo building · 23 Spadina Avenue
Concord Canada House is a 72-storey condo with 1,397 suites, built in 2025 by Concord Adex. Right now 14 for sale and 20 for rent are on the market here.
- 72storeys
- 1,397suites
- $1,046/sq ft
- 2025built
No similar units for rent in Concord Canada House right now.
Around this home
Daily convenience, out of 100, from the distances below
Schools nearby
School rating, out of 10.
Helpful calculators
Your HOMEH agent

"I would see it this week."