
 See all 50 photos
Property history

This home has been leased. It is no longer available.
Property not available for sale or for rent.
Ask about this home
A HOMEH agent will answer your questions about this home.Ask HOMEH
About this home
Unit 5606, 1 Concord Cityplace Way, Toronto
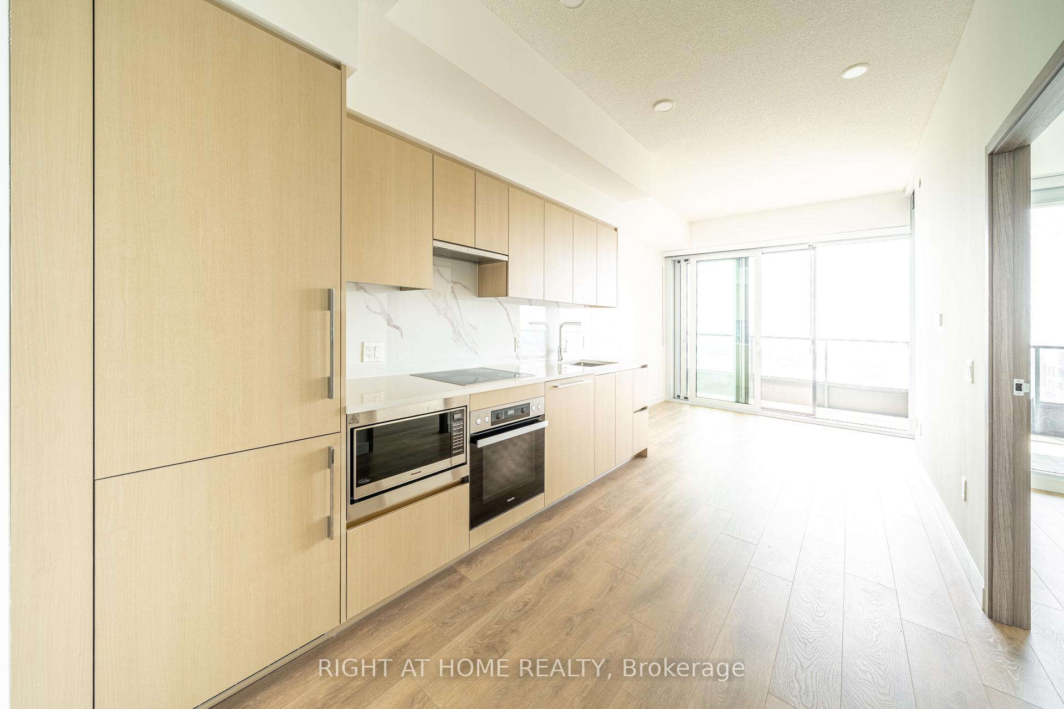
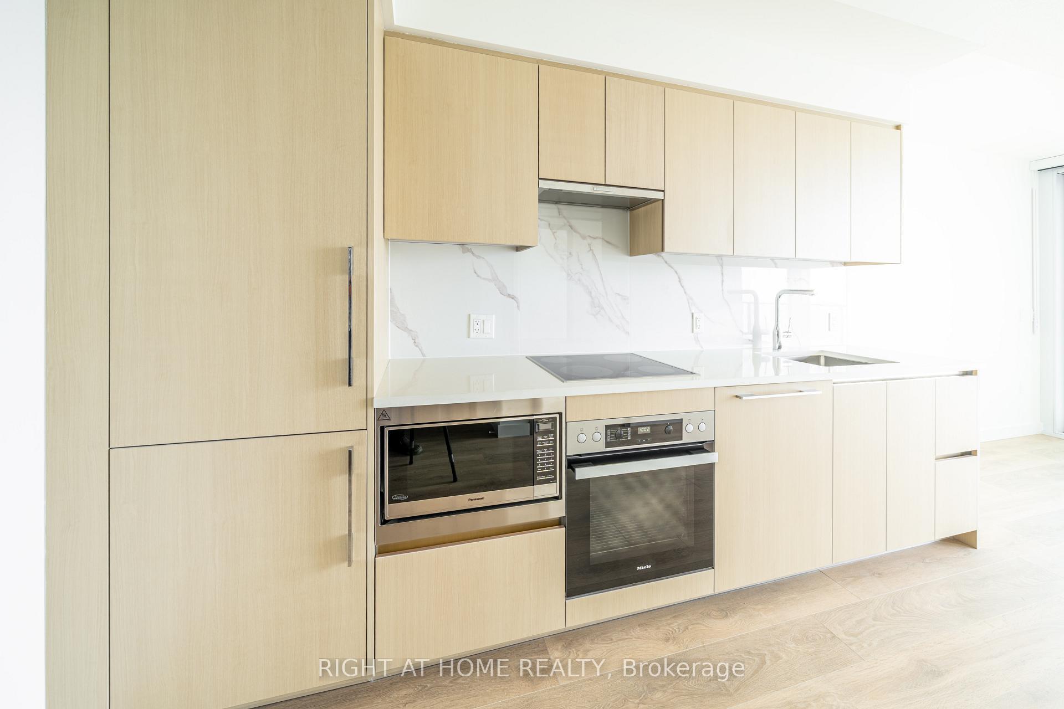
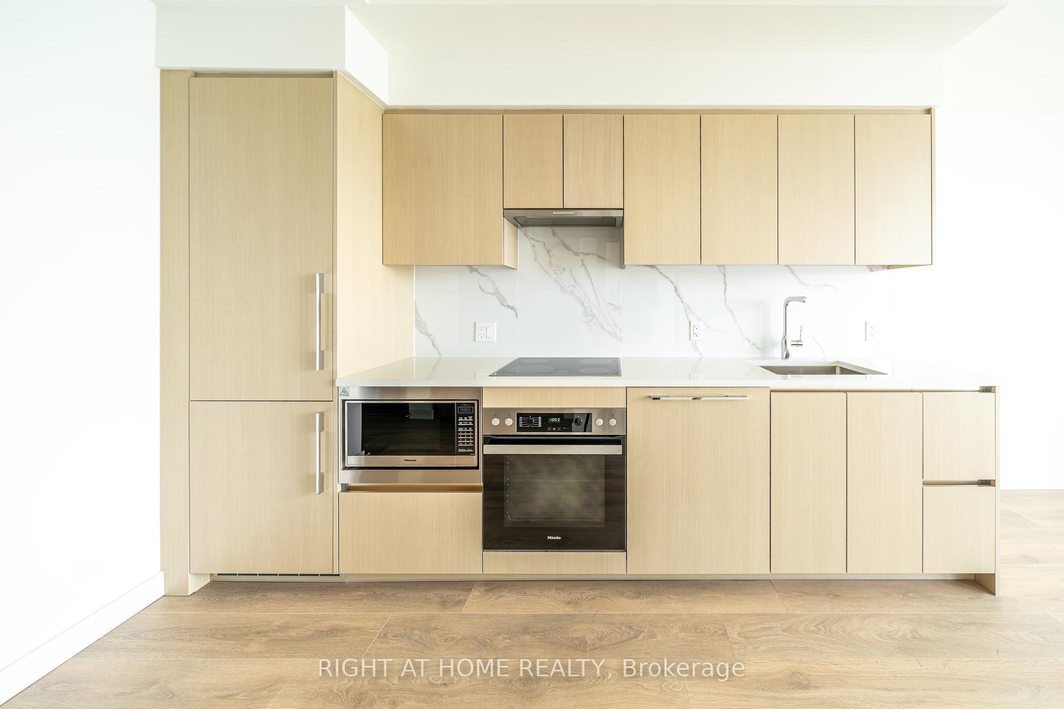
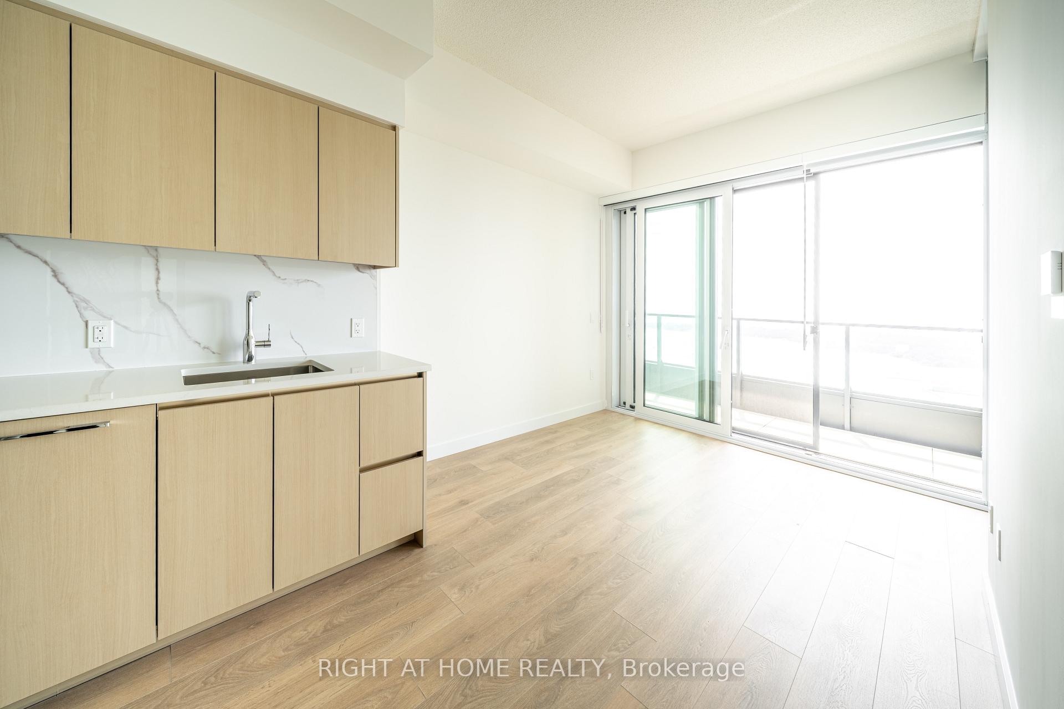
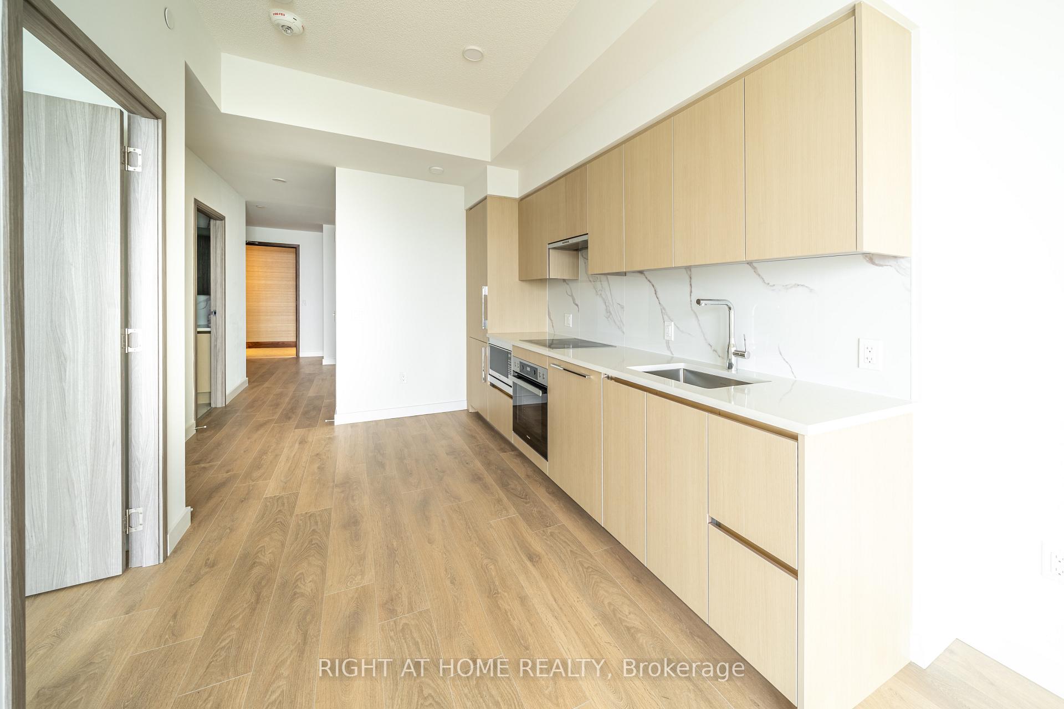
(WATCH THE INTERACTIVE VIRTUAL TOUR AND DRONE VIDEO (LINKS ABOVE) BEFORE YOU BOOK YOUR SHOWING) *** Welcome to Suite 5606 at 1 Concord Cityplace Way, an elegant residence in prestigious Concord Canada House. This never lived in, brand new suite offers 578 sq ft of living space plus a 120 sq ft south facing balcony with an unobstructed lake view and a peek inside the Rogers Centre when the roof is open. Floor to ceiling windows flood the space with light, while double wide sliding doors open onto a tiled, heated balcony, ideal for enjoying Toronto's skyline year round. The modern kitchen features built in Miele appliances, dishwasher, and quartz countertops. The spacious bedroom offers large windows, the versatile den suits a home office, and an ensuite washer and dryer add everyday convenience. Concord Canada House delivers world class amenities: 24 hour concierge, ground floor work pods, an 11th floor wine tasting room, indoor pool, hot tub, cold plunge, sauna, and steam rooms, plus an outdoor terrace with seasonal pond and winter skating rink. Enjoy the 16th floor kids play area and pet spa, the 71st floor Sky Gym and Spa, and the breathtaking 82nd floor Sky Lounge, home to Canada's highest residential amenities club. An in building car wash completes the offering. Steps to Harbourfront, TTC streetcars, Sobeys, LCBO, cafes, and Canoe Landing Recreation Centre. Minutes to the Martin Goodman Trail, Billy Bishop Airport, and King Street West. Walk to the CN Tower, Rogers Centre, Ripley's Aquarium, Scotiabank Arena, Union Station, and the Financial and Entertainment Districts. Don't miss the virtual tour and drone video, your best first look at this landmark residence.
Facts & features
Ask about this home
A HOMEH agent will answer your questions about this home.
Rooms
5 rooms · 1 bathroom
- Dining room11′6″ × 8′4″96 sq.ft.
- Den7′5″ × 5′5″40 sq.ft.
- Living room9′8″ × 8′4″81 sq.ft.
- Bedroom9′6″ × 8′10″84 sq.ft.
- Kitchen11′6″ × 8′4″96 sq.ft.
Around this home
Schools nearby
School rating, out of 10.
Listing details
Helpful tools
Your HOMEH agent
"I would see it this week."
Ask HOMEH about this home
Price, neighbourhood, monthly cost. Ask anything.
HOMEH Intelligent Agent is an AI, not a licensed representative. Check anything important with your agent.