

Unit 6906, 1 Concord Cityplace Way
Unit 6906, 1 Concord Cityplace Way


 See all 11 photos
Property history
Facts and features
- ExposureNorth
- LaundryEnsuite
- LockerOwned
- BalconyOpen
- Central air
- Concierge
The homeCondo Apartment, Apartment, 1,000–1,199 sq ft
- Type: Condo Apartment
- Style: Apartment
- Living space: 1,000–1,199 sq ft
- Basement: None
- Exposure: North
- Special designation: Other
InsideEnsuite, Rooms above ground 6, Bedrooms 3
- Laundry: Ensuite
- Rooms above ground: 6
- Bedrooms: 3
- Bathrooms: 2
- Kitchens: 1
OutsideConcrete, Open
- Exterior: Concrete
- Balcony: Open
Parking and locker1 Parking, Underground, Parking type Owned
- Spaces: 1 Parking
- Garage: Underground
- Parking type: Owned
- Locker: Owned
BuildingConcord Canada House, Storeys 72, Units 1397
- Name: Concord Canada House
- Storeys: 72
- Units: 1397
- Registered: 2025
- Condo corporation: 3143
- Amenities: Car wash, concierge, elevator, guest suites, community bbq, playground
- Pets: Allowed
Heating, water and powerForced air, gas, Central air
- Heating: Forced air, gas
- Cooling: Central air
Rent and termsRent $5,900 a month, Entire property, Unfurnished
- Rent: $5,900 a month
- Space for rent: Entire property
- Furnished: Unfurnished
- Lease: 12 months
- Paid: Monthly
- Rent includes: Building maintenance, building insurance, central air conditioning, parking, water, heat, common elements
- Deposit: Required
- Credit check: Required
- Employment letter: Required
- Rental application: Required
- References: Required
Listing detailsC12902610, Rented, Mar 20, 2026
- MLS® number: C12902610
- Status: Rented
- Listed on: Mar 20, 2026
- Days on market: 22
- Updated: Apr 11, 2026
- Possession: 2026-03-20 / Immediate
- Occupied by: Vacant
- Listing brokerage: PROMPTON REAL ESTATE SERVICES CORP.
About this home
Unit 6906, 1 Concord Cityplace Way, Toronto (Waterfront Communities), ON M5V 0X3
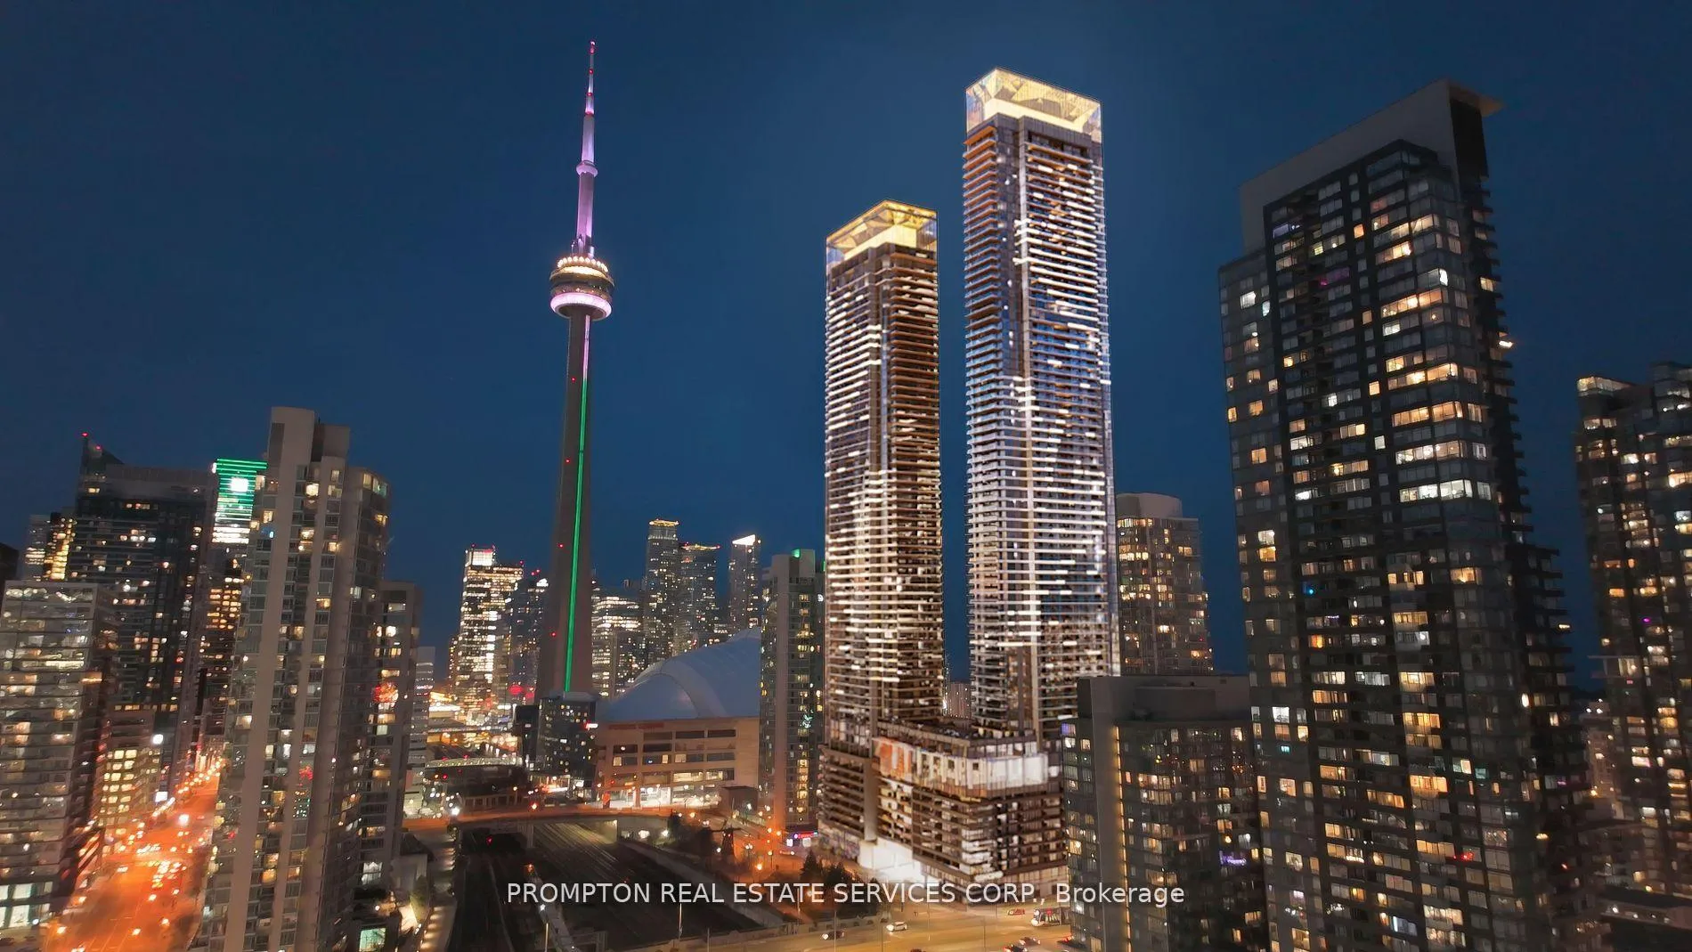
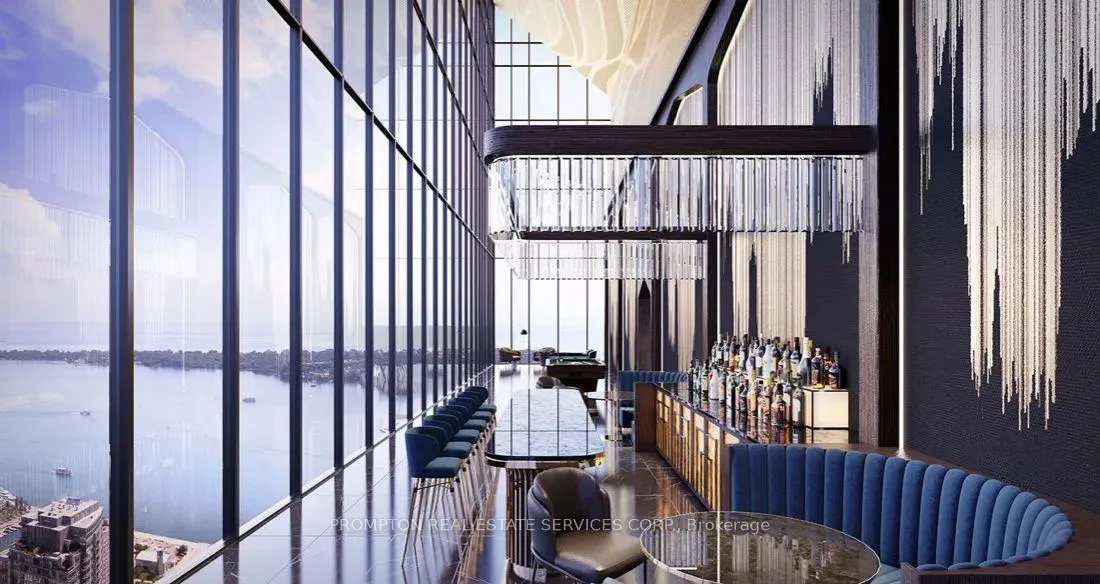
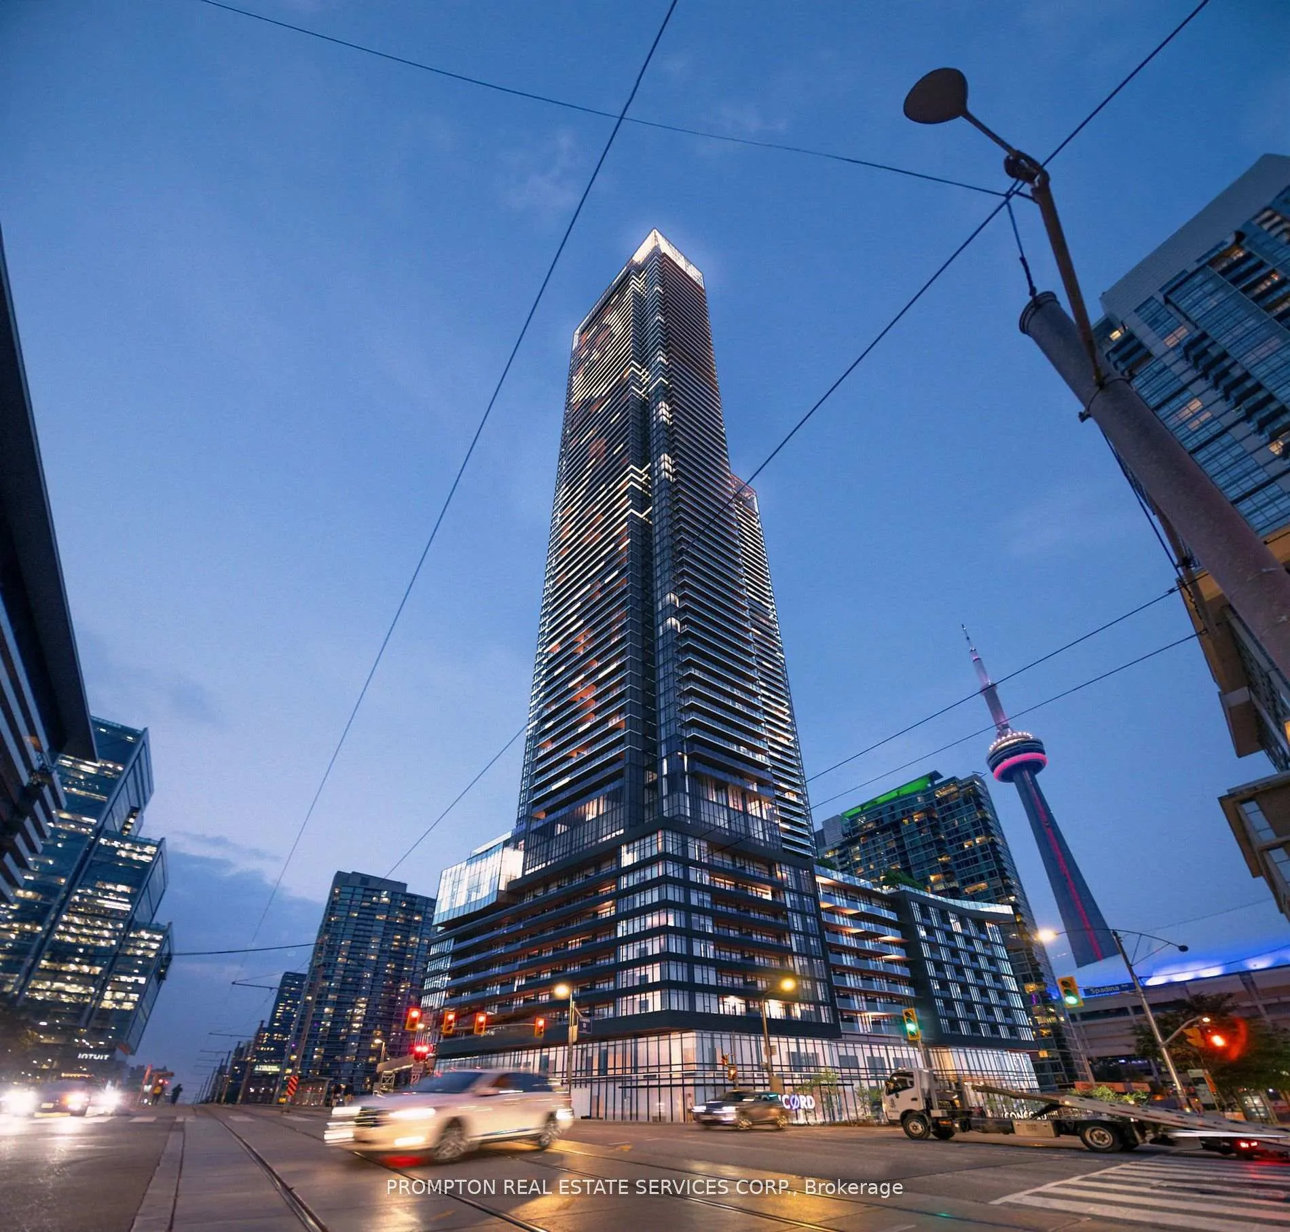
Brand New Luxury Condo at Concord Canada HouseExperience elevated living in Toronto's newest downtown icon, perfectly located beside the CN Tower and Rogers Centre.This rare Lower Penthouse (LPH) suite features a desirable north-facing exposure, showcasing stunning Manhattan-style city skyline views. With 10-ft ceilings and a spacious, well-designed layout, the suite offers 1,038 sq.ft. of interior space plus an 88 sq.ft. balcony, delivering both comfort and sophistication.The contemporary kitchen is outfitted with premium Miele appliances, built-in organizers, and a peninsula island-perfect for cooking and entertaining. High-end finishes and thoughtful design details are evident throughout.A truly exceptional feature of this residence is the exclusive, fully enclosed private wine cellar (dedicated wine room)-a rare offering available only in select Penthouse and Loft units, ideal for collectors and refined entertaining.Additional highlights include:1 parking spaces, including one EV charging-equipped parking spotOne locker for added storageHeated balcony for year-round enjoymentResidents enjoy world-class amenities, including the iconic 82nd-floor Sky Lounge, indoor swimming pool, ice skating rink, and more.Unbeatable location just steps to the CN Tower, Rogers Centre, Scotiabank Arena, Union Station, Financial District, waterfront, and The Well-placing Toronto's best dining, shopping, and entertainment right at your doorstep.
Ask about this home
A HOMEH agent will answer your questions about this home.
Know more about Concord Canada House

Condo building · 23 Spadina Avenue
Concord Canada House is a 72-storey condo with 1,397 suites, built in 2025 by Concord Adex. Right now 14 for sale and 20 for rent are on the market here.
- 72storeys
- 1,397suites
- $1,046/sq ft
- 2025built
No similar units for rent in Concord Canada House right now.
Around this home
Daily convenience, out of 100, from the distances below
Schools nearby
School rating, out of 10.
Helpful calculators
Your HOMEH agent

"I would see it this week."