

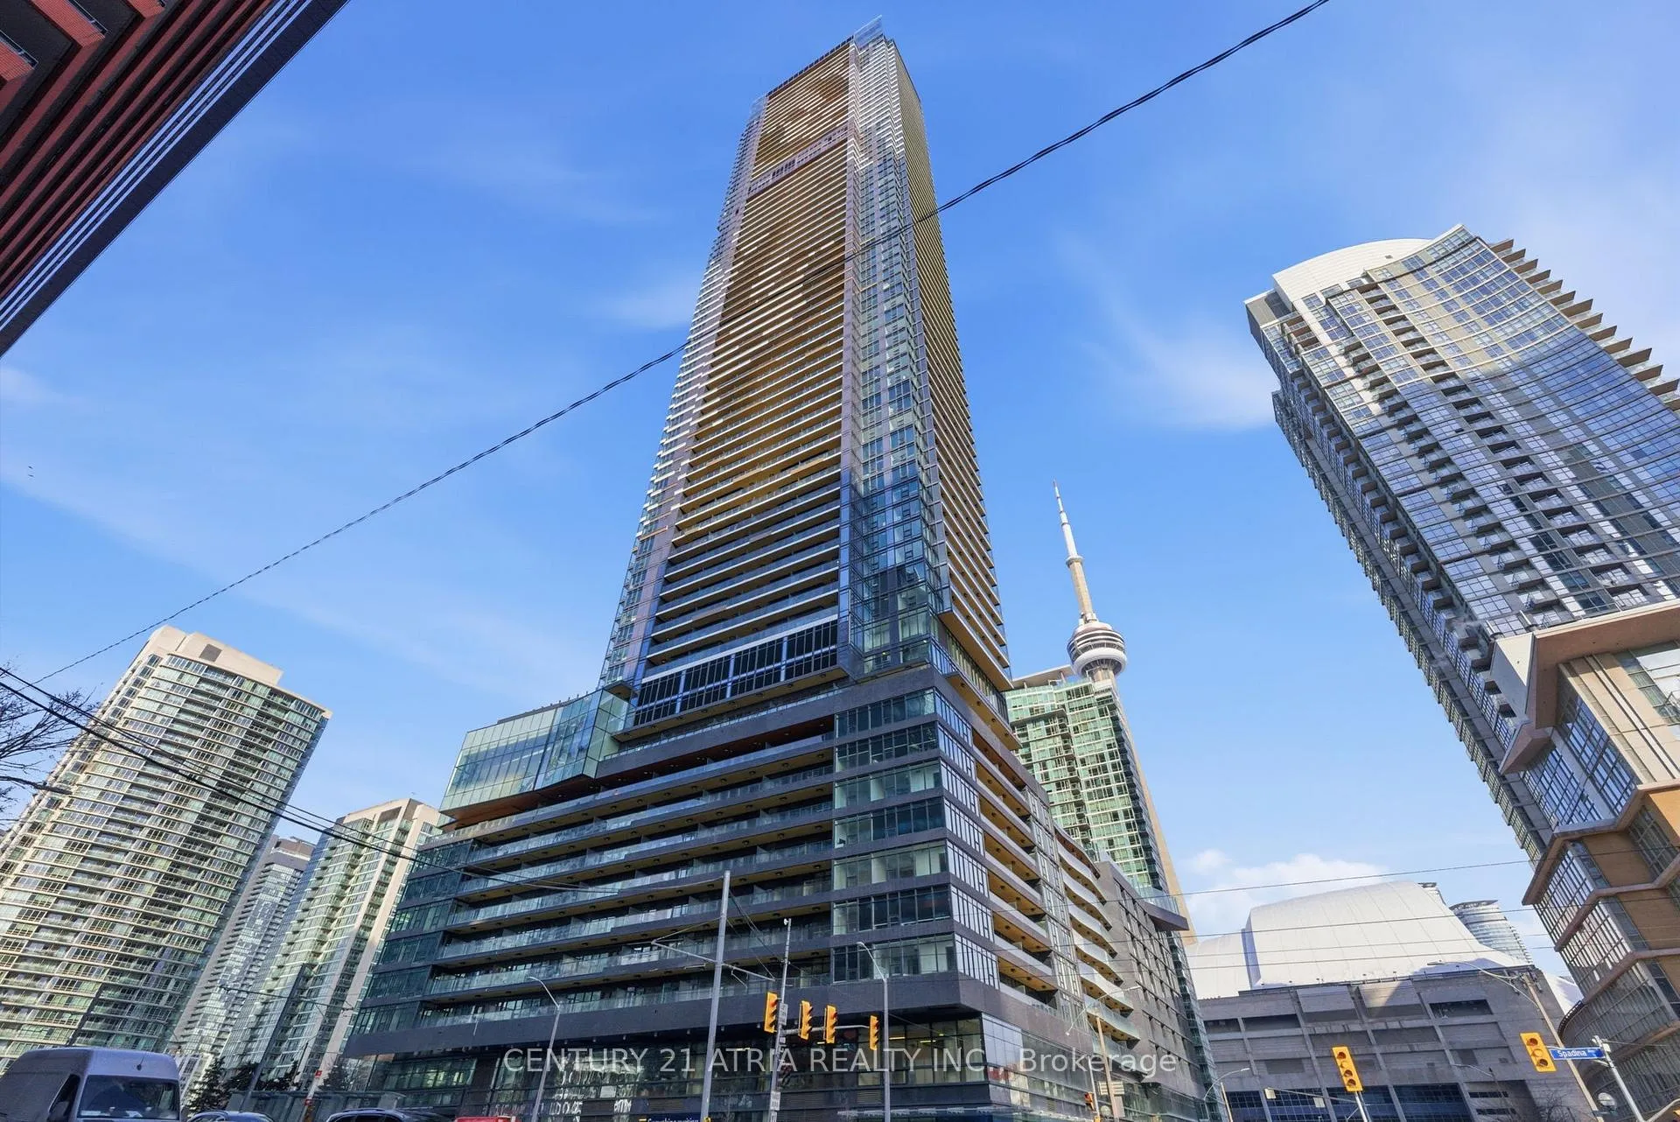
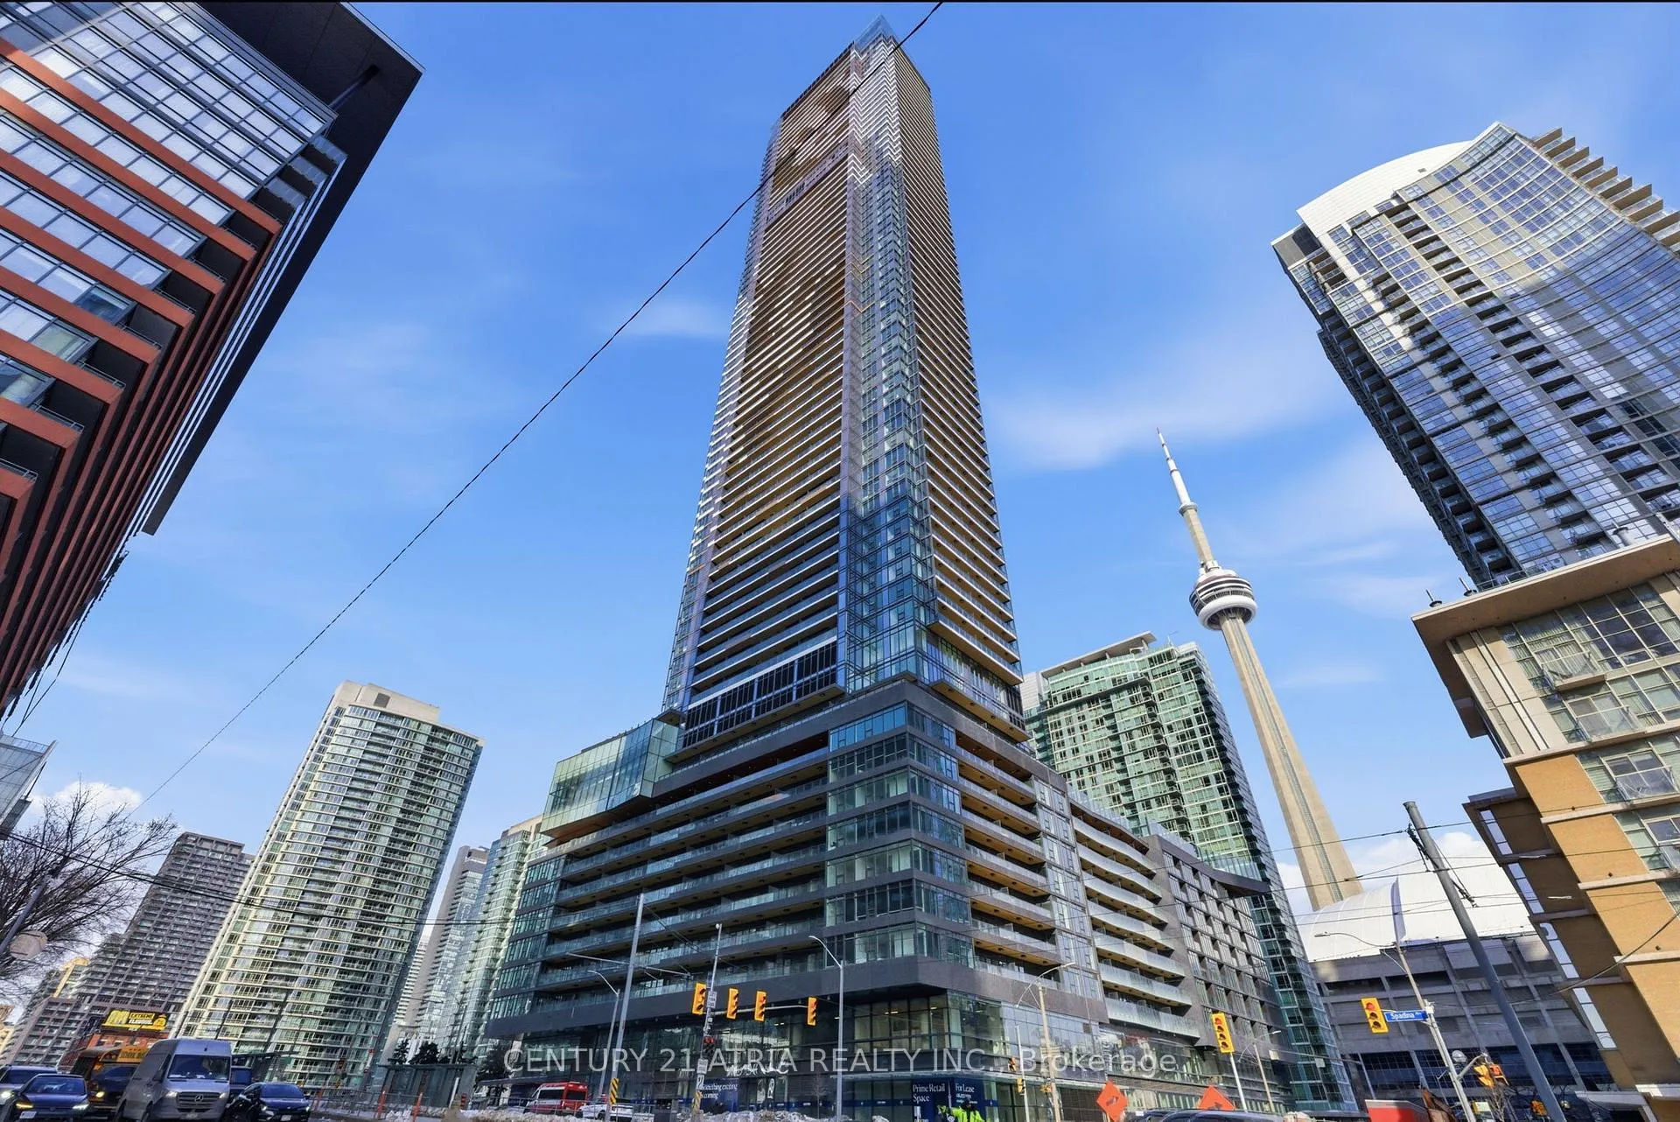
Unit 801, 1 Concord Cityplace Way
Unit 801, 1 Concord Cityplace Way
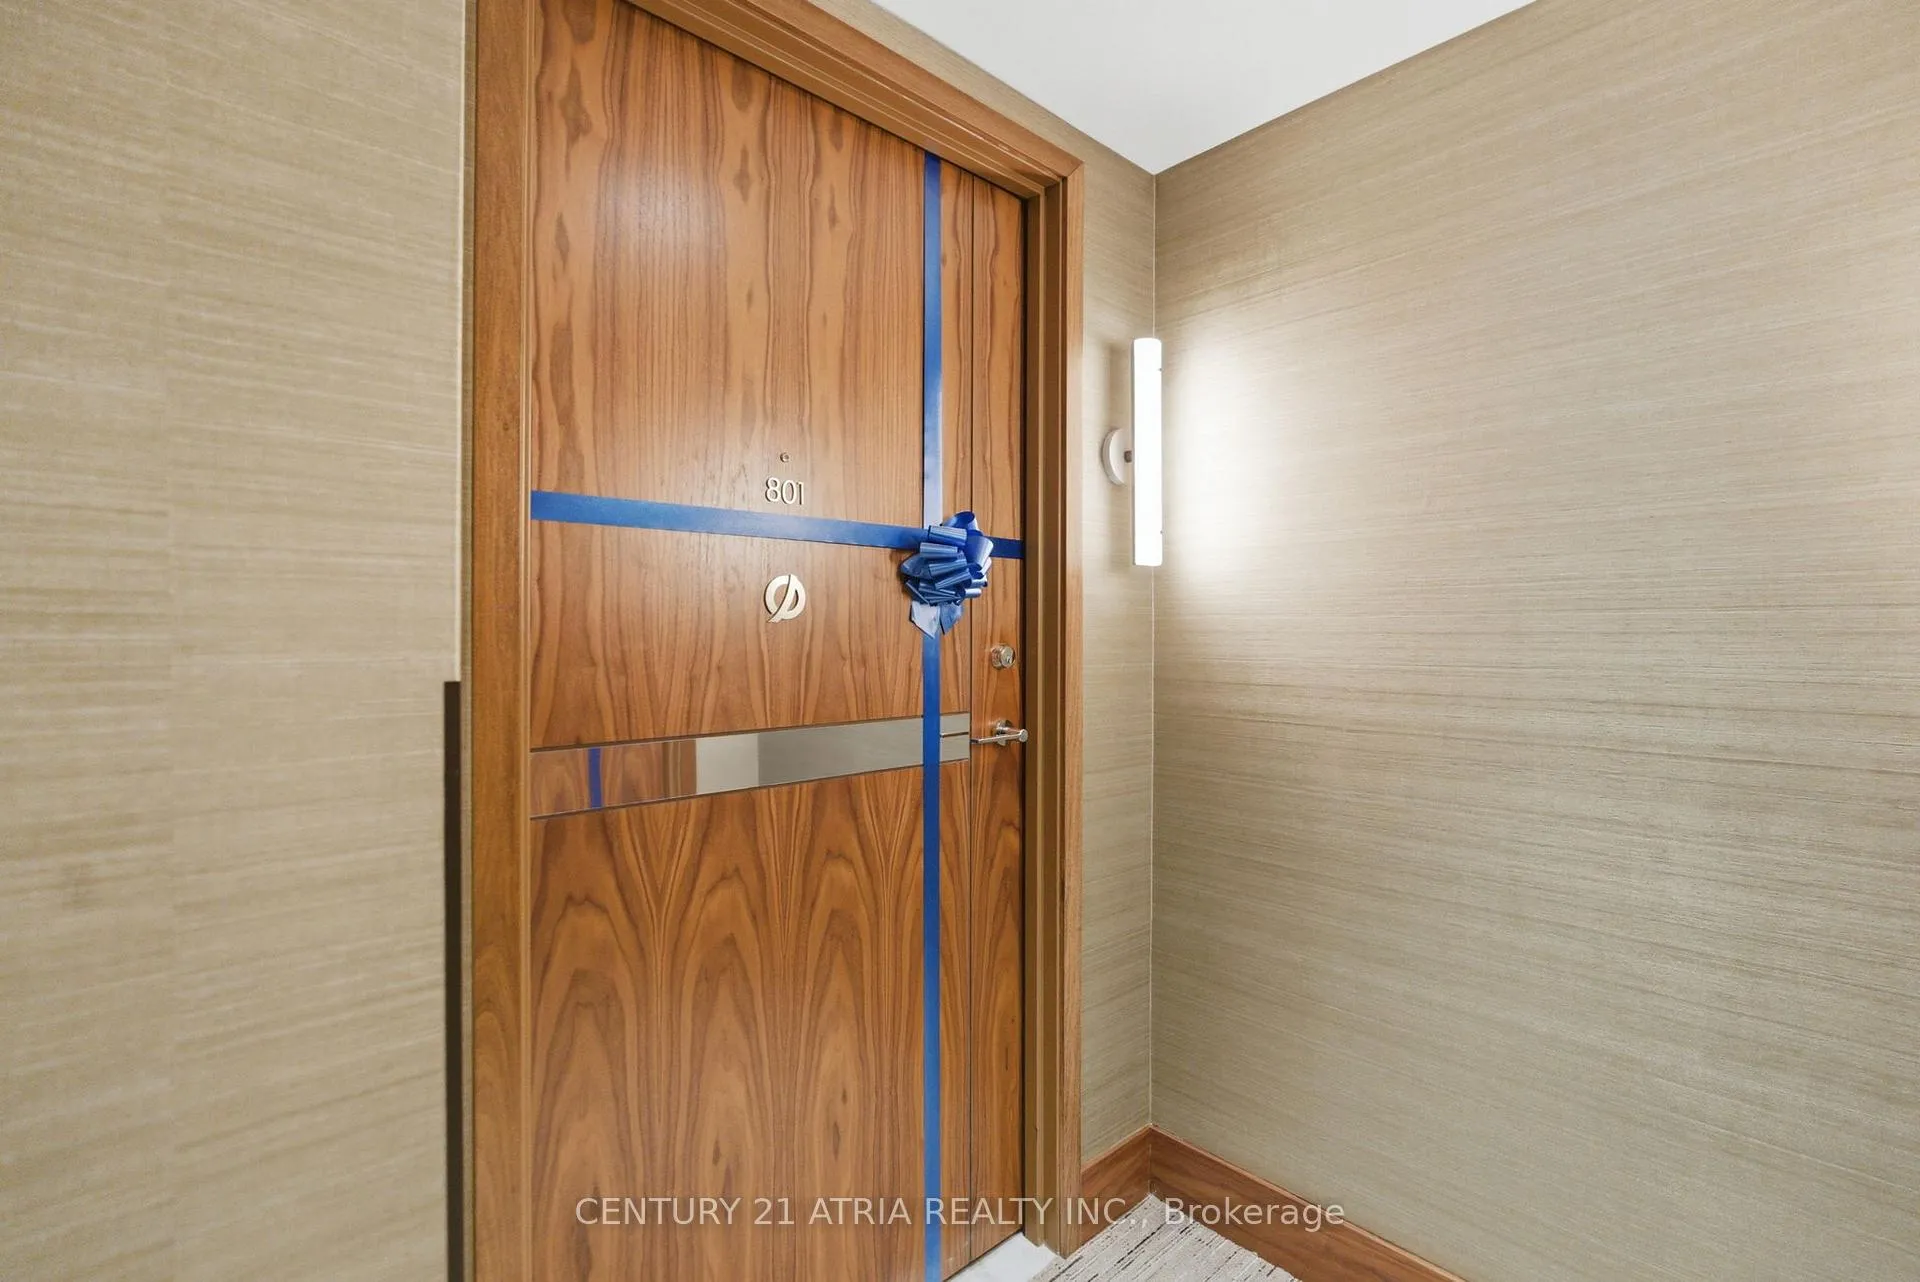 See all 21 photos
Property history
Facts and features
- ExposureNorth
- LaundryEnsuite
- LockerNone
- BalconyTerrace
- Central air
The homeCondo Apartment, Apartment, New
- Type: Condo Apartment
- Style: Apartment
- Age: New
- Living space: 500–599 sq ft
- Basement: None
- Exposure: North
InsideEnsuite, Carpet free, Rooms above ground 4
- Laundry: Ensuite
- Features: Carpet free
- Rooms above ground: 4
- Rooms in the basement: 1
- Bedrooms: 1 + 1 in the basement
- Bathrooms: 1
- Kitchens: 1
OutsideConcrete, Terrace
- Exterior: Concrete
- Balcony: Terrace
Parking and lockerUnderground, Parking type None, Locker None
- Garage: Underground
- Parking type: None
- Locker: None
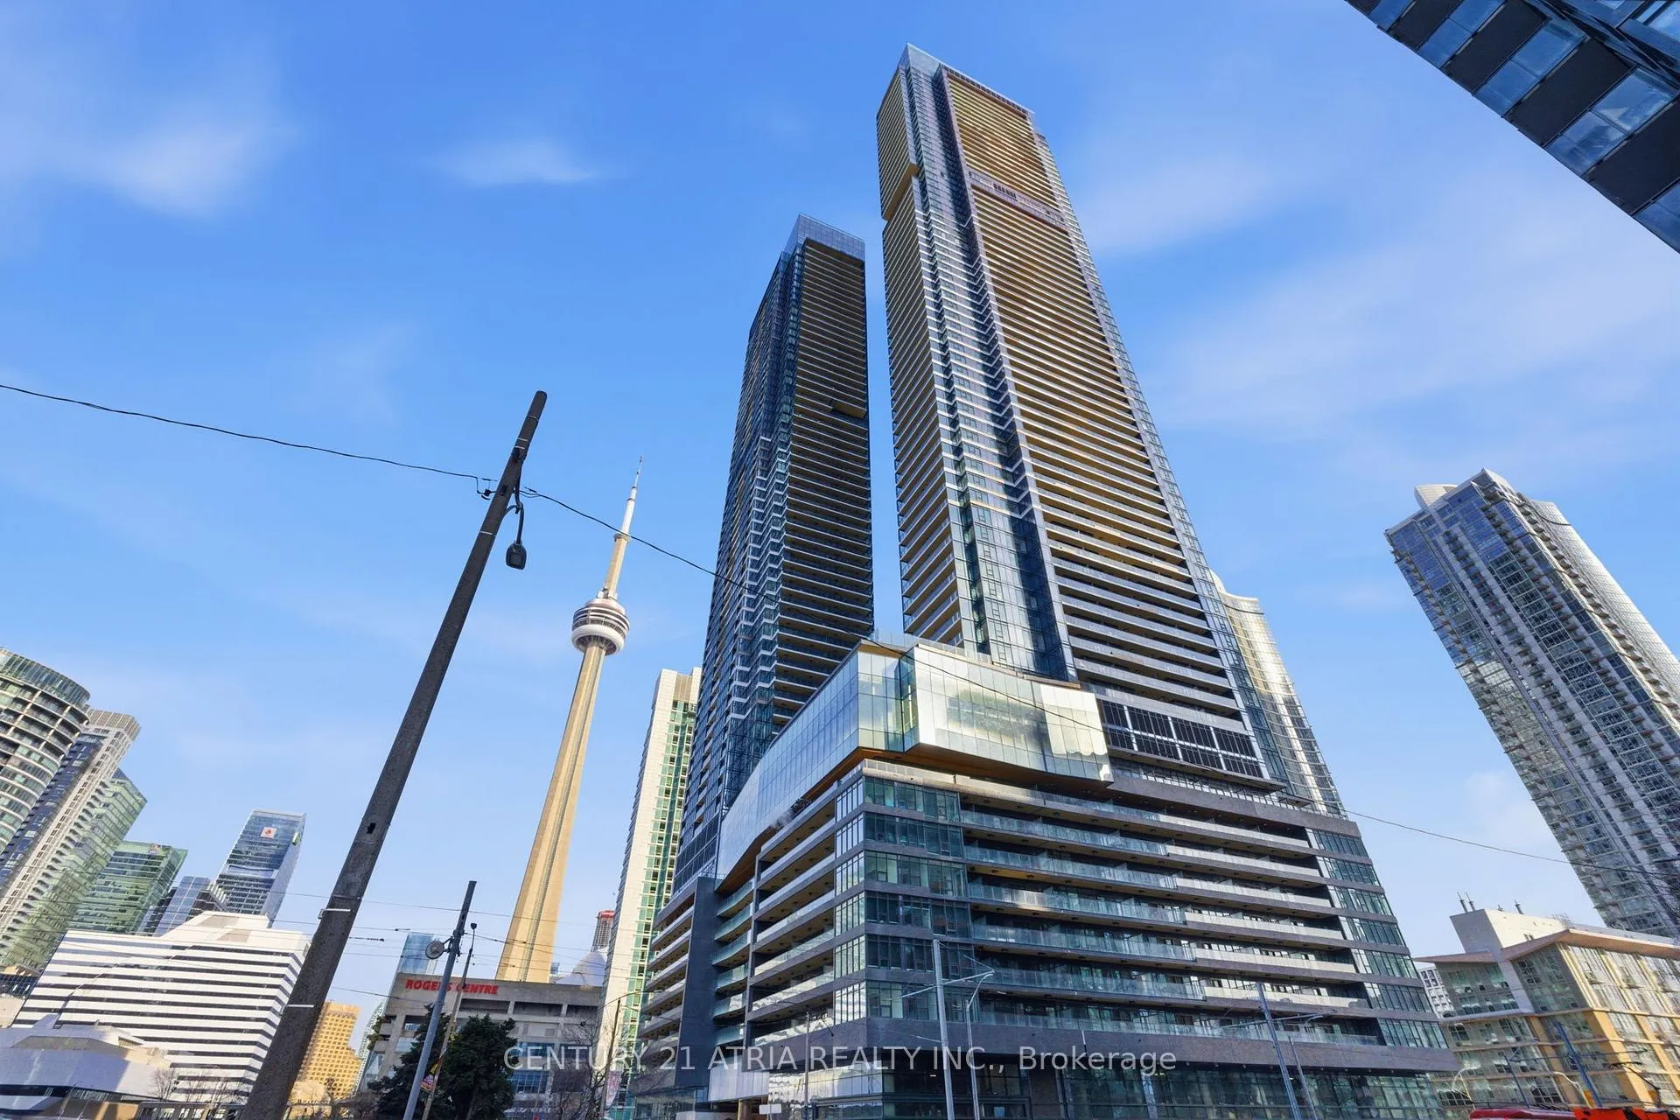
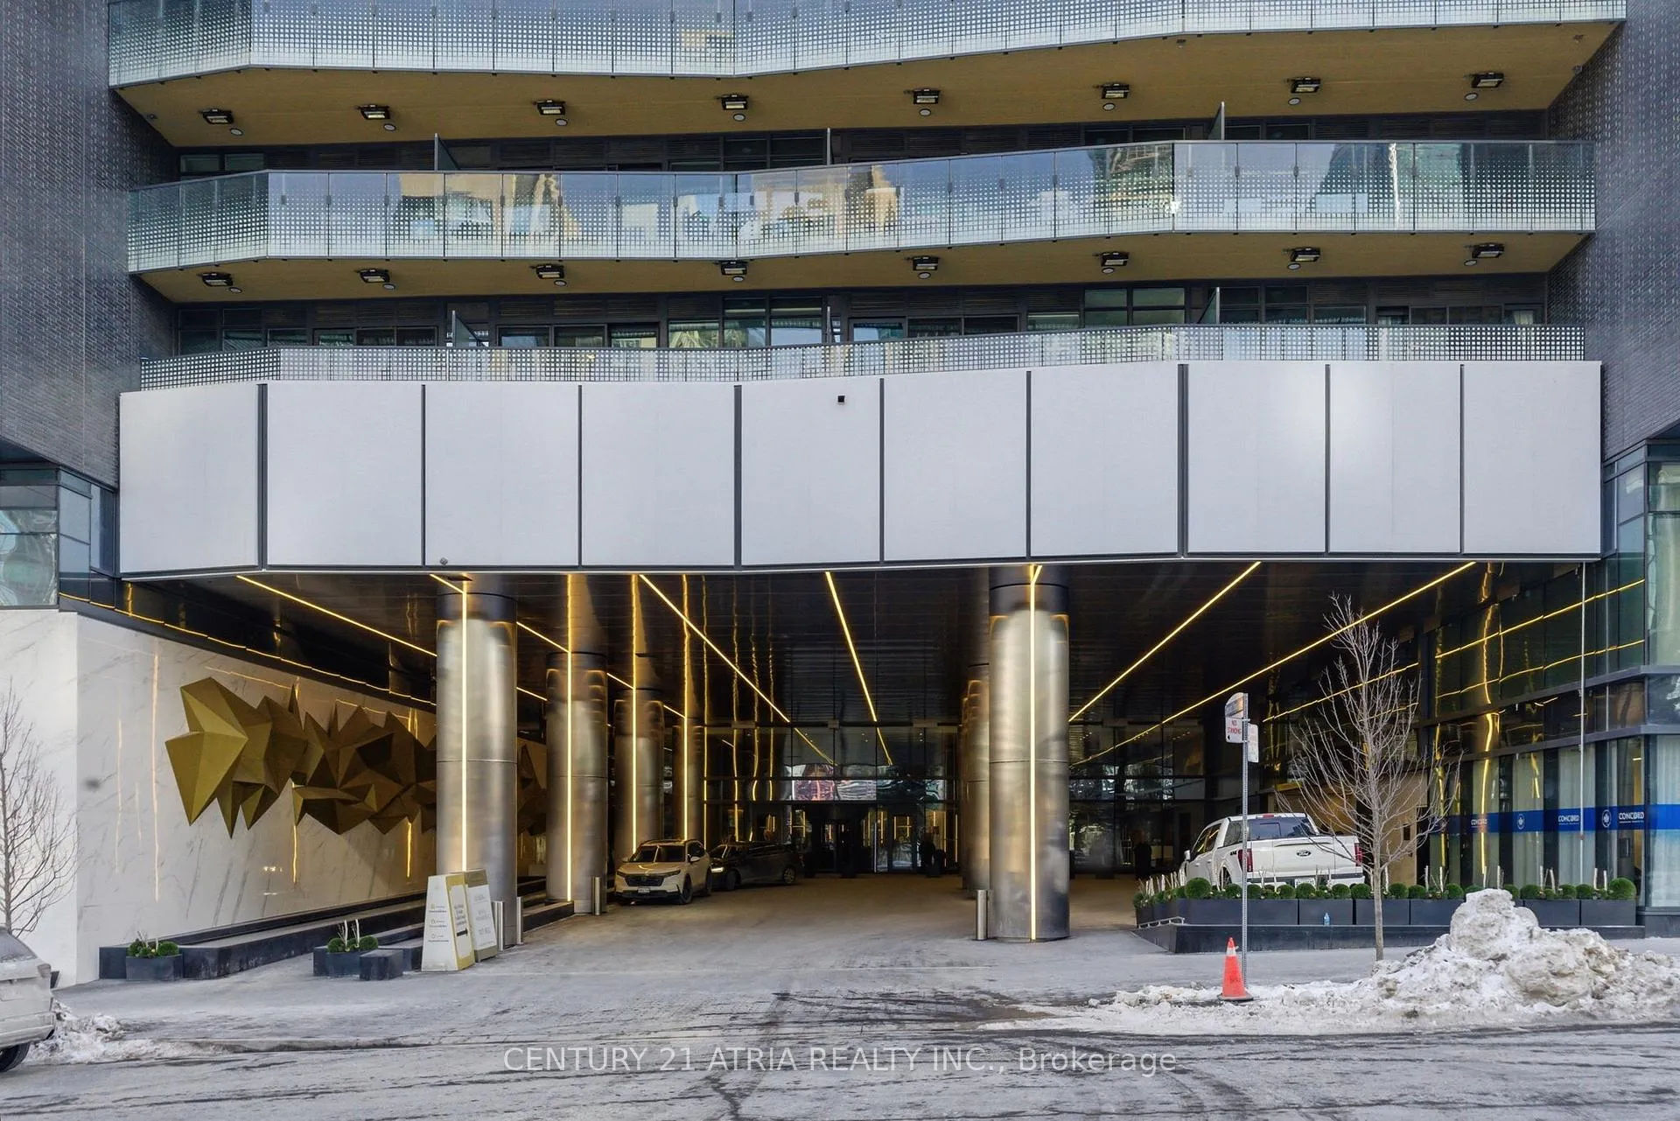
BuildingConcord Canada House, Storeys 72, Units 1397
- Name: Concord Canada House
- Storeys: 72
- Units: 1397
- Registered: 2025
- Condo corporation: 3143
- Pets: Not allowed
Heating, water and powerForced air, gas, Central air
- Heating: Forced air, gas
- Cooling: Central air
Rent and termsRent $2,295 a month, Entire property, Unfurnished
- Rent: $2,295 a month
- Space for rent: Entire property
- Furnished: Unfurnished
- Lease: 12 months
- Rent includes: Building insurance, central air conditioning, heat, water
- Deposit: Required
- Credit check: Required
- Employment letter: Required
- Rental application: Required
- References: Required
IncludedBuilt-in fridge, built-in oven and cook top, built-in dishwasher, microwave, hood fan, washerand dryer. smart thermostat. 24-hr concierge, social lounges, guest suites, and study/work podsavailable. upcoming amenities include: 82nd-floor skylounge; 72nd-floor skygym and skyspa;11th-floor club house, indoor pool, sauna, steam room, meeting rooms, car wash station, and somuch more!, Hydro
- Included: Built-in fridge, built-in oven and cook top, built-in dishwasher, microwave, hood fan, washerand dryer. smart thermostat. 24-hr concierge, social lounges, guest suites, and study/work podsavailable. upcoming amenities include: 82nd-floor skylounge; 72nd-floor skygym and skyspa;11th-floor club house, indoor pool, sauna, steam room, meeting rooms, car wash station, and somuch more!
- Not included: Hydro
Listing detailsC12790728, Rented, Feb 15, 2026
- MLS® number: C12790728
- Status: Rented
- Listed on: Feb 15, 2026
- Days on market: 4
- Updated: Feb 19, 2026
- Possession: Immediate
- Occupied by: Vacant
- Listing brokerage: CENTURY 21 ATRIA REALTY INC.
About this home
Unit 801, 1 Concord Cityplace Way, Toronto (Waterfront Communities), ON M5V 0X3
Brand new 1 bedroom plus den suite with clear city views at Concord Canada House. Located inthe heart of downtown, this well-designed unit offers approximately 550 sq ft of interior spaceplus a spacious 133 sq ft balcony, totaling 683 sq ft. The smart layout is ideal for a workingprofessional or anyone seeking a convenient downtown retreat. Floor-to-ceiling windows provideabundant natural light by day and beautiful city views at night. Features include premium Mieleappliances, built-in organizers, and a modern bathroom with an oversized medicine cabinet forextra storage. The balcony is finished with composite wood decking and built-in lighting,creating a comfortable outdoor space to relax and unwind. Unbeatable location just steps to theSpadina streetcar with direct access to Union and Spadina Station. Walk to The Well, CanoeLanding Park, Rogers Centre, and the Waterfront. Minutes to Sobeys, Farm Boy, Sweat and Tonic,Metro Toronto Convention Centre, King West, the Financial District, Union Station, ScotiabankArena, and Billy Bishop Airport. Professionally managed and available for immediate occupancy.
Ask about this home
A HOMEH agent will answer your questions about this home.
Know more about Concord Canada House

Condo building · 23 Spadina Avenue
Concord Canada House is a 72-storey condo with 1,397 suites, built in 2025 by Concord Adex. Right now 14 for sale and 20 for rent are on the market here.
- 72storeys
- 1,397suites
- $1,046/sq ft
- 2025built
No similar units for rent in Concord Canada House right now.
Around this home
Daily convenience, out of 100, from the distances below
Schools nearby
School rating, out of 10.
Helpful calculators
Your HOMEH agent

"I would see it this week."