

Unit 212, 1 Edgewater Drive
Unit 212, 1 Edgewater Drive
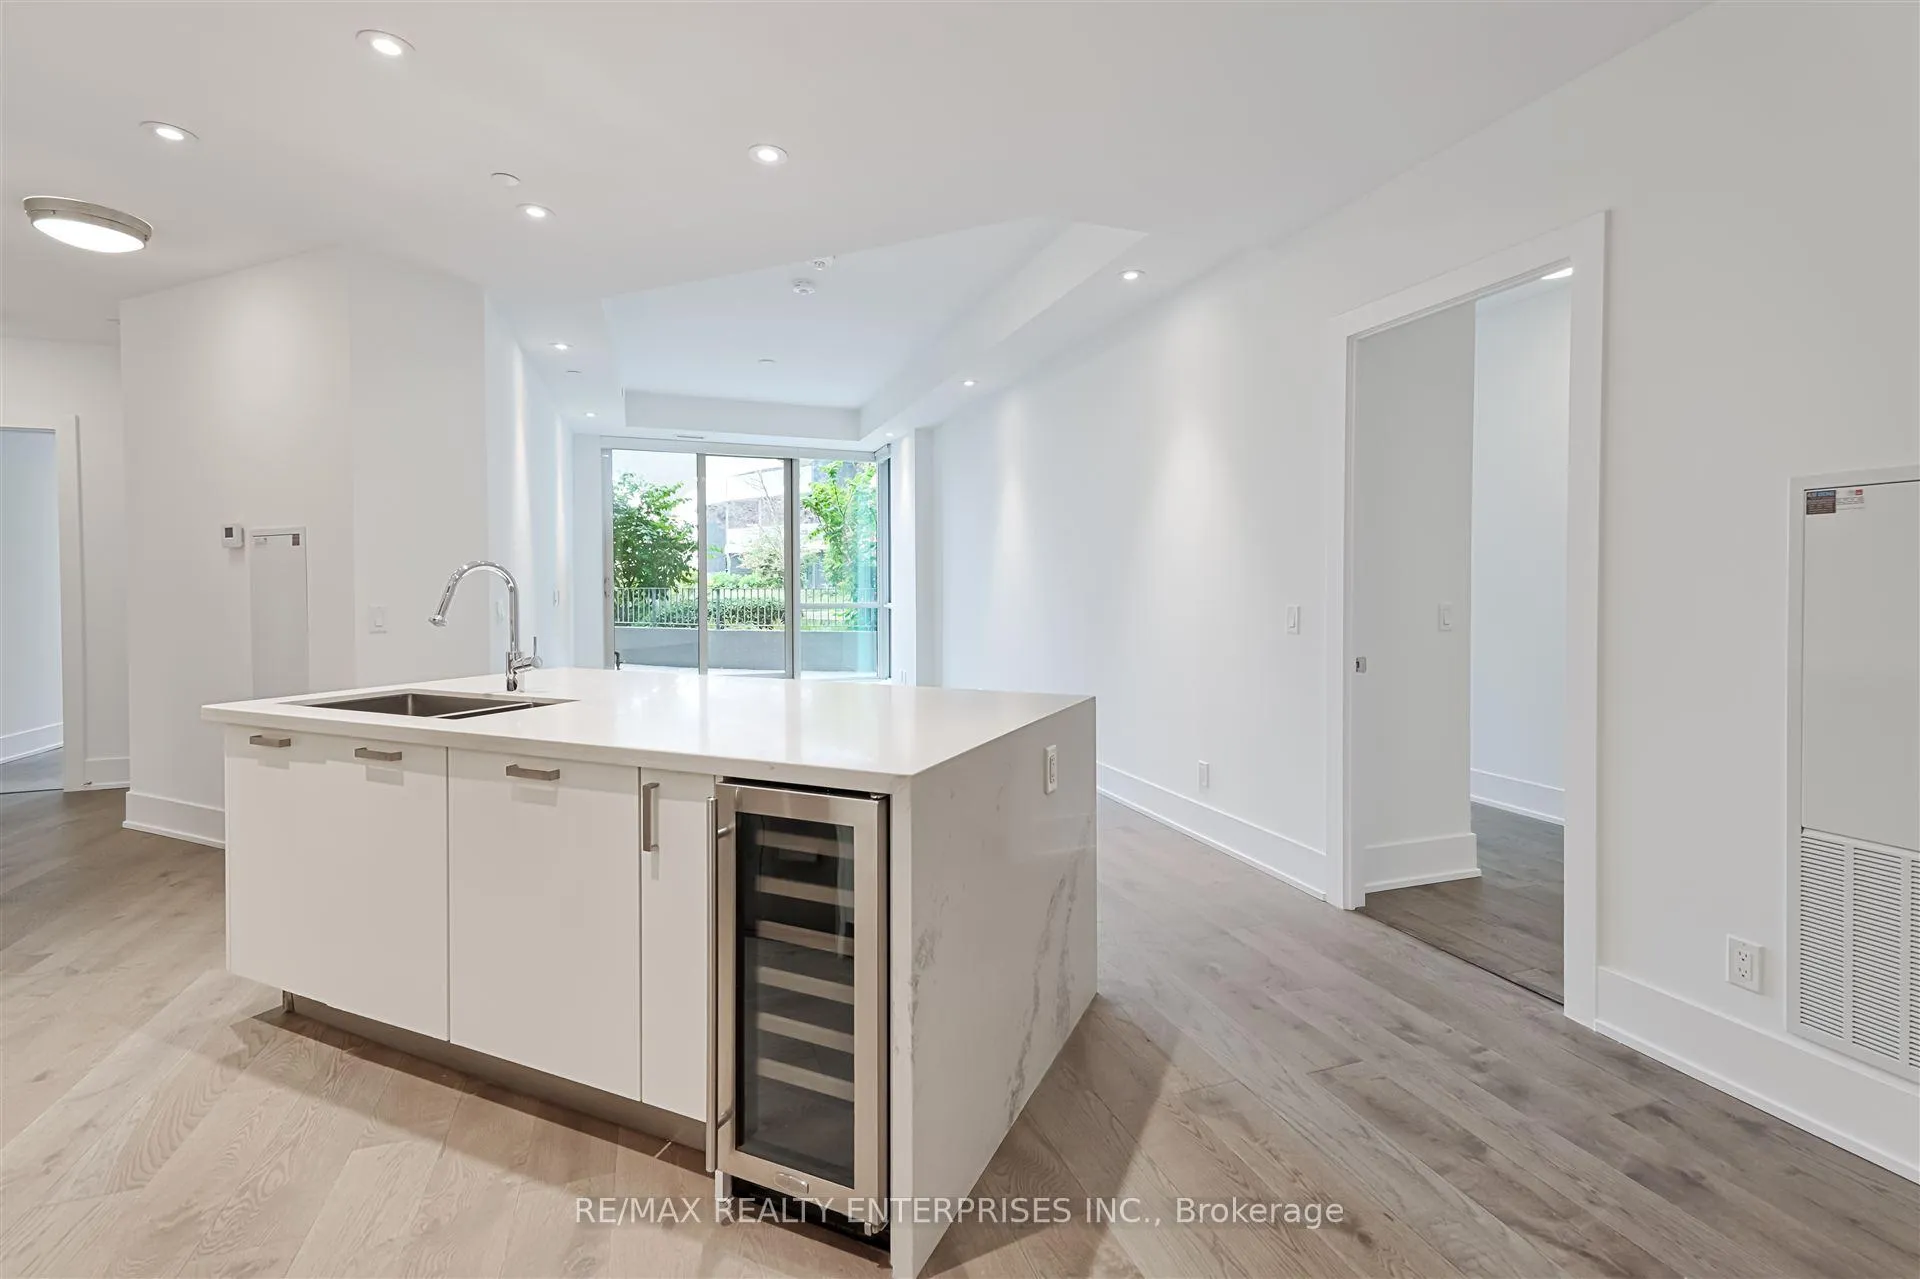 See all 43 photos
Facts and features
- ExposureSouth west
- LaundryIn-suite
- LockerOwned
- BalconyTerrace
- Hardwood floors
- Central air
- Waterfront
- Concierge
- Exercise room
- Gym
The homeCondo Apartment, Apartment, Age 0–5 years
- TypeCondo Apartment
- StyleApartment
- Age0–5 years
- Living space1,200–1,399 sq ft
- BasementNone
- ExposureSouth West
- WaterfrontWaterfrontcommunity
InsideHardwood, In-suite laundry, Primary bedroom - main floor
- FlooringHardwood
- LaundryIn-suite laundry
- FeaturesPrimary bedroom - main floor
- SecurityAlarm system, concierge/security, smoke detector, carbon monoxide detectors
- Rooms above ground7
- Bedrooms2 + 1 in the basement
- Bathrooms2
- Kitchens1
OutsideBrick, Terrace
- ExteriorBrick
- BalconyTerrace
Parking and locker2 Parking, Underground, Parking type Owned
- Spaces2 Parking
- GarageUnderground
- Parking typeOwned
- DrivewayUnderground
- Spot18
- LockerOwned
- Locker unit89
- Locker levelC
BuildingAquavista Condos at Bayside, Storeys 12, Units 231
- NameAquavista Condos at Bayside
- Storeys12
- Units231
- Registered2018
- Condo corporation2768
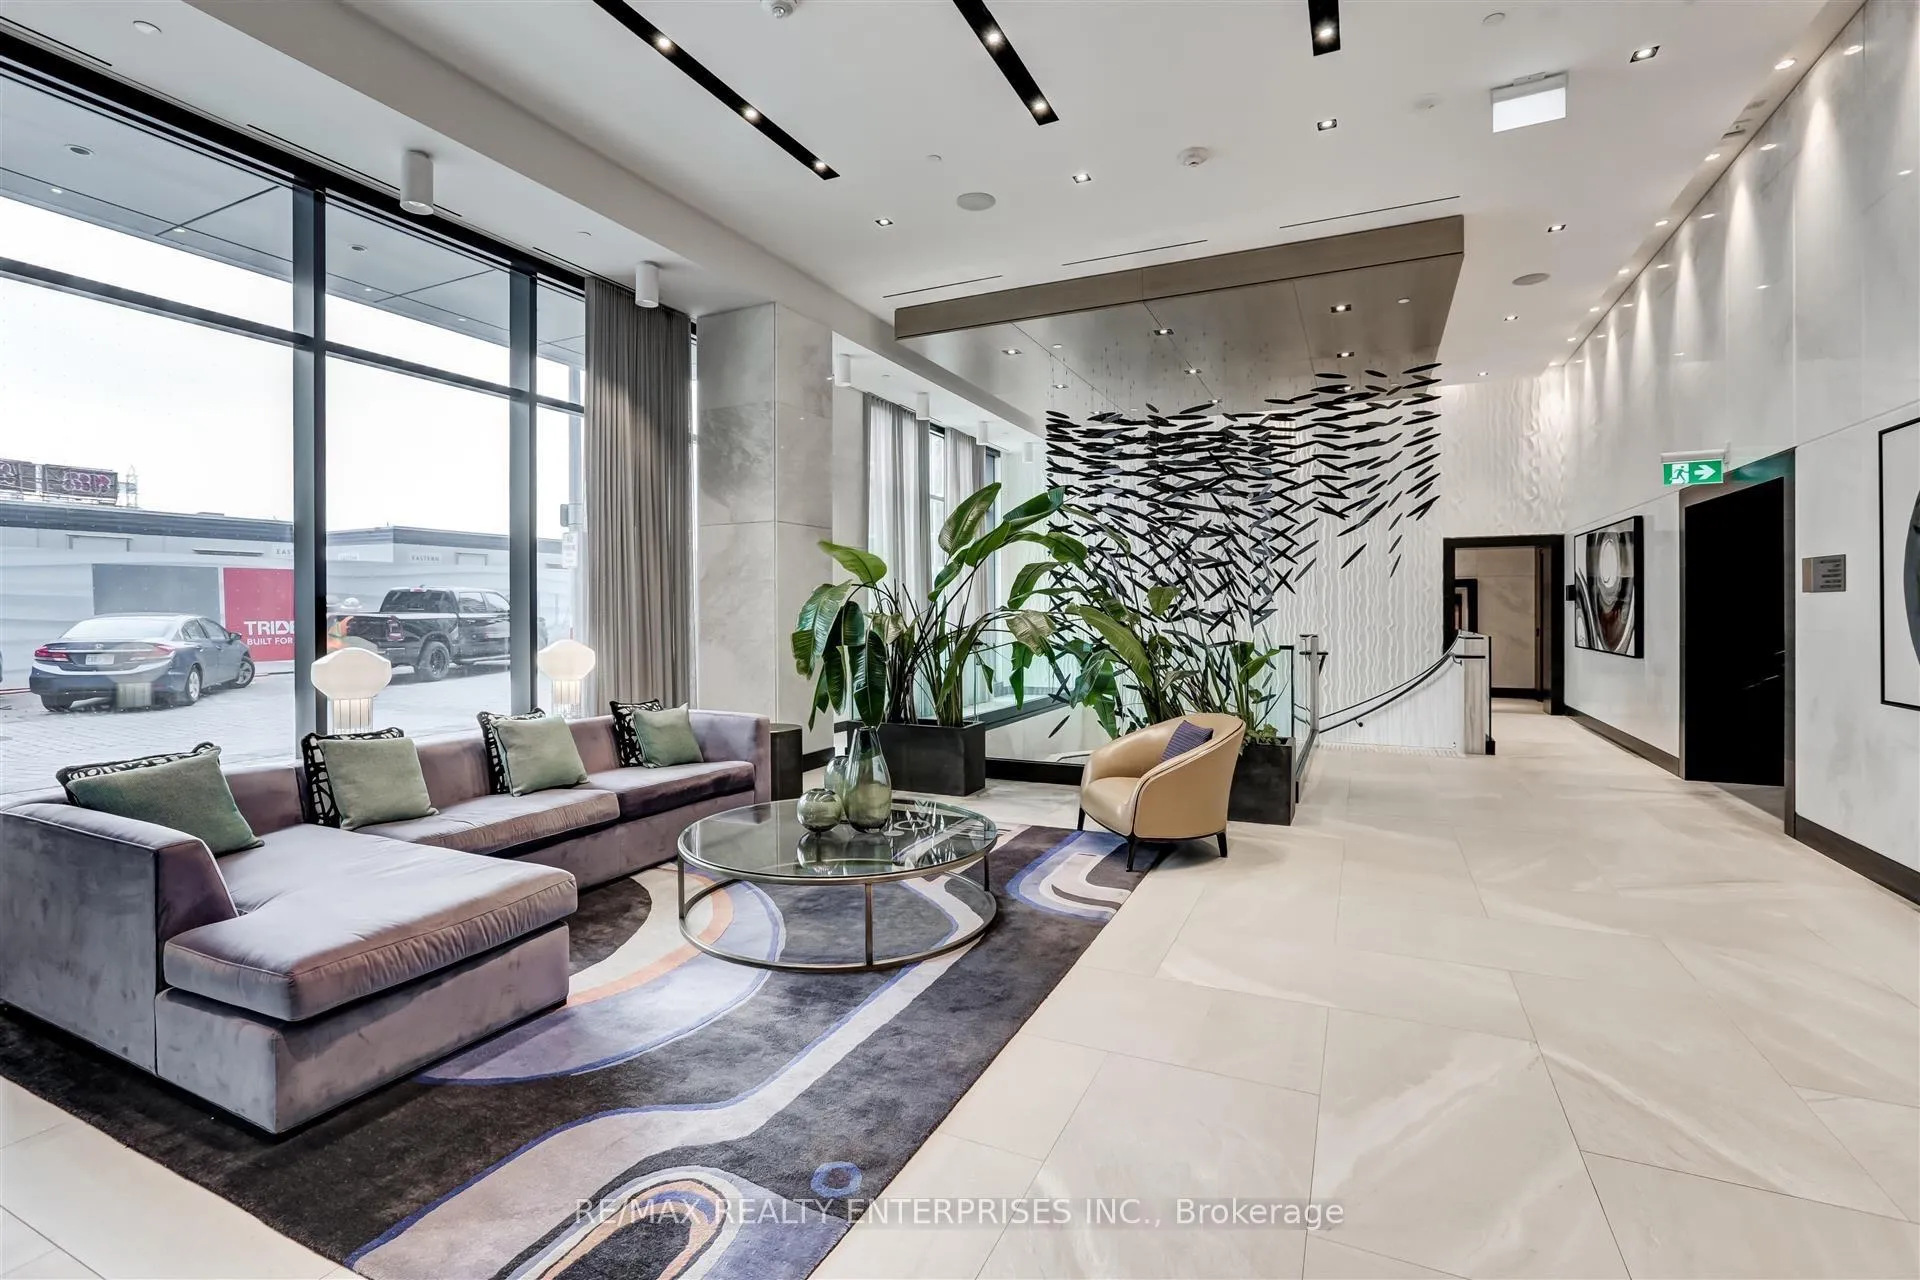
- AmenitiesConcierge, exercise room, guest suites, gym, outdoor pool
- PetsAllowed
Heating, water and powerForced air, gas, Central air
- HeatingForced air, gas
- CoolingCentral air
Rent and termsRent $5,250 a month, Entire property, Unfurnished
- Rent$5,250 a month
- Space for rentEntire property
- FurnishedUnfurnished
- Lease12 months
- PaidMonthly
- Rent includesBuilding insurance, common elements, parking
- DepositRequired
- Credit checkRequired
- Employment letterRequired
- Rental applicationRequired
- ReferencesRequired
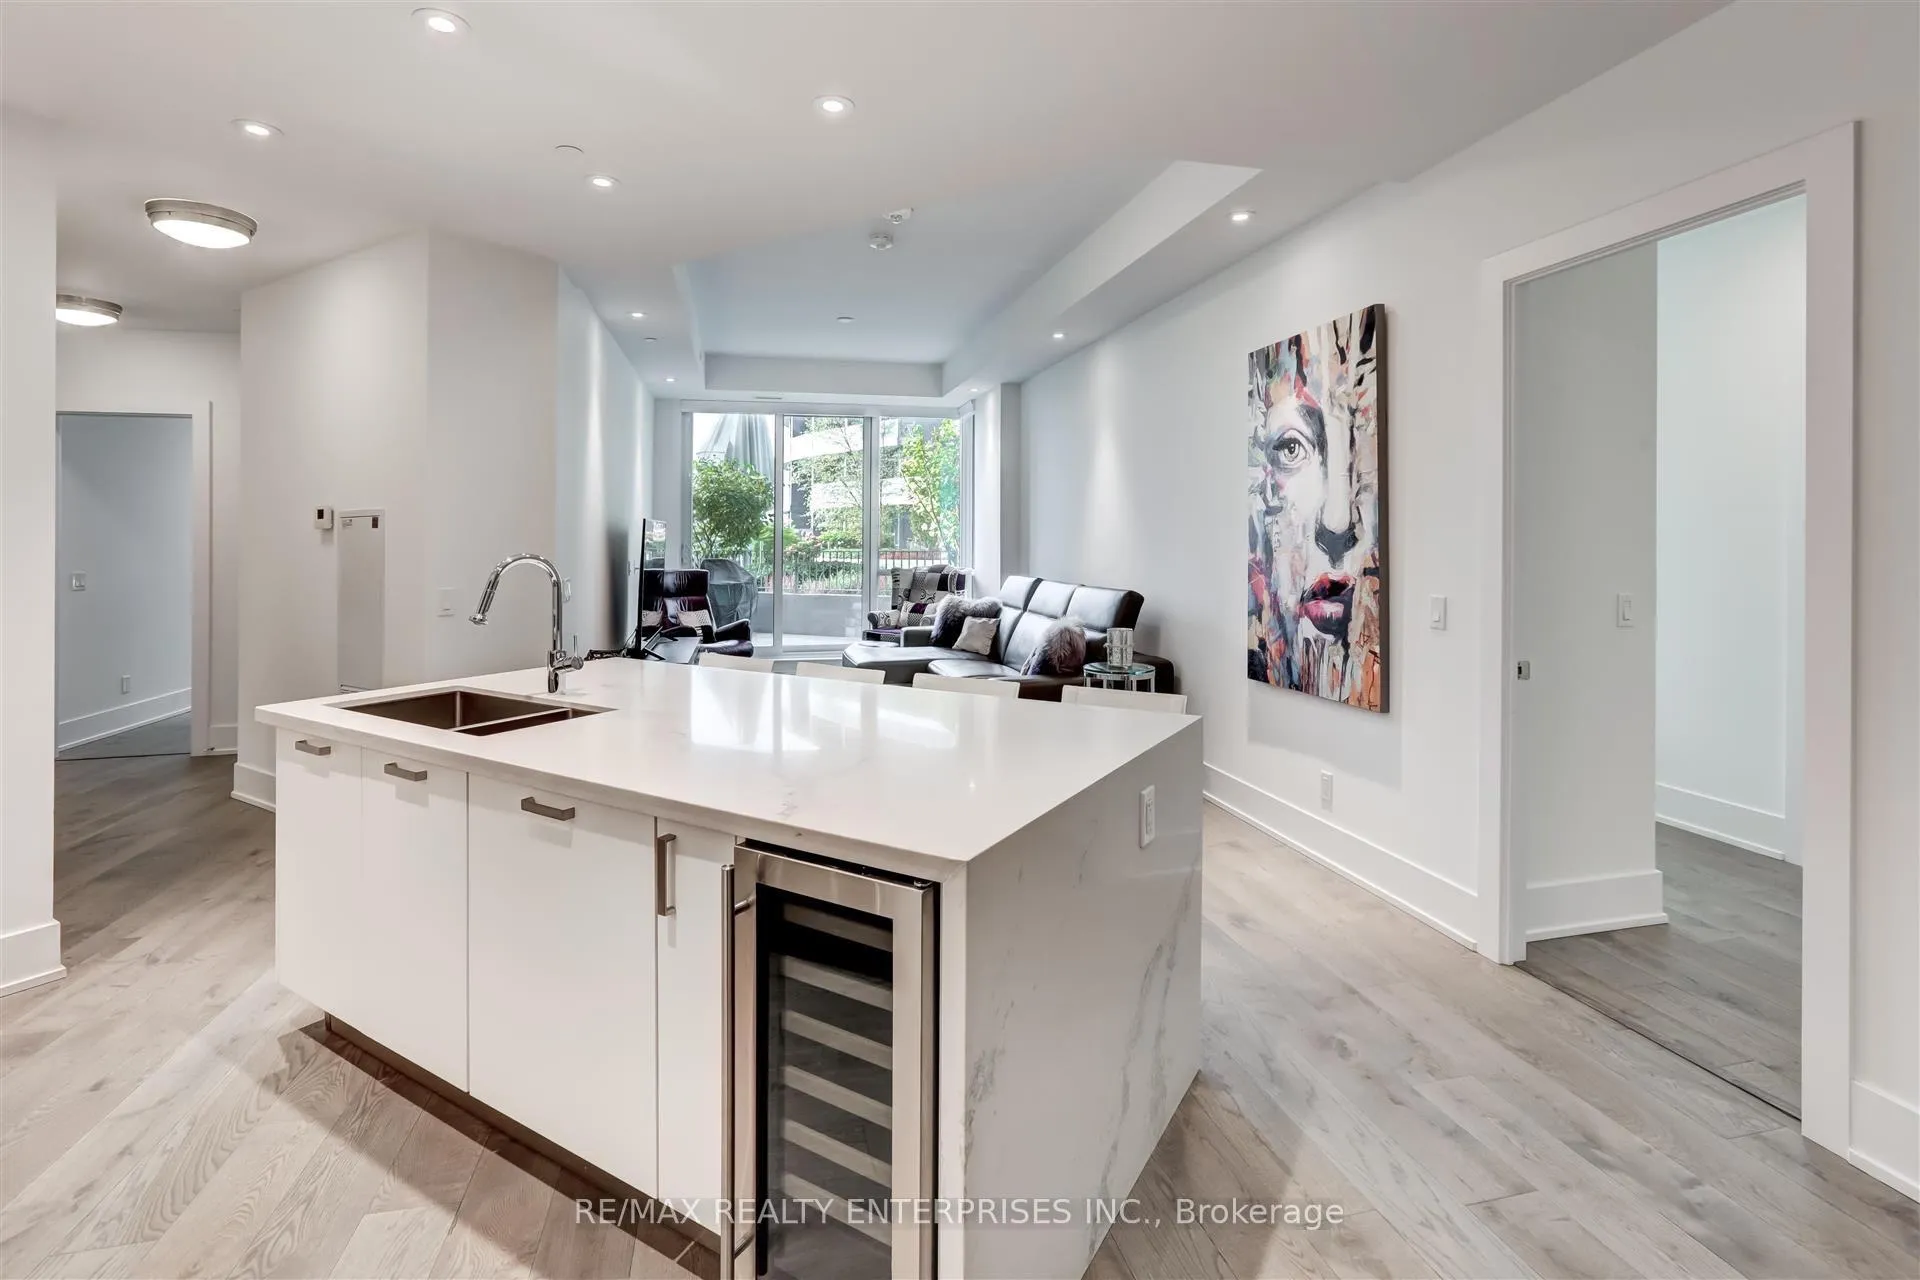
IncludedAll elfs, powerview blinds, gaggenau fridge, thermador appliances; gas cooktop, professional oven & steam/convection oven, aeg dishwasher, faber hood fan, marvel wine fridge, whirlpool washer & dryer, custom walk-in closet/s in primary bedroom, custom reach in pantry in primary with additional space for hanging clothes, custom walk-in closet, murphy bed in bedroom 2 plus additional built-in storage unit that includes a pull out for a printer.
- IncludedAll elfs, powerview blinds, gaggenau fridge, thermador appliances; gas cooktop, professional oven & steam/convection oven, aeg dishwasher, faber hood fan, marvel wine fridge, whirlpool washer & dryer, custom walk-in closet/s in primary bedroom, custom reach in pantry in primary with additional space for hanging clothes, custom walk-in closet, murphy bed in bedroom 2 plus additional built-in storage unit that includes a pull out for a printer.
NearbyLake/pond
- Close toLake/pond
Listing detailsC12285136, Rented, Jul 15, 2025
- MLS® numberC12285136
- StatusRented
- Listed onJul 15, 2025
- Days on market35
- UpdatedAug 19, 2025
- PossessionImmediate
- Occupied byVacant
- Listing brokerageRE/MAX REALTY ENTERPRISES INC.
About this home
Unit 212, 1 Edgewater Drive, Toronto (Waterfront Communities), ON M5A 0L1
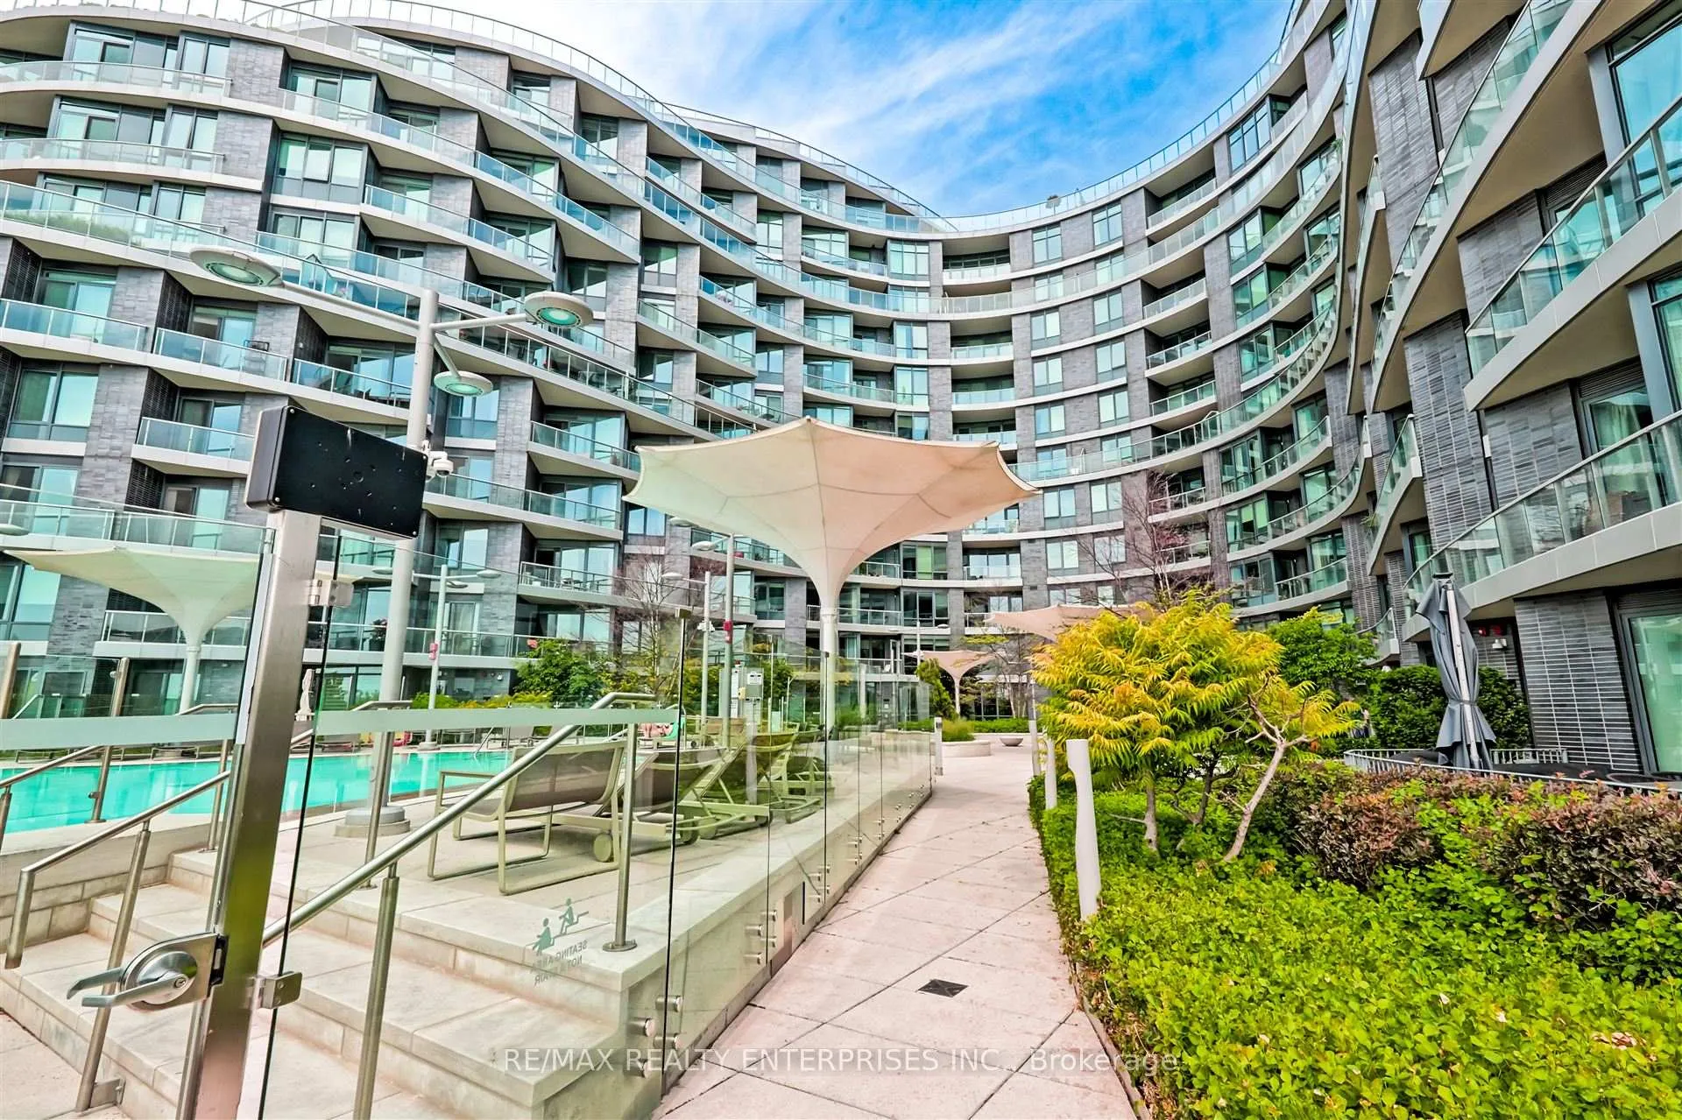
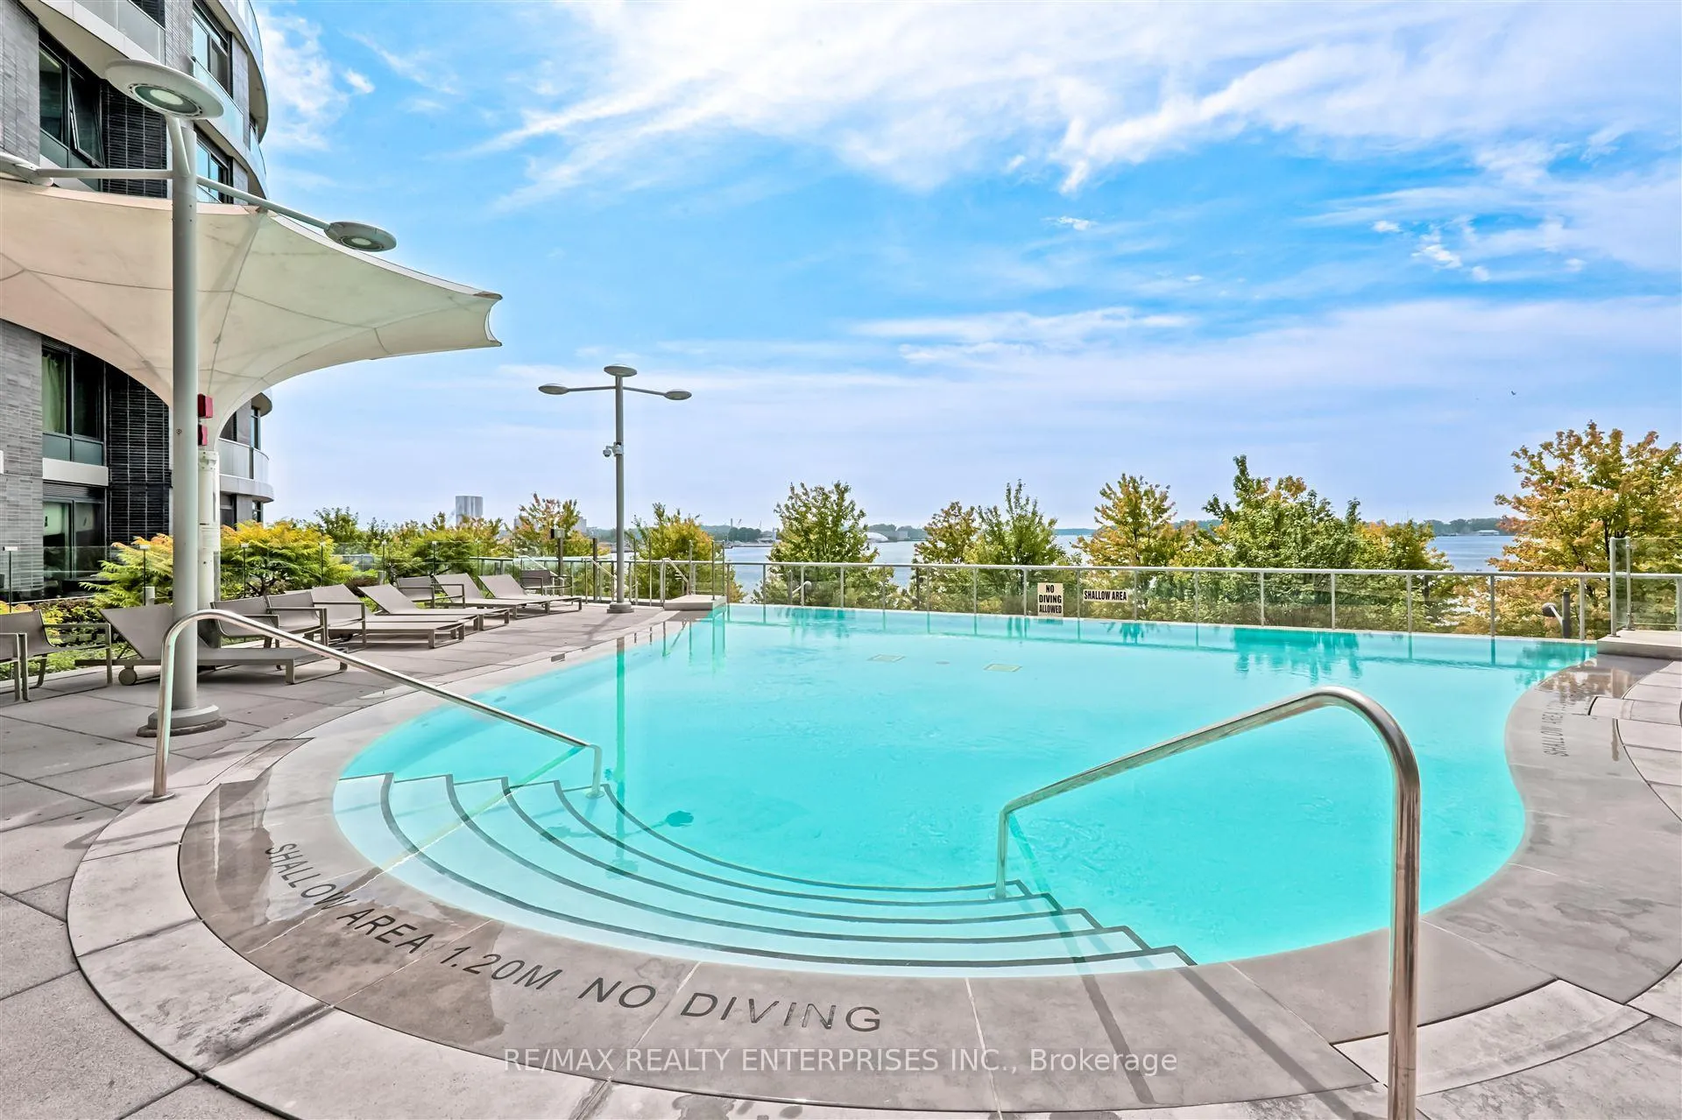
Available Immediately with 2 Parking Spots!!! Refined Waterfront Living at Aqua Vista by Tridel-Hines. Discover an exceptional blend of elegance, design, and lifestyle at this coveted waterfront address in the award-winning master-planned community by Tridel-Hines. Offering approx. 1,230 sq.ft. of sophisticated interior space and an expansive ~405 sq.ft. terrace, this suite is a rare offering for the discerning buyer. Overlooking lush landscaped gardens and an infinity pool with sweeping views of Lake Ontario and the Toronto Islands, the home enjoys unmatched privacy, brilliant sunlight, and serene morning and evening skies the ultimate backdrop for luxury urban living.The professionally upgraded chefs kitchen is a dream for culinary enthusiasts, featuring premium Thermador appliances including a 5-burner gas cooktop and dual wall ovens (one steam + convection), a Gaggenau integrated refrigerator, a wine fridge, and oversized island with extra storage all finished in upgraded Caesarstone countertops for a sleek, elevated aesthetic. Flexible in design, the den can serve as an inspiring home office, music room, formal dining area, or additional lounge. The primary suite offers spa-like comfort with a jetted tub, while custom walk-in closets, a pantry, and generous storage solutions ensure functionality meets form. Additional features include: Additional features include: 9 & 10 ft. ceilings for a grand, airy feel, 3 walkouts to the private terrace with gas BBQ hookup and hose bib. Two side-by-side parking spaces, 1 locker, and bike racks available. Upcoming on-site Marche Leos grocery store for ultimate convenience. This is more than a home - it's a lifestyle.
Ask about this home
A HOMEH agent will answer your questions about this home.
Know more about Aquavista Condos at Bayside
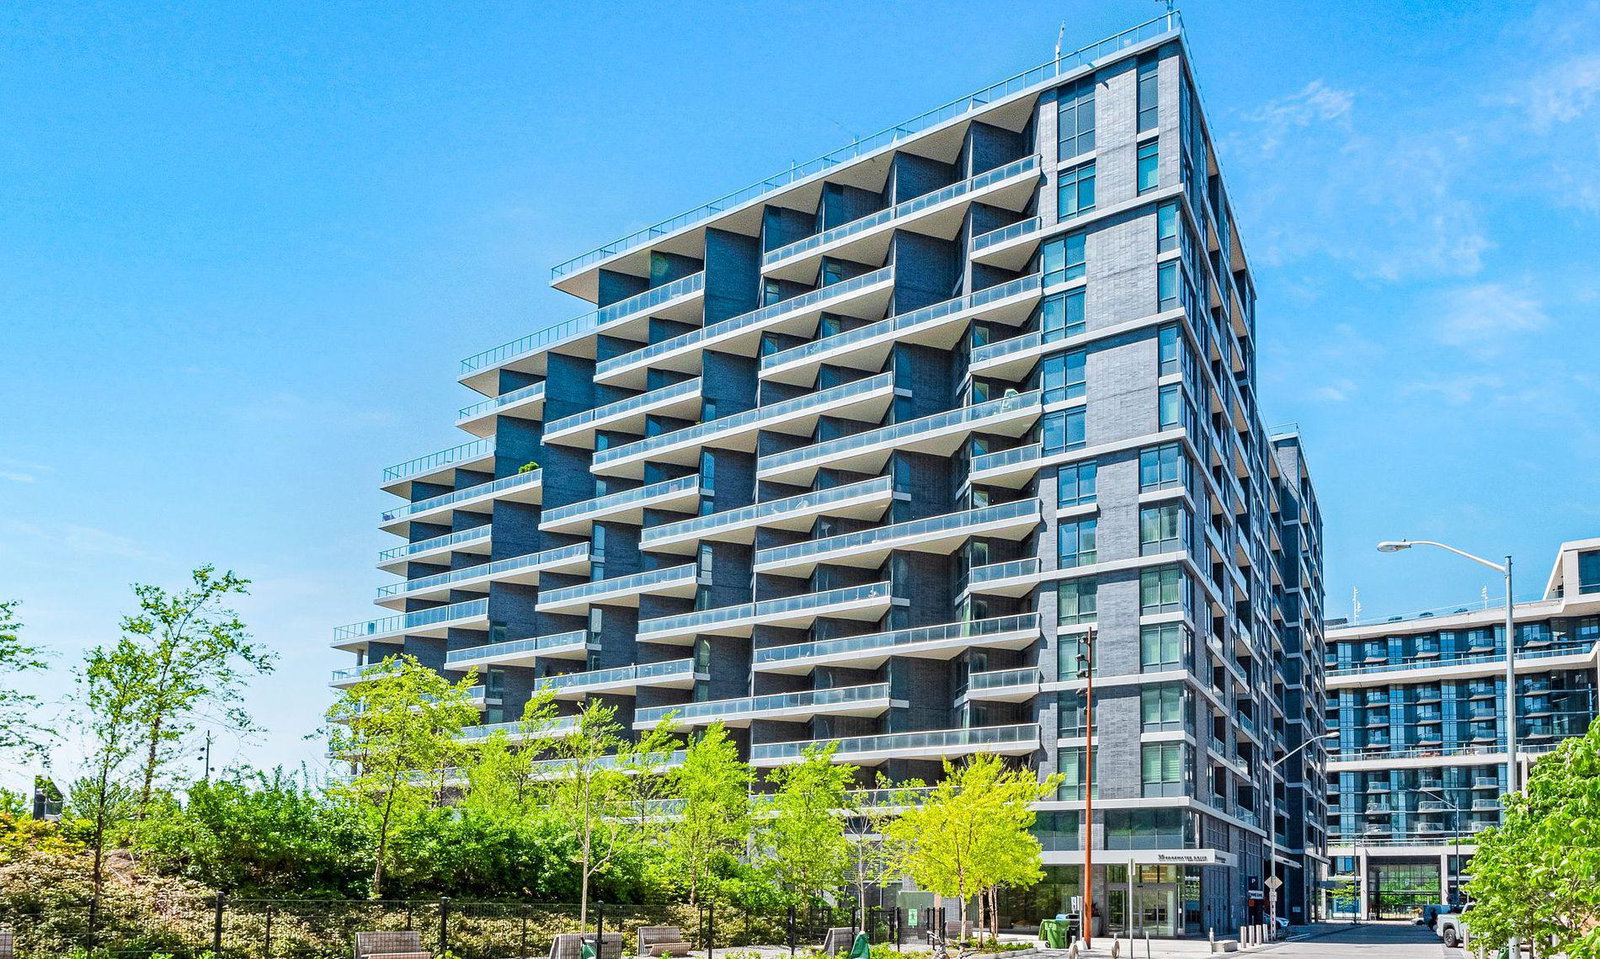
Condo building · 1 Edgewater Drive
Aquavista Condos at Bayside is a 12-storey condo with 231 suites, built in 2018 by Tridel. Right now 3 for sale and 2 for rent are on the market here.
- 12storeys
- 231suites
- $1,049/sq ft
- 2018built
No similar units for rent in Aquavista Condos at Bayside right now.
Around this home
Daily convenience, out of 100, from the distances below
Schools nearby
School rating, out of 10.
Helpful calculators
Your HOMEH agent

"I would see it this week."