

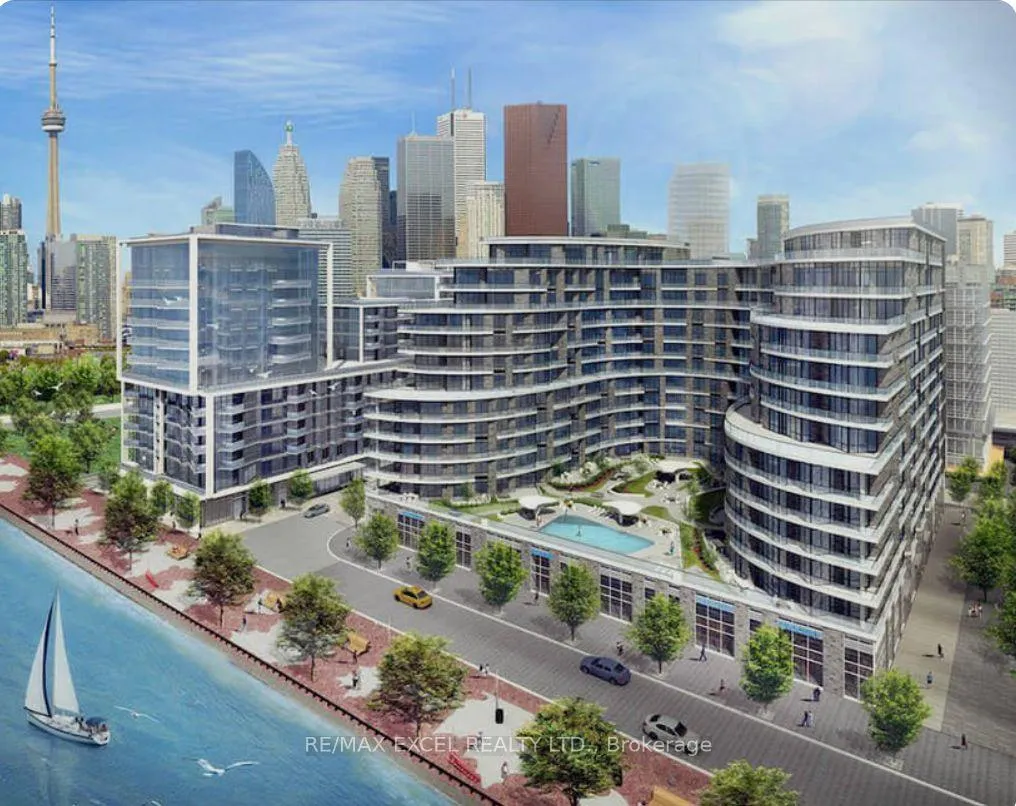
Unit 510, 1 Edgewater Drive
Unit 510, 1 Edgewater Drive
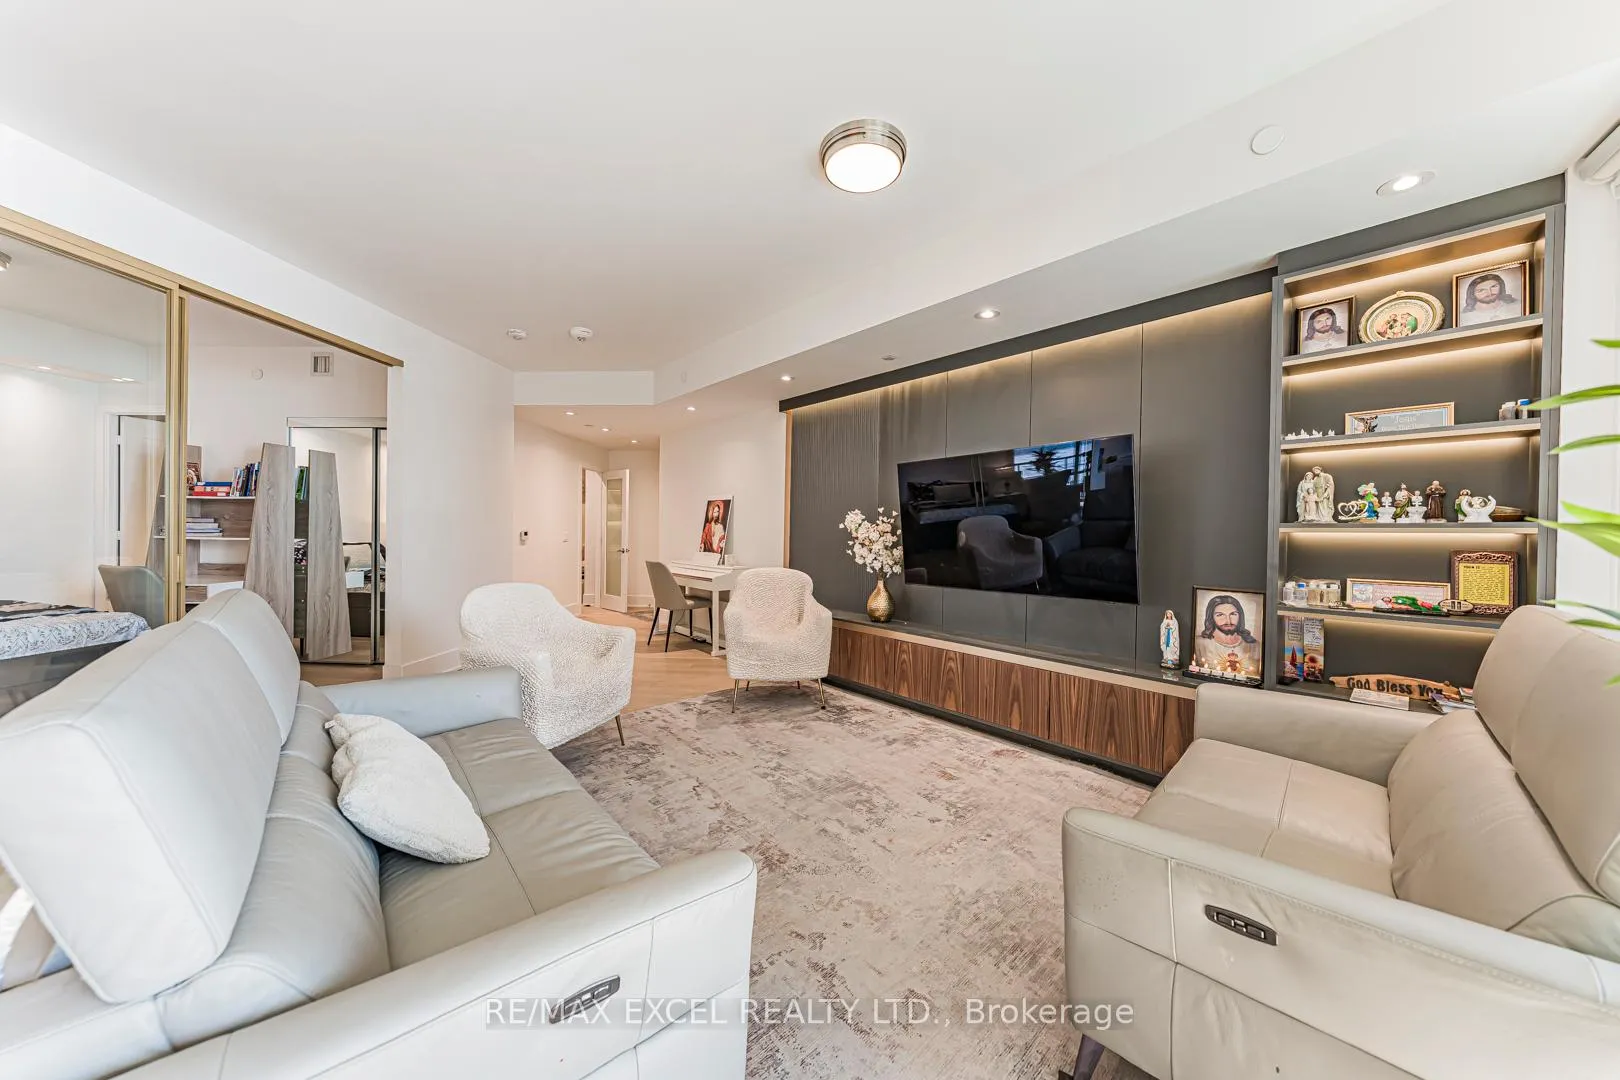 See all 50 photos
Property history
Facts and features
- ExposureSouth
- LaundryIn-suite
- LockerOwned
- BalconyOpen
- Central air
- Concierge
- Gym
- Outdoor pool
- Party room/meeting room
- Rooftop deck/garden
The homeCondo Apartment, Apartment, 1,400–1,599 sq ft
- TypeCondo Apartment
- StyleApartment
- Living space1,400–1,599 sq ft
- BasementNone
- ExposureSouth
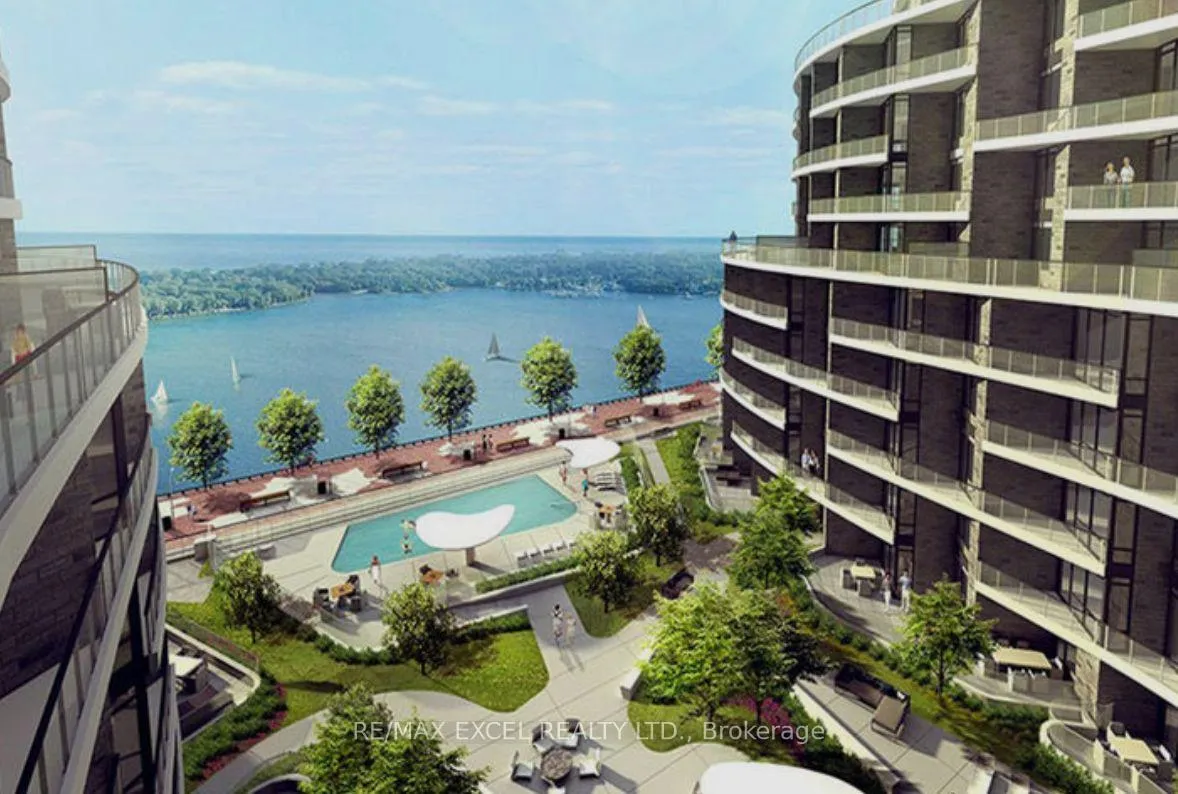
- ViewWater, lake
InsideWindow floor to ceiling, In-suite laundry, main level, Other
- FlooringWindow floor to ceiling
- LaundryIn-suite laundry, main level
- FeaturesOther
- SecurityConcierge/security
- ElevatorYes
- Rooms above ground6
- Bedrooms2 + 1 in the basement
- Bathrooms3
- Kitchens1
OutsideConcrete, Open
- ExteriorConcrete
- BalconyOpen
Parking and locker1 Parking, Underground, Parking type Owned
- Spaces1 Parking
- GarageUnderground
- Parking typeOwned
- DrivewayUnderground
- LockerOwned
- Locker unit153
- Locker levelD
BuildingAquavista Condos at Bayside, Storeys 12, Units 231
- NameAquavista Condos at Bayside
- Storeys12
- Units231
- Registered2018
- Condo corporation2768
- AmenitiesConcierge, gym, outdoor pool, party room/meeting room, rooftop deck/garden, visitor parking
- PetsAllowed
Heating, water and powerForced air, gas, Central air
- HeatingForced air, gas
- CoolingCentral air
Rent and termsRent $5,500 a month, Entire property, Unfurnished
- Rent$5,500 a month
- Space for rentEntire property
- FurnishedUnfurnished
- Lease12 months
- PaidMonthly
- Rent includesBuilding insurance, common elements, high speed internet
- DepositRequired
- Credit checkRequired
- Employment letterRequired
- Rental applicationRequired
- ReferencesRequired
NearbyBeach, lake/pond, lake access, marina, park, place of worship
- Close toBeach, lake/pond, lake access, marina, park, place of worship
Listing detailsC12859798, Rented, Mar 8, 2026
- MLS® numberC12859798
- StatusRented
- Listed onMar 8, 2026
- Days on market9
- UpdatedMar 17, 2026
- Possession2026-05-01 / 30-59 days
- Occupied byOwner
- Listing brokerageRE/MAX EXCEL REALTY LTD.
About this home
Unit 510, 1 Edgewater Drive, Toronto (Waterfront Communities), ON M5A 0L1
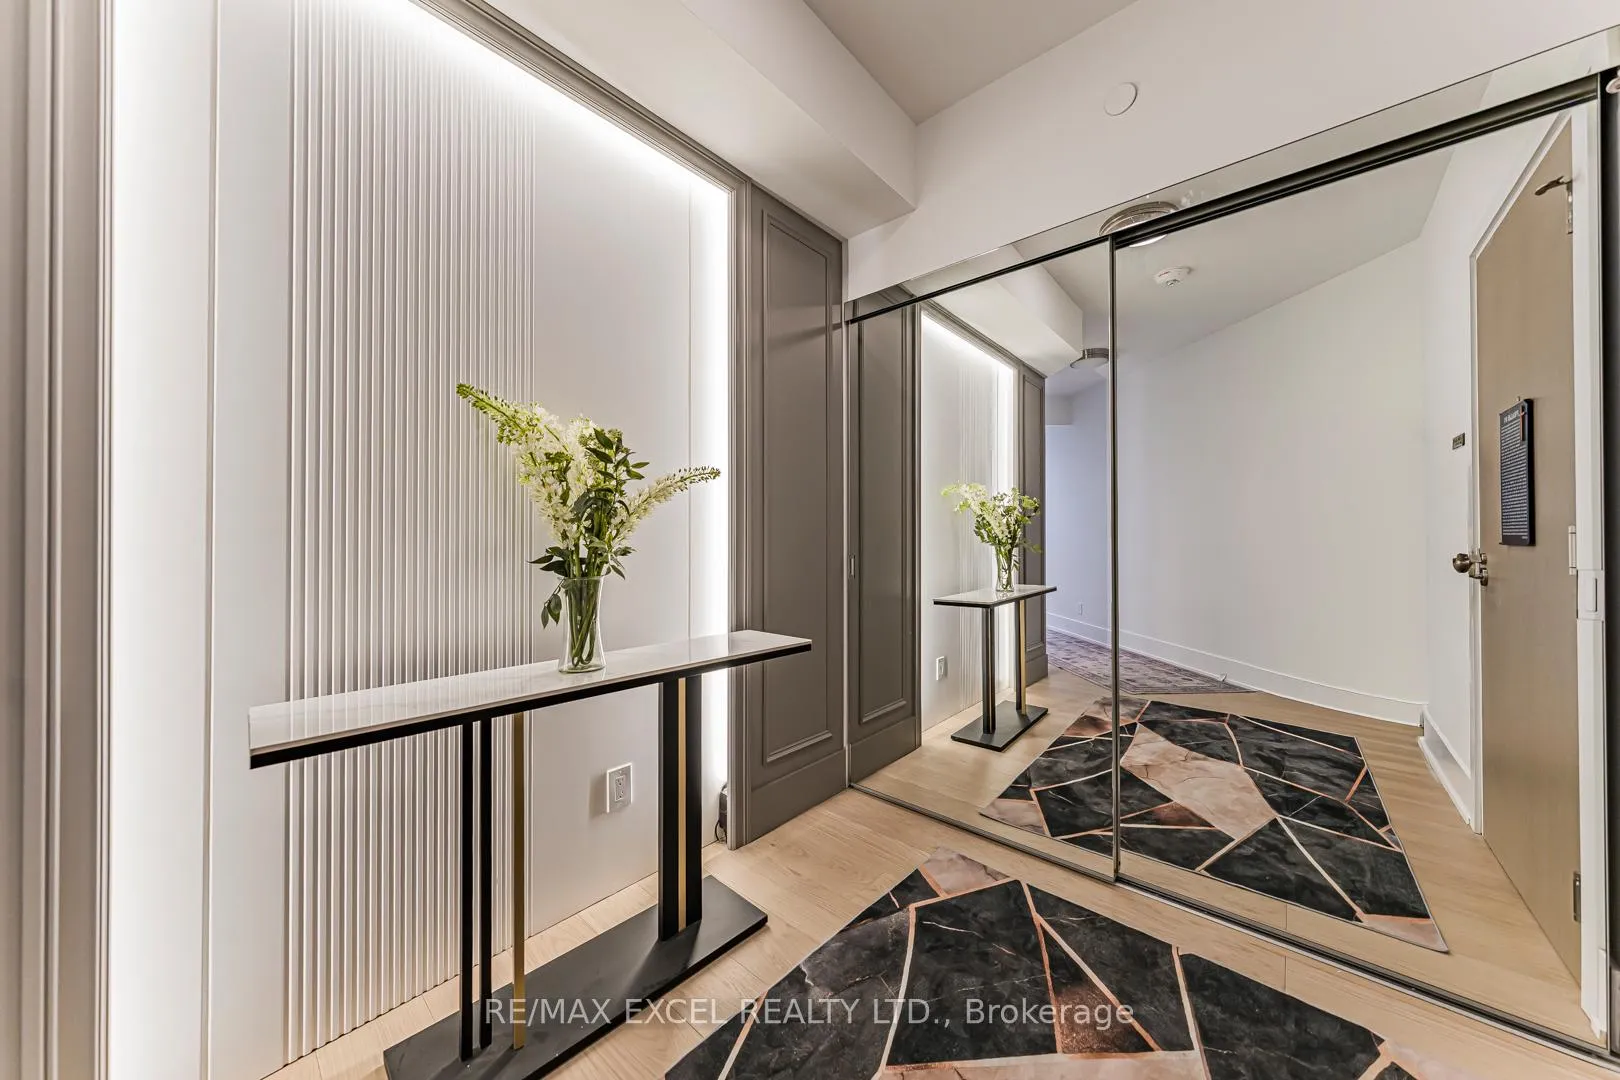
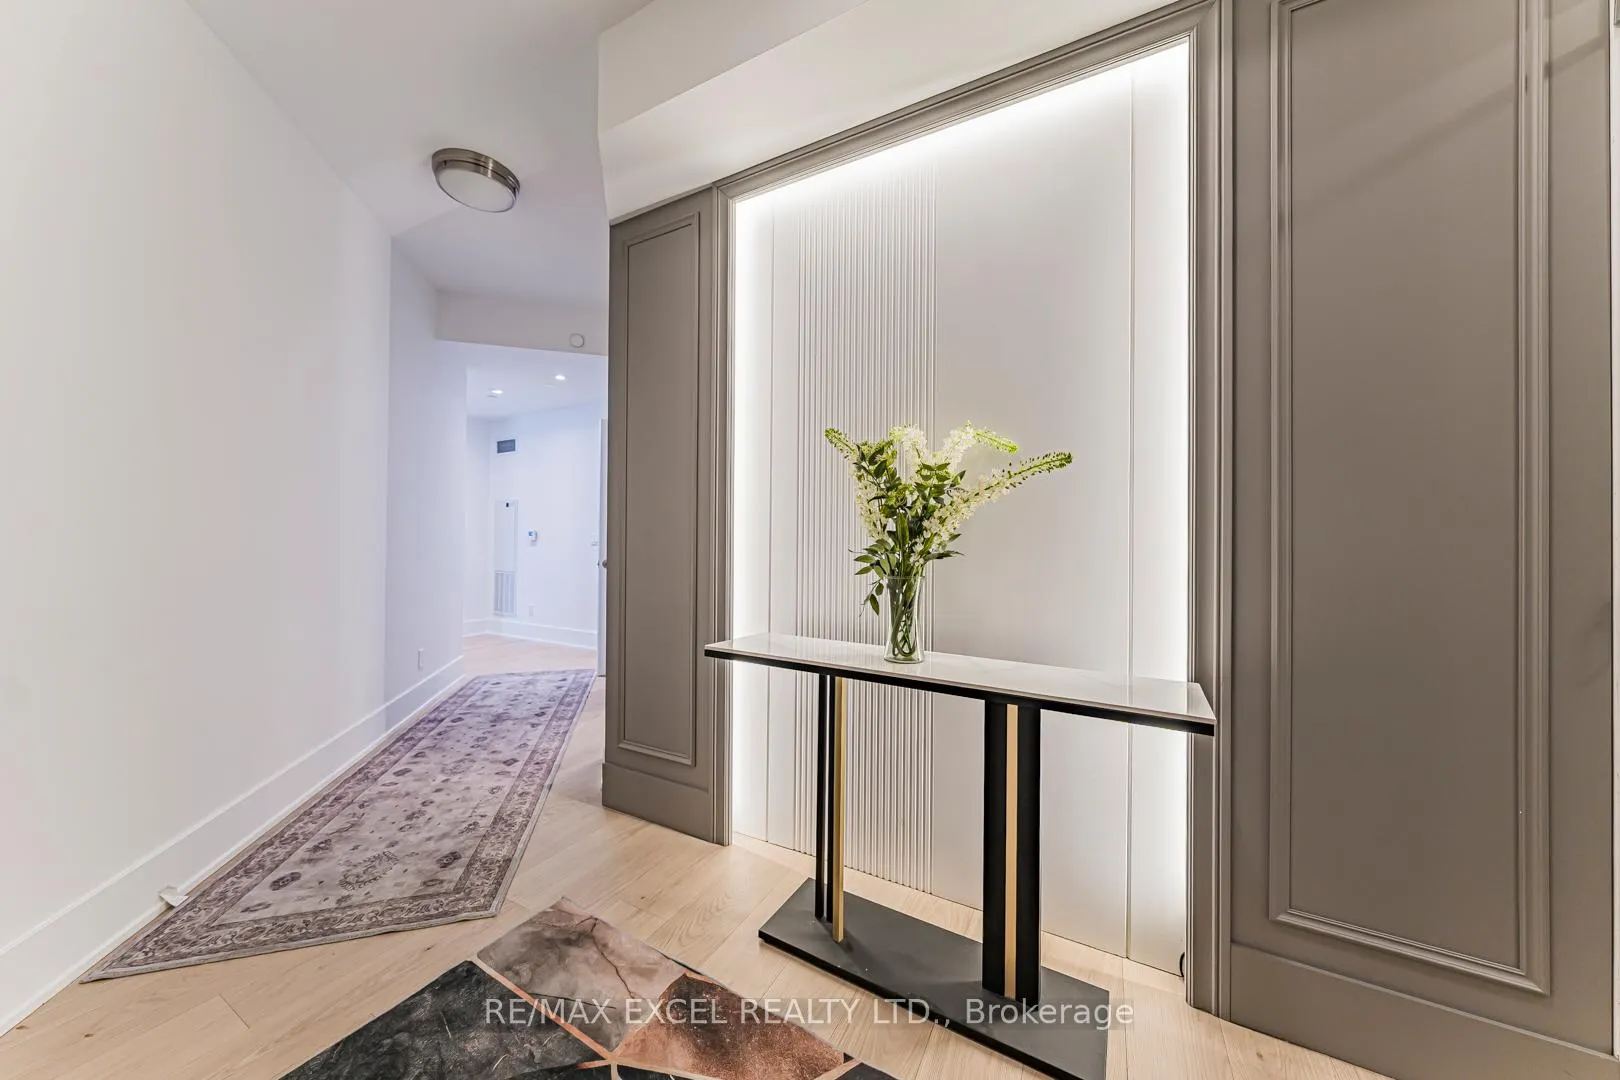
Luxury on the waterfront with forever water views at renowned Aquavista Condos by Tridel. Imagine waking up every day to these breathtaking lake views only moments from downtown. This barely-lived in residence promises that "wow factor" with timeless finishes in pristine condition. Boasting floor-to-ceiling windows to frame your unobstructed view of water, sky and the outdoor pool paradise. Two bedrooms + den, 3 washrooms and 1,465 square feet of interior space. Note, this is the larger version of this model in the building, providing additional square footage in the 2nd bedroom, dining room and primary bedroom - everything is more spacious. Seamless entertaining in the open concept gourmet kitchen with waterfall island and full-size appliances, and spa-like relaxation in two beautiful ensuite washrooms. Functional separate den that makes a great home office or guest room. See sailboats and sunshine while enjoying coffee and cocktails on the deep and wide balcony. Other luxuries: powder room, hardwood flooring, 9-ft ceilings, generous closets, storage locker, parking spaces. This building is one of a kind with elevated amenities including an outdoor pool and sundeck, beautiful party room, fully-equipped fitness centre, sauna, theatre, guest suites and helpful 24/7 concierge.
Ask about this home
A HOMEH agent will answer your questions about this home.
Know more about Aquavista Condos at Bayside
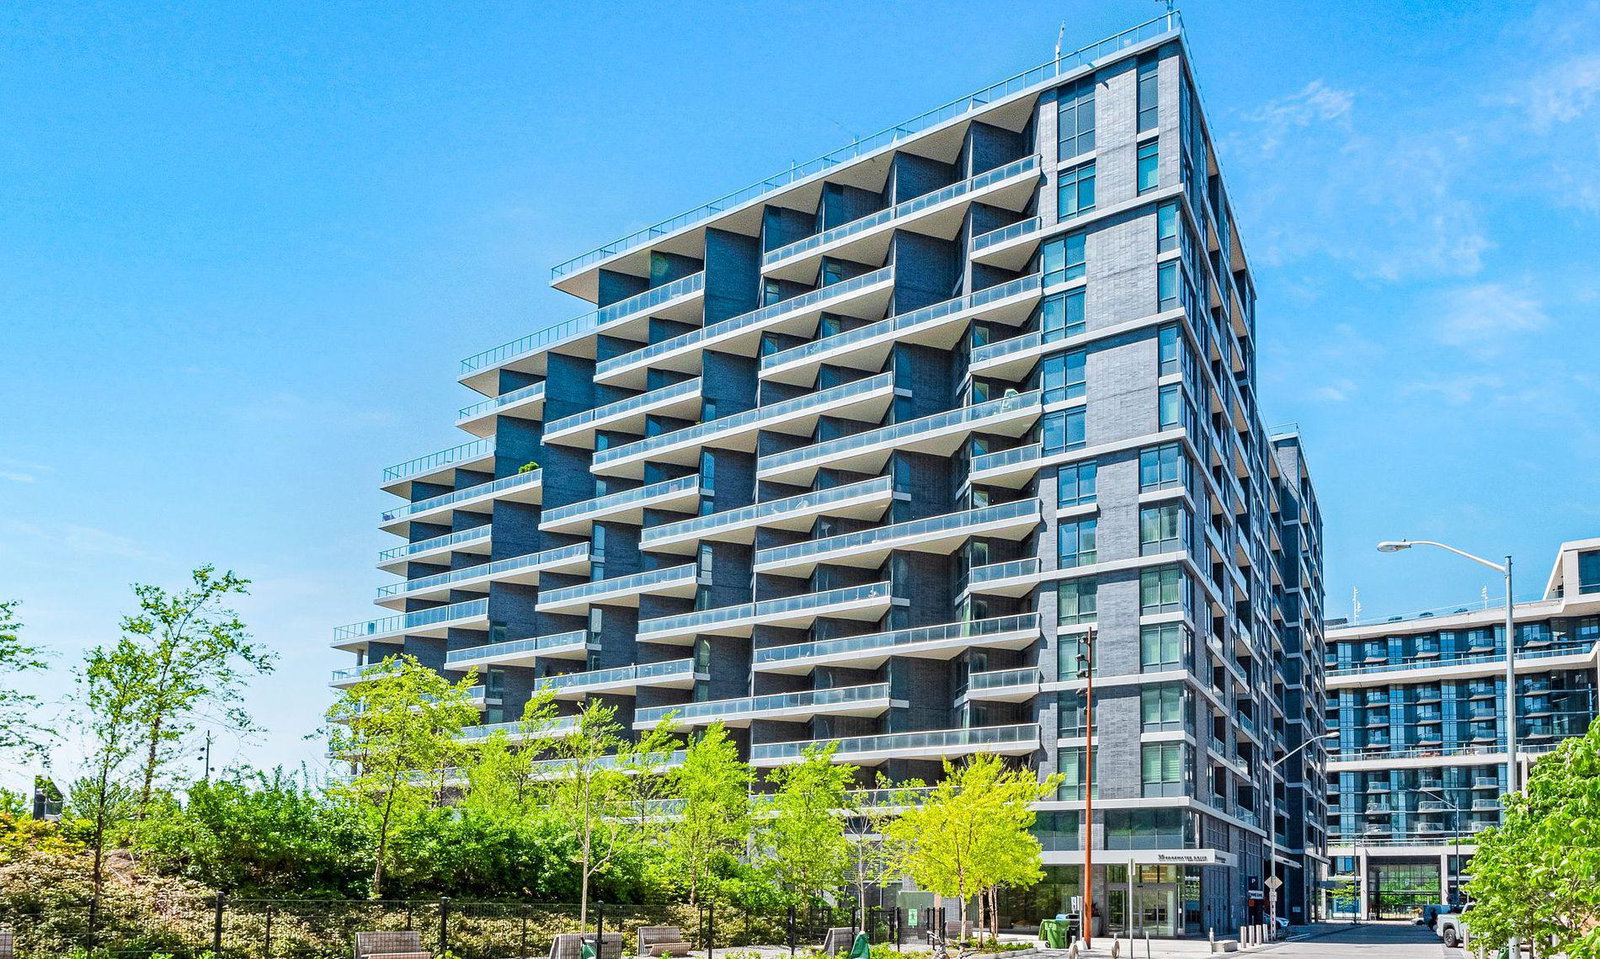
Condo building · 1 Edgewater Drive
Aquavista Condos at Bayside is a 12-storey condo with 231 suites, built in 2018 by Tridel. Right now 3 for sale and 2 for rent are on the market here.
- 12storeys
- 231suites
- $1,049/sq ft
- 2018built
No similar units for rent in Aquavista Condos at Bayside right now.
Around this home
Daily convenience, out of 100, from the distances below
Schools nearby
School rating, out of 10.
Helpful calculators
Your HOMEH agent

"I would see it this week."