

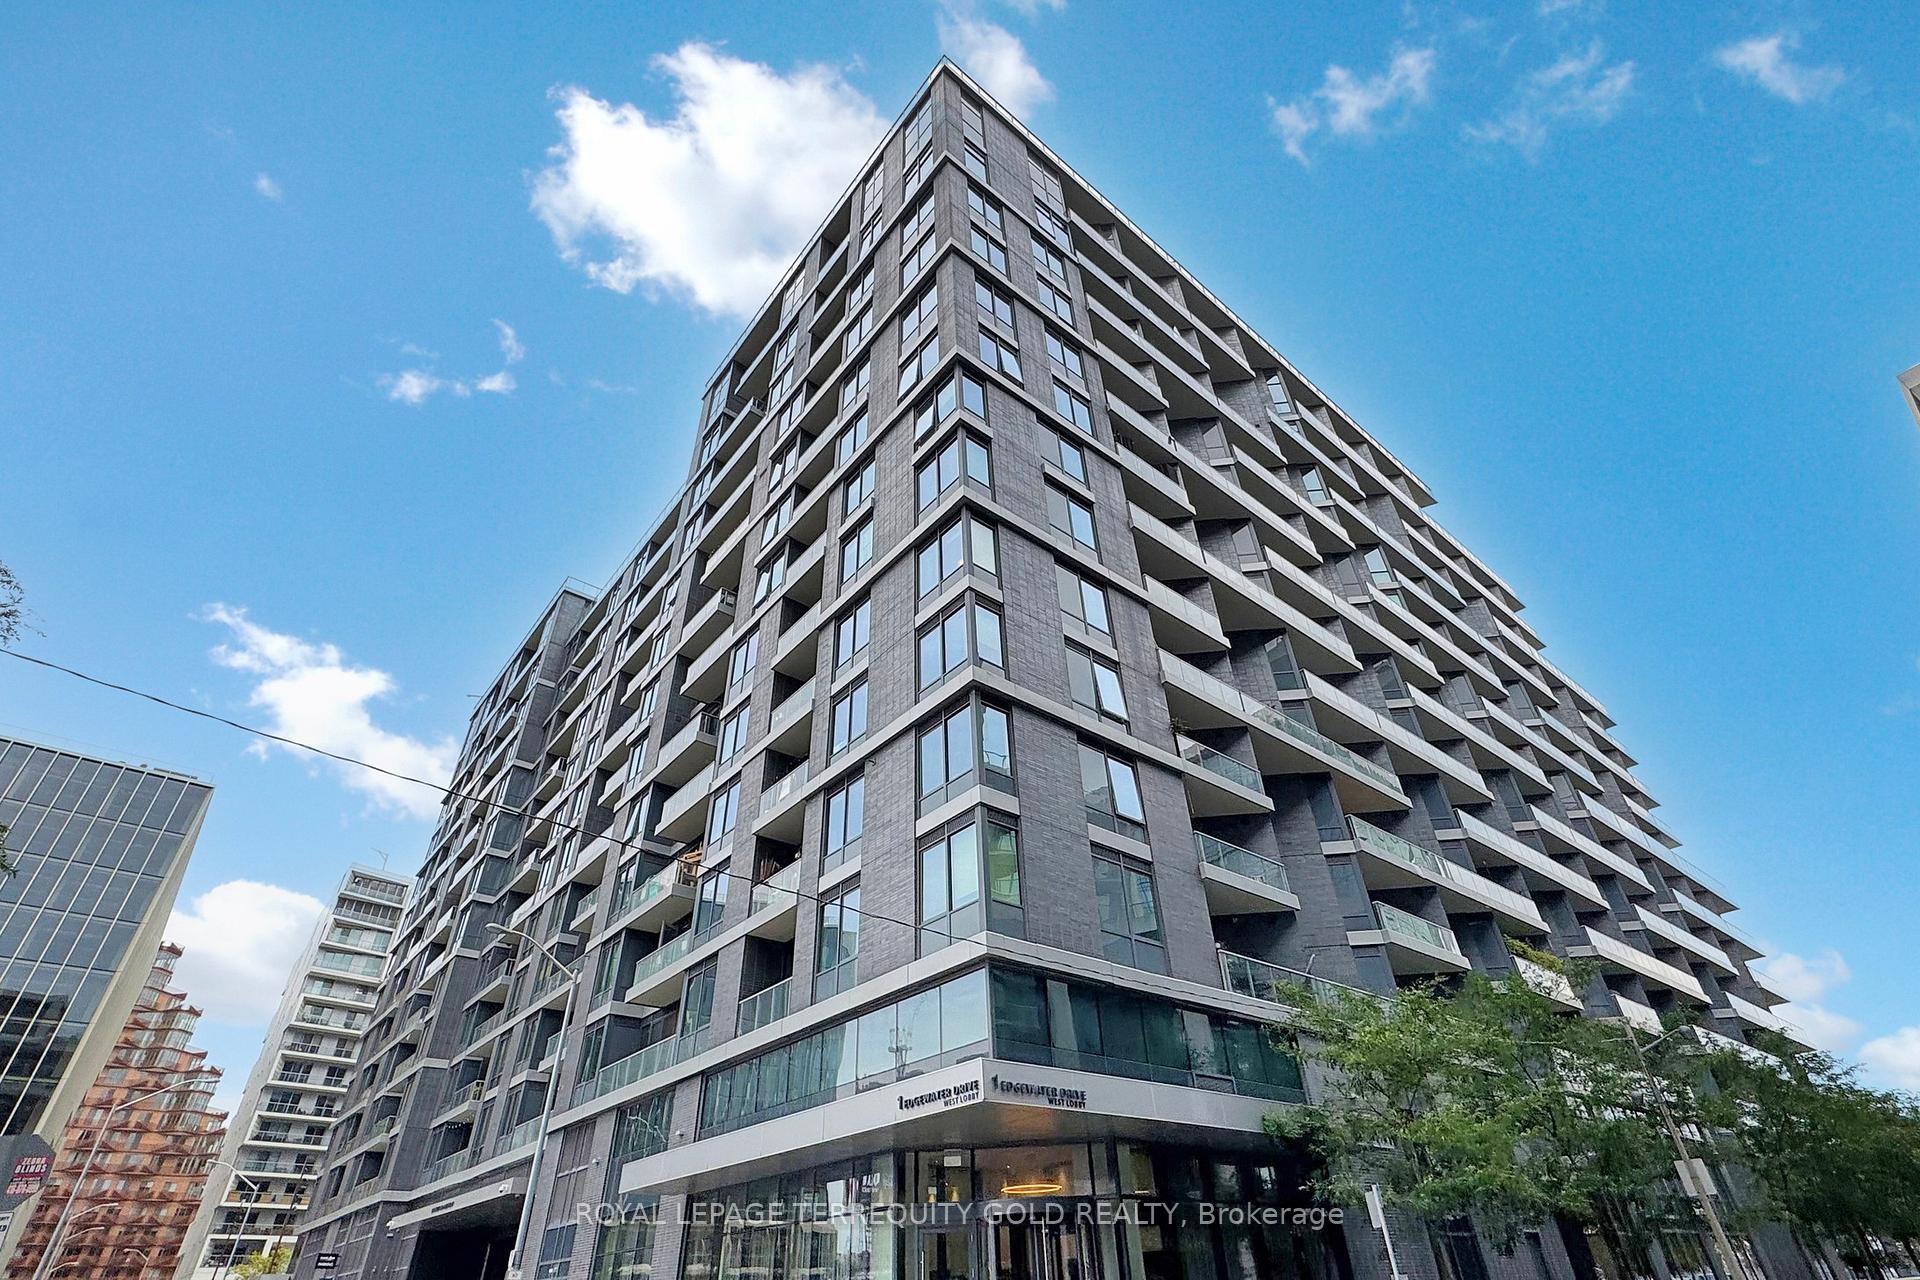
Unit 712, 1 Edgewater Drive
Unit 712, 1 Edgewater Drive
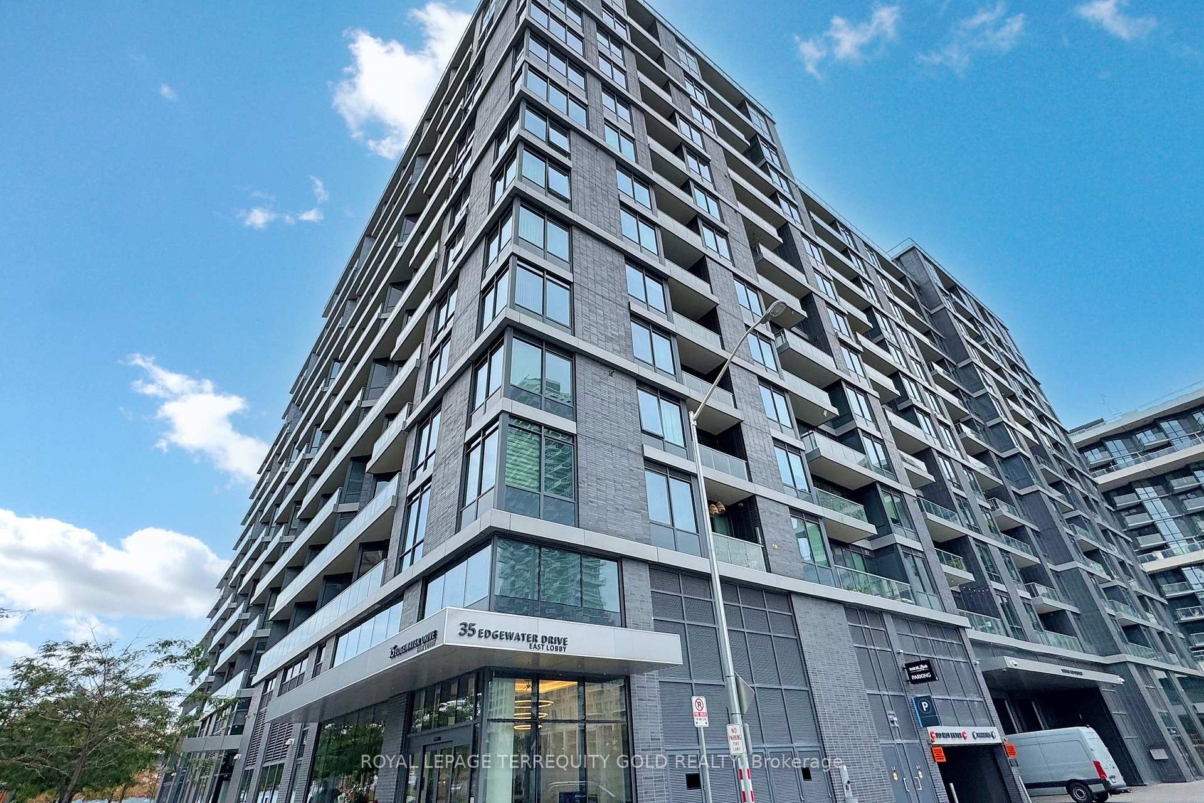
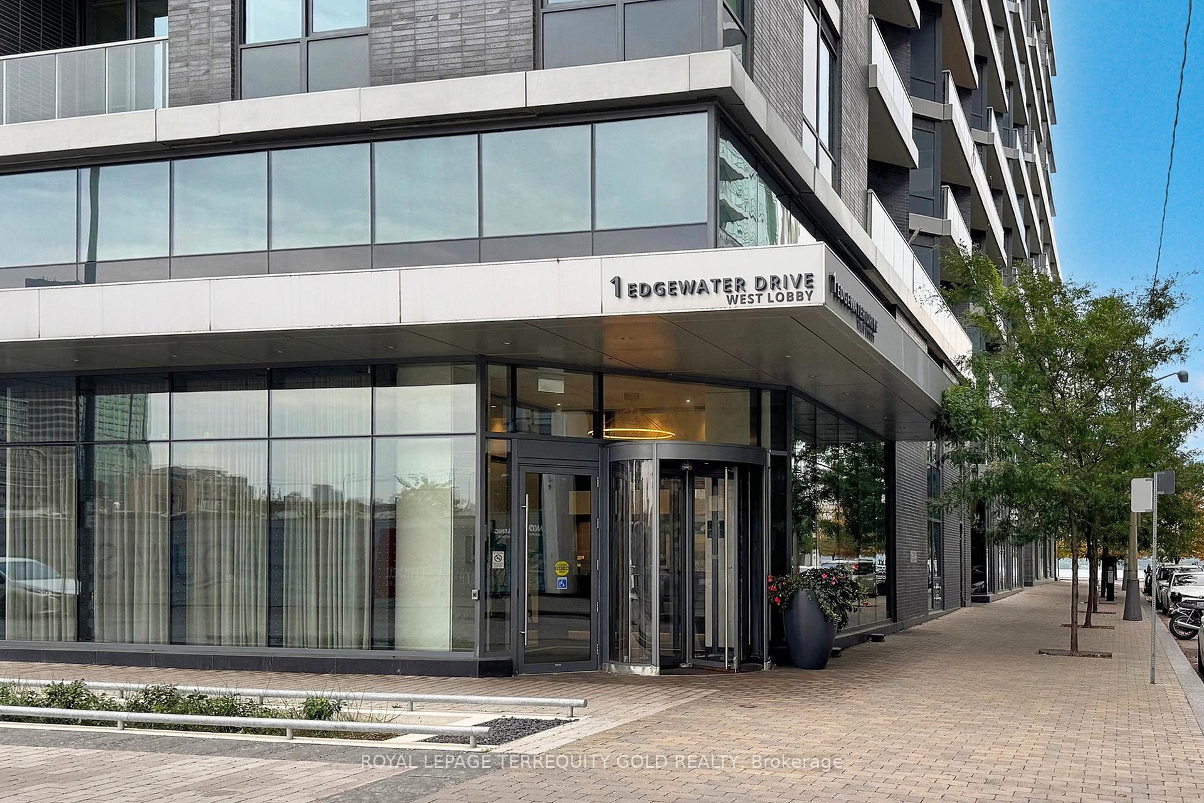
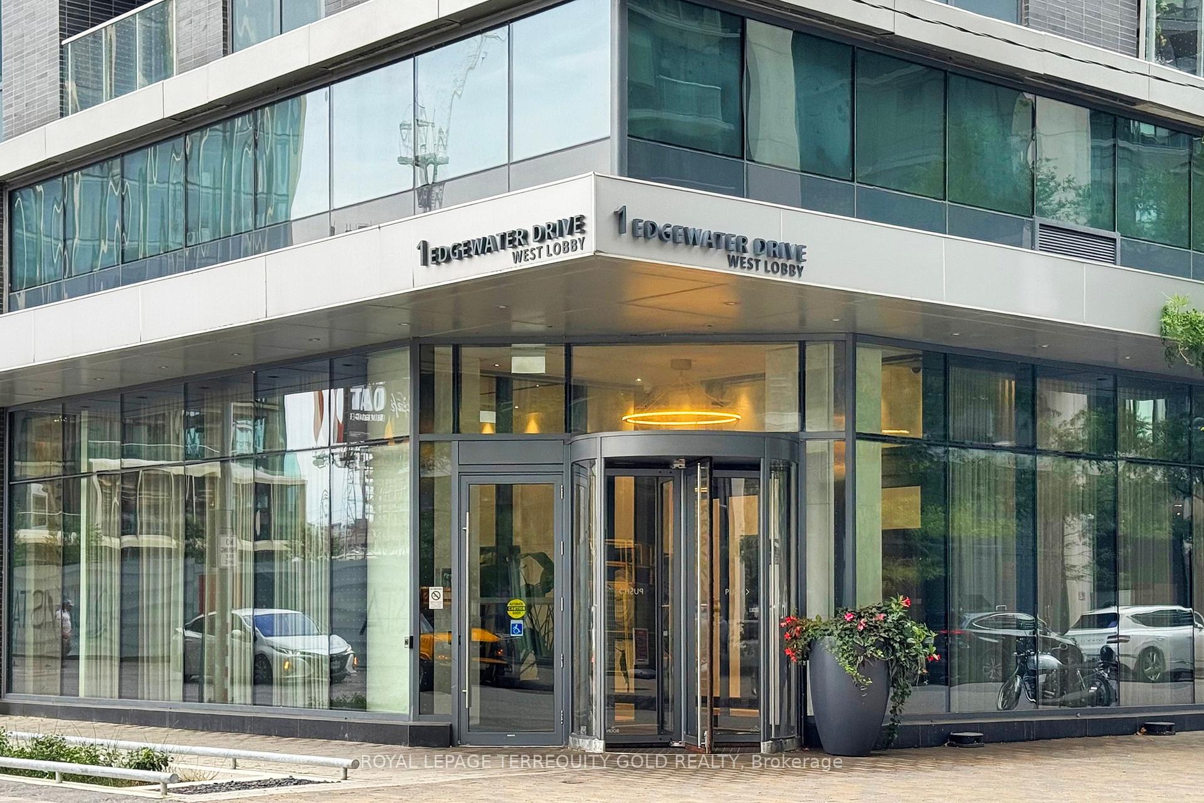
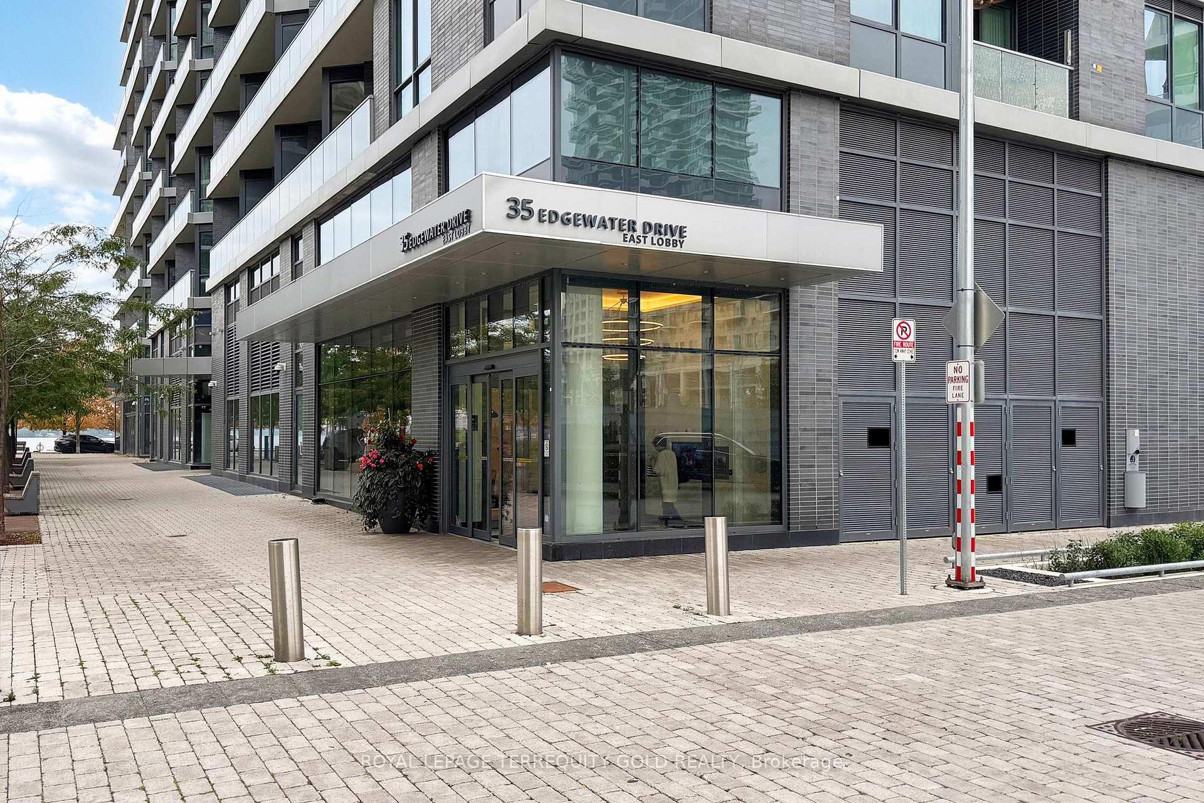 See all 35 photos
Property history
Facts and features
- ExposureSouth
- LaundryIn-suite
- LockerNone
- BalconyOpen
- Hardwood floors
- Central air
- Waterfront
- Concierge
- Exercise room
- Outdoor pool
The homeCondo Apartment, Apartment, 600–699 sq ft
- TypeCondo Apartment
- StyleApartment
- Living space600–699 sq ft
- BasementNone
- ExposureSouth
- ViewLake
- WaterfrontWaterfrontcommunity
InsideHardwood, In-suite laundry, main level, Built-in oven, carpet free
- FlooringHardwood
- LaundryIn-suite laundry, main level
- FeaturesBuilt-in oven, carpet free
- Rooms above ground5
- Bedrooms1 + 1 in the basement
- Bathrooms2
- Kitchens1
OutsideConcrete, Open
- ExteriorConcrete
- BalconyOpen
Parking and locker1 Parking, Underground, Parking type Owned
- Spaces1 Parking
- GarageUnderground
- Parking typeOwned
- SpotP2, 33
- LockerNone
BuildingAquavista residence, Storeys 12, Units 231
- NameAquavista residence
- Storeys12
- Units231
- Registered2018
- Condo corporation2768
- AmenitiesConcierge, exercise room, guest suites, outdoor pool, party room/meeting room
- PetsAllowed
Heating, water and powerHeat pump, other, Central air
- HeatingHeat pump, other
- CoolingCentral air
Rent and termsRent $3,000 a month, Entire property, Unfurnished
- Rent$3,000 a month
- Space for rentEntire property
- FurnishedUnfurnished
- Lease12 months
- PaidMonthly
- Rent includesBuilding insurance, common elements, parking
- DepositRequired
- Credit checkRequired
- Employment letterRequired
- Rental applicationRequired
- ReferencesRequired
- Rental itemsNone(0)
IncludedFridige, stove, built in dishwasher, built in microwave, clothes washer and dryer, existing window coverings existing electrical light fixtures and tv wall mounts, Not included None(0)
- IncludedFridige, stove, built in dishwasher, built in microwave, clothes washer and dryer, existing window coverings existing electrical light fixtures and tv wall mounts
- Not includedNone(0)
NearbyBeach, public transit, waterfront
- Close toBeach, public transit, waterfront
Listing detailsC12426836, Rented, Sep 24, 2025
- MLS® numberC12426836
- StatusRented
- Listed onSep 24, 2025
- Days on market16
- UpdatedOct 10, 2025
- Possession2025-10-01 / Immediate
- Occupied byVacant
- Listing brokerageROYAL LEPAGE TERREQUITY GOLD REALTY
About this home
Unit 712, 1 Edgewater Drive, Toronto (Waterfront Communities), ON M5A 0L1
Luxury 1 Bedroom + Den Condo for Lease in Downtown Toronto's Prestigious Aquavista Residence! This beautifully designed suite offers modern, upscale living with premium finishes throughout. Featuring 9'10' ceilings and expansive floor-to-ceiling windows, the unit is filled with natural light and offers stunning views of the lake, city, and park. The open-concept layout includes a gourmet kitchen with sleek built-in European appliances, contemporary linear cabinetry, and large granite or quartz countertops that seamlessly flow into the dining area perfect for entertaining. Enjoy elegant details such as smooth white ceilings, 7" baseboards, and frameless mirrored and frosted glass sliding closet doors. The spacious den is ideal for a home office or guest space. Located in the vibrant East Bayfront community, Aquavista offers top-tier amenities and is steps to parks, waterfront trails, transit, restaurants, and more. Don't miss your chance to live in one of Torontos most desirable waterfront residences!
Ask about this home
A HOMEH agent will answer your questions about this home.
Know more about Aquavista Condos at Bayside
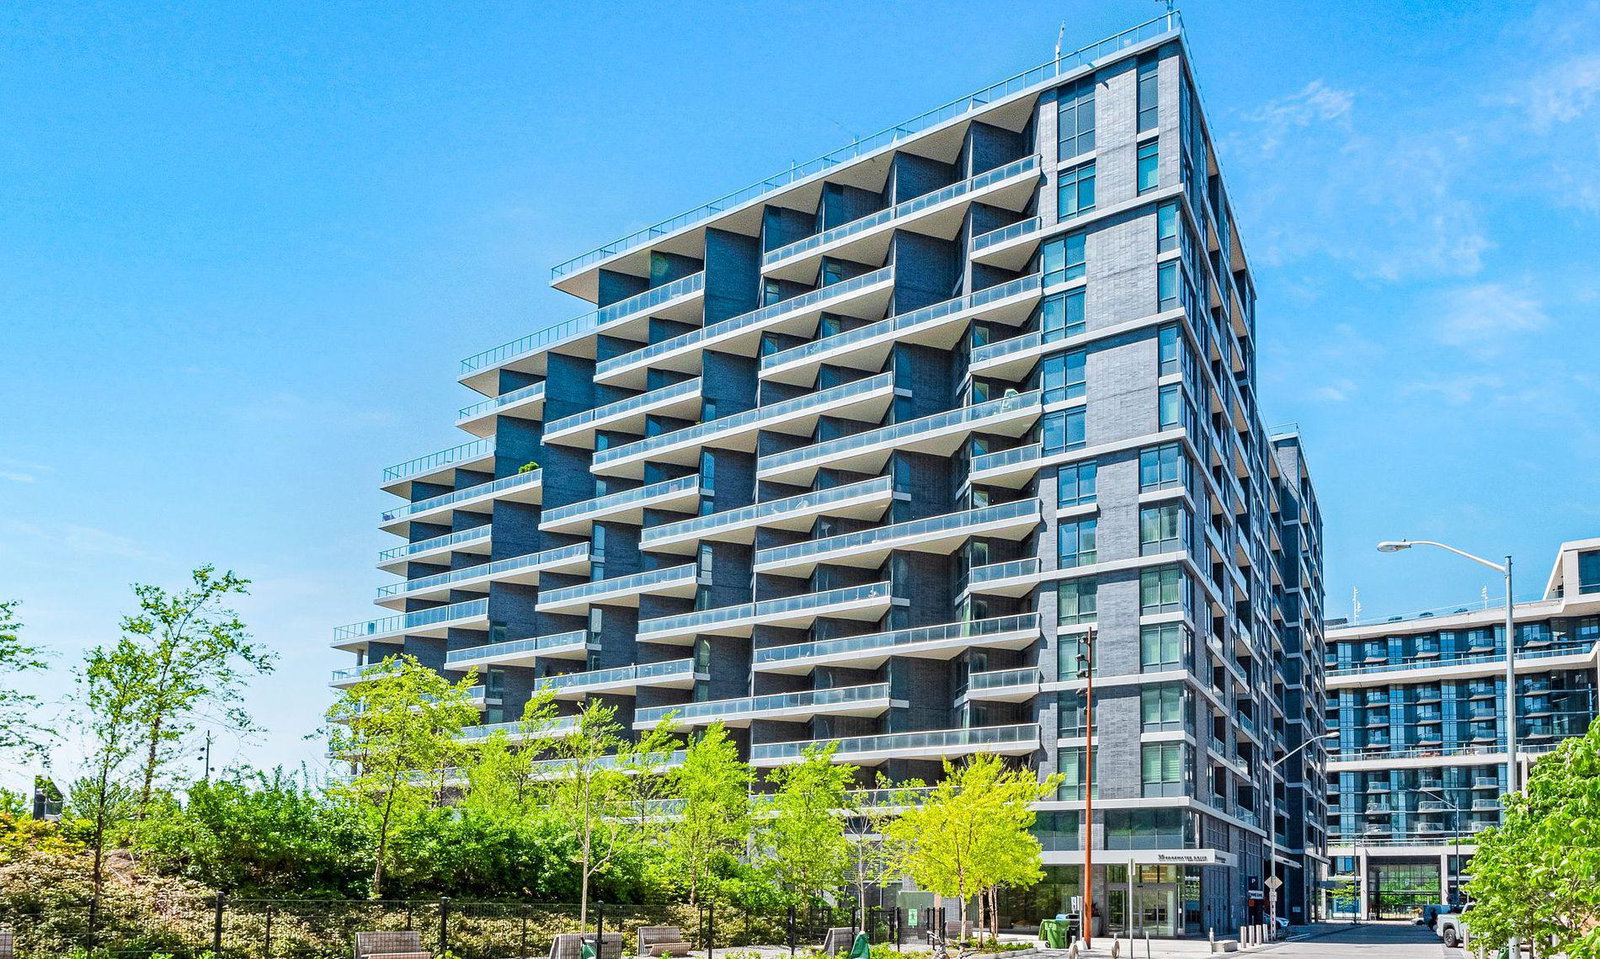
Condo building · 1 Edgewater Drive
Aquavista Condos at Bayside is a 12-storey condo with 231 suites, built in 2018 by Tridel. Right now 3 for sale and 2 for rent are on the market here.
- 12storeys
- 231suites
- $1,049/sq ft
- 2018built
No similar units for rent in Aquavista Condos at Bayside right now.
Around this home
Daily convenience, out of 100, from the distances below
Schools nearby
School rating, out of 10.
Helpful calculators
Your HOMEH agent

"I would see it this week."