

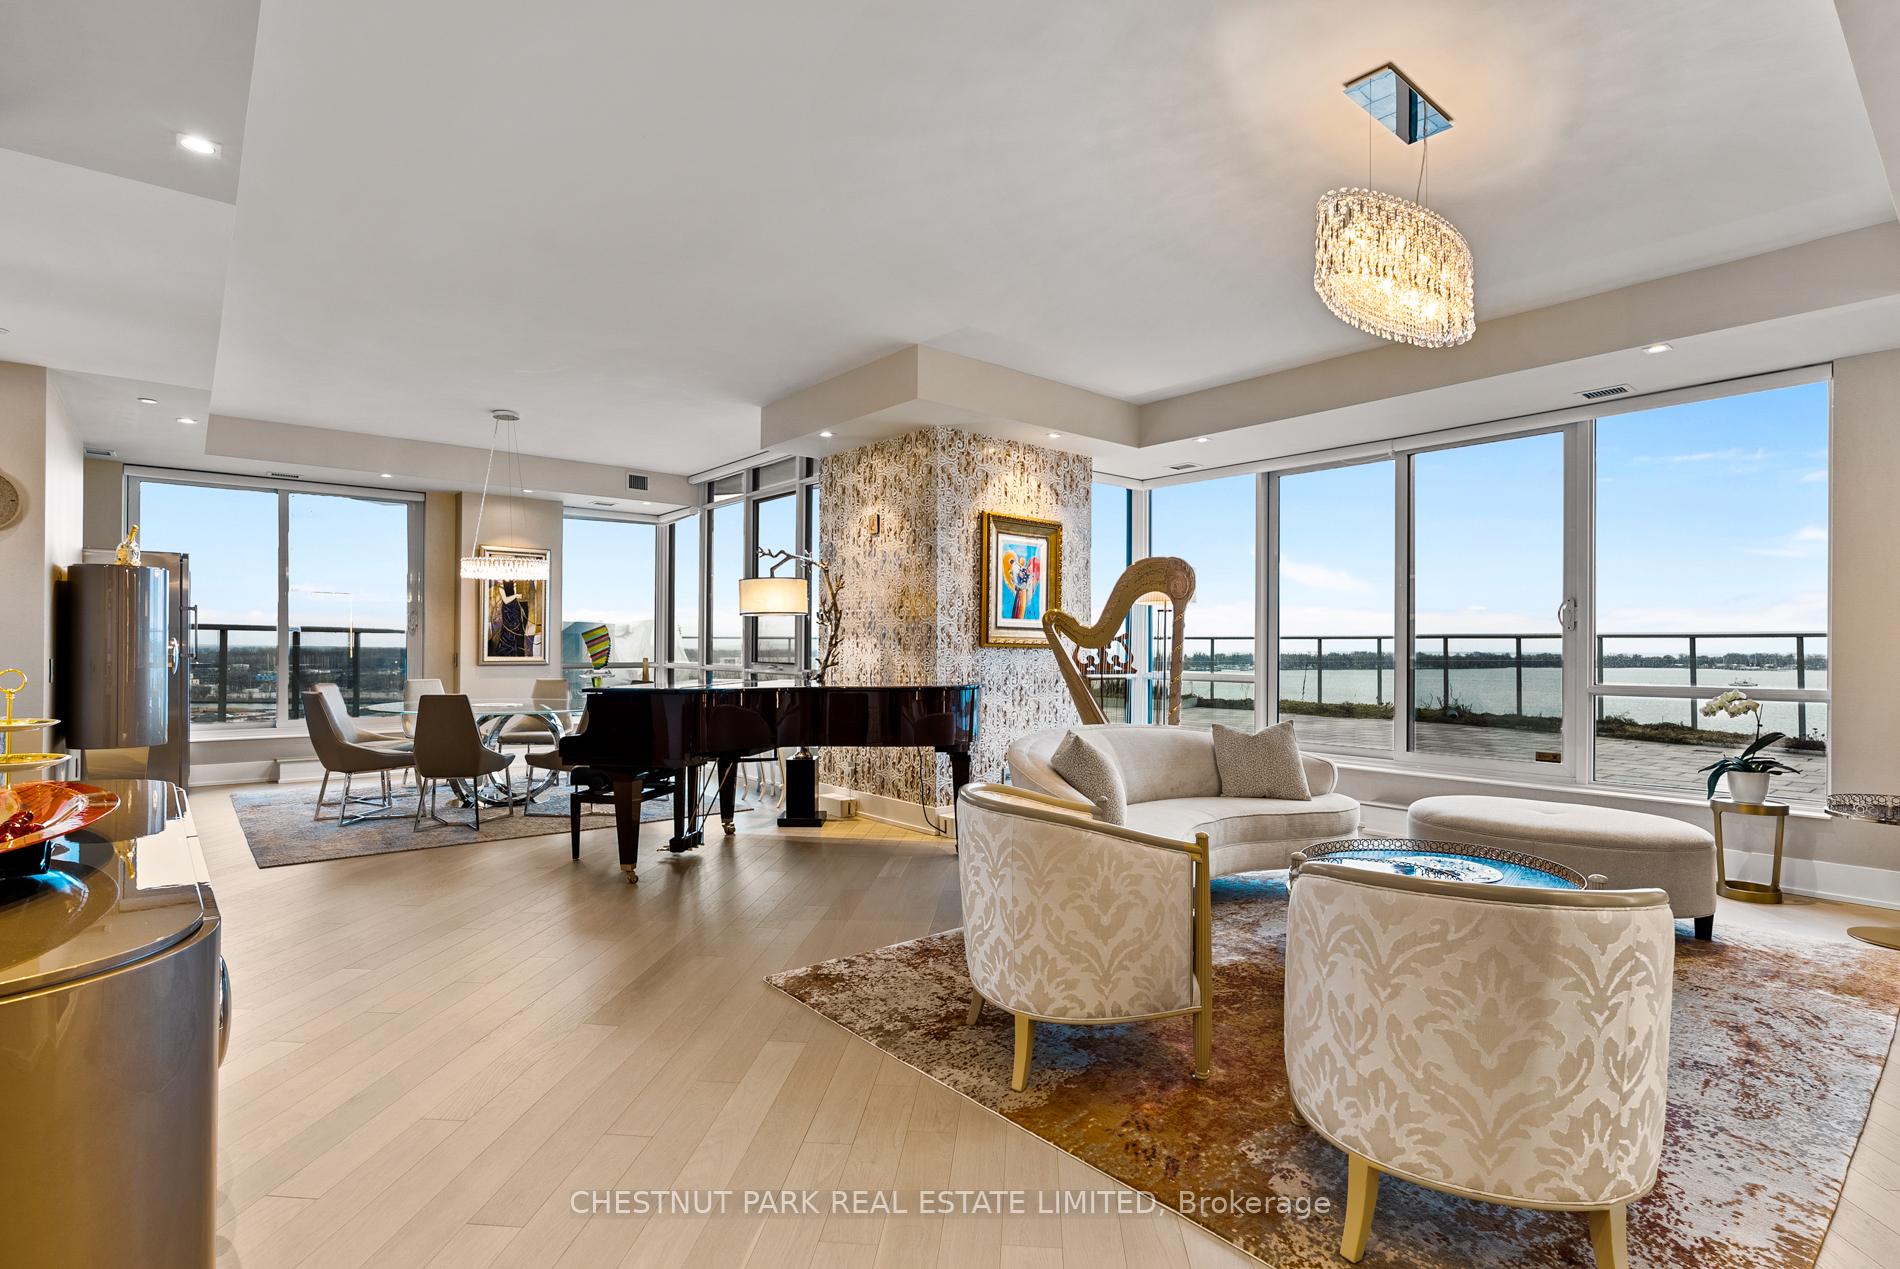
Unit Gph 16, 1 Edgewater Drive
Unit Gph 16, 1 Edgewater Drive
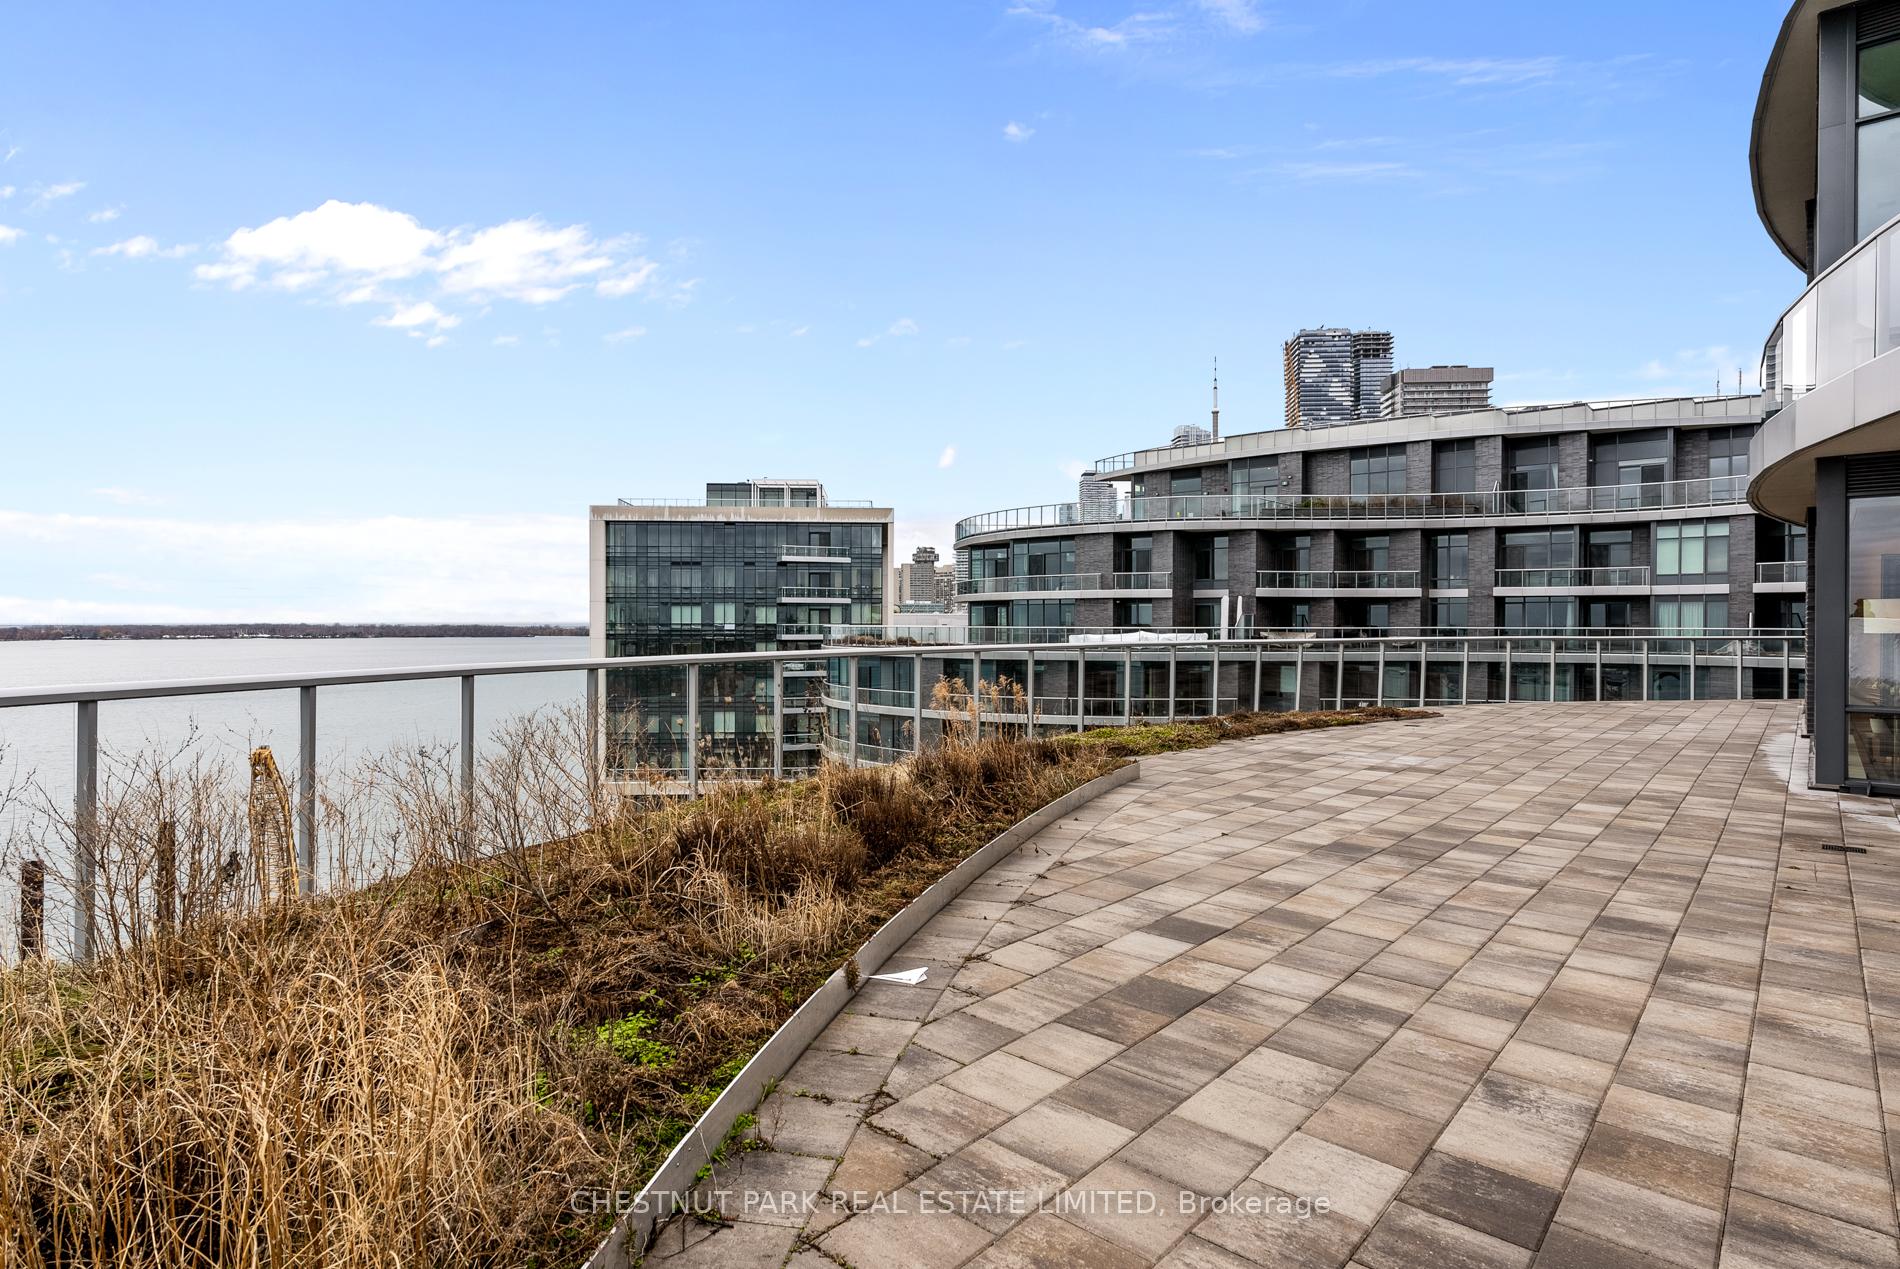 See all 27 photos
Property history
Facts and features
- ExposureSouth
- LaundryEnsuite
- LockerOwned
- BalconyTerrace
- Fireplace
- Central air
- Waterfront
- Concierge
- Gym
- Outdoor pool
The homeCondo Apartment, Apartment, Age 0–5 years
- TypeCondo Apartment
- StyleApartment
- Age0–5 years
- Living space2,500–2,749 sq ft
- BasementNone
- ExposureSouth
- ViewLake, water
- WaterfrontWaterfrontcommunity
InsideFireplace Yes, Ensuite, main level, Built-in oven, primary bedroom - main floor, separate hydro meter
- FireplaceYes
- LaundryEnsuite, main level
- FeaturesBuilt-in oven, primary bedroom - main floor, separate hydro meter
- Rooms above ground7
- Bedrooms3 + 1 in the basement
- Bathrooms4
- Kitchens1
- Family roomYes
OutsideOther, Terrace
- ExteriorOther
- BalconyTerrace
Parking and locker2 Parking, Underground, Parking type Owned
- Spaces2 Parking
- GarageUnderground
- Parking typeOwned
- DrivewayUnderground
- LockerOwned
- Locker unit139
- Locker levelC
BuildingAquavista Condos at Bayside, Storeys 12, Units 231
- NameAquavista Condos at Bayside
- Storeys12
- Units231
- Registered2018
- Condo corporation2678
- AmenitiesBbqs allowed, concierge, gym, outdoor pool, sauna, visitor parking
- PetsNot allowed
Heating, water and powerForced air, gas, Central air
- HeatingForced air, gas
- CoolingCentral air
Rent and termsRent $11,500 a month, Entire property, Unfurnished
- Rent$11,500 a month
- Space for rentEntire property
- FurnishedUnfurnished
- Lease12 months
- Rent includesParking, building insurance, building maintenance, central air conditioning, common elements, water
- DepositRequired
- Credit checkRequired
- Employment letterRequired
- Rental applicationRequired
- ReferencesRequired
IncludedIntegrated appliances, all light fixtures, all automated window coverings, ev charging stations, All furniture, art, mirrors (excl. bathroom mirrors)
- IncludedIntegrated appliances, all light fixtures, all automated window coverings, ev charging stations
- Not includedAll furniture, art, mirrors (excl. bathroom mirrors)
NearbyClear view, electric car charger, island, lake access, public transit, waterfront
- Close toClear view, electric car charger, island, lake access, public transit, waterfront
Listing detailsC12104054, Rented, Apr 25, 2025
- MLS® numberC12104054
- StatusRented
- Listed onApr 25, 2025
- Days on market46
- UpdatedJun 10, 2025
- PossessionImmediate
- Occupied byOwner
- Listing brokerageCHESTNUT PARK REAL ESTATE LIMITED
About this home
Unit Gph 16, 1 Edgewater Drive, Toronto (Waterfront Communities), ON M5A 1B9
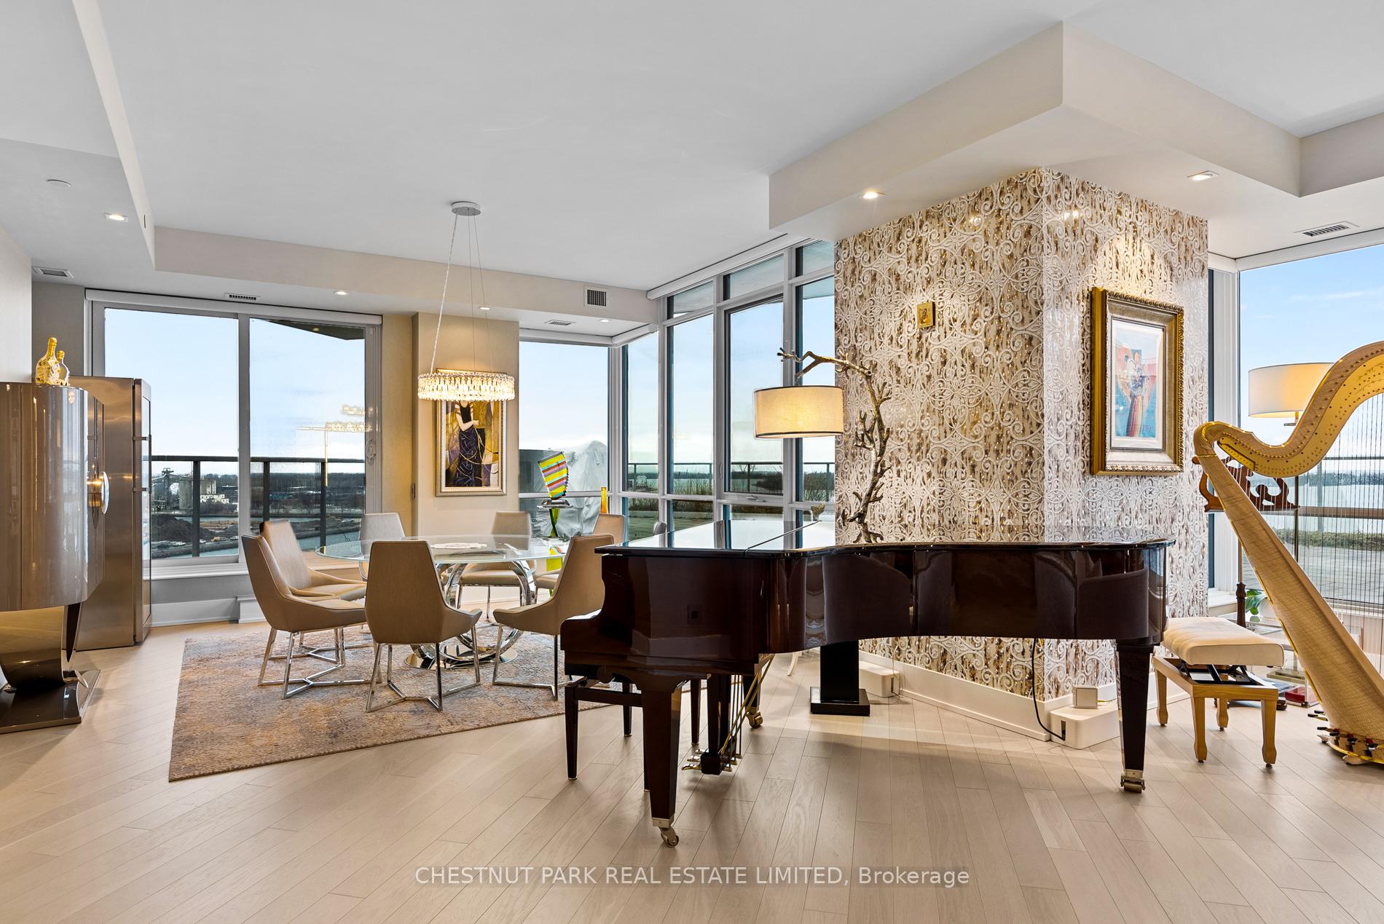
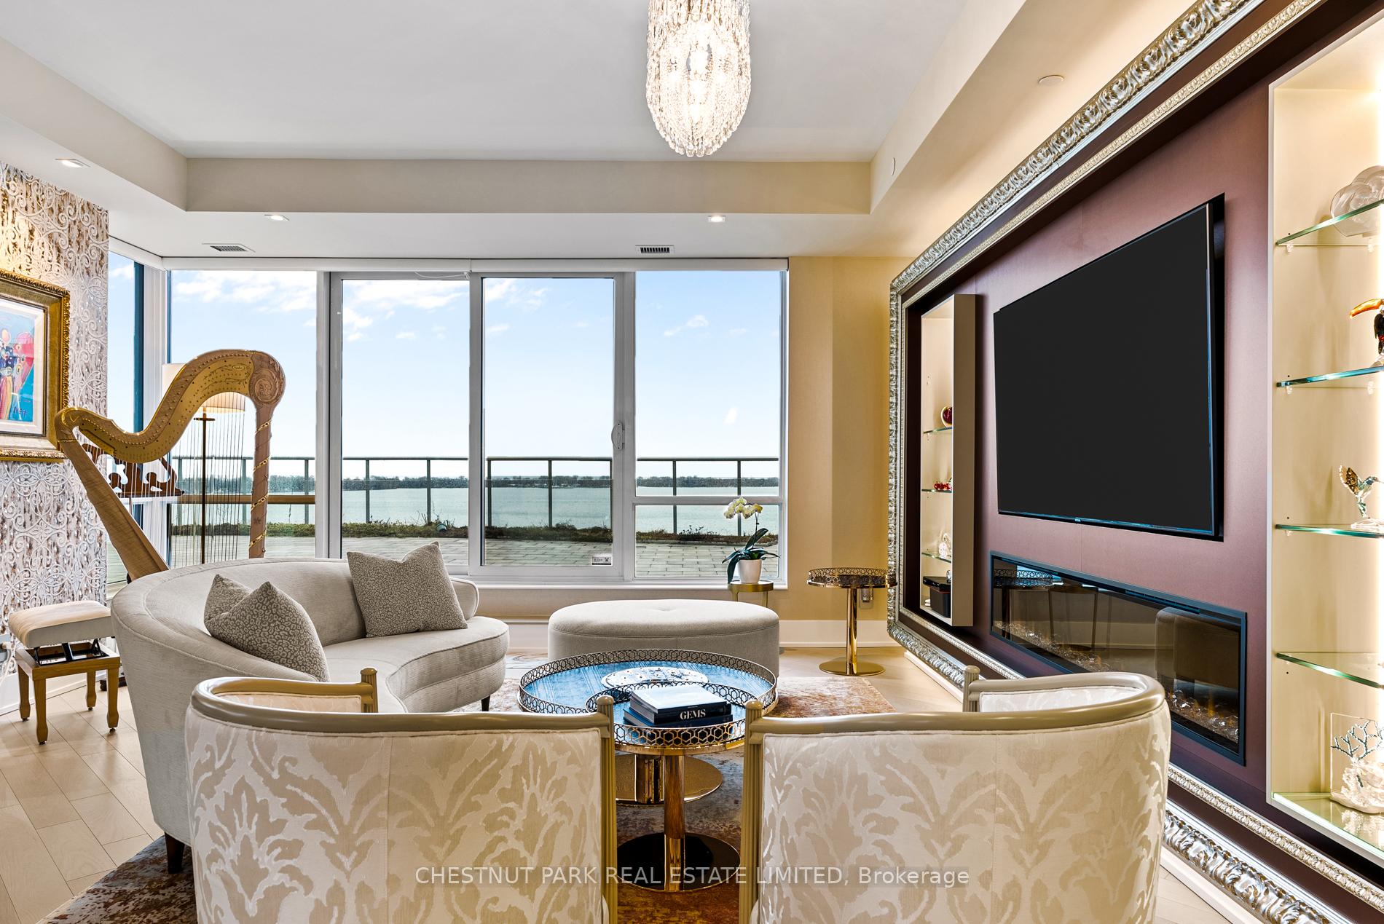
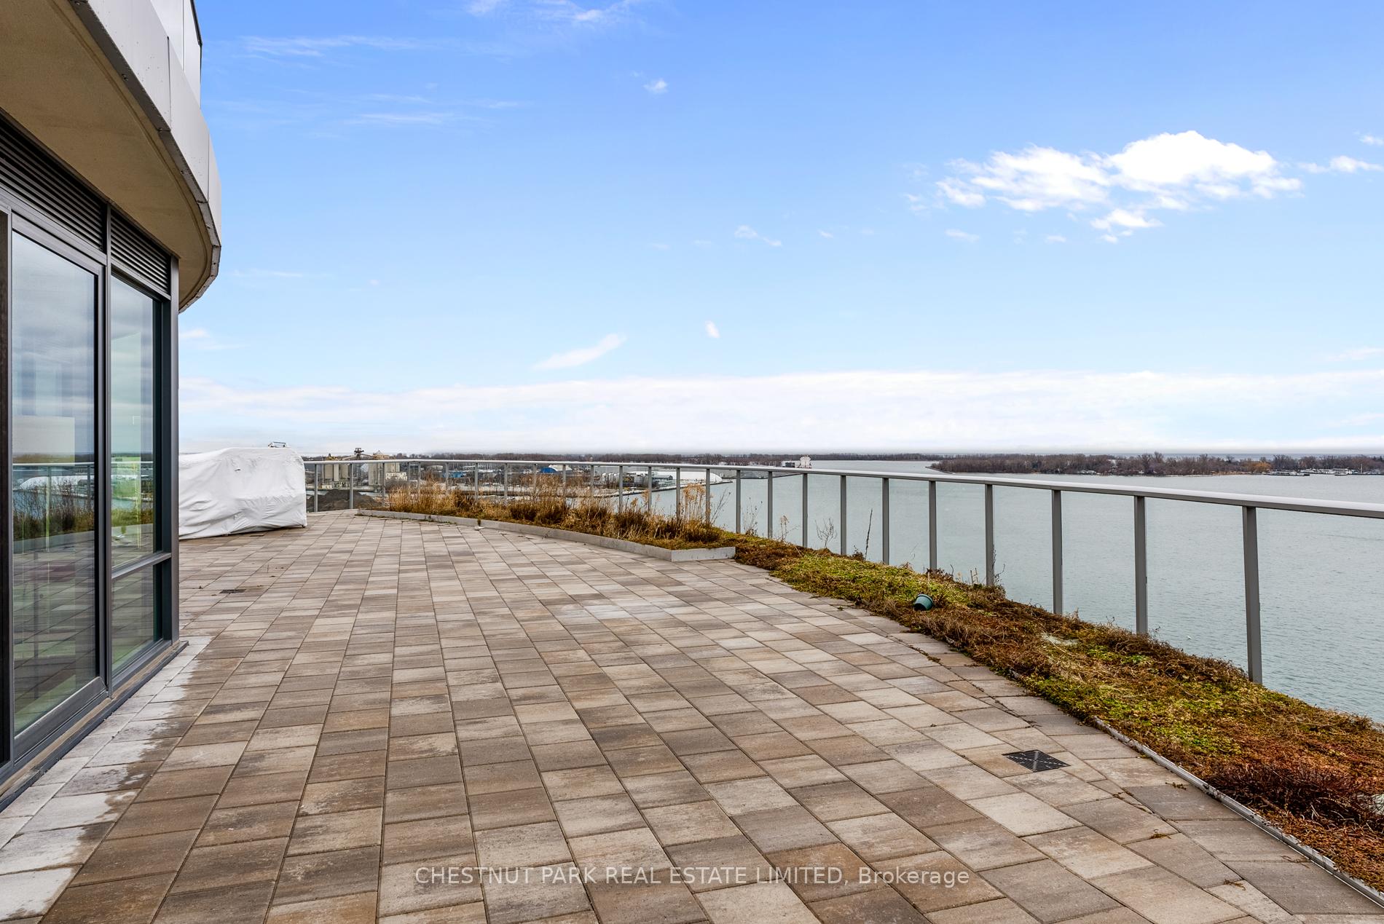
Spectacular South-Facing 'Grand Penthouse' Overlooking Lake Ontario. The Suite Features A Spacious 2500+ Sq Ft Of Luxury Space With ThreeBedrooms Plus An Incredible 2,000 Sq Ft Terrace With 180-Degree Views Of The Lake And Toronto Island. No Detail Has Been Overlooked In TheDesign And Finish Throughout The Suite. The Kitchen Features Upgraded Cabinetry, Quartz Countertops, Top-Of-The-Line Appliances And ALarge Island. The Primary Suite Is A True Luxury Retreat Featuring Peaceful South Views Over The Lake, A Separate Sitting Area/Home OfficeAnd A Large Walk-In Closet Fitted By California Closets. The Large Soaker Tub Overlooking The Lake Highlights The Beautiful Spa-Like EnsuiteWashroom. Bed 2 & 3 Generously Sized And Feature Large W/I Closets, Ensuite Washrooms & Private Terraces W/ Lake Views. Two CarUnderground Parking With Ev Charging. Enjoy Waterfront Living At Its Very Best With Easy Access To Waterfront Trail, Distillery District, StLawrence Market And Financial District. Part Of The Iconic Bayview Development By Tridel, Aquavista Residents Have Access To A Range Of World-Class Amenities, Including A Fitness Centre, Yoga Studio, Private Screening Room, PartyRoom, Outdoor Terrace, And An Infinity Pool. **Also Available Furnished**
Ask about this home
A HOMEH agent will answer your questions about this home.
Know more about Aquavista Condos at Bayside
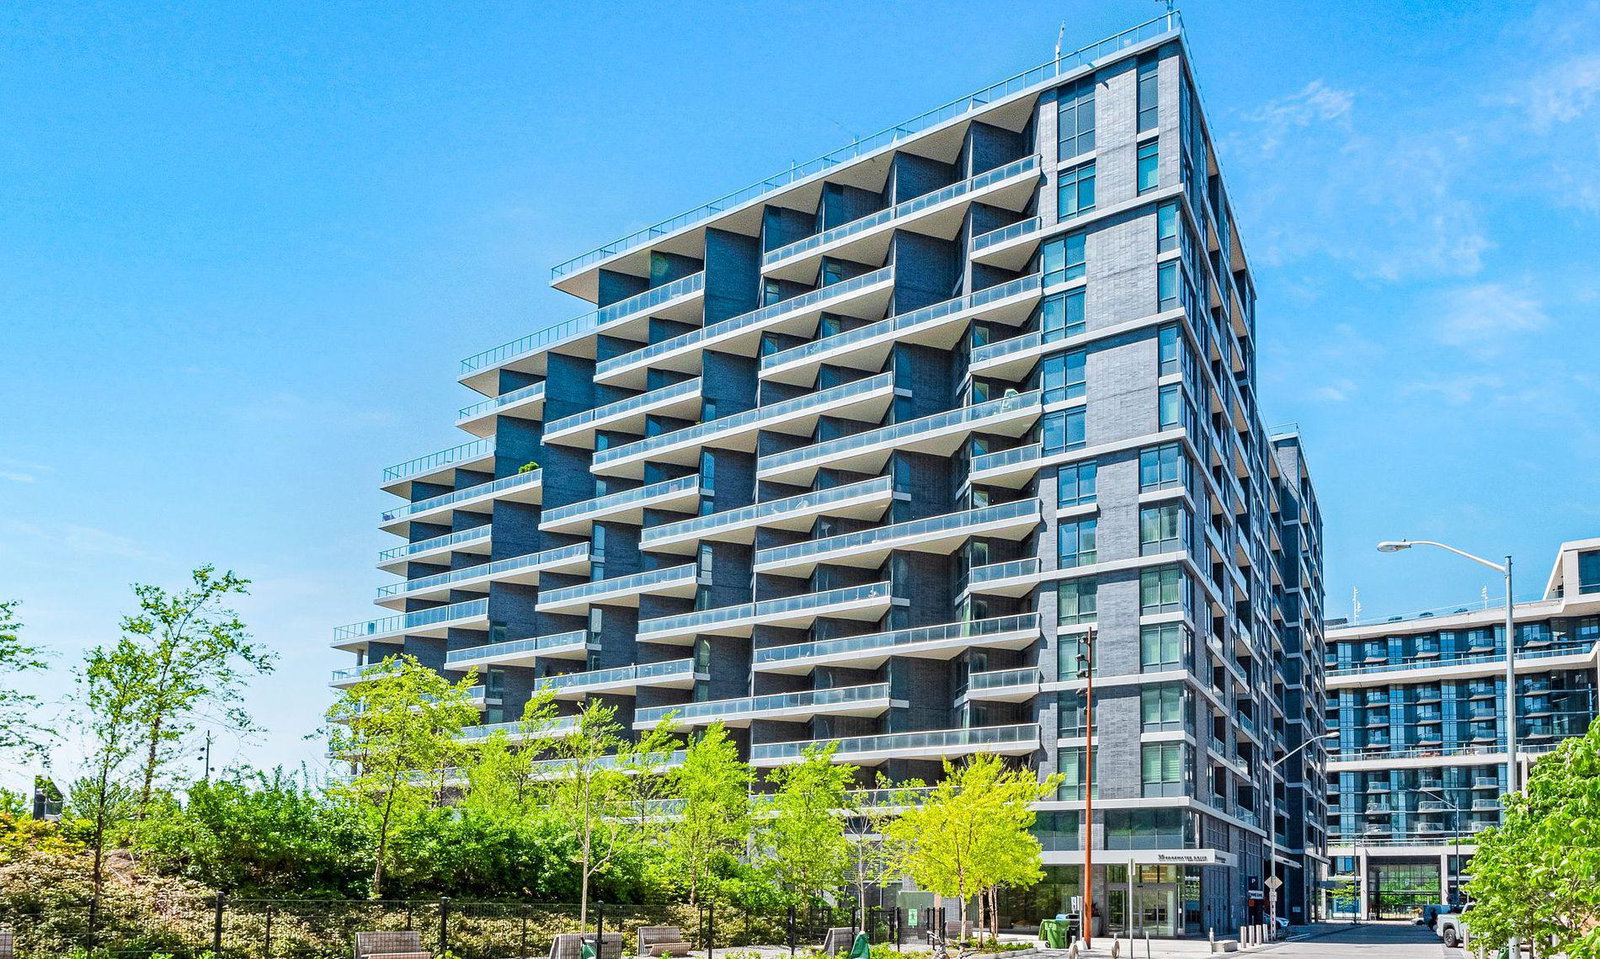
Condo building · 1 Edgewater Drive
Aquavista Condos at Bayside is a 12-storey condo with 231 suites, built in 2018 by Tridel. Right now 3 for sale and 2 for rent are on the market here.
- 12storeys
- 231suites
- $1,049/sq ft
- 2018built
No similar units for rent in Aquavista Condos at Bayside right now.
Around this home
Daily convenience, out of 100, from the distances below
Schools nearby
School rating, out of 10.
Helpful calculators
Your HOMEH agent

"I would see it this week."