
1 Glen Edyth Place
Toronto (Casa Loma)1 Glen Edyth Place
Toronto (Casa Loma)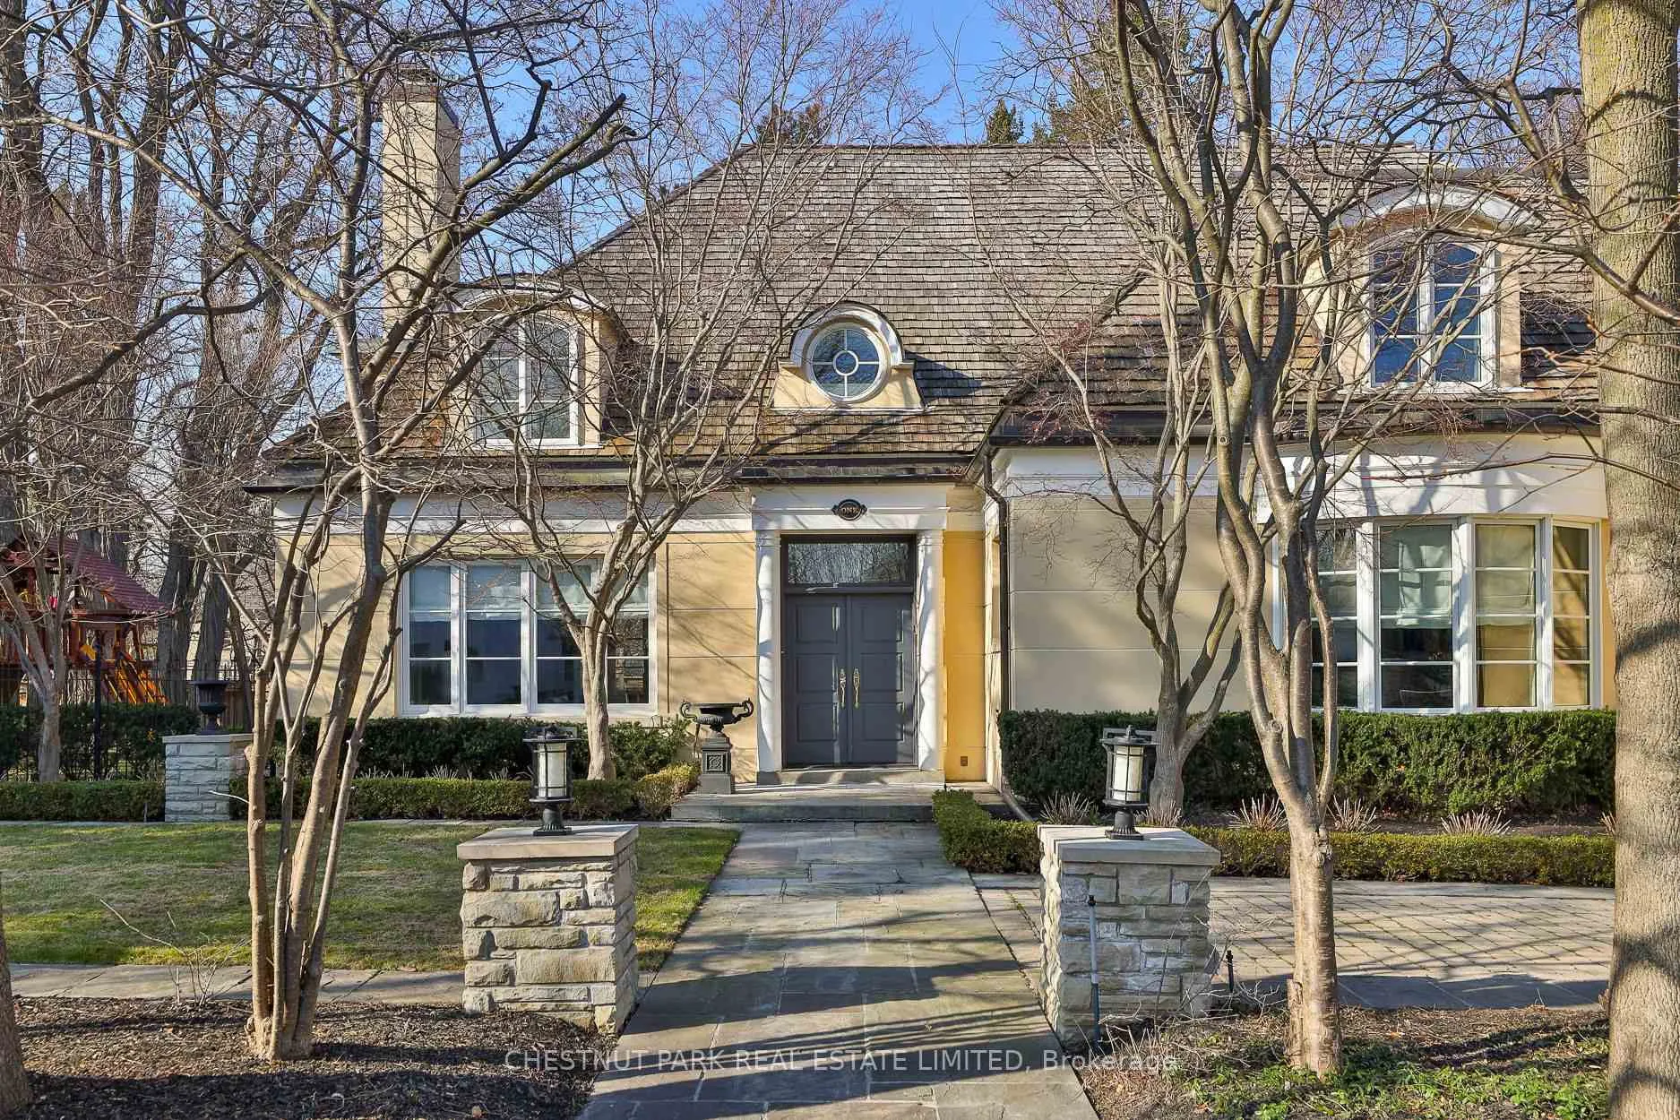
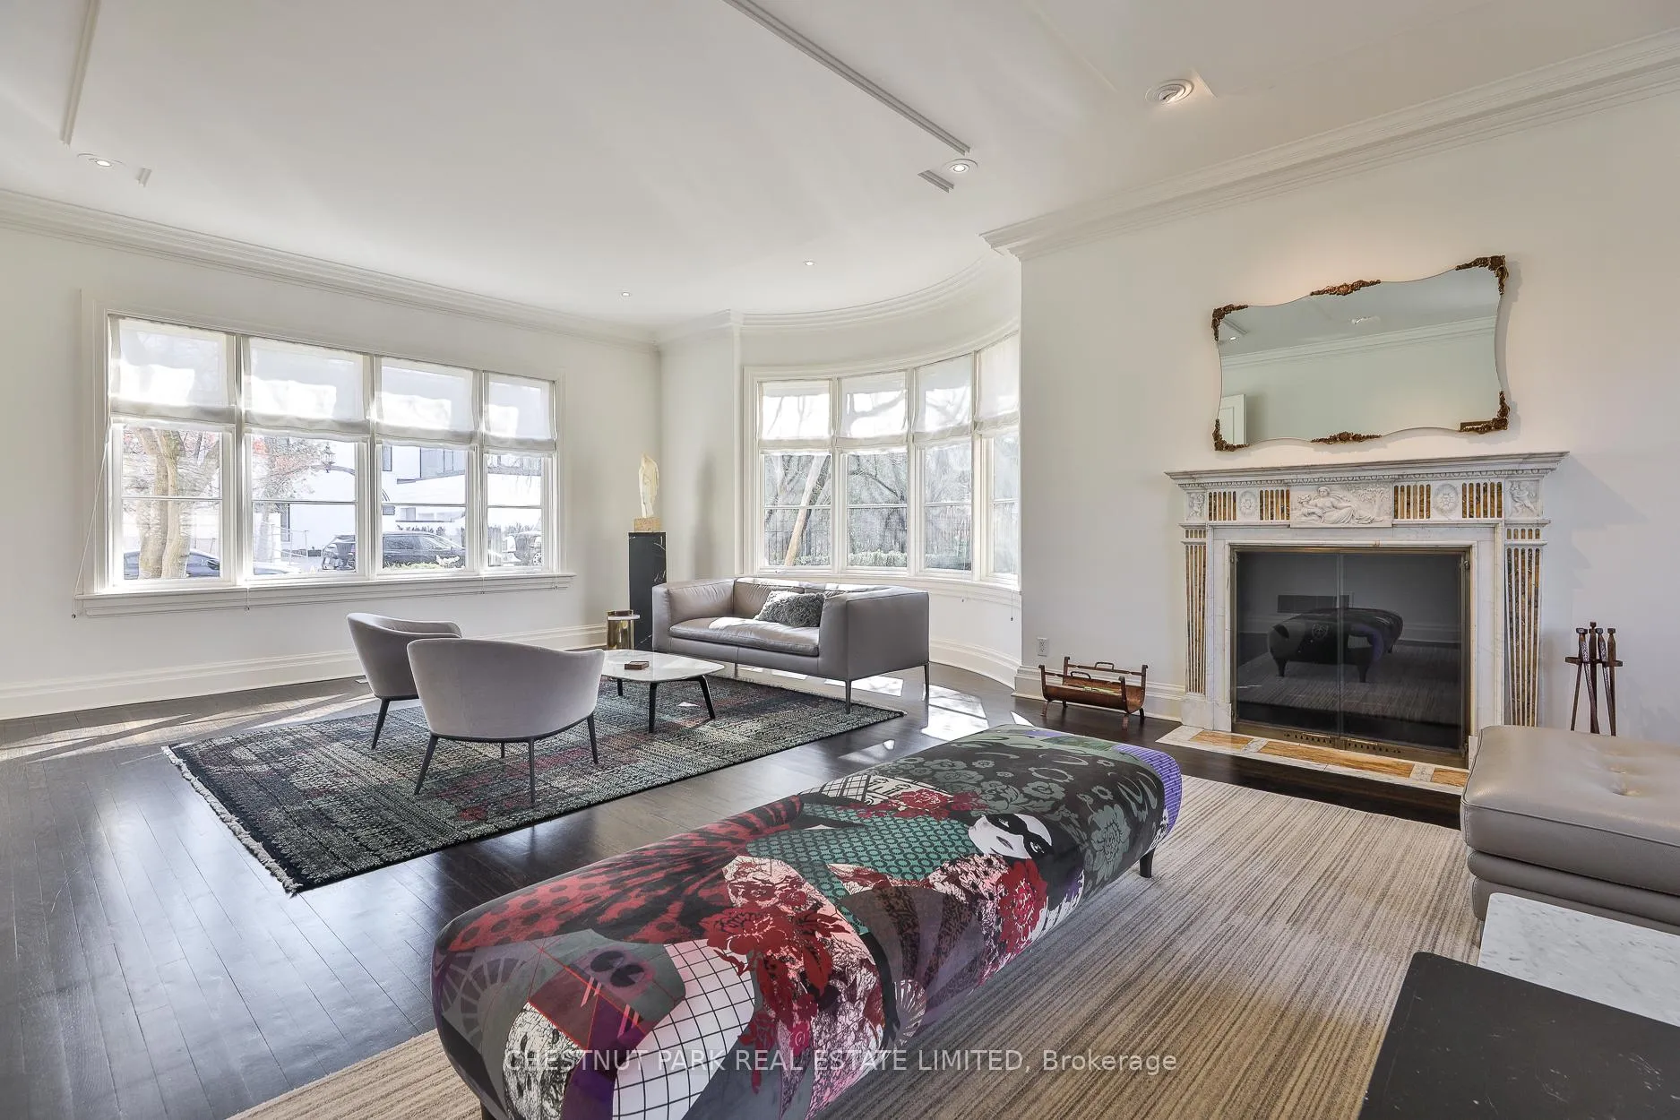 See all 35 photos
Property history

This listing has ended. It is no longer available.
Property not available for sale or for rent.
Ask about this home
A HOMEH agent will answer your questions about this home.Ask HOMEH
About this home
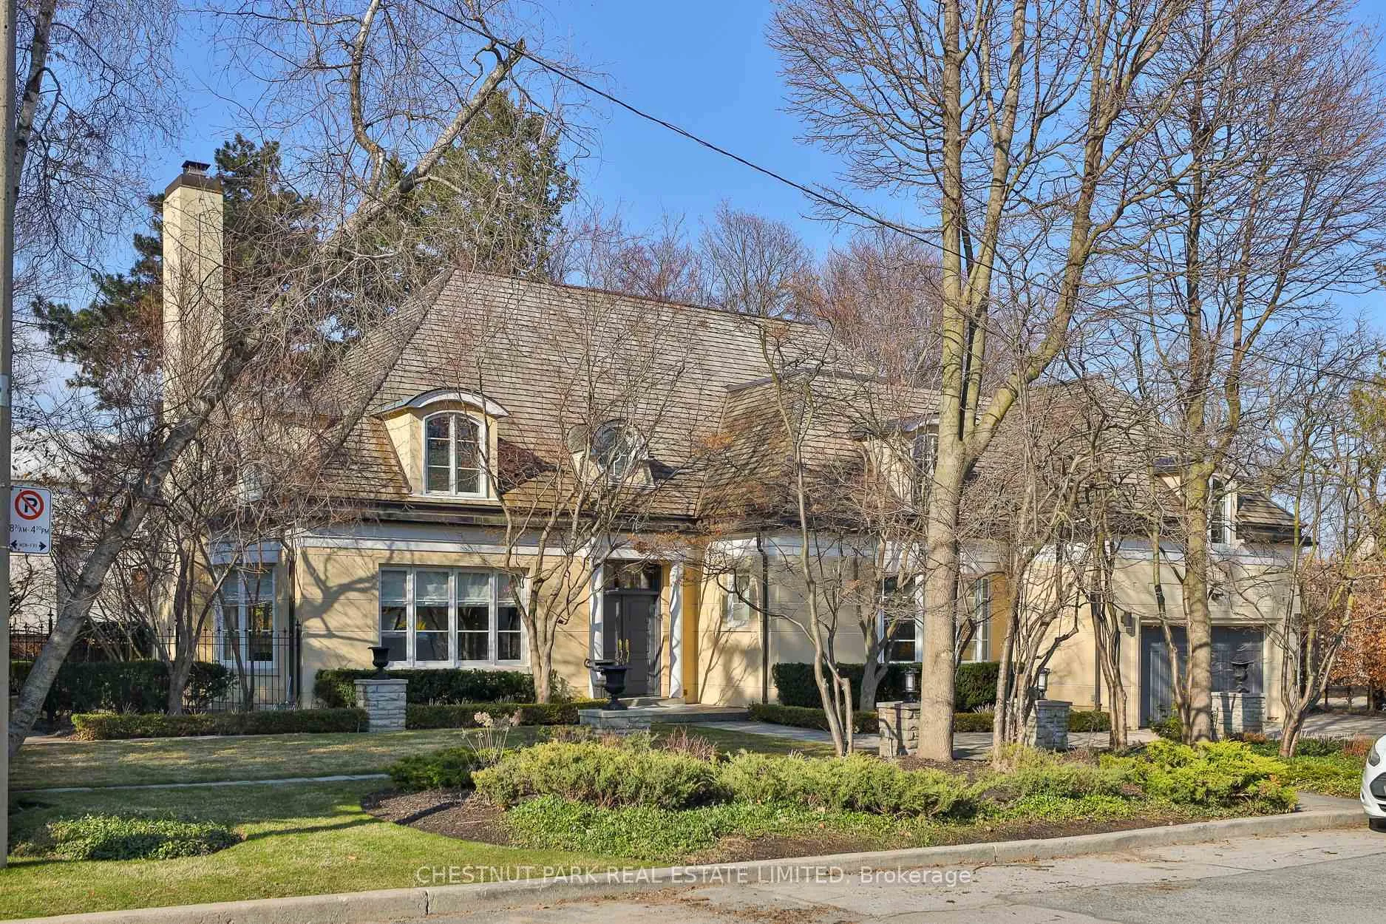
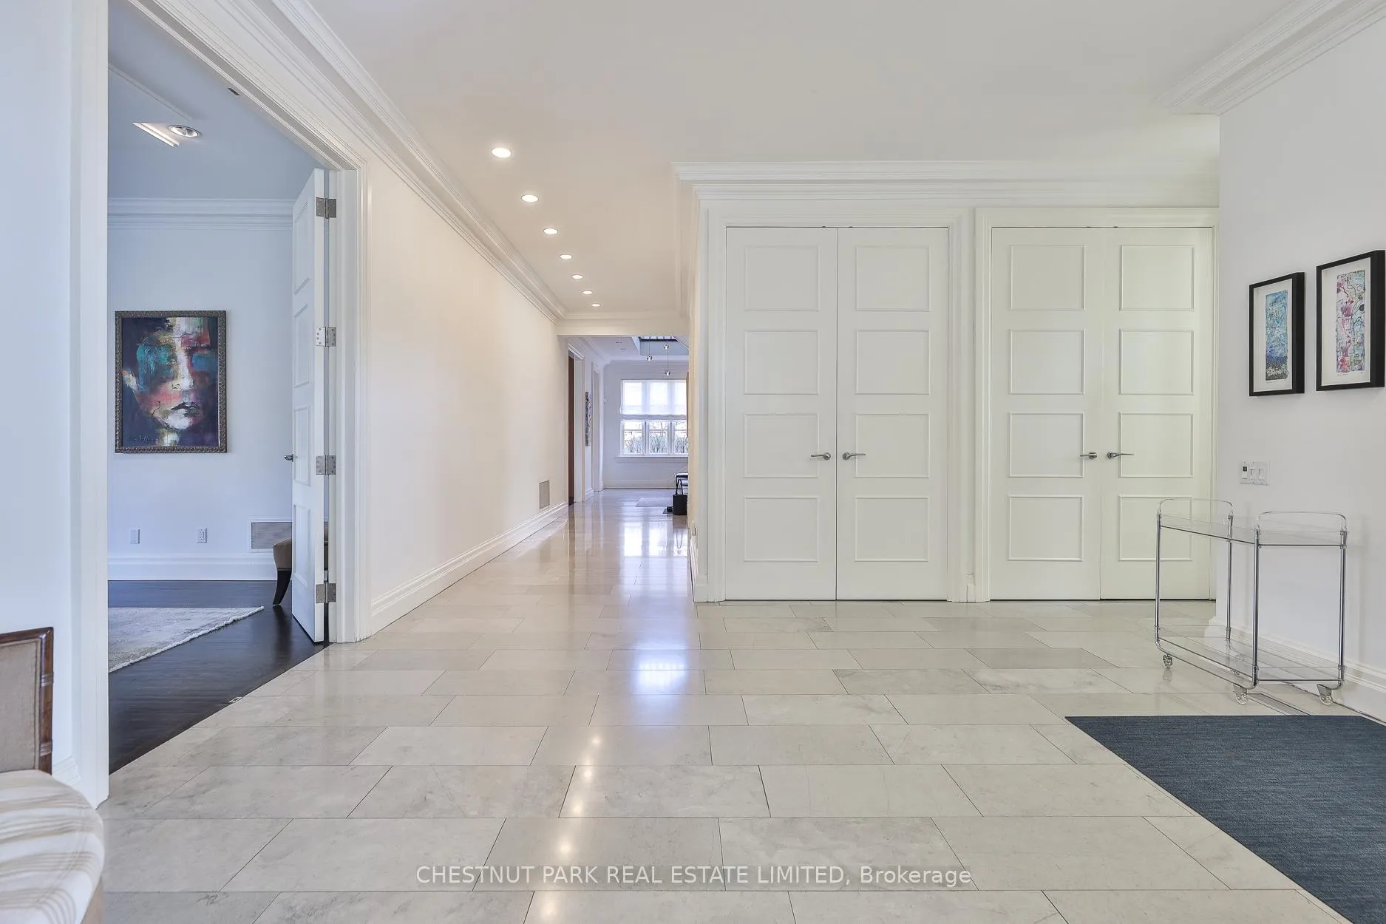
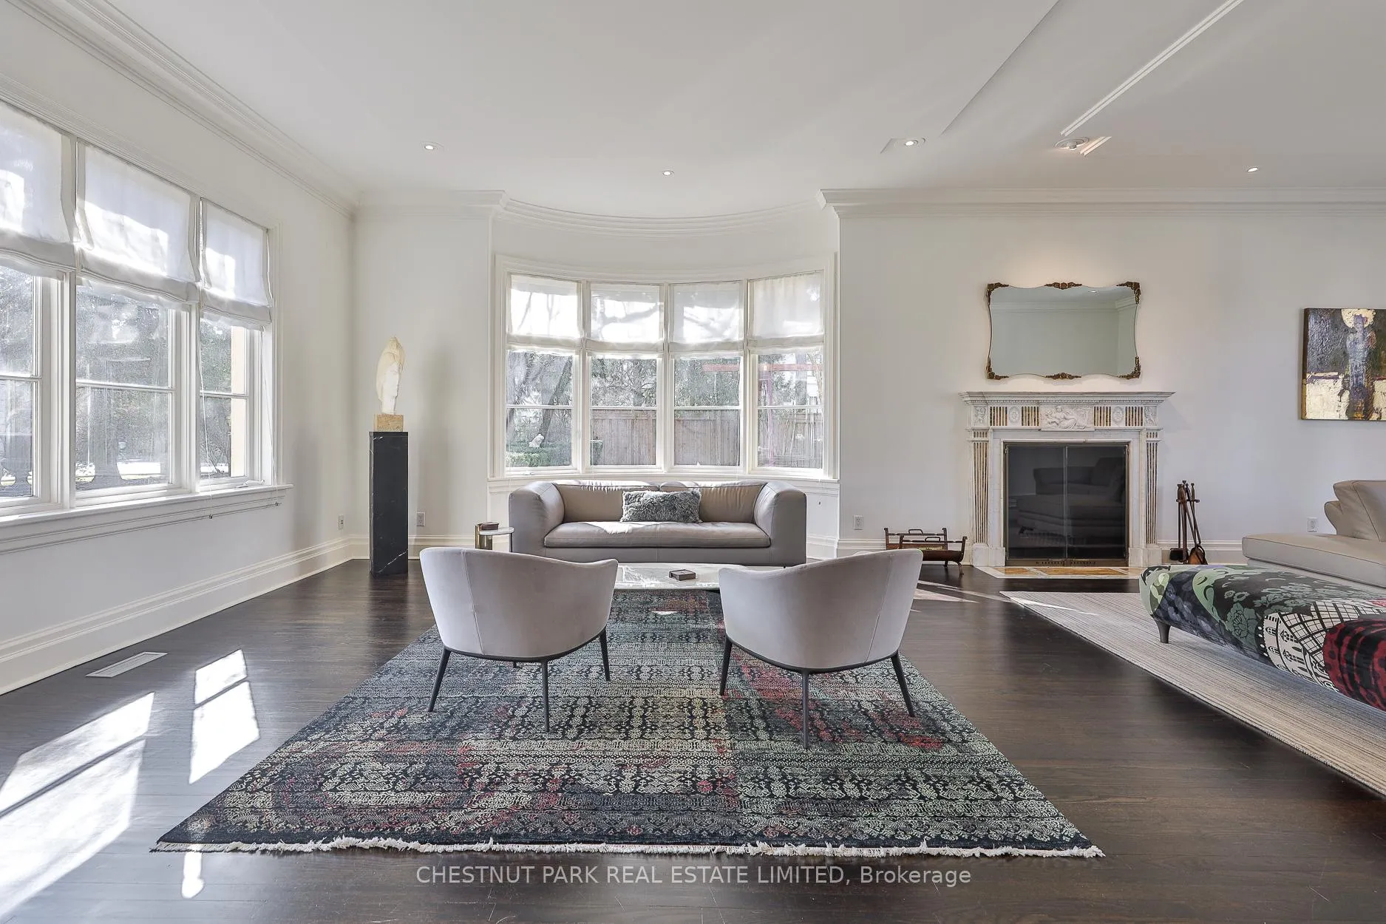
Tucked within one of South Hill's most exclusive and private enclaves. This is the last great lot on Glen Edyth Pl. This exceptional residence offers a rare opportunity to own a true family home in an unparalleled setting. Situated on a coveted cul-de-sac, the property combines the serenity of a secluded retreat with effortless access to the city's core.Designed with both scale and comfort in mind, the home features four well-appointed bedrooms and beautifully proportioned principal rooms that lend themselves to both everyday living and elegant entertaining. Soaring ceilings and expansive windows fill the interiors with natural light, creating a warm yet sophisticated atmosphere throughout.At the heart of the home, the kitchen and adjoining family room offer a seamless space for gathering, while the primary suite provides a quiet, private retreat. Every element has been thoughtfully considered to balance function with refined design.Set on an extraordinary lot, the outdoor space feels worlds away from the city, with mature landscaping, complete privacy, and a stunning pool that transforms the backyard into a true oasis. The lower level further enhances the home's livability, offering additional space for relaxation, recreation, or extended family use. A rare offering in South Hill for those seeking privacy, scale, and an address defined by both prestige and quiet exclusivity.
Facts & features
Ask about this home
A HOMEH agent will answer your questions about this home.
Rooms
12 rooms · 5 bathrooms
- Living room32′2″ × 17′2″553 sq.ft.
- Dining room19′2″ × 15′5″295 sq.ft.
- Family room19′2″ × 15′11″305 sq.ft.
- Kitchen16′10″ × 16′1″271 sq.ft.
- Study19′7″ × 13′5″262 sq.ft.
- Primary bedroom18′3″ × 17′10″324 sq.ft.
- Bedroom 216′4″ × 13′1″214 sq.ft.
- Bedroom 317′ × 14′8″250 sq.ft.
- Bedroom 414′5″ × 13′1″189 sq.ft.
- Recreation31′6″ × 16′6″521 sq.ft.
- Exercise room18′1″ × 18′9″339 sq.ft.
- Game room21′6″ × 14′1″303 sq.ft.
Around this home
Schools nearby
School rating, out of 10.
Listing details
Helpful tools
Your HOMEH agent
"Priced 26% over our estimate. I would see it this week."
Ask HOMEH about this home
Price, neighbourhood, monthly cost. Ask anything.
HOMEH Intelligent Agent is an AI, not a licensed representative. Check anything important with your agent.