

 See all 33 photos
Property history

This home has been leased. It is no longer available.
Property not available for sale or for rent.
Ask about this home
A HOMEH agent will answer your questions about this home.Ask HOMEH
About this home
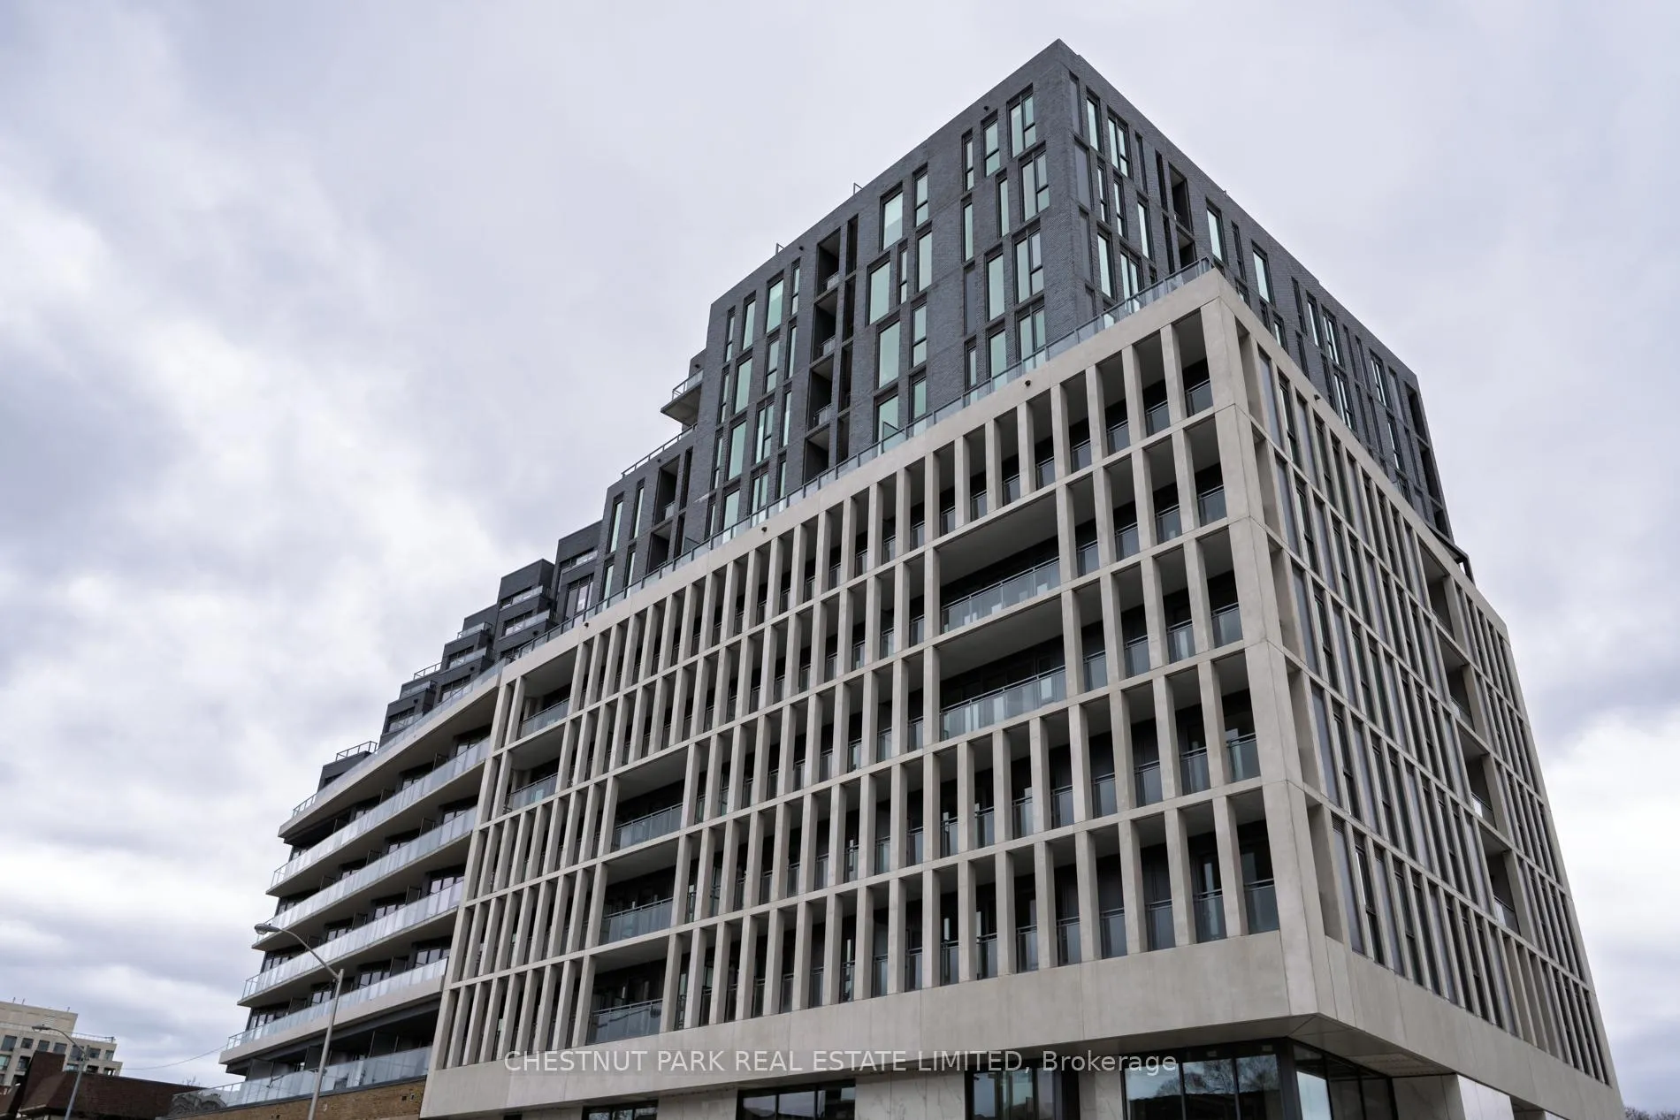
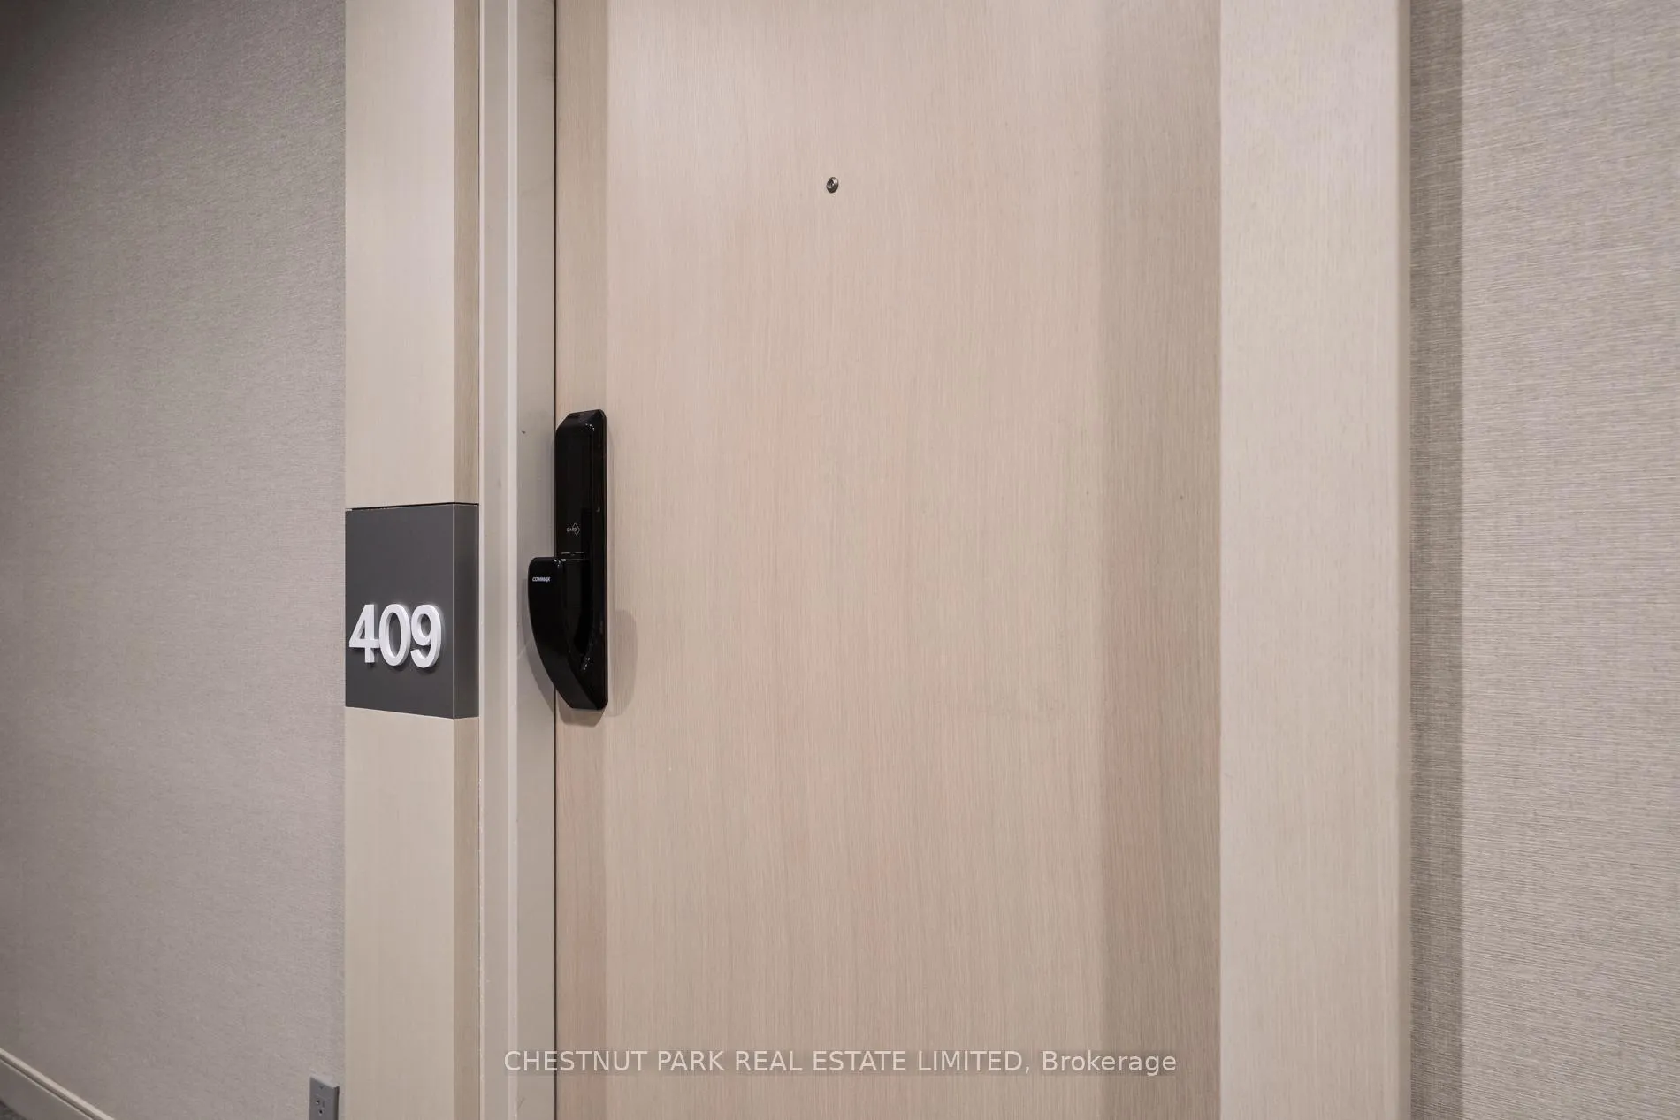
Unit 409, 1 Hillsdale Avenue W, Toronto
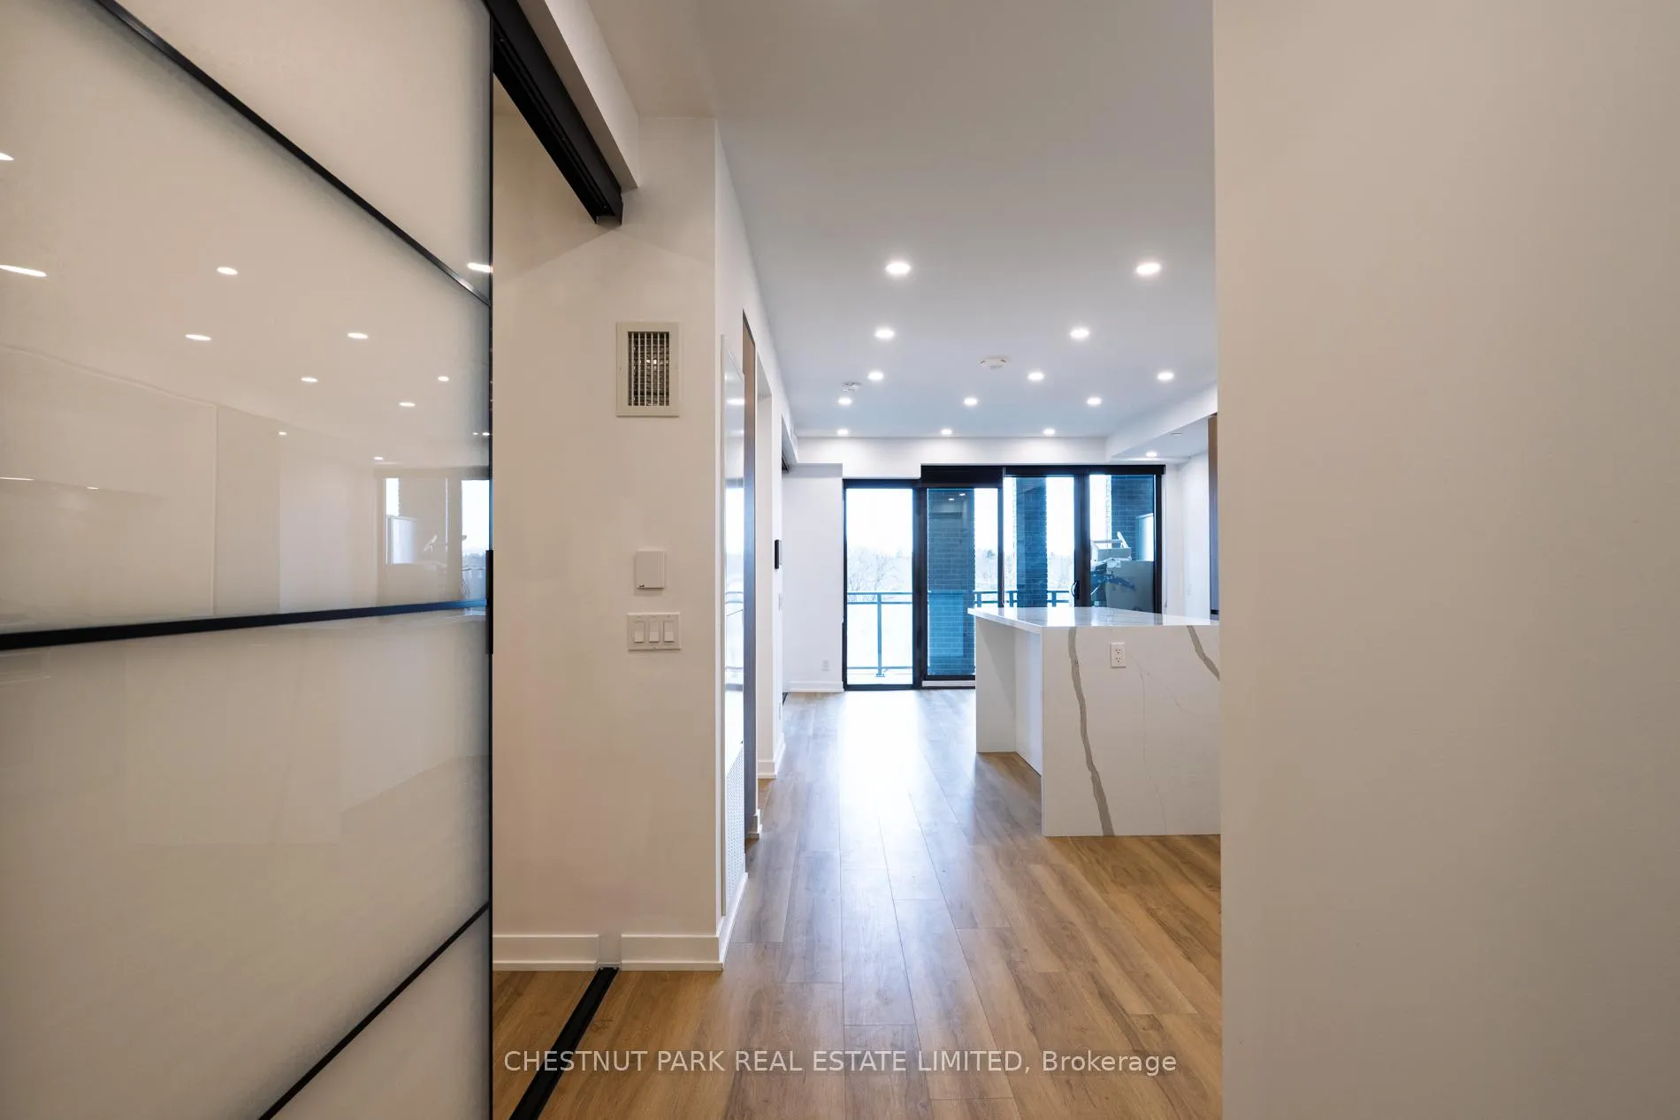
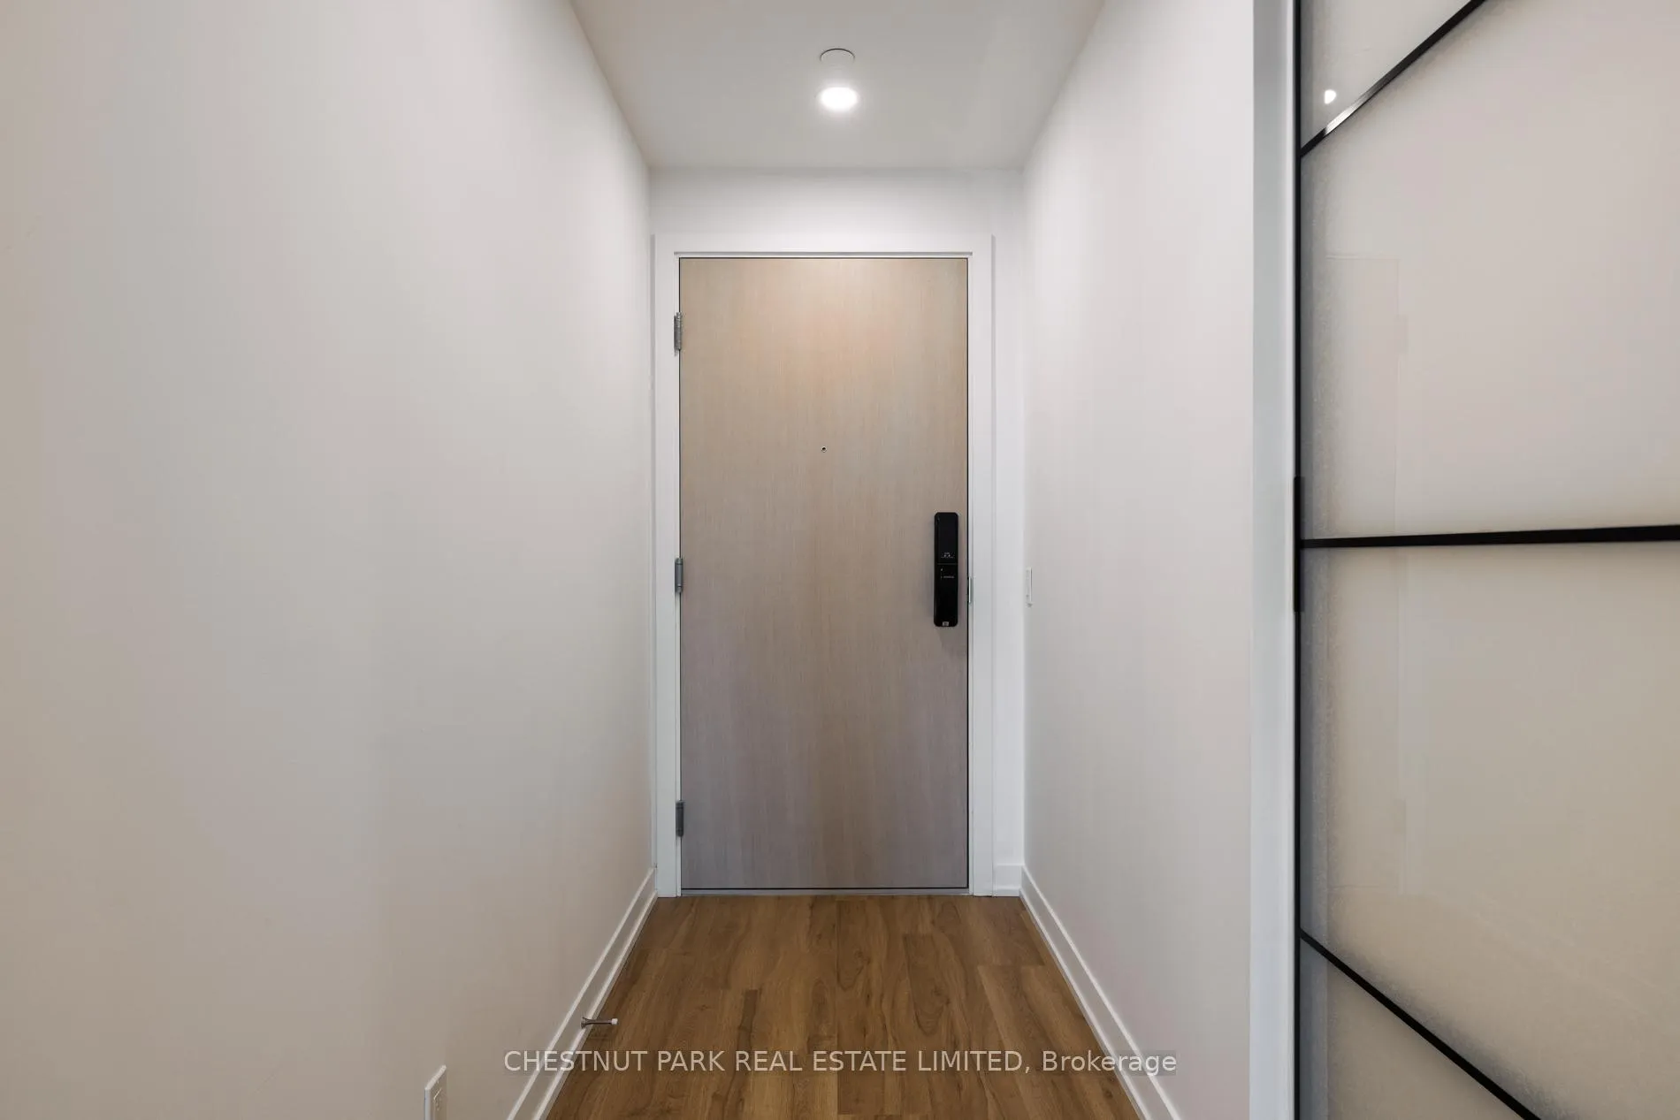
Welcome to UOVO Boutique Residences, an intimate, design-forward building perfectly situated between Davisville and Yonge & Eglinton. Conveniently offered with utilities and WIFI included in the monthly rent, this brand-new 2-bedroom unit is thoughtfully crafted for young professionals who value location, flexibility, and elevated living. Boasting over 700 sq. ft of modern interior space and a 125 sq ft west-facing balcony perfect for enjoying sunsets, this suite features 9-ft ceilings and floor-ceiling windows that flood the space with natural light. The sliding bedroom doors allow you to seamlessly convert the space into one expansive living/dining area - perfect for entertaining or hosting friends. Meanwhile, the generously sized 2nd bedroom with a full mirrored closet and sliding doors for privacy can also be used as a WFH office. The kitchen is made to impress with quartz countertops, large center island for casual meals or wine nights, full-size integrated appliances, gas cooktop, garbage drawer & pantry. There is also a natural gas BBQ hookup on the balcony for grilling. Smart layout touches include a separate laundry closet, closets for storage, and a sleek modern bathroom. Residents enjoy premium amenities like a stylish party lounge, gym, conveniently located pet spa, and secure bike storage - plus you're just steps from Eglinton Station, Yonge and Eglinton's restaurant and bar scene, fitness studios, boutique shops, and more. Flexible, functional. Flawlessly located. This is the perfect home base for your Midtown lifestyle.
Facts & features
Ask about this home
A HOMEH agent will answer your questions about this home.
Rooms
4 rooms · 1 bathroom
- Bedroom11′6″ × 7′10″90 sq.ft.
- Bedroom10′6″ × 8′6″90 sq.ft.
- Living room22′ × 13′286 sq.ft.
- Kitchen19′8″ × 13′1″258 sq.ft.
Around this home
Schools nearby
School rating, out of 10.
Listing details
Helpful tools
Your HOMEH agent
"I would see it this week."
Ask HOMEH about this home
Price, neighbourhood, monthly cost. Ask anything.
HOMEH Intelligent Agent is an AI, not a licensed representative. Check anything important with your agent.