

Unit 1209, 1 Market Street
Unit 1209, 1 Market Street
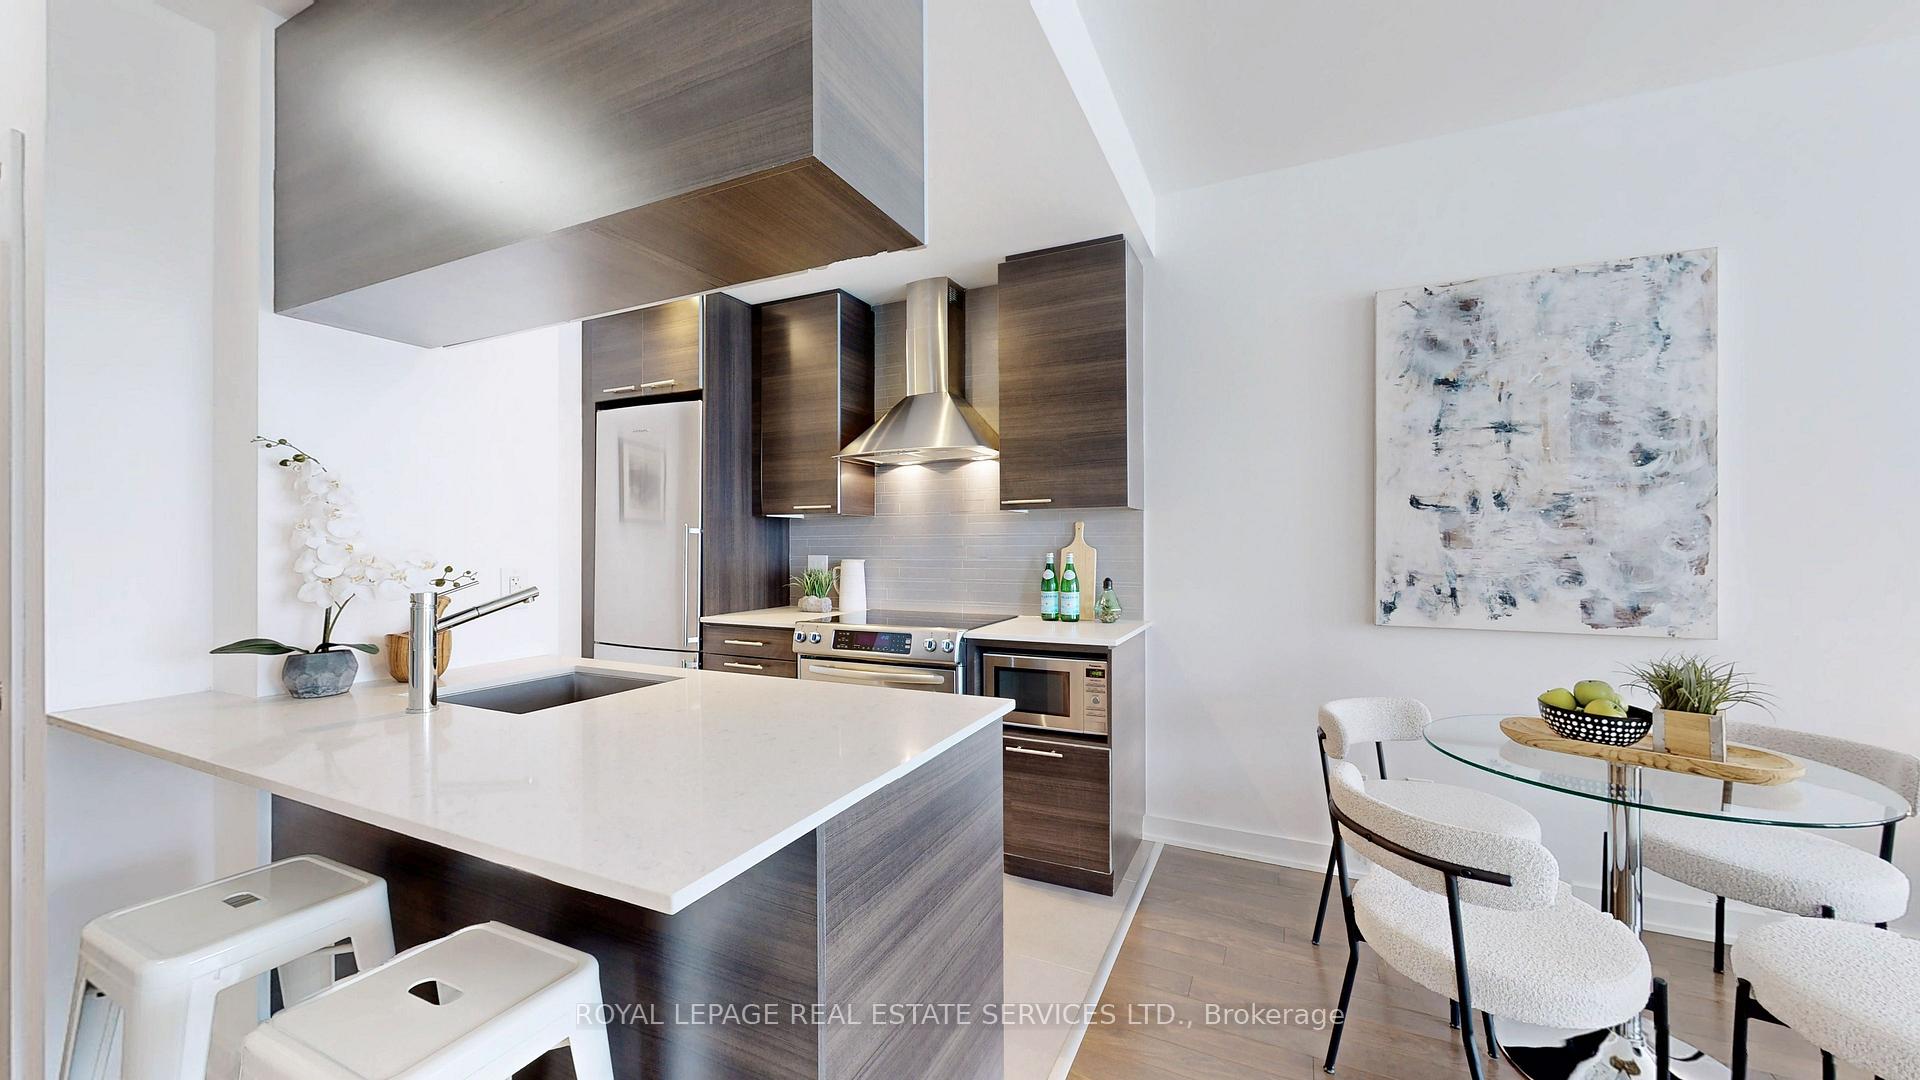 See all 28 photos
Property history
Facts and features
- ExposureEast
- LaundryEnsuite
- LockerOwned
- BalconyOpen
- Hardwood floors
- Central air
- Concierge
- Gym
- Party room/meeting room
- Rooftop deck/garden
The homeCondo Apartment, Apartment, 600–699 sq ft
- Type: Condo Apartment
- Style: Apartment
- Living space: 600–699 sq ft
- Basement: None
- Exposure: East
- View: City, lake, skyline
InsideHardwood, Ensuite, Carpet free
- Flooring: Hardwood
- Laundry: Ensuite
- Features: Carpet free
- Security: Concierge/security
- Rooms above ground: 5
- Bedrooms: 1 + 1 in the basement
- Bathrooms: 1
- Kitchens: 1
OutsideBrick, concrete, Open
- Exterior: Brick, concrete
- Balcony: Open
Parking and locker1 Parking, Underground, Parking type Owned
- Spaces: 1 Parking
- Garage: Underground
- Parking type: Owned
- Driveway: Underground
- Locker: Owned
- Locker unit: 71
- Locker level: 6
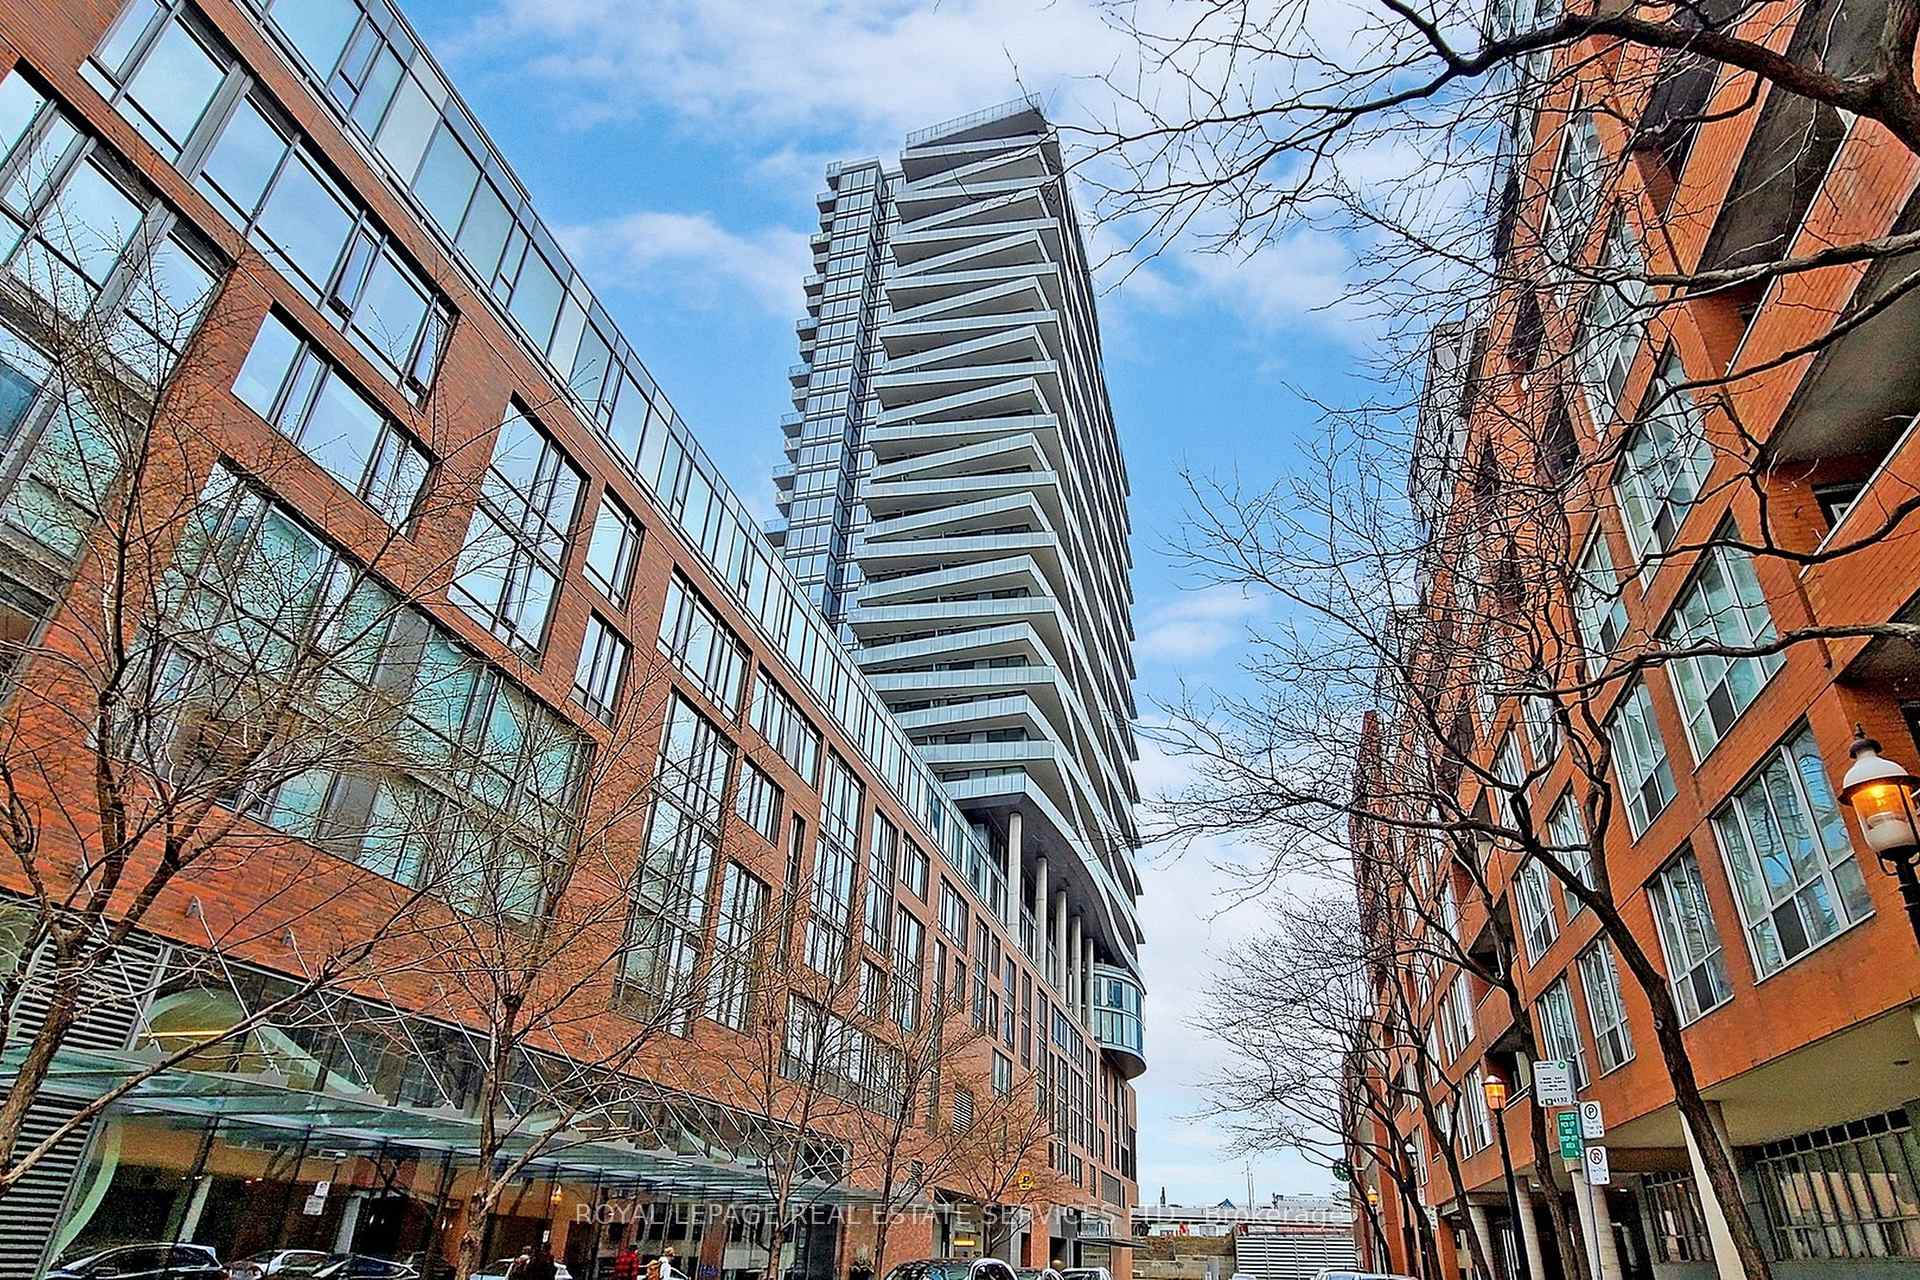
BuildingMarket wharf, Storeys 34, Units 357
- Name: Market wharf
- Storeys: 34
- Units: 357
- Registered: 2013
- Condo corporation: 2308
- Amenities: Concierge, guest suites, gym, party room/meeting room, rooftop deck/garden, sauna
- Pets: Not allowed
Heating, water and powerHeat pump, gas, Central air
- Heating: Heat pump, gas
- Cooling: Central air
Rent and termsRent $2,800 a month, Entire property, Unfurnished
- Rent: $2,800 a month
- Space for rent: Entire property
- Furnished: Unfurnished
- Lease: 12 months
- Paid: Monthly
- Rent includes: Building insurance, central air conditioning, common elements, heat, parking, water
- Deposit: Required
- Credit check: Required
- Employment letter: Required
- Rental application: Required
- References: Required
IncludedUse of stainless steel fridge, stove, dishwasher; lg 5.2 washer/7.4 dryer cu. ft. front-load high-efficiency washtower (2022); window roller blinds and electrical light fixtures., Hydro - tenant to pay hydro in addition to rent.
- Included: Use of stainless steel fridge, stove, dishwasher; lg 5.2 washer/7.4 dryer cu. ft. front-load high-efficiency washtower (2022); window roller blinds and electrical light fixtures.
- Not included: Hydro - tenant to pay hydro in addition to rent.
NearbyArts centre, clear view, park, place of worship, public transit, school
- Close to: Arts centre, clear view, park, place of worship, public transit, school
Listing detailsC12446114, Rented, Oct 6, 2025
- MLS® number: C12446114
- Status: Rented
- Listed on: Oct 6, 2025
- Days on market: 15
- Updated: Oct 21, 2025
- Possession: 2025-12-15 / 30-59 days
- Occupied by: Owner
- Listing brokerage: ROYAL LEPAGE REAL ESTATE SERVICES LTD.
About this home
Unit 1209, 1 Market Street, Toronto (Waterfront Communities), ON M5E 0A2
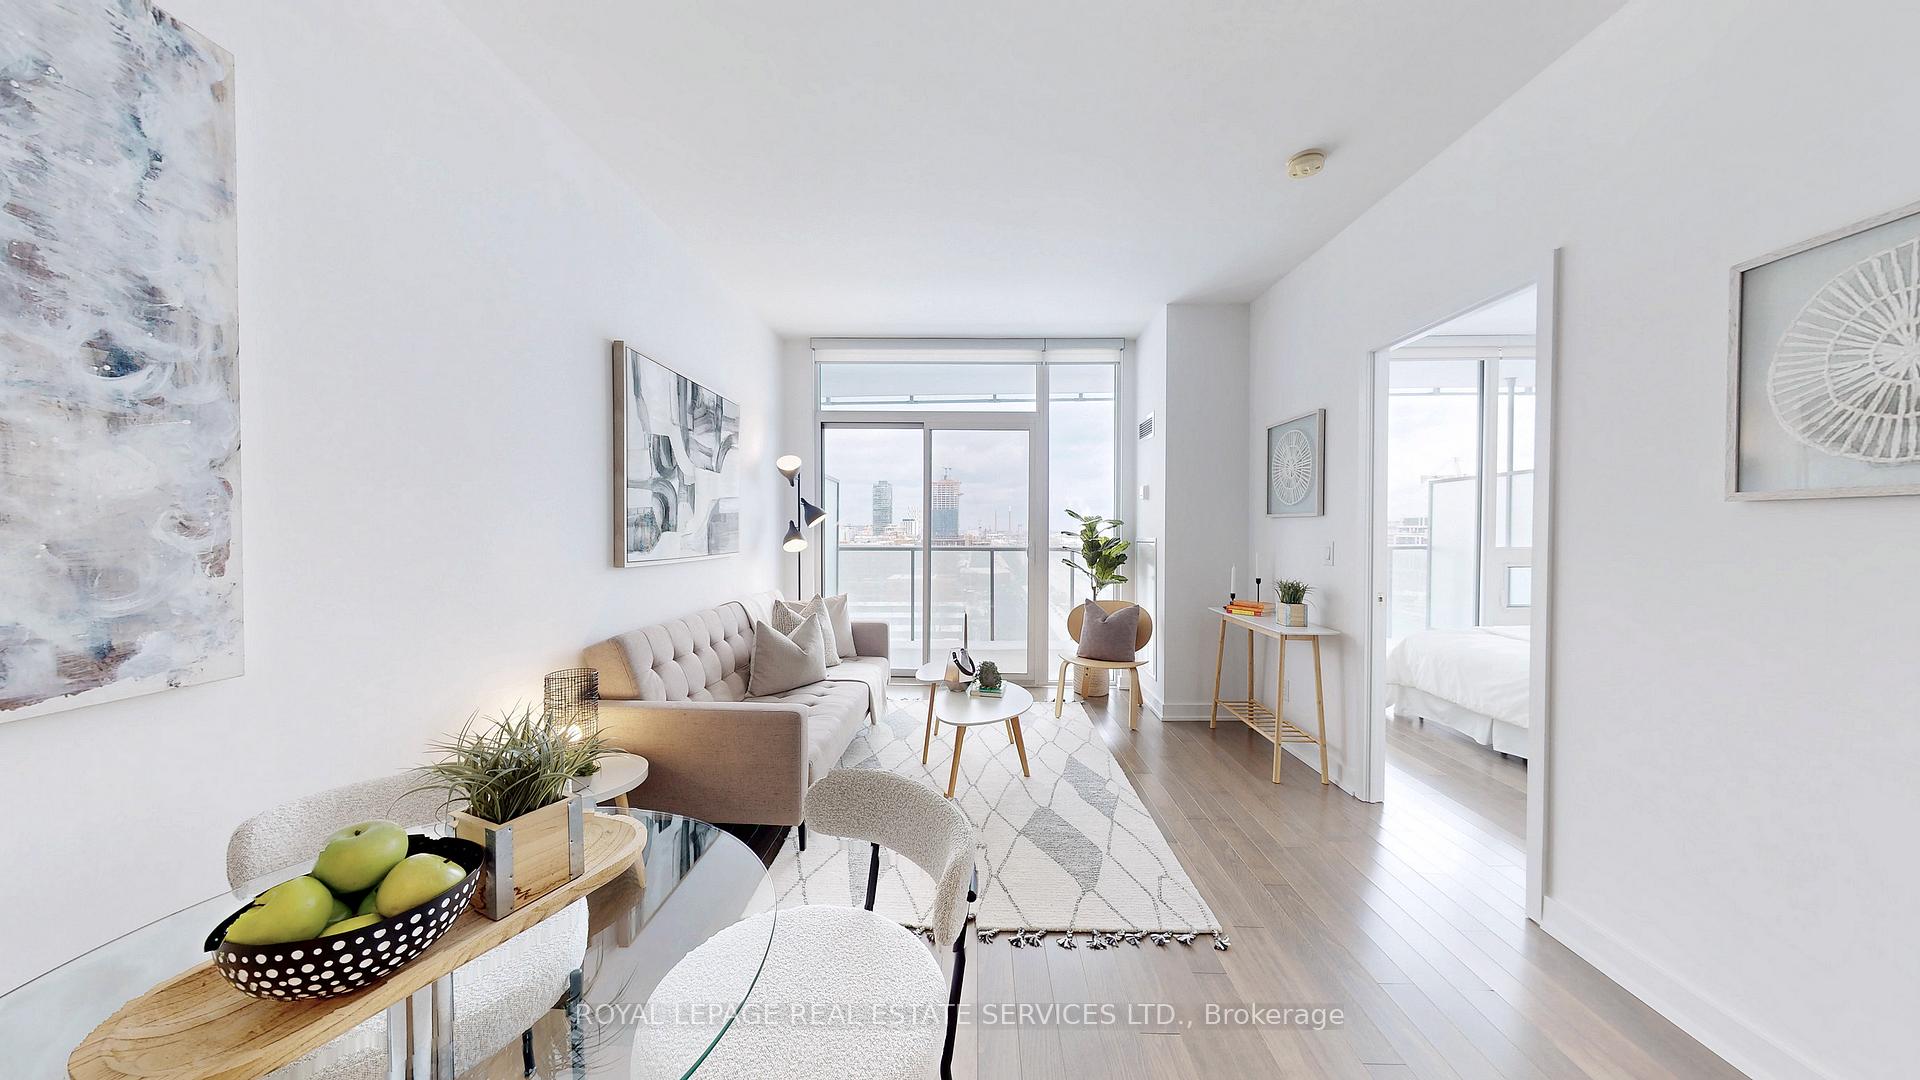
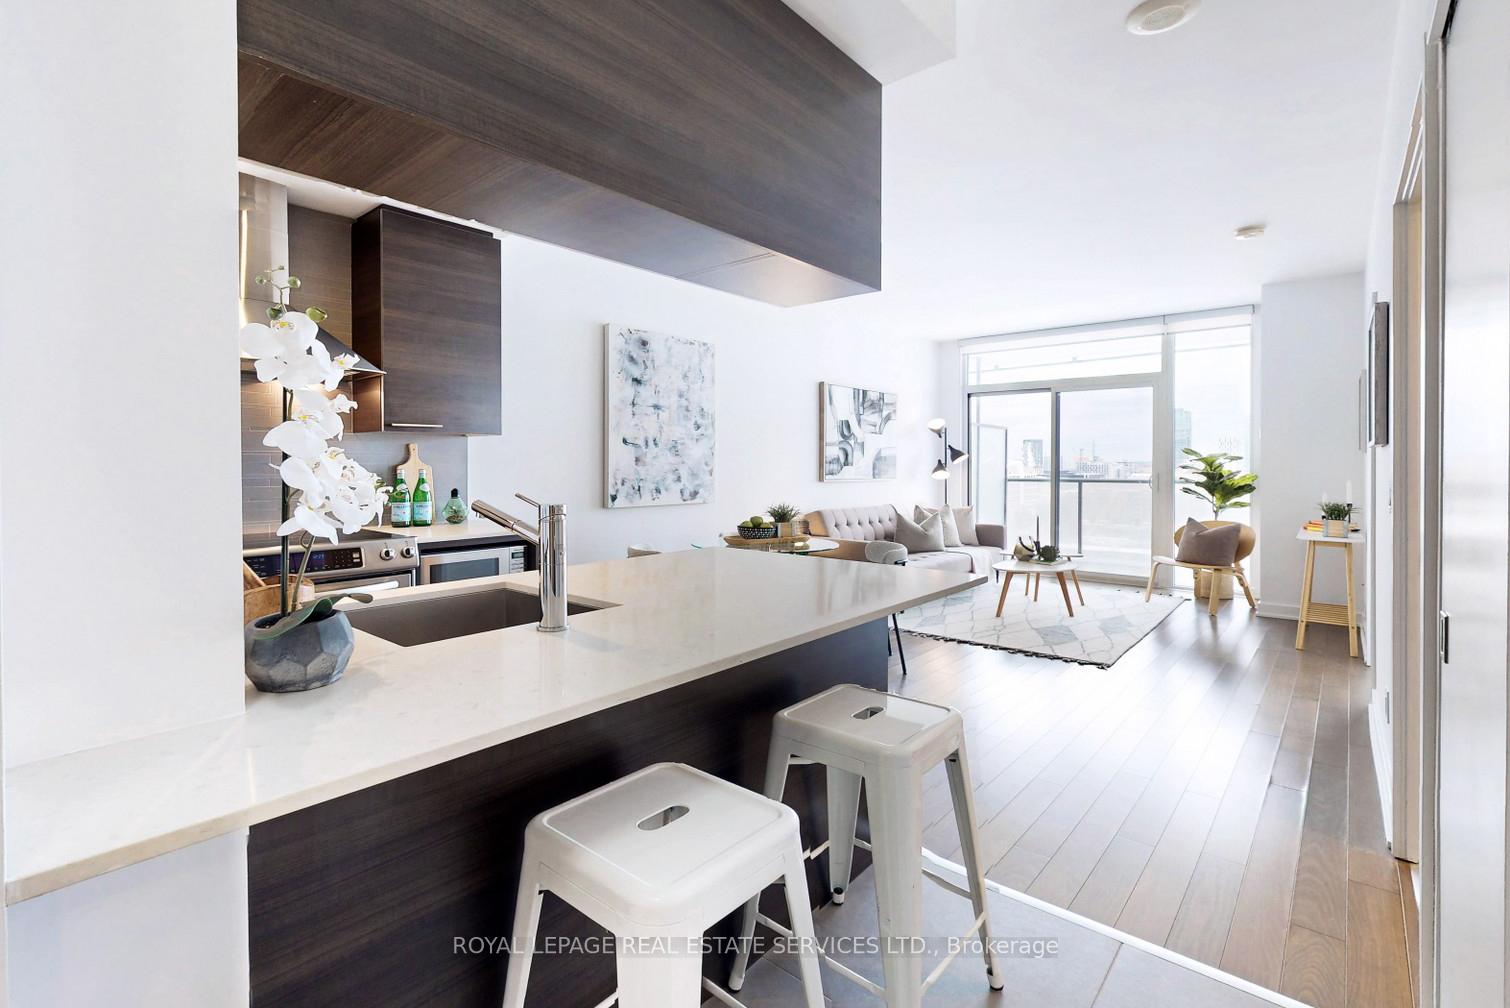
You know you are home when you step into this exquisite 1+1 bedroom suite in the heart of downtown Toronto, with the vibrant St. Lawrence Market at your doorstep. This residence offers an unparalleled living experience with stunning city skyline and Lake Ontario views from your large east-facing balcony. Inside, you'll find a bright and spacious open-concept living and dining area, perfect for entertaining or relaxing, complemented by 9 ft smooth ceilings, hardwood flooring, and floor-to-ceiling windows that maximize natural light. The modern kitchen boasts an island, stone countertops, an undermount sink, and stainless steel appliances. The primary bedroom is spacious, features a walk-in closet, and enjoys natural light from its east-facing windows. The generously sized den, complete with privacy sliding doors and large walk-in closet, offers incredible versatility easily transforming into a second bedroom, home office, or nursery. A luxurious 4-piece bathroom features a deep soaker tub. Beyond your door, a world of amenities awaits on the sixth floor, including a screening room, guest suites, yoga & Pilates room, saunas, a boardroom with a kitchen, and an outdoor sun deck with BBQs and a garden; the state-of-the-art gym, with an abundance of natural light. Enjoy the convenience of owned locker and parking, paid visitor parking, and 24-hour security. The prime location puts you minutes from the UP Express to Pearson Airport, steps from Union Station, the Financial District, the Distillery District, Scotiabank Arena, the Rogers Centre, Meridian Hall, and the Toronto Harbourfront, with Billy Bishop Airport just a short ride away. Enjoy the multi-use Martin Goodman walking, running and cycling trail across Queens Quay East and West with restaurants, cafes, lounges, theatre, HTO and Sugar Beaches.This is the downtown lifestyle you've been dreaming of!
Ask about this home
A HOMEH agent will answer your questions about this home.
Know more about Market Wharf II Lofts
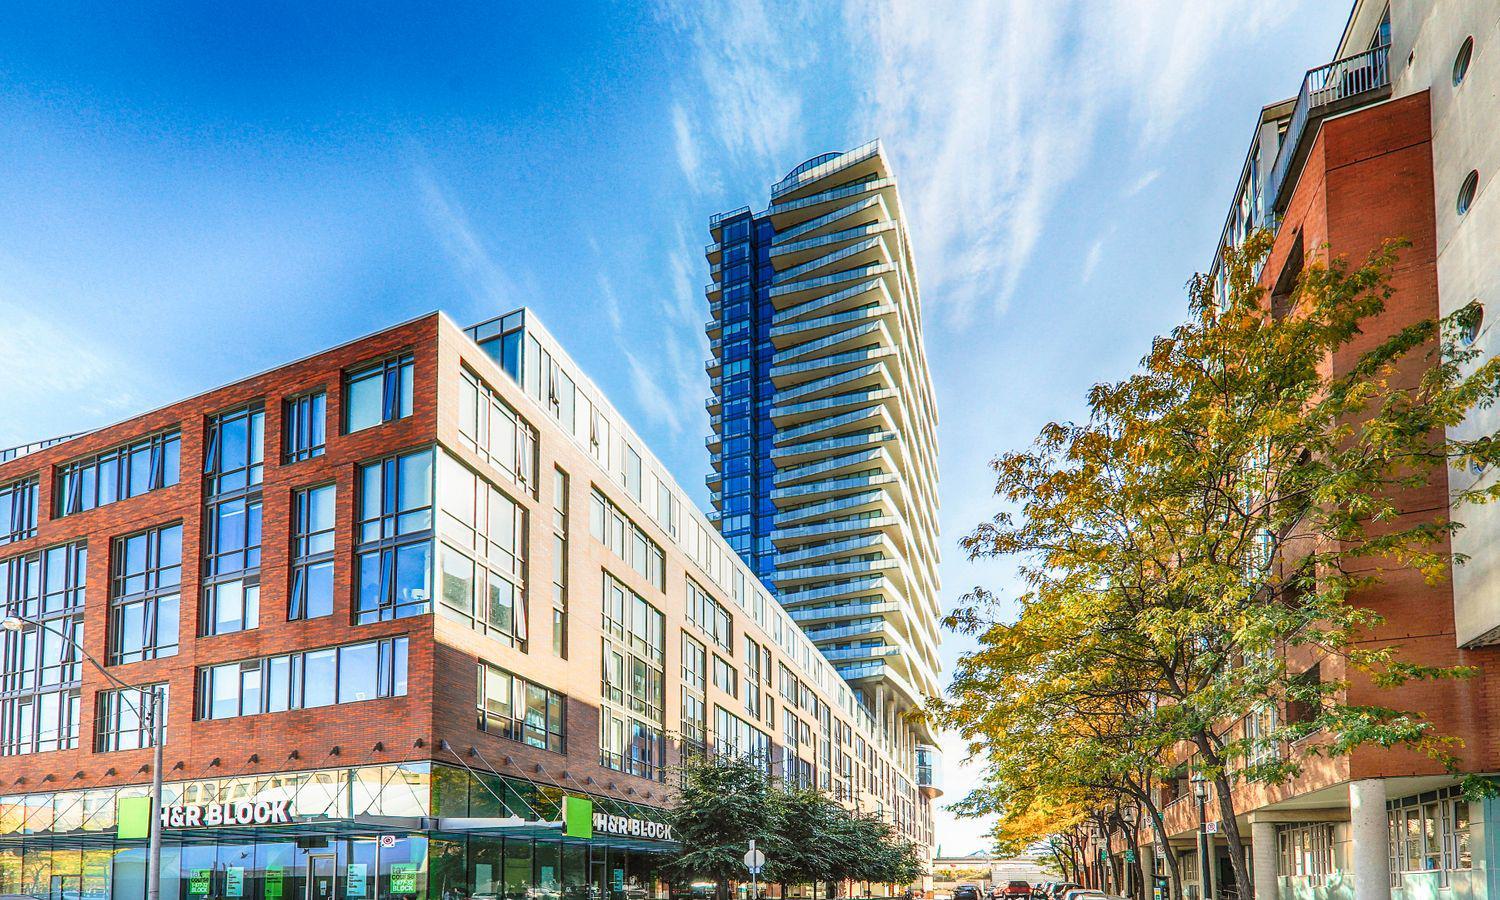
Condo building · 1 Market Street
Market Wharf II Lofts is a 34-storey condo with 357 suites, built in 2013 by Context Development. Right now 4 for sale and 1 for rent are on the market here.
- 34storeys
- 357suites
- $998/sq ft
- 2013built
No similar units for rent in Market Wharf II Lofts right now.
Around this home
Daily convenience, out of 100, from the distances below
Schools nearby
School rating, out of 10.
Helpful calculators
Your HOMEH agent

"I would see it this week."