

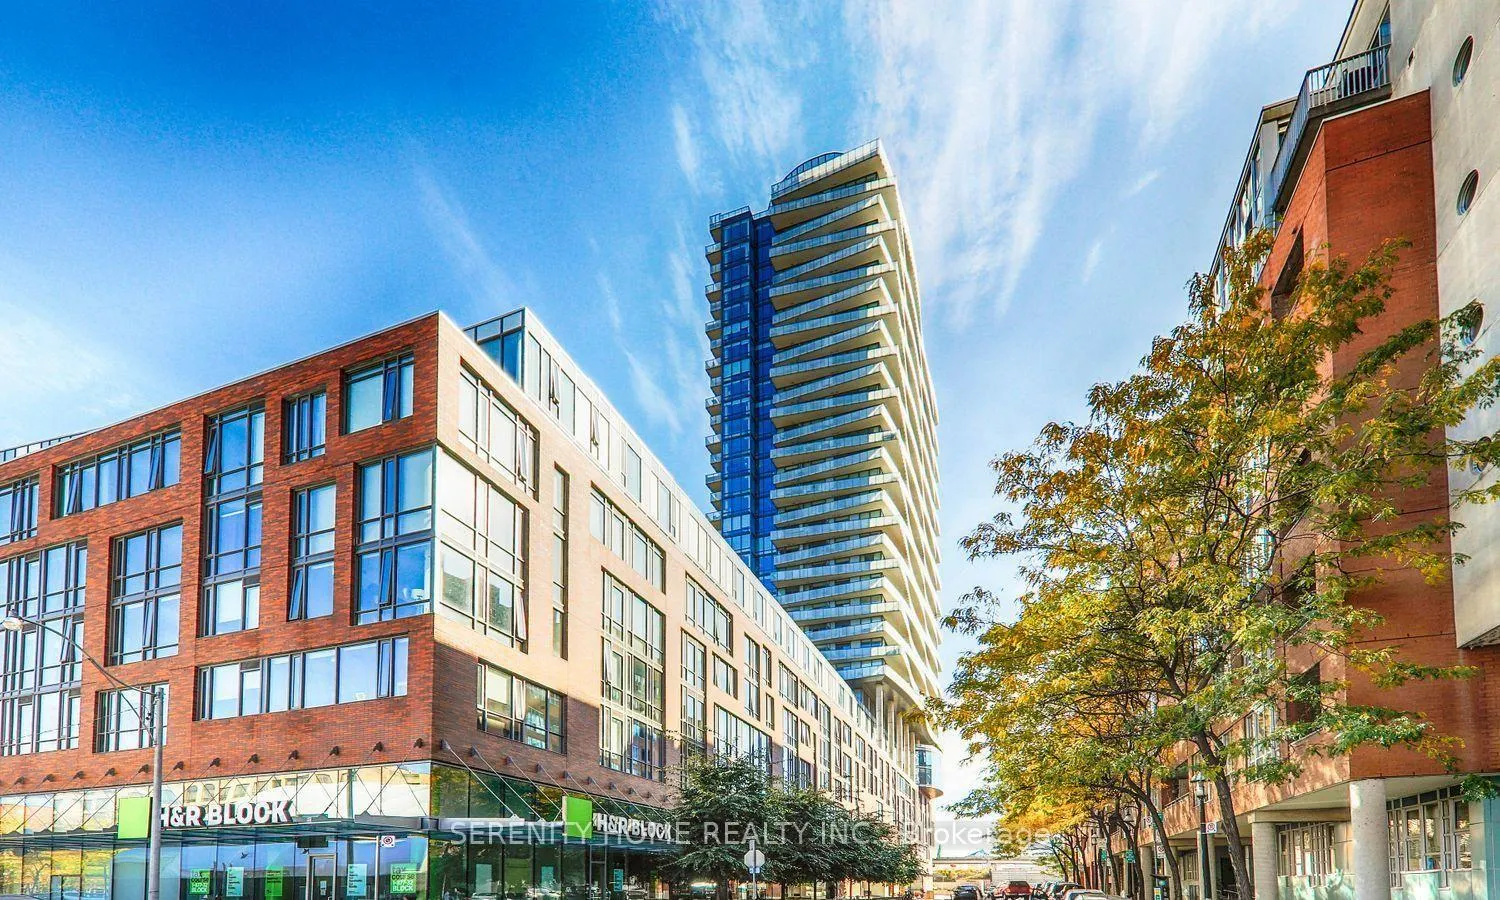
Unit 1309, 1 Market Street
Unit 1309, 1 Market Street
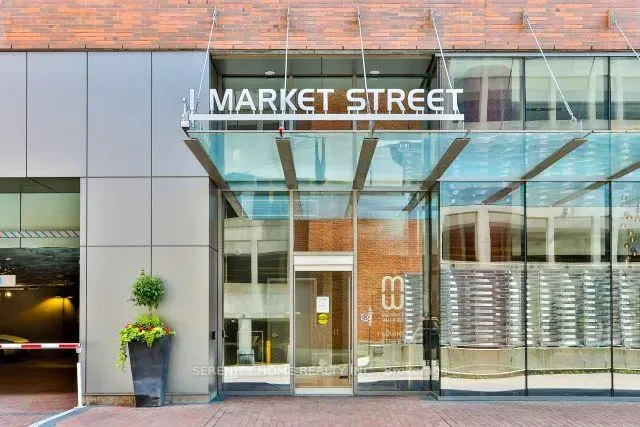
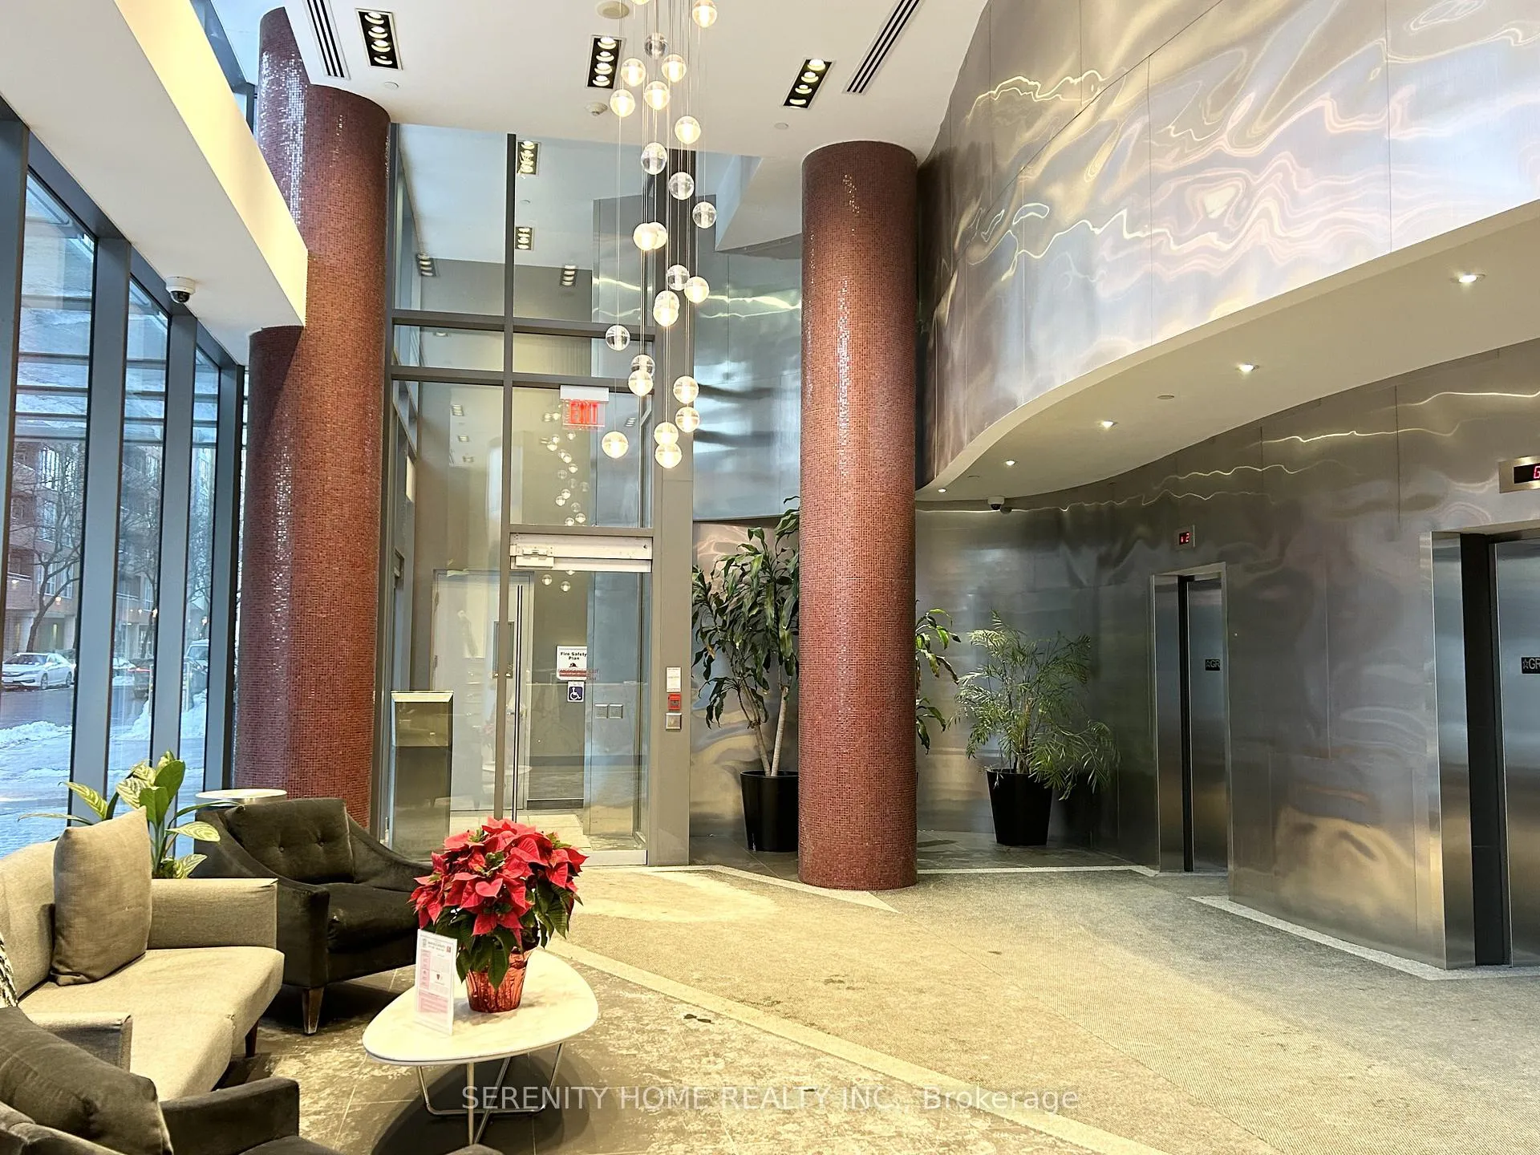
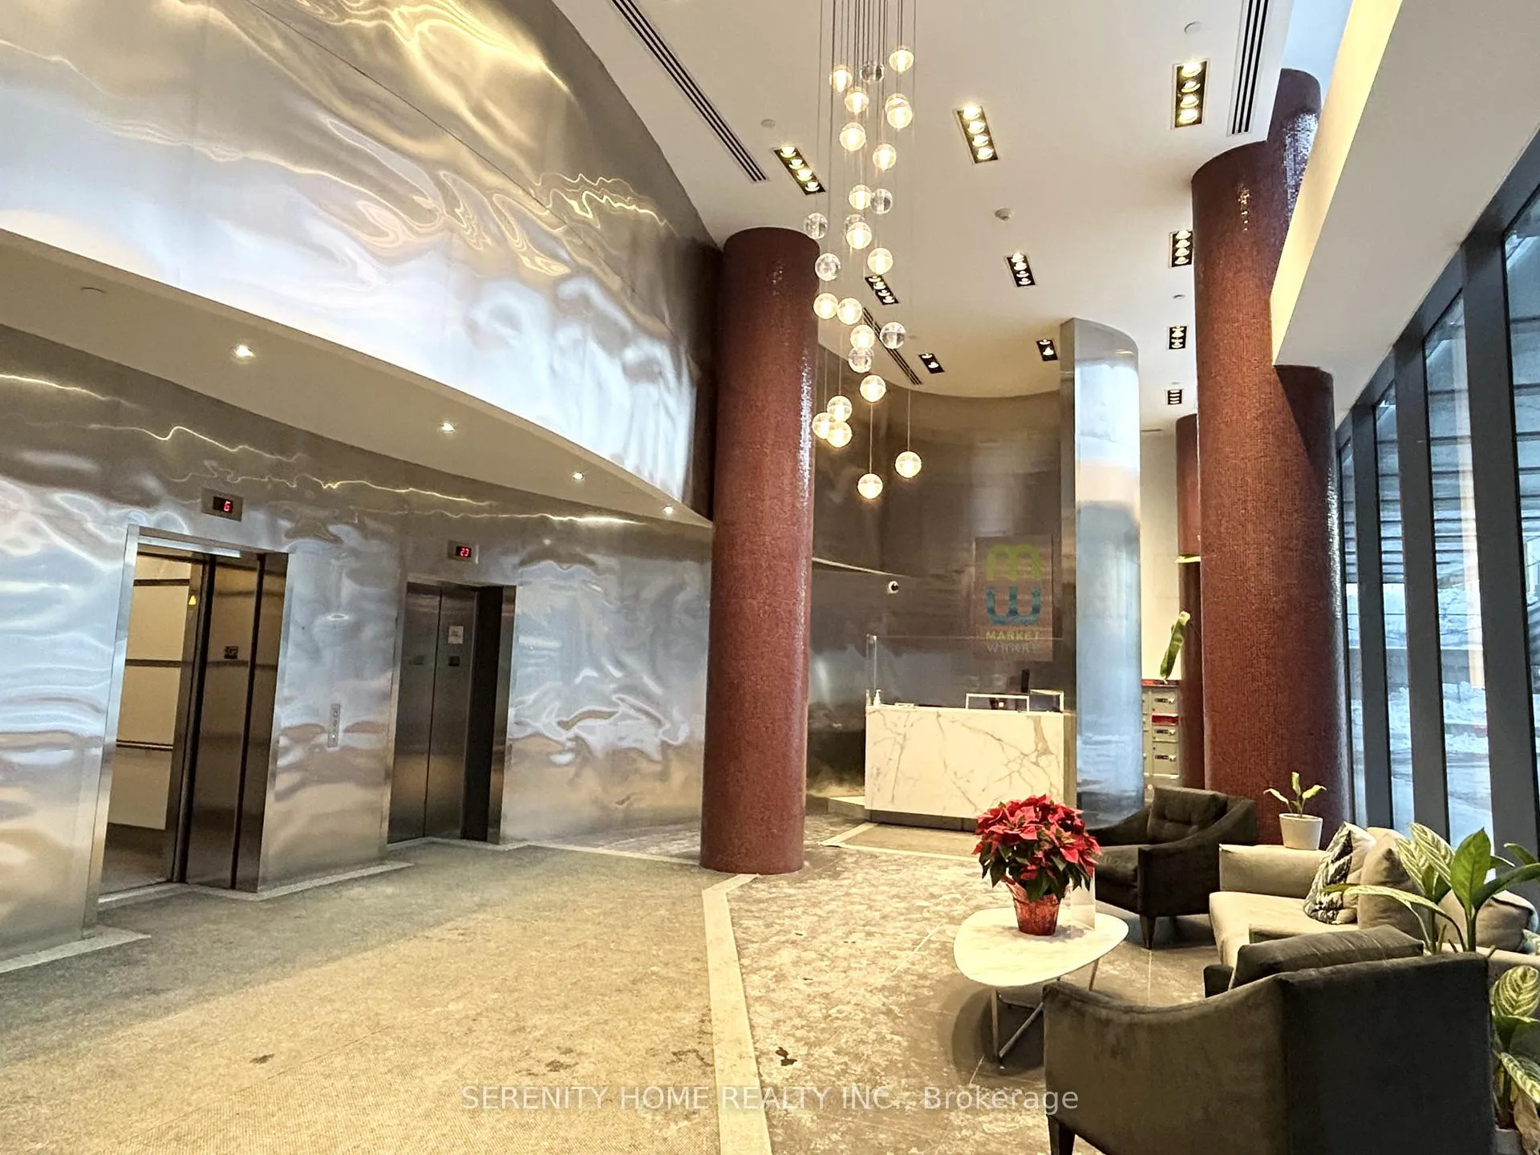
 See all 12 photos
Property history
Facts and features
- ExposureSouth east
- LaundryEnsuite
- LockerOwned
- BalconyOpen
- Central air
The homeCondo Apartment, Apartment, 600–699 sq ft
- Type: Condo Apartment
- Style: Apartment
- Living space: 600–699 sq ft
- Basement: None
- Exposure: South East
InsideBroadloom, Ensuite, Carpet free
- Flooring: Broadloom
- Laundry: Ensuite
- Features: Carpet free
- Rooms above ground: 4
- Bedrooms: 1 + 1 in the basement
- Bathrooms: 1
- Kitchens: 1
- Family room: Yes
OutsideBrick front, concrete, Open
- Exterior: Brick front, concrete
- Balcony: Open
Parking and locker1 Parking, Built-in, Parking type Owned
- Spaces: 1 Parking
- Garage: Built-in
- Parking type: Owned
- Driveway: Other
- Spot: P553
- Locker: Owned
BuildingMarket Wharf II Lofts, Storeys 34, Units 357
- Name: Market Wharf II Lofts
- Storeys: 34
- Units: 357
- Registered: 2013
- Condo corporation: 2308
- Pets: Not allowed
Heating, water and powerHeat pump, electric, Central air
- Heating: Heat pump, electric
- Cooling: Central air
Rent and termsRent $2,600 a month, Entire property, Unfurnished
- Rent: $2,600 a month
- Space for rent: Entire property
- Furnished: Unfurnished
- Lease: 12 months
- Rent includes: Building insurance, common elements, parking, water
Listing detailsC12830788, Rented, Mar 1, 2026
- MLS® number: C12830788
- Status: Rented
- Listed on: Mar 1, 2026
- Days on market: 14
- Updated: Mar 15, 2026
- Possession: 2026-04-01 / Other
- Occupied by: Tenant
- Listing brokerage: SERENITY HOME REALTY INC.
About this home
Unit 1309, 1 Market Street, Toronto (Waterfront Communities), ON M5E 0A2
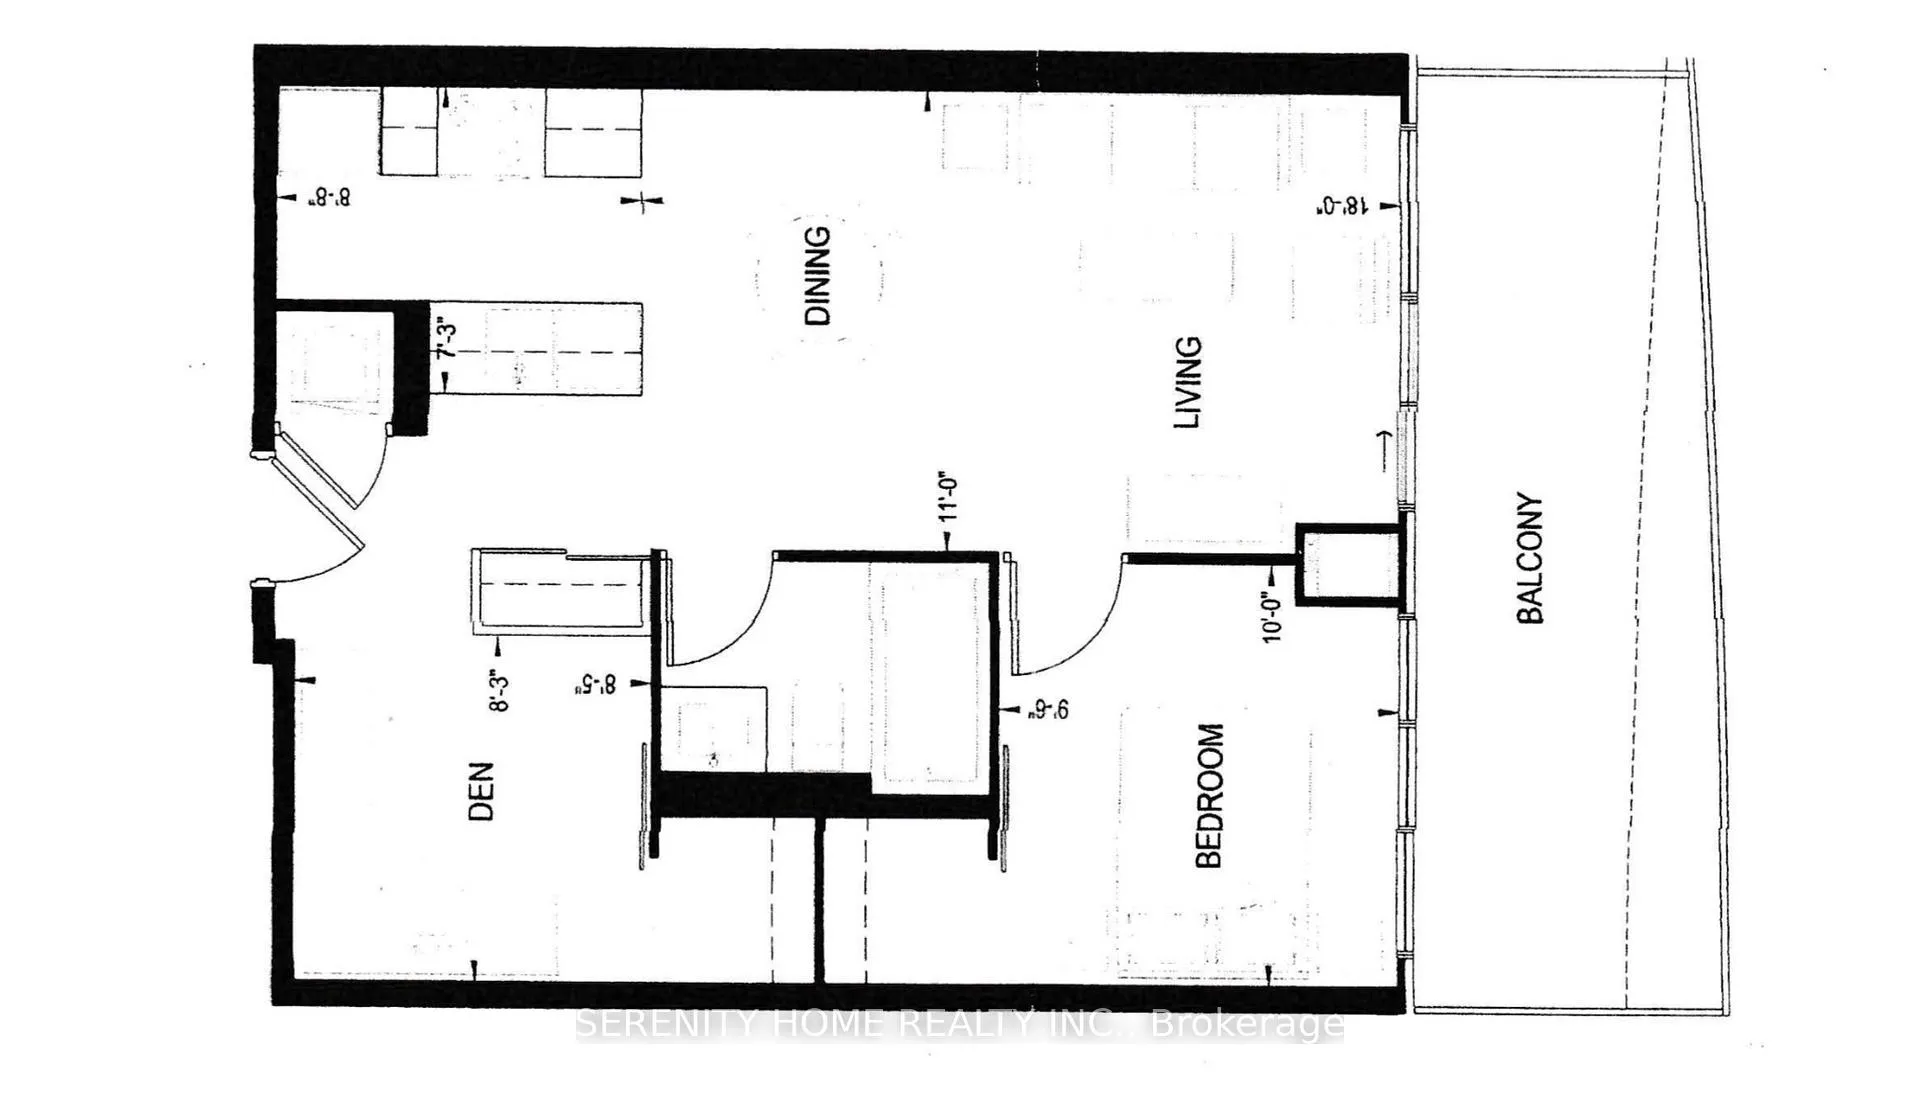
Welcome to this stylish and functional 1+1 bedroom suite at the highly sought-after Market Wharf Condos in Toronto's vibrant St. Lawrence Market neighbourhood. This well-designed (please find the attached floor plan) unit Welcome to this stylish and functional 1+1 bedroom suite at the highly sought-after Market Wharf Condos in Toronto's vibrant St. Lawrence Market neighbourhood. This well-designed (please find the attached floor plan) unit features a bright open-concept layout with floor-to-ceiling windows, offering abundant natural light throughout.The modern kitchen is equipped with integrated stainless steel appliances, sleek cabinetry, and granite countertops, seamlessly flowing into the living and dining area-perfect for everyday living and entertaining. The spacious primary bedroom includes ample closet space, while the enclosed den provides flexibility for a home office, guest room, or study area. contemporary finishes throughout, excellent functionality with no wasted space.Enjoy a private balcony, equipped with gas line for BBQ, with city and lake views, perfect for outdoor entertaining. One above-ground parking space (P5#53) and one locker (P4#59) are included, adding exceptional value and convenience in downtown living.Residents enjoy premium amenities including a fitness centre, rooftop terrace with BBQs, party room, concierge, and visitor parking.Steps to St. Lawrence Market, waterfront trails, Financial District, Union Station, TTC, George Brown College, shops, cafes, and restaurants-an unbeatable downtown lifestyle location.
Ask about this home
A HOMEH agent will answer your questions about this home.
Know more about Market Wharf II Lofts
Condo building · 1 Market Street
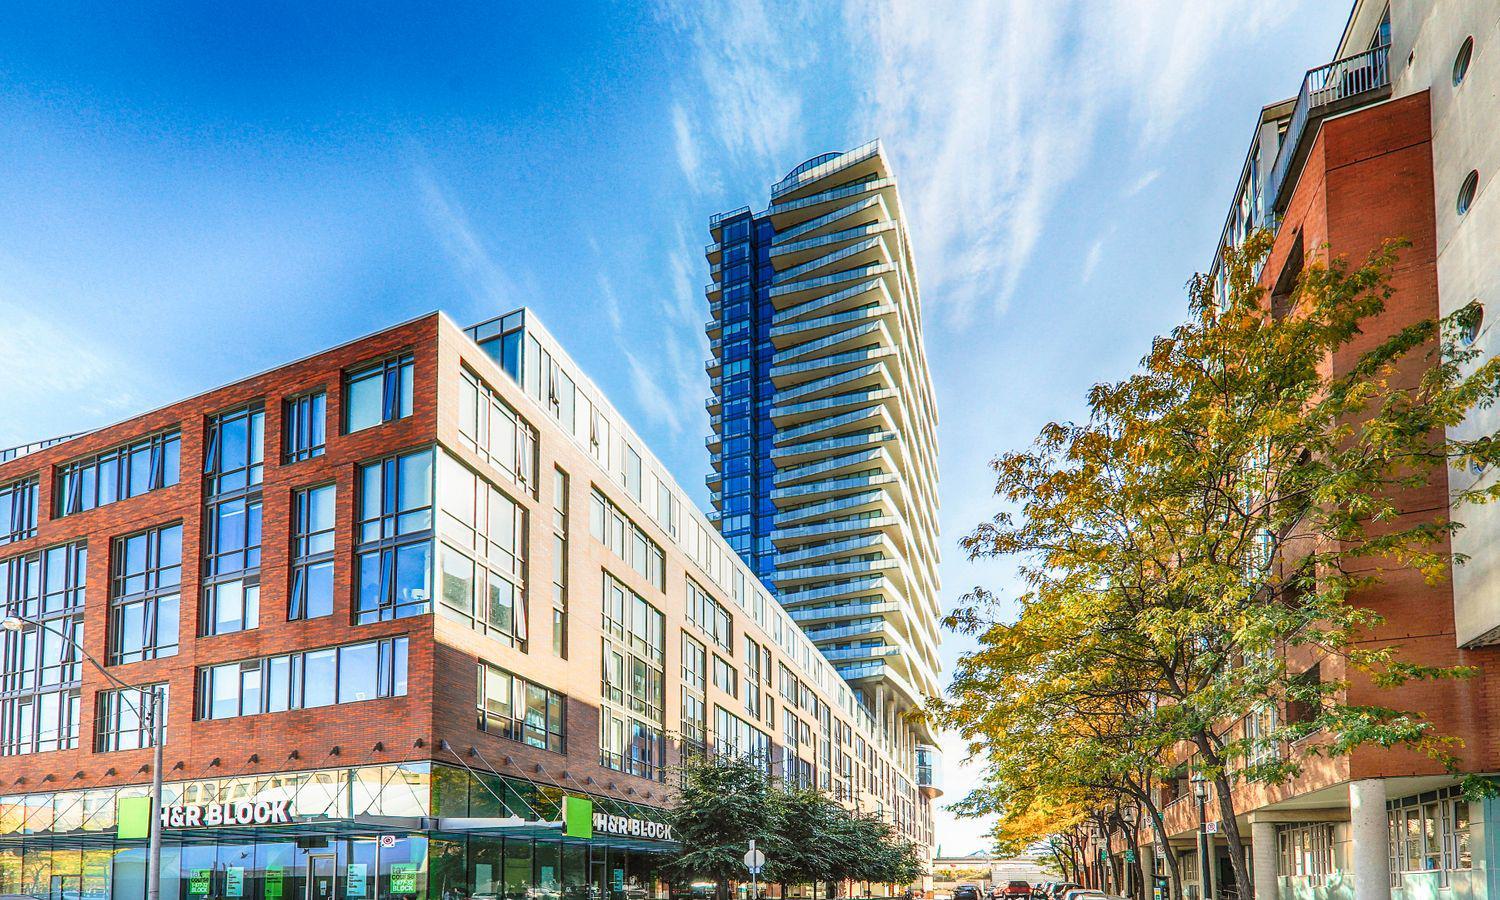
Market Wharf II Lofts is a 34-storey condo with 357 suites, built in 2013 by Context Development. Right now 4 for sale and 1 for rent are on the market here.
- 34storeys
- 357suites
- $998/sq ft
- 2013built
No similar units for rent in Market Wharf II Lofts right now.
Around this home
Daily convenience, out of 100, from the distances below
Schools nearby
School rating, out of 10.
Helpful calculators
Your HOMEH agent

"I would see it this week."