

Unit 1701, 1 Market Street
Unit 1701, 1 Market Street
 See all 21 photos
Property history
Facts and features
- ExposureWest
- LaundryEnsuite
- LockerExclusive
- BalconyTerrace
- Hardwood floors
- Central air
- Concierge
- Exercise room
- Gym
- Party room/meeting room
The homeCommon Element Condo, Apartment, Age 11–15 years
- Type: Common Element Condo
- Style: Apartment
- Age: 11–15 years
- Living space: 1,000–1,199 sq ft
- Basement: None
- Exposure: West
InsideHardwood, Ensuite, main level, Other
- Flooring: Hardwood
- Laundry: Ensuite, main level
- Features: Other
- Security: Security guard
- Rooms above ground: 8
- Bedrooms: 2
- Bathrooms: 2
- Kitchens: 1
OutsideBrick front, Terrace
- Exterior: Brick front
- Balcony: Terrace
Parking and locker1 Parking, Underground, Exclusive
- Spaces: 1 Parking
- Garage: Underground
- Parking type: Exclusive
- Driveway: Underground
- Spot: #43
- Locker: Exclusive
- Locker unit: 85
- Locker number: 85
- Locker level: 4
BuildingMarket wharf ii, Storeys 34, Units 357
- Name: Market wharf ii
- Storeys: 34
- Units: 357
- Registered: 2013
- Condo corporation: 2308
- Amenities: Concierge, exercise room, gym, party room/meeting room, visitor parking
- Pets: Allowed
Heating, water and powerForced air, gas, Central air
- Heating: Forced air, gas
- Cooling: Central air
Rent and termsRent $4,000 a month, Entire property, Unfurnished
- Rent: $4,000 a month
- Space for rent: Entire property
- Furnished: Unfurnished
- Lease: 12 months
- Paid: Monthly
- Rent includes: Building insurance, central air conditioning, common elements, heat, parking, water
- Deposit: Required
- Credit check: Required
- Employment letter: Required
- Rental application: Required
- References: Required
IncludedRent includes 1 underground parking space, 1 storage locker, and 1 bike parking spot., Dining room light fixture belongs to tenants.
- Included: Rent includes 1 underground parking space, 1 storage locker, and 1 bike parking spot.
- Not included: Dining room light fixture belongs to tenants.
NearbyClear view, park, public transit, terraced
- Close to: Clear view, park, public transit, terraced
Listing detailsC10433016, Rented, Nov 20, 2024
- MLS® number: C10433016
- Status: Rented
- Listed on: Nov 20, 2024
- Days on market: 55
- Updated: Jan 14, 2025
- Possession: 2025-01-01 / January 1, 2025
- Occupied by: Tenant
- Listing brokerage: PROPERTY.CA INC.
About this home
Unit 1701, 1 Market Street, Toronto (Waterfront Communities), ON M5E 0A2
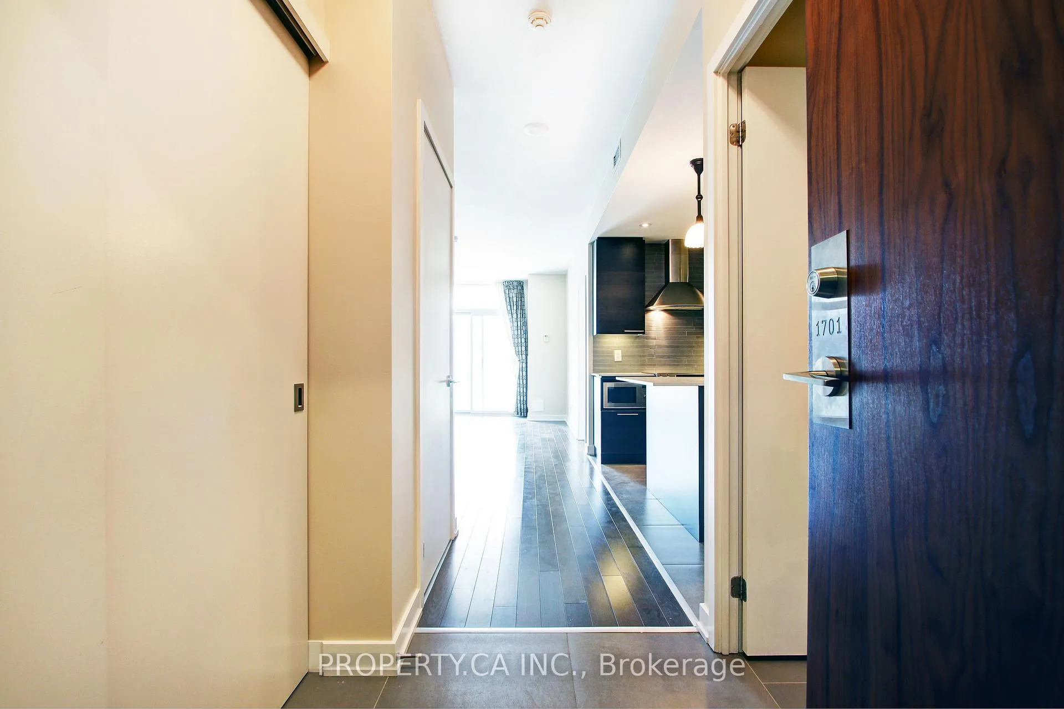
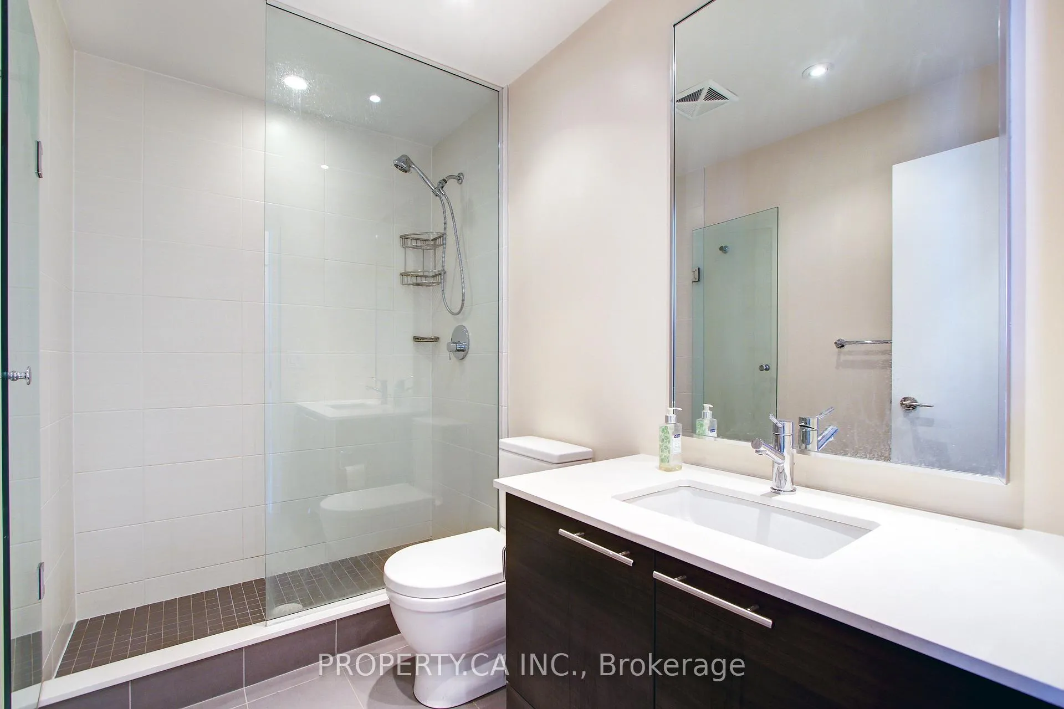
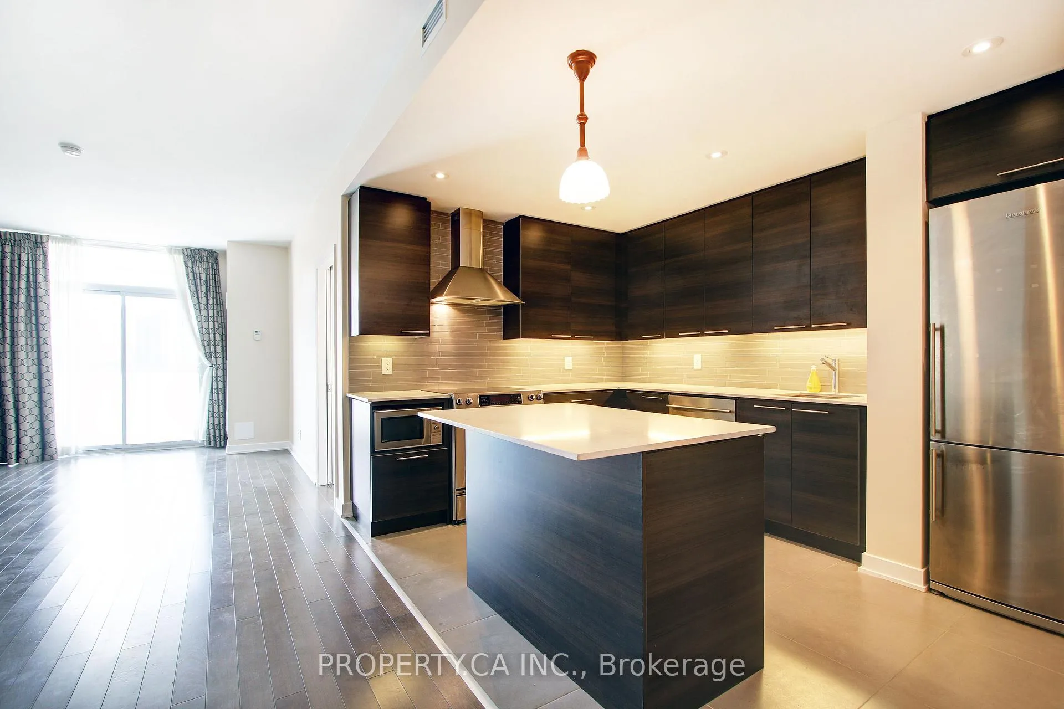
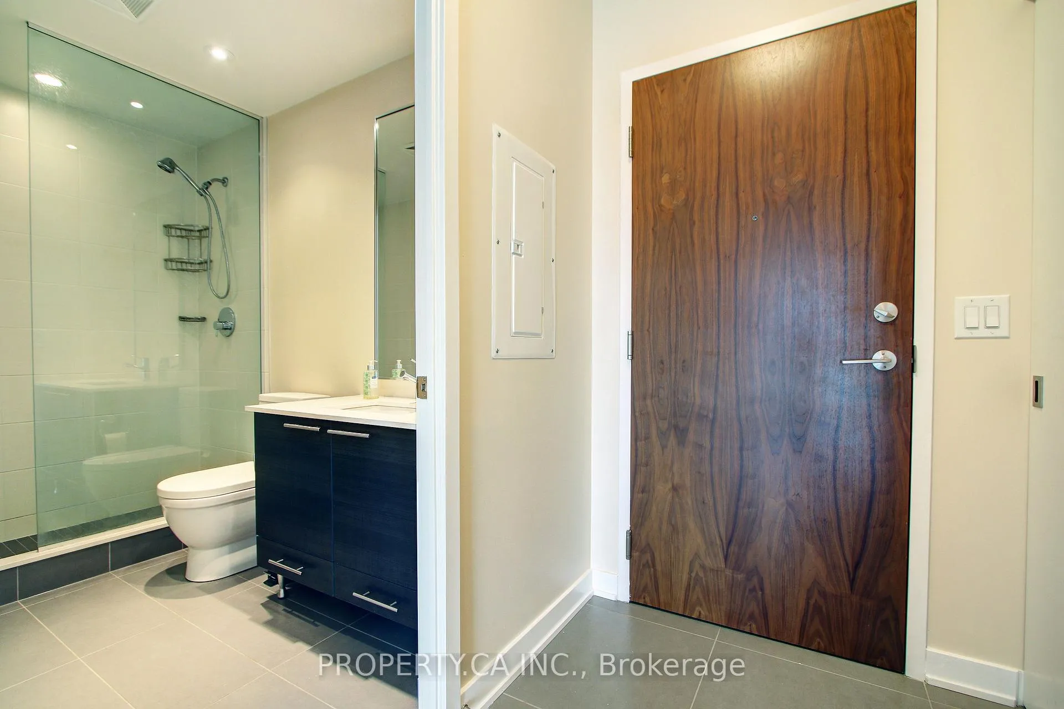
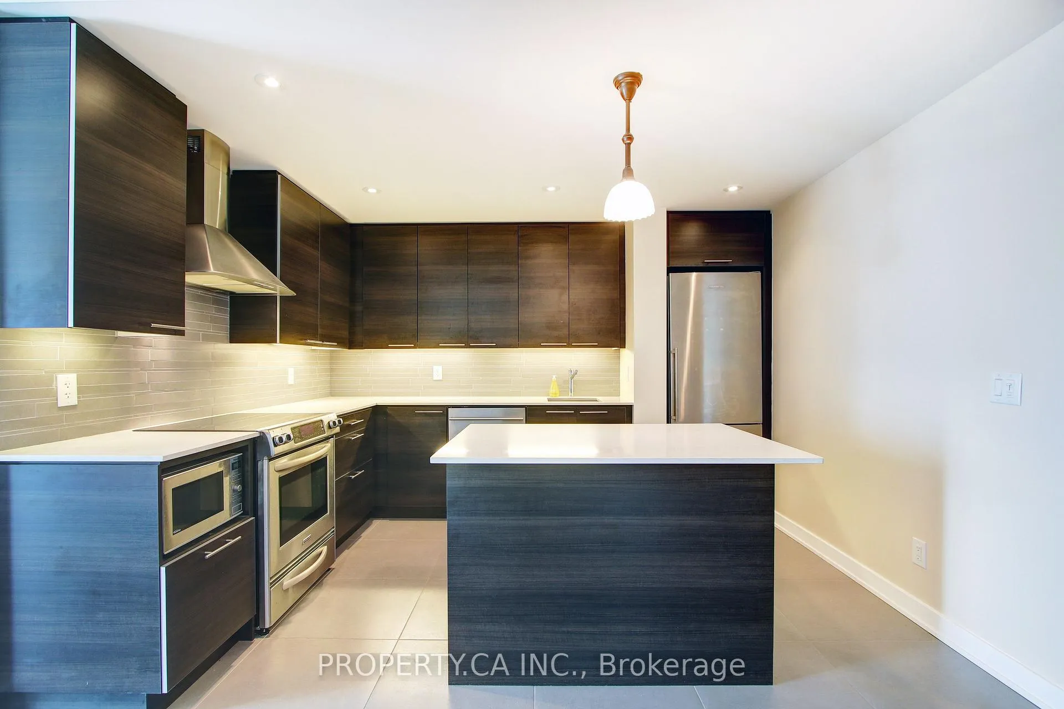
Market Wharf, where urban elegance meets unbeatable views! Imagine sipping your morning coffee or hosting sunset gatherings on your expansive terrace, complete with jaw-dropping CN Tower and lake views. Once a 2 + den, the den has been removed to create an expanded designer kitchen with sleek stainless steel appliances, granite countertops, and a built-in wine fridge? Perfect for culinary creations or unwinding after a long day. Bright floor-to-ceiling windows flood the space with light, highlighting the rich hardwood floors throughout. The split floor plan offers privacy and functionality, featuring spacious king-sized primary bedroom with a luxurious 4-piece ensuite and a walk-in closet you'll love. This condo doesn't just offer a place to live it's a lifestyle upgrade. Add in amenities like a concierge, fitness studio, yoga room, theatre, party spaces, and an outdoor tanning deck with BBQs, and you've got everything you need to live, work, and play. Ready to make this your home. The view alone will have you hooked!
Ask about this home
A HOMEH agent will answer your questions about this home.
Know more about Market Wharf II Lofts
Condo building · 1 Market Street
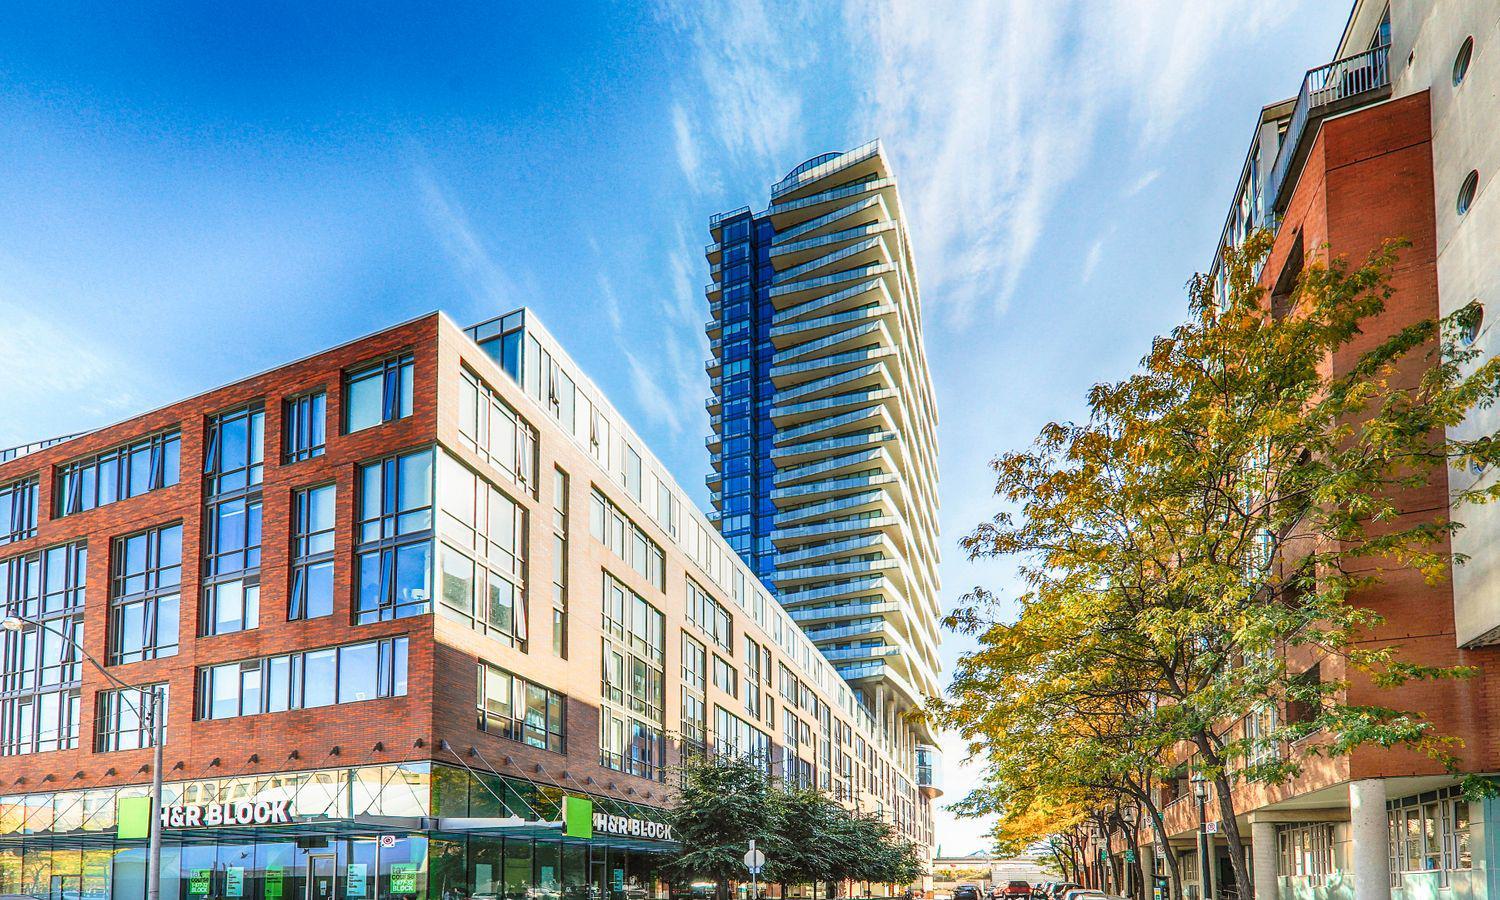
Market Wharf II Lofts is a 34-storey condo with 357 suites, built in 2013 by Context Development. Right now 4 for sale and 1 for rent are on the market here.
- 34storeys
- 357suites
- $998/sq ft
- 2013built
No similar units for rent in Market Wharf II Lofts right now.
Around this home
Daily convenience, out of 100, from the distances below
Schools nearby
School rating, out of 10.
Helpful calculators
Your HOMEH agent

"I would see it this week."