

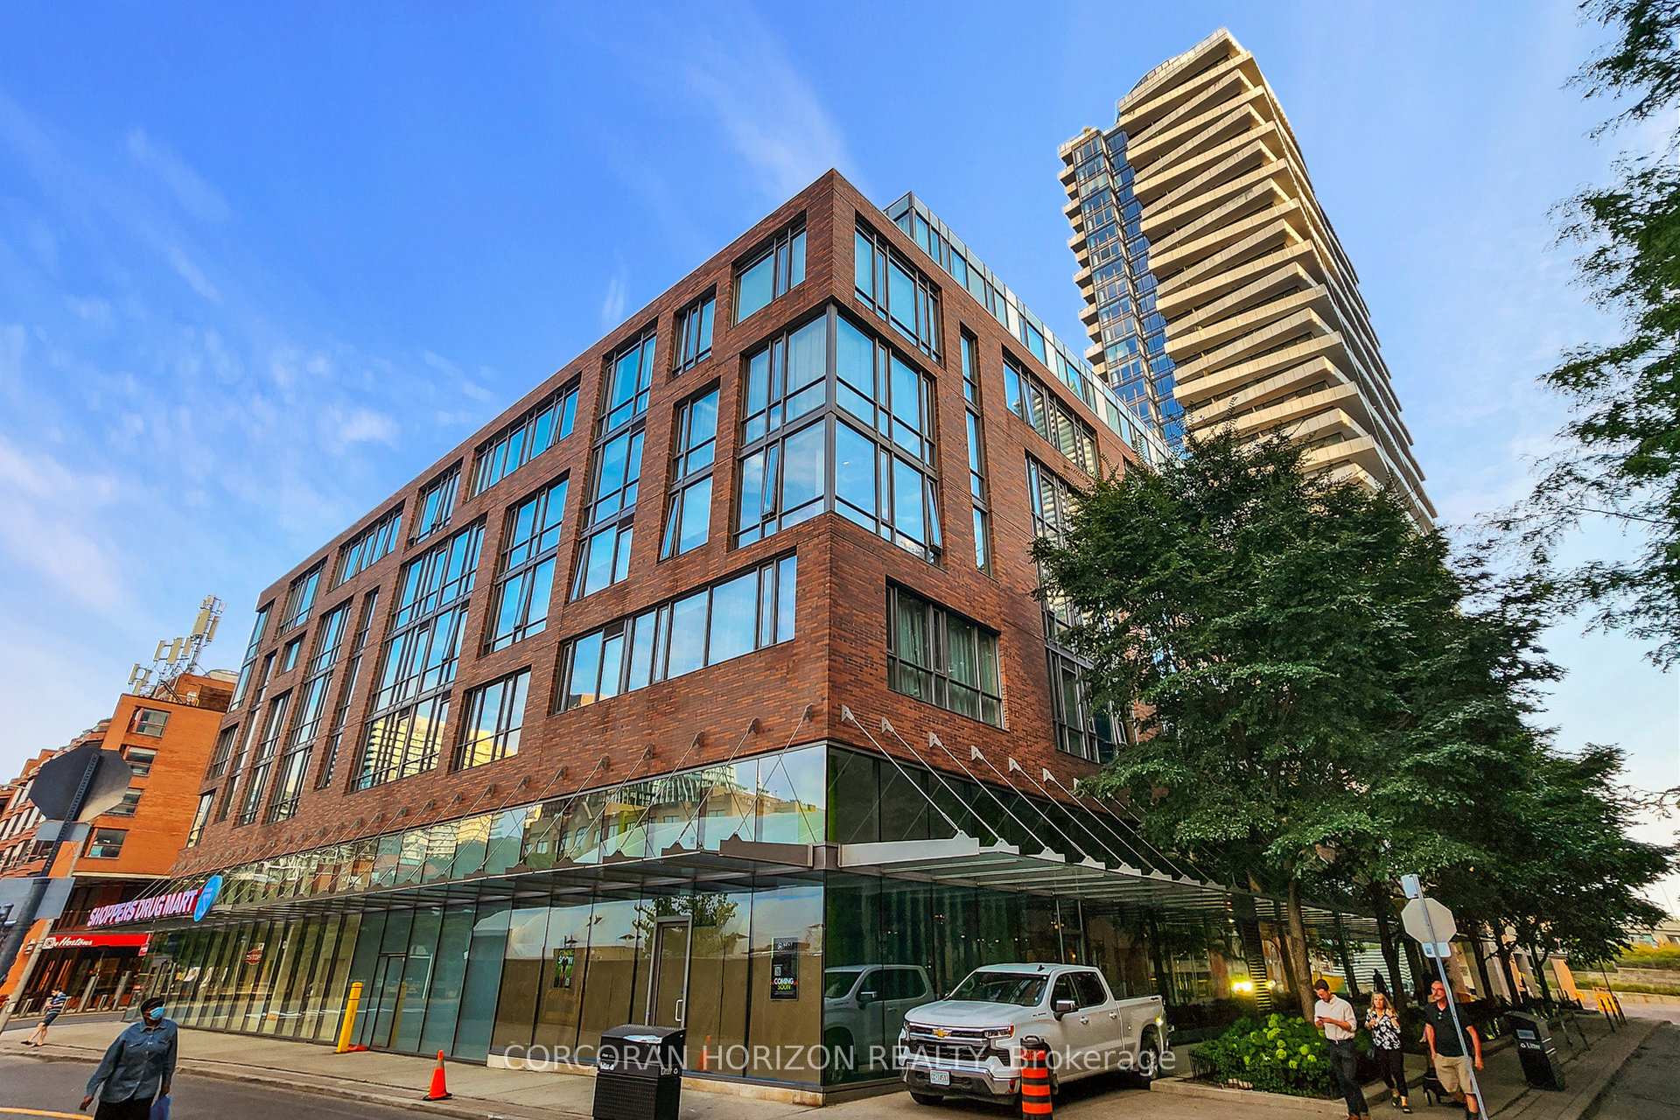
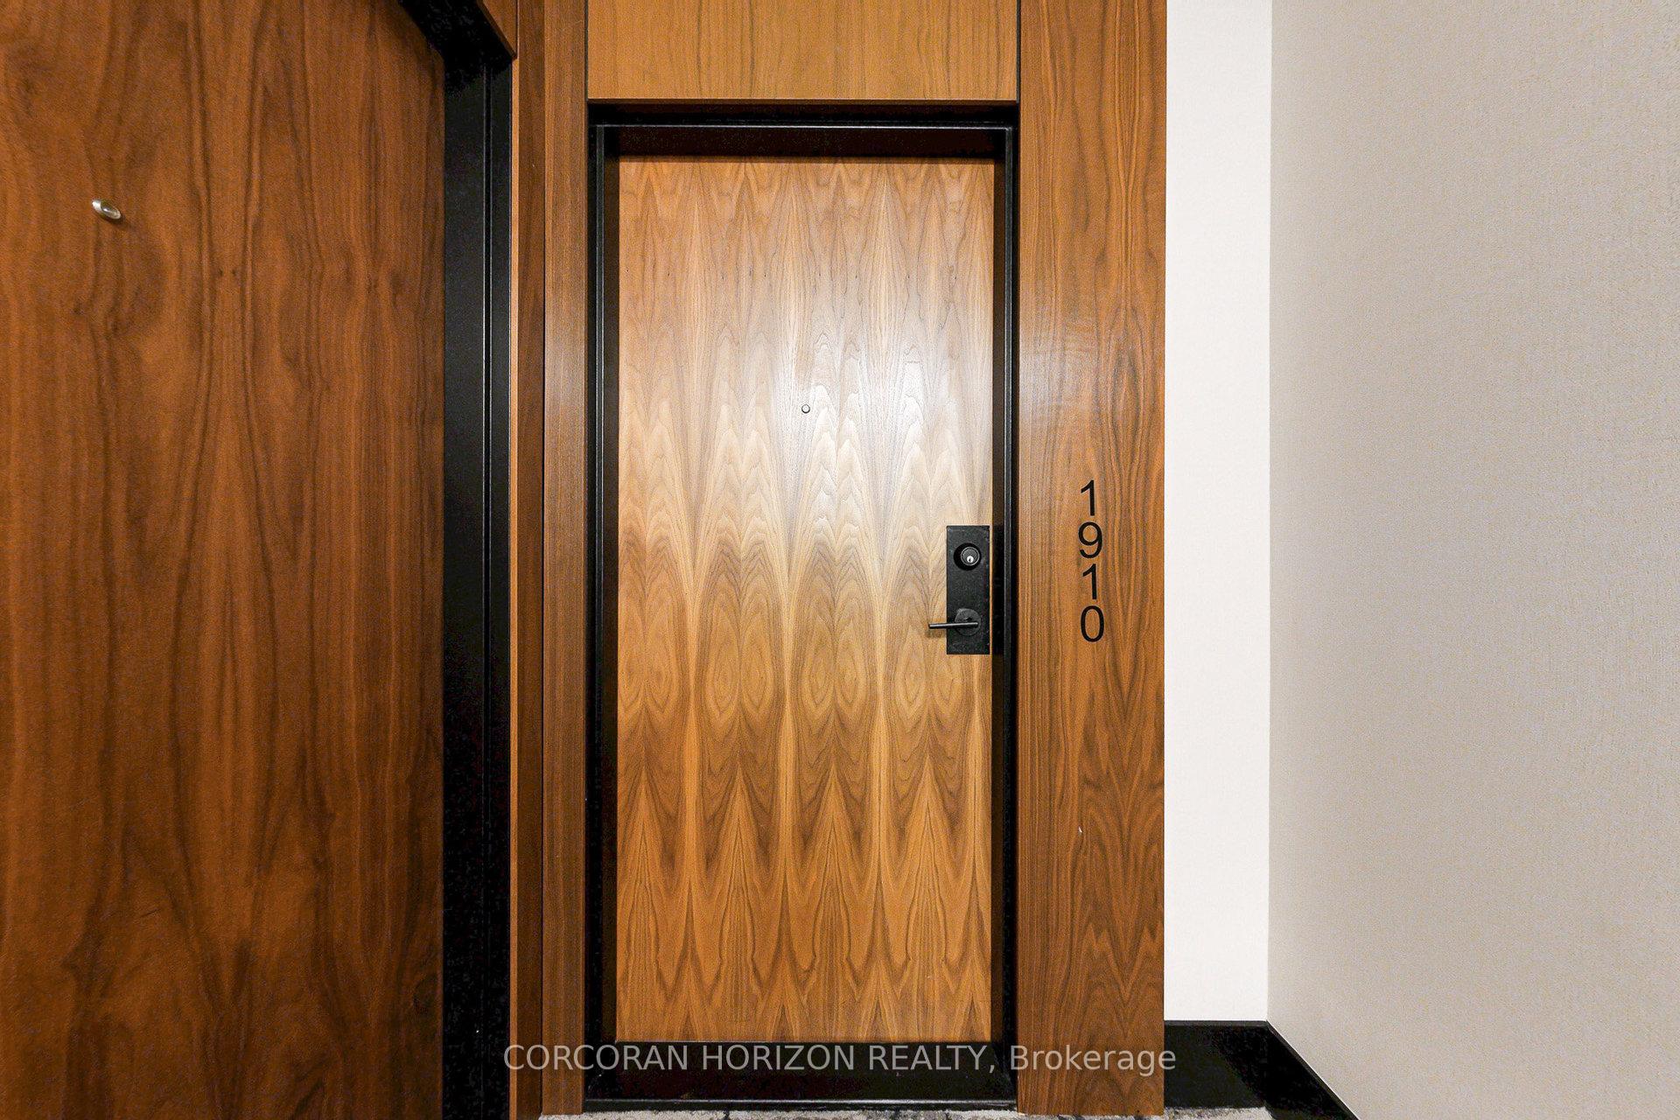
Unit 1910, 1 Market Street
Unit 1910, 1 Market Street
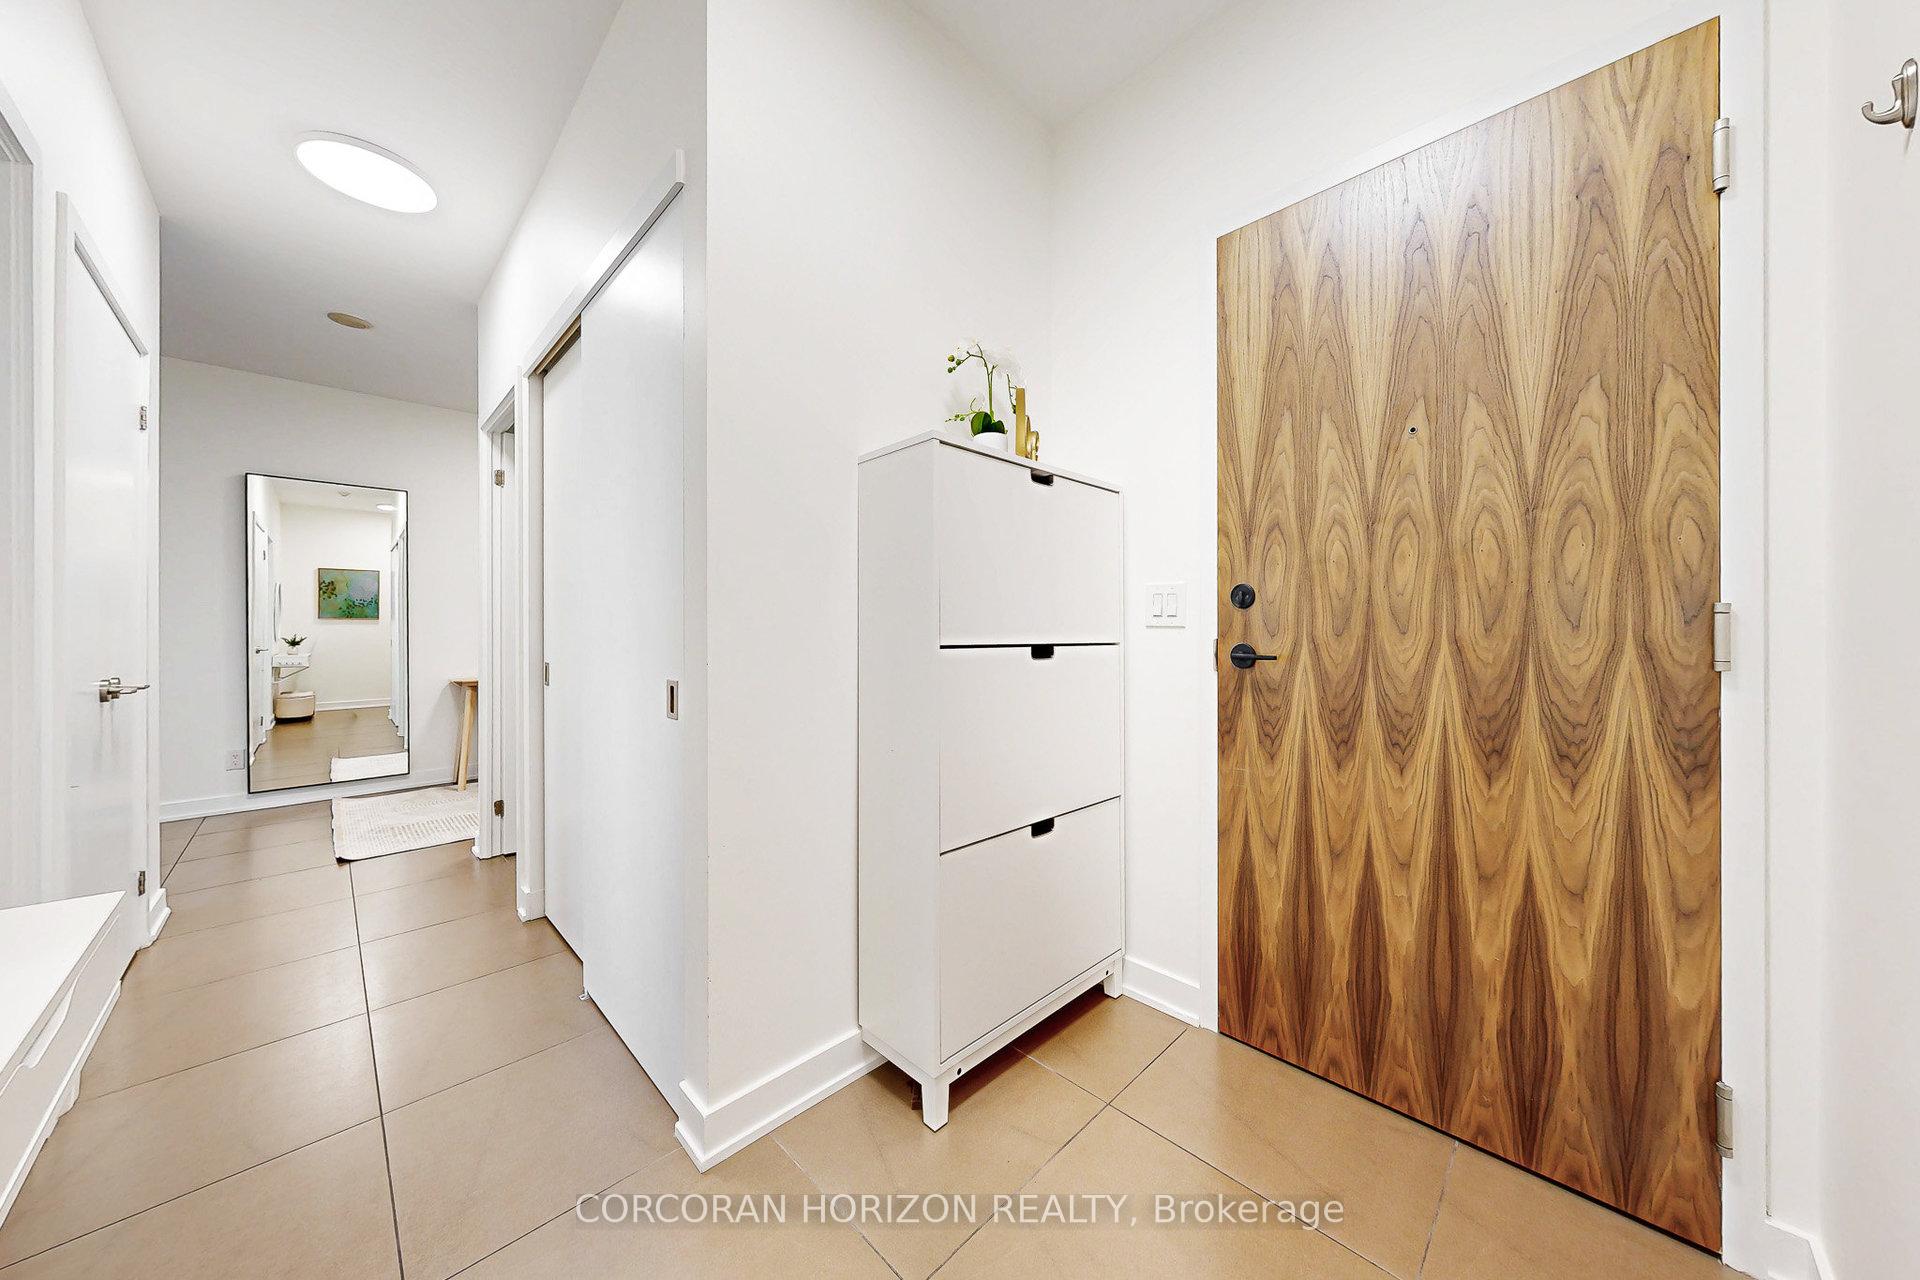 See all 43 photos
Property history
- $1,349,900TerminatedList: 2025-10-17|End: 2025-11-26|40 daysC12470092
Facts and features
- ExposureSouth west
- LaundryEnsuite
- LockerOwned
- BalconyOpen
- Central air
- Concierge
- Gym
- Party room/meeting room
- Rooftop deck/garden
The homeCondo Apartment, Apartment, 1,000–1,199 sq ft
- Type: Condo Apartment
- Style: Apartment
- Living space: 1,000–1,199 sq ft
- Basement: None
- Exposure: South West
- View: City, downtown, lake, skyline
InsideEnsuite, main level, Carpet free, intercom, separate heating controls, Carbon monoxide detectors, concierge/security, smoke detector
- Laundry: Ensuite, main level
- Features: Carpet free, intercom, separate heating controls
- Security: Carbon monoxide detectors, concierge/security, smoke detector
- Rooms above ground: 7
- Bedrooms: 2 + 1 in the basement
- Bathrooms: 2
- Kitchens: 1
OutsideBrick, concrete, Open
- Exterior: Brick, concrete
- Balcony: Open
Parking and locker1 Parking, Underground, Parking type Owned
- Spaces: 1 Parking
- Garage: Underground
- Parking type: Owned
- Driveway: Underground
- Spot: 3-51
- Locker: Owned
- Locker number: 64
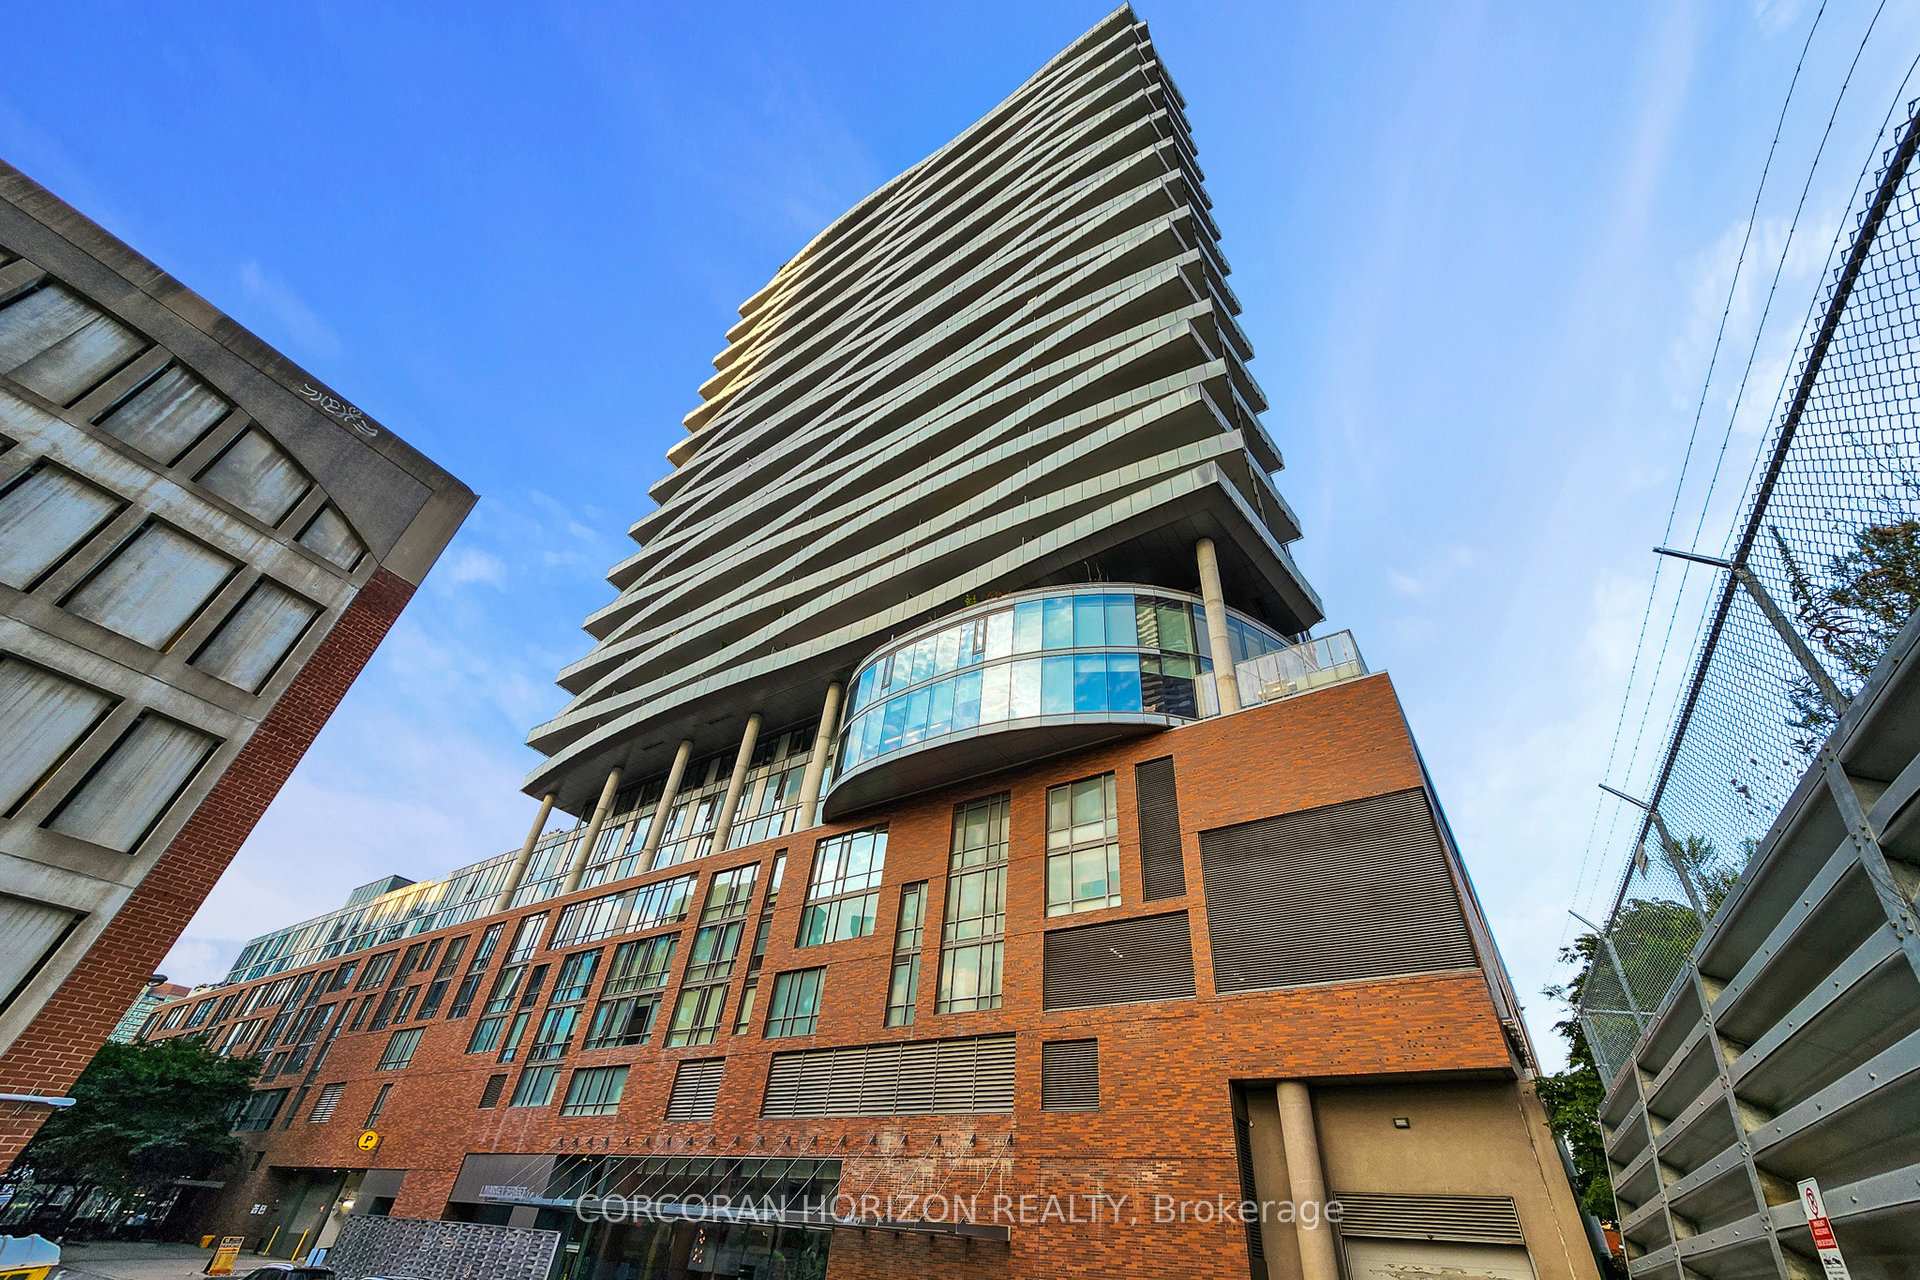
BuildingMarket Wharf II Lofts, Storeys 34, Units 357
- Name: Market Wharf II Lofts
- Storeys: 34
- Units: 357
- Registered: 2013
- Condo corporation: 2308
- Amenities: Community bbq, concierge, gym, party room/meeting room, playground, rooftop deck/garden
- Pets: Allowed
Heating, water and powerForced air, gas, Central air
- Heating: Forced air, gas
- Cooling: Central air
Costs and taxesTaxes $2,432 a year, Condo fee $867 a month, Heat included, common elements included, building insurance included, water included, parking included, condo taxes included, cac included
- Taxes, 2025: $2,432 a year
- Condo fee: $867 a month
- Fee includes: Heat included, common elements included, building insurance included, water included, parking included, condo taxes included, cac included
- HST: HST included in the price
Included in the saleInclusions: electronic light fixtures, window coverings, stainless steel fridge, gas stove, microwave, and dishwasher, complemented by sleek cabinetry. parking and locker are included, and furnishings are available for purchase., All items belonging to stager.
- Included: Inclusions: electronic light fixtures, window coverings, stainless steel fridge, gas stove, microwave, and dishwasher, complemented by sleek cabinetry. parking and locker are included, and furnishings are available for purchase.
- Not included: All items belonging to stager.
NearbyArts centre, clear view, park, public transit, rec./commun.centre
- Close to: Arts centre, clear view, park, public transit, rec./commun.centre
Listing detailsC12470092, Terminated, Oct 17, 2025
- MLS® number: C12470092
- Status: Terminated
- Listed on: Oct 17, 2025
- Days on market: 40
- Updated: Nov 26, 2025
- Possession: 2025-10-31 / Flexible
- Occupied by: Owner
- Listing brokerage: CORCORAN HORIZON REALTY
About this home
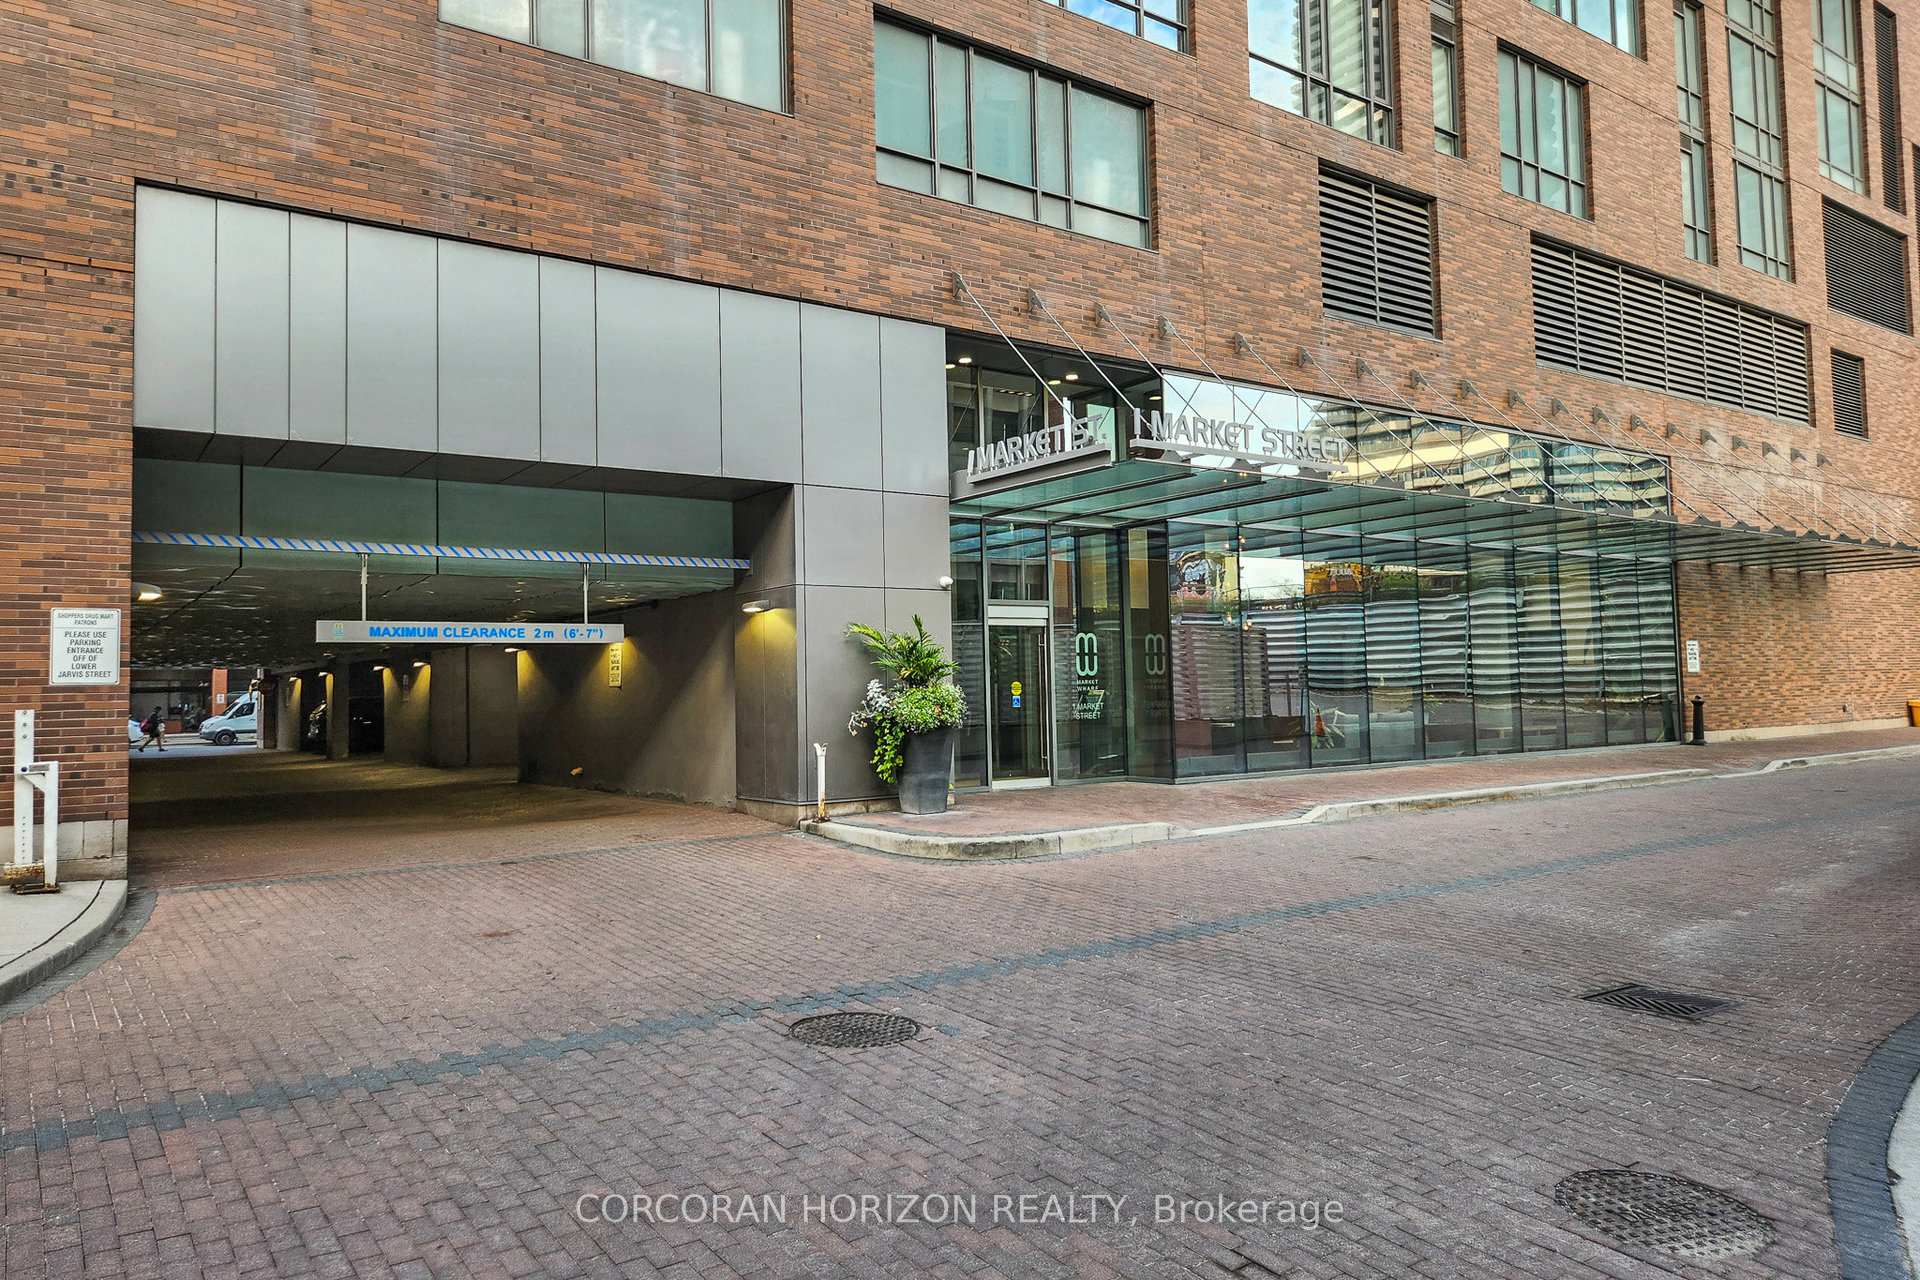
Unit 1910, 1 Market Street, Toronto (Waterfront Communities), ON M5E 0A2
Don't miss this spectacular residence at one of Toronto's most desirable addresses, Market Wharf at 1 Market Street, in the heart of the historic & vibrant St. Lawrence Market District. This elegant 1040sqft 2-bedroom + den, 2-bathroom corner suite blends open concept design, spacious interiors, & breathtaking city views, delivering an unrivalled downtown lifestyle experience. Includes parking, locker, and a wrap-around balcony that extends an excellent layout living space with panoramic city & water views. Soaring 9-foot ceilings & dramatic floor-to-ceiling windows create a light-filled, airy ambiance that sets the stage for sophisticated living. The gourmet kitchen features premium stainless steel appliances, sleek cabinetry, & generous counter space. A versatile den provides a refined & functional nook for a home office, library, or creative retreat. Step onto the private balcony & take in sweeping, unobstructed vistas of Toronto's skyline, crowned by the iconic CN Tower. Market Wharf Condos offers an impressive array of resort-style amenities designed to enhance daily life. Residents enjoy a state-of-the-art fitness center, yoga & Pilates studio, steam & sauna rooms, party & media lounges, & landscaped patios with BBQs. Added conveniences include guest suites, boardroom, rooftop terrace, & 24-hour concierge service. On-site bike & car share programs further elevate downtown convenience. Unmatched location, steps to St. Lawrence Market, Union Station, Financial District, Distillery District, & Toronto's waterfront. Enjoy shopping, dining, cafes, cultural venues, & nearby parks, including Berczy Park, David Crombie Park, St. James Park, & Sugar Beach.
Ask about this home
A HOMEH agent will answer your questions about this home.
Know more about Market Wharf II Lofts
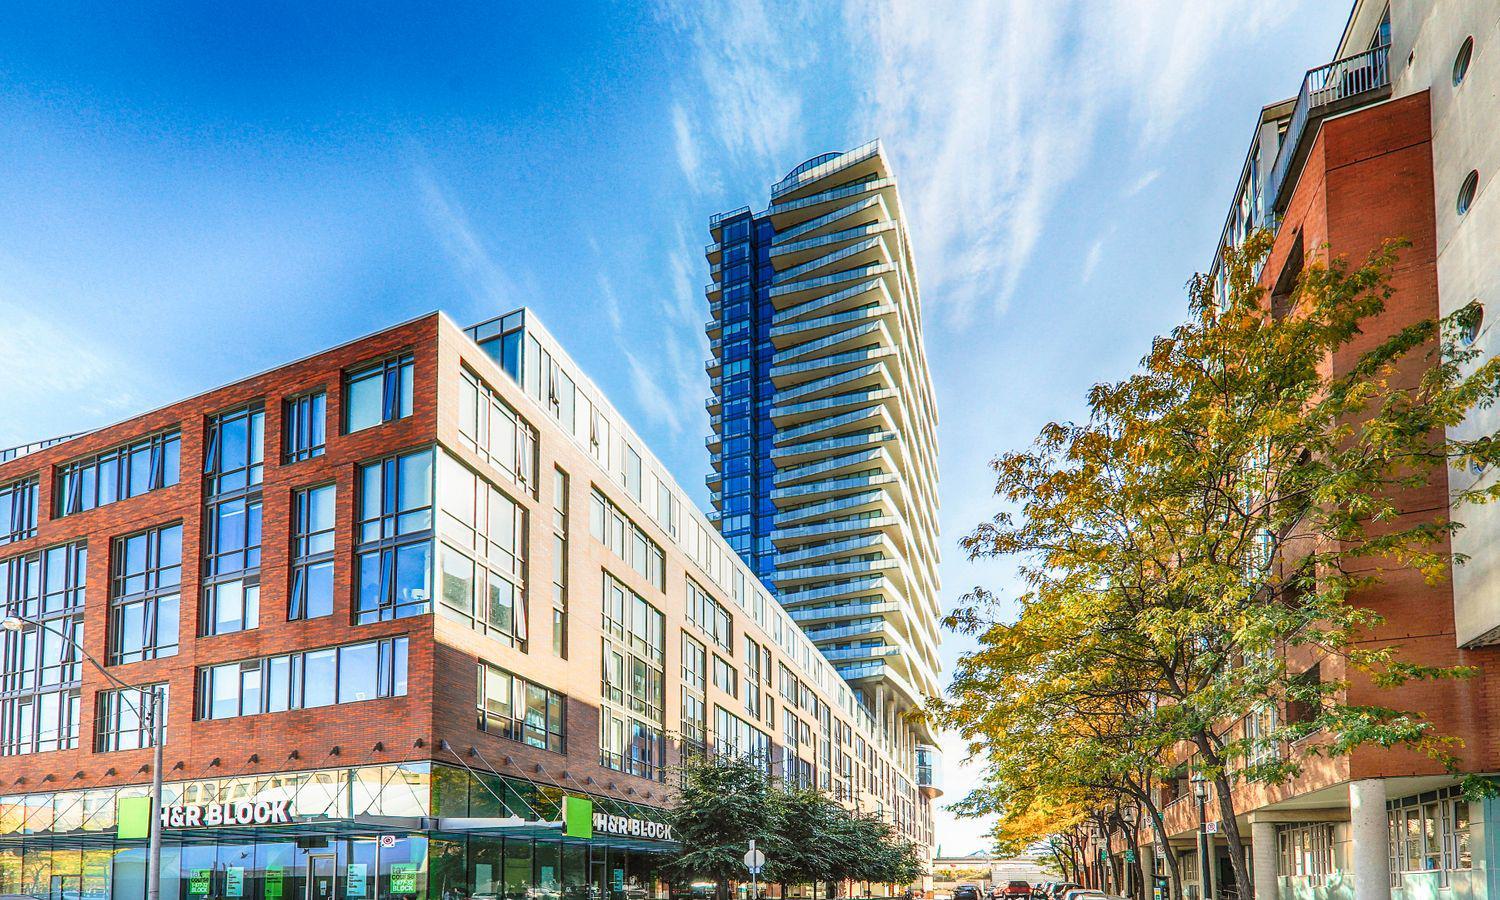
Condo building · 1 Market Street
Market Wharf II Lofts is a 34-storey condo with 357 suites, built in 2013 by Context Development. Right now 4 for sale and 1 for rent are on the market here.
- 34storeys
- 357suites
- $998/sq ft
- 2013built
No similar units for sale in Market Wharf II Lofts right now.
Around this home
Daily convenience, out of 100, from the distances below
Schools nearby
School rating, out of 10.
Helpful calculators
Your HOMEH agent

"I would see it this week."