
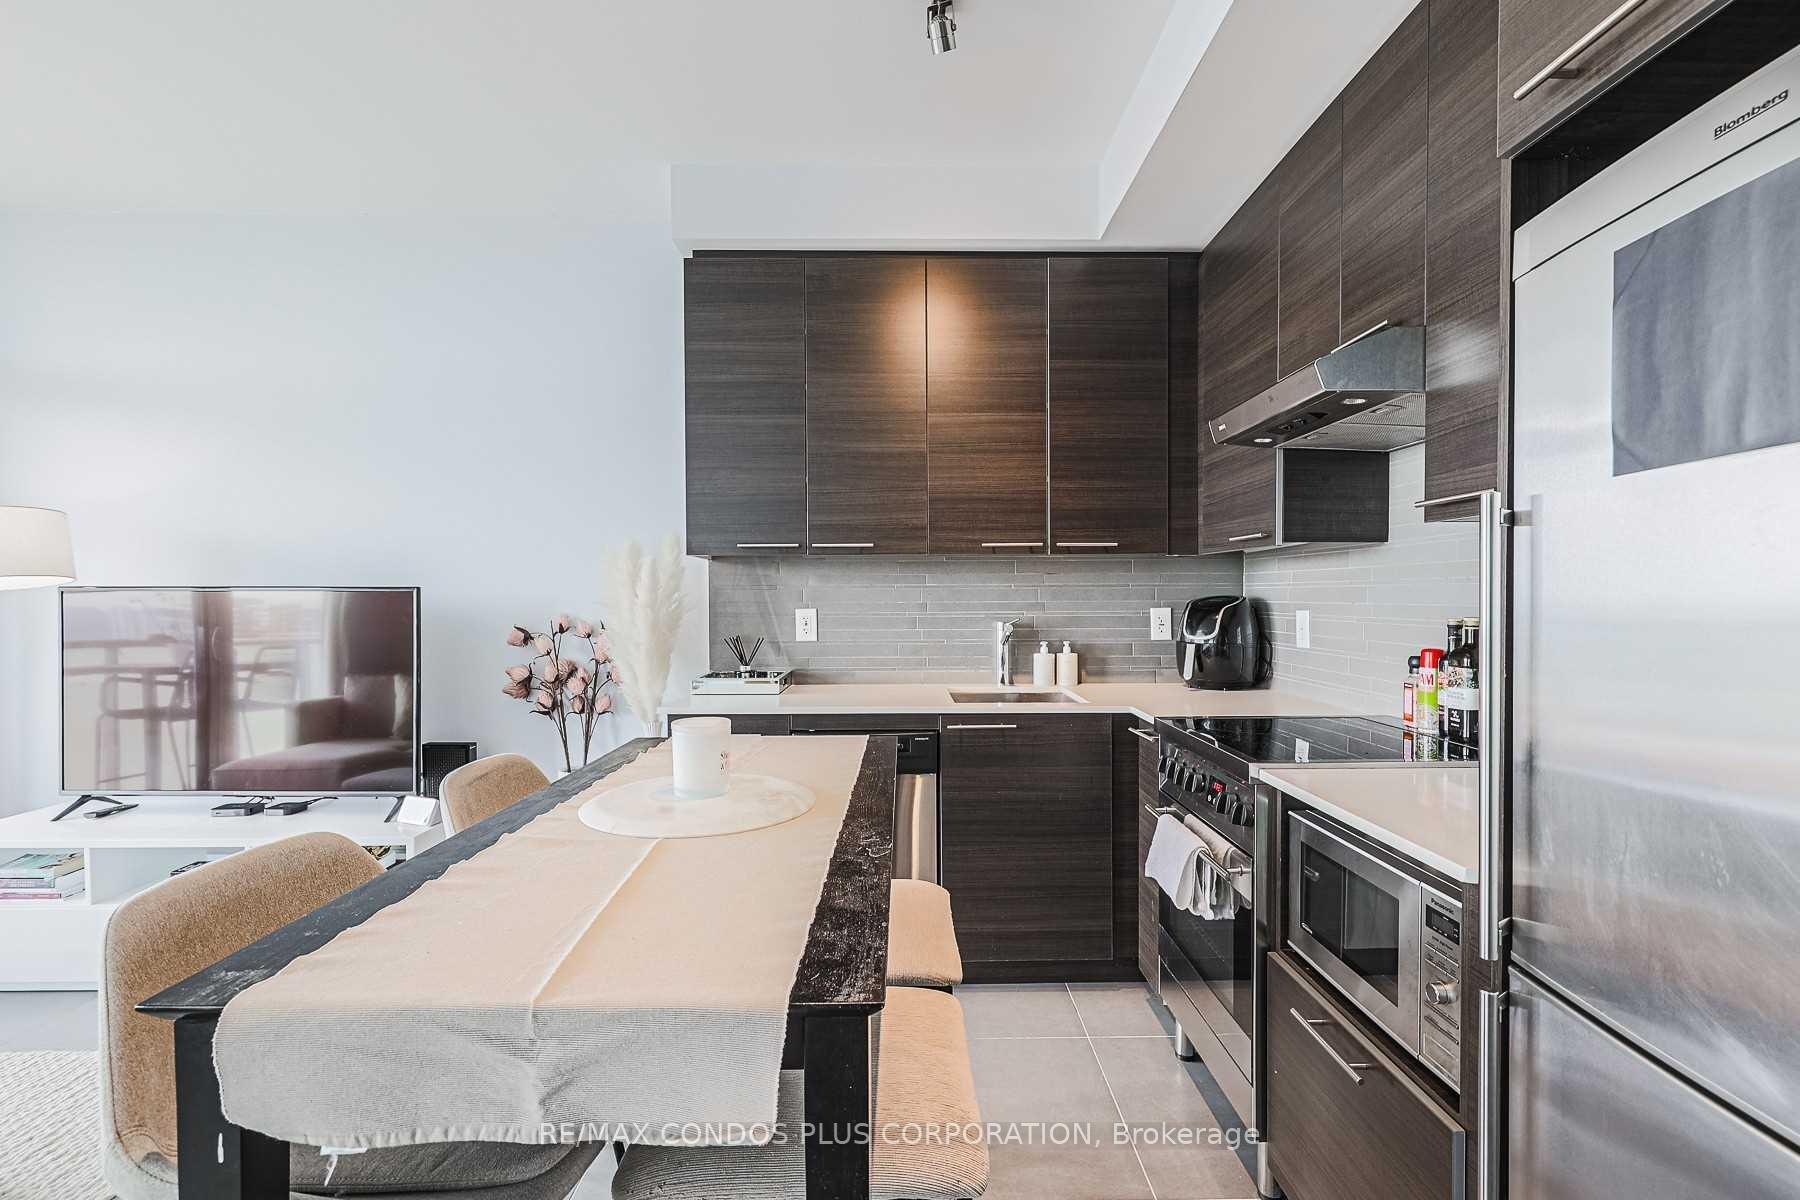
 See all 21 photos
Property history

This home has been leased. It is no longer available.
Property not available for sale or for rent.
Ask about this home
A HOMEH agent will answer your questions about this home.Ask HOMEH
About this home
Unit 2508, 1 Market Street, Toronto
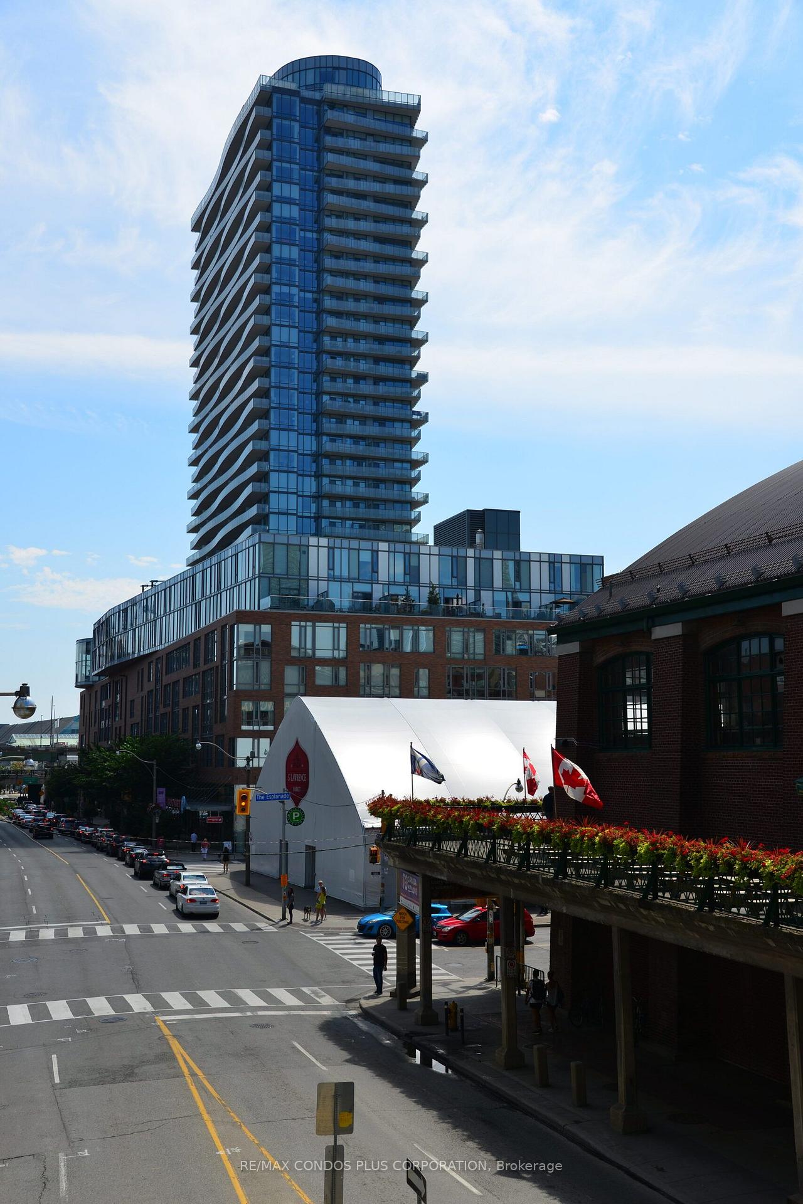
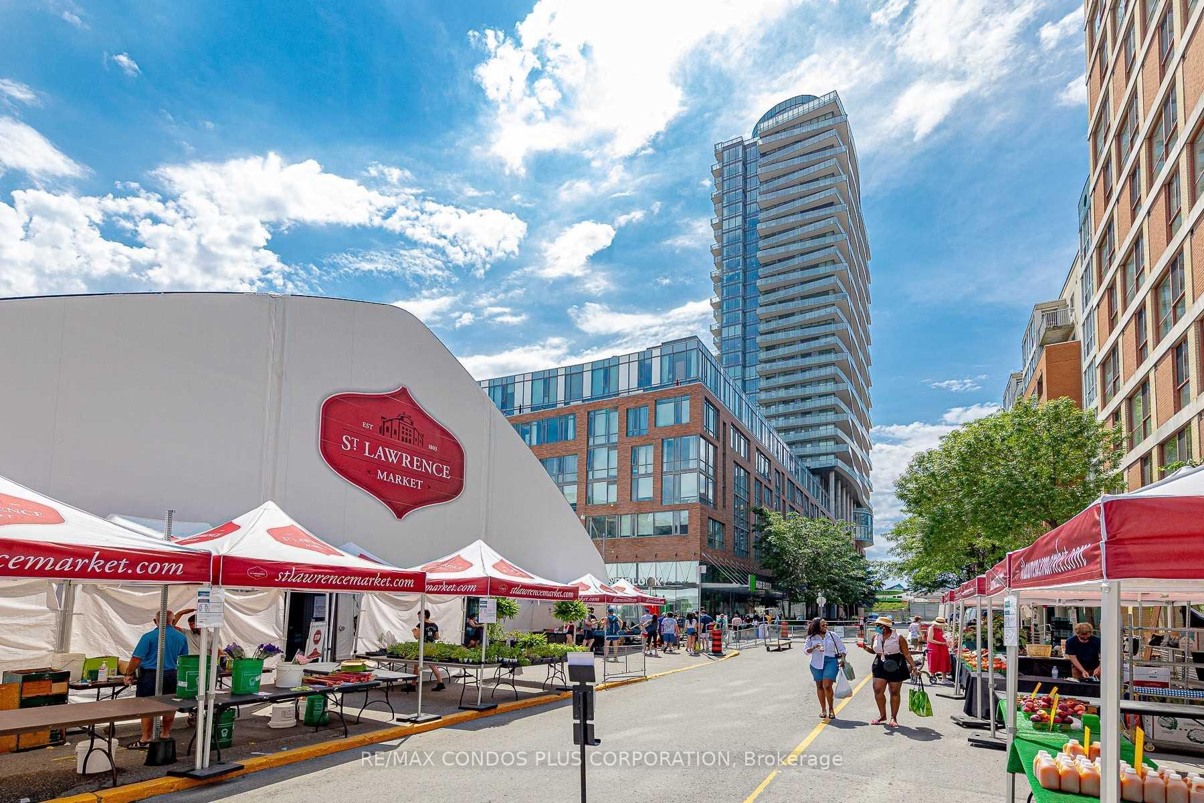
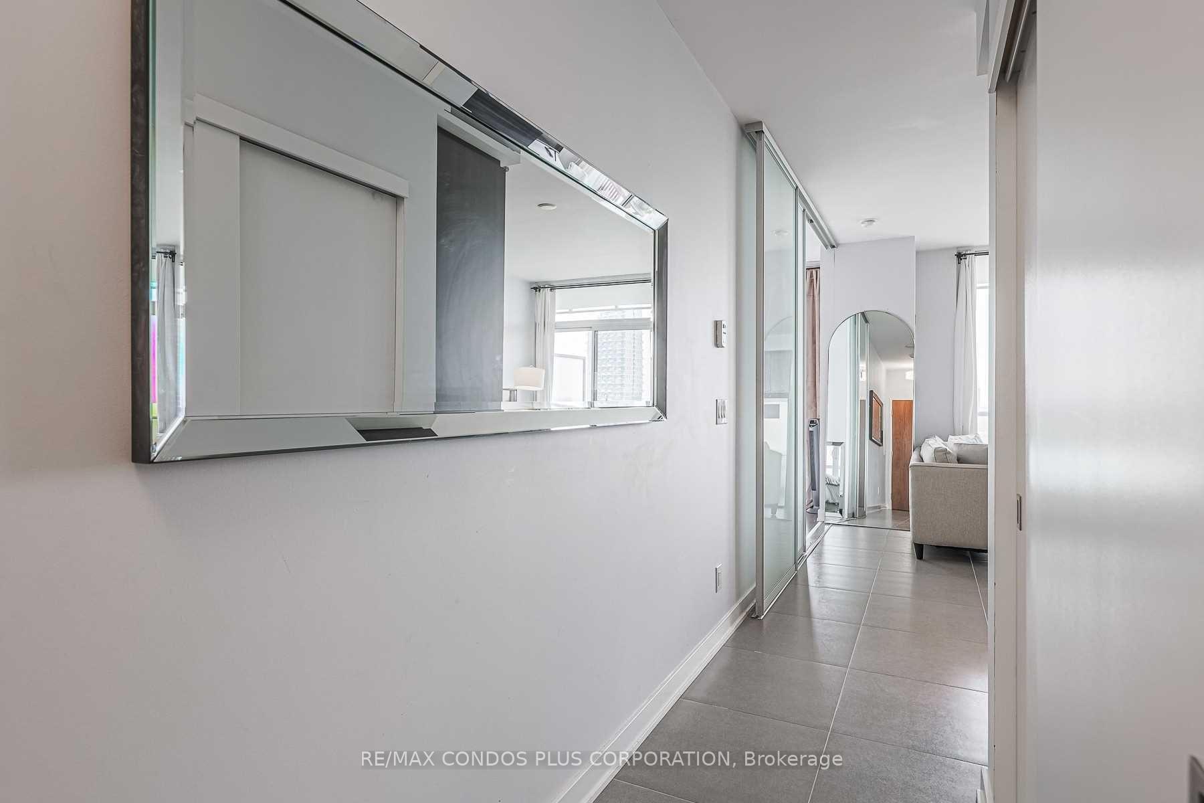
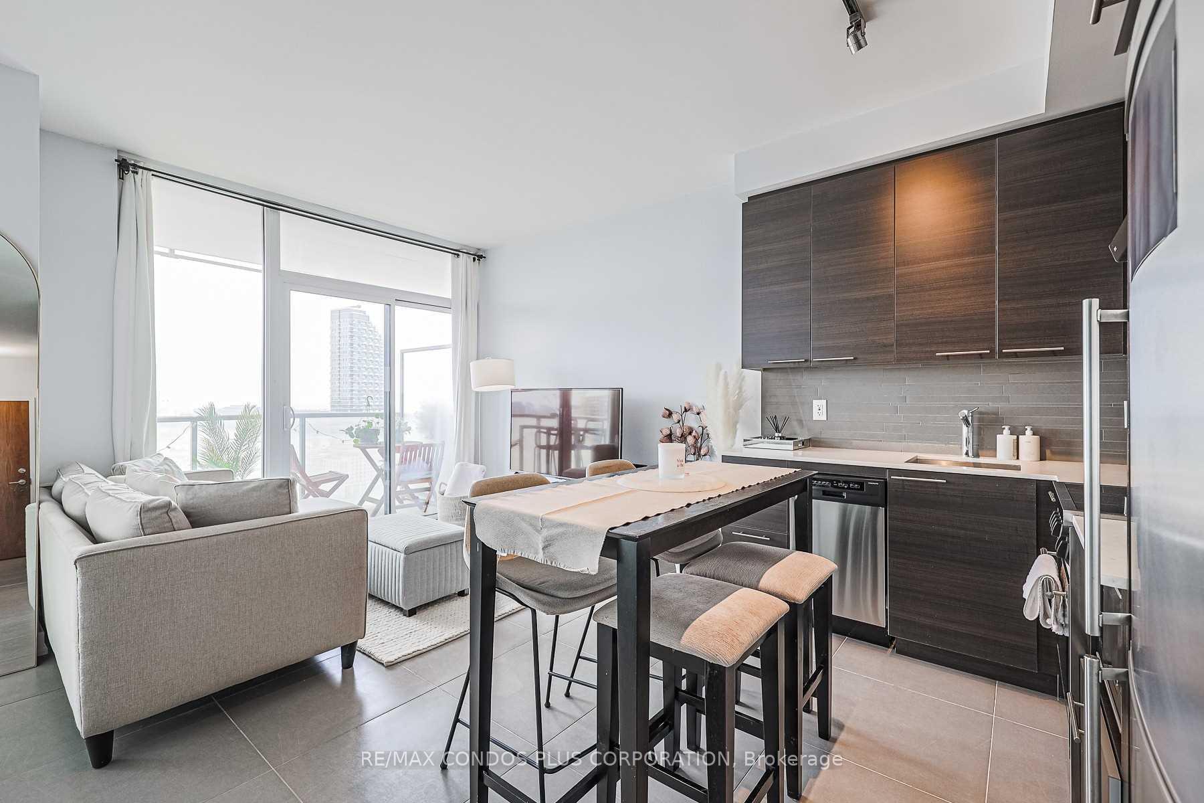
Welcome to this beautifully appointed 1-bedroom, 1-bathroom condo for rent at 1 Market Street in Toronto's highly desirable St. Lawrence neighbourhood. This bright and modern suite features a functional open-concept layout with floor-to-ceiling windows that fill the space with natural light and lake views. A contemporary kitchen with stainless steel appliances and stone countertops. A spacious bedroom with a large closet and closet organizer, in-suite laundry, and a private balcony-perfect for enjoying your morning coffee or relaxing at the end of the day. Residents enjoy access to an impressive selection of building amenities, including a 24-hour concierge, a fully equipped fitness centre, yoga and steam rooms, a rooftop terrace with BBQs, a stylish party room and residents' lounge, guest suites, a games room, and secure elevator access. Ideally situated in the heart of the historic St. Lawrence neighbourhood, this exceptional location puts you just steps from the renowned St. Lawrence Market, an abundance of restaurants, cafés, grocery stores, and everyday conveniences. Enjoy an easy walk to the Financial District, Union Station, the Distillery District, Sugar Beach, the waterfront, St. James Park, and the Waterfront Trail. With convenient access to TTC transit, GO Transit, the UP Express, the Gardiner Expressway, and the Don Valley Parkway, commuting throughout the city is effortless offering the perfect blend of modern comfort, premium building amenities, and an unbeatable downtown location, this condo is an excellent opportunity for professionals or anyone looking to enjoy the best of living.
Facts & features
Ask about this home
A HOMEH agent will answer your questions about this home.
Rooms
4 rooms · 1 bathroom
- Dining room15′5″ × 12′10″198 sq.ft.
- Living room15′5″ × 12′10″198 sq.ft.
- Bedroom8′5″ × 9′1″77 sq.ft.
- Kitchen15′5″ × 12′10″198 sq.ft.
Around this home
Schools nearby
School rating, out of 10.
Listing details
Helpful tools
Your HOMEH agent
"I would see it this week."
Ask HOMEH about this home
Price, neighbourhood, monthly cost. Ask anything.
HOMEH Intelligent Agent is an AI, not a licensed representative. Check anything important with your agent.