

Unit 2905, 1 Market Street
Unit 2905, 1 Market Street
 See all 40 photos
Property history
Facts and features
- ExposureEast
- LaundryEnsuite, in-suite
- LockerEnsuite
- BalconyOpen
- Central air
- Concierge
- Gym
- Party room/meeting room
- Rooftop deck/garden
The homeCondo Apartment, Apartment, 800–899 sq ft
- Type: Condo Apartment
- Style: Apartment
- Living space: 800–899 sq ft
- Basement: None
- Exposure: East
- View: Panoramic, lake, downtown, skyline
InsideEnsuite, in-suite laundry, Carpet free, Concierge/security
- Laundry: Ensuite, in-suite laundry
- Features: Carpet free
- Security: Concierge/security
- Rooms above ground: 6
- Bedrooms: 2
- Bathrooms: 2
- Kitchens: 1
OutsideBrick, other, Open
- Exterior: Brick, other
- Balcony: Open
Parking and locker1 Parking, Underground, Parking type Owned
- Spaces: 1 Parking
- Garage: Underground
- Parking type: Owned
- Locker: Ensuite
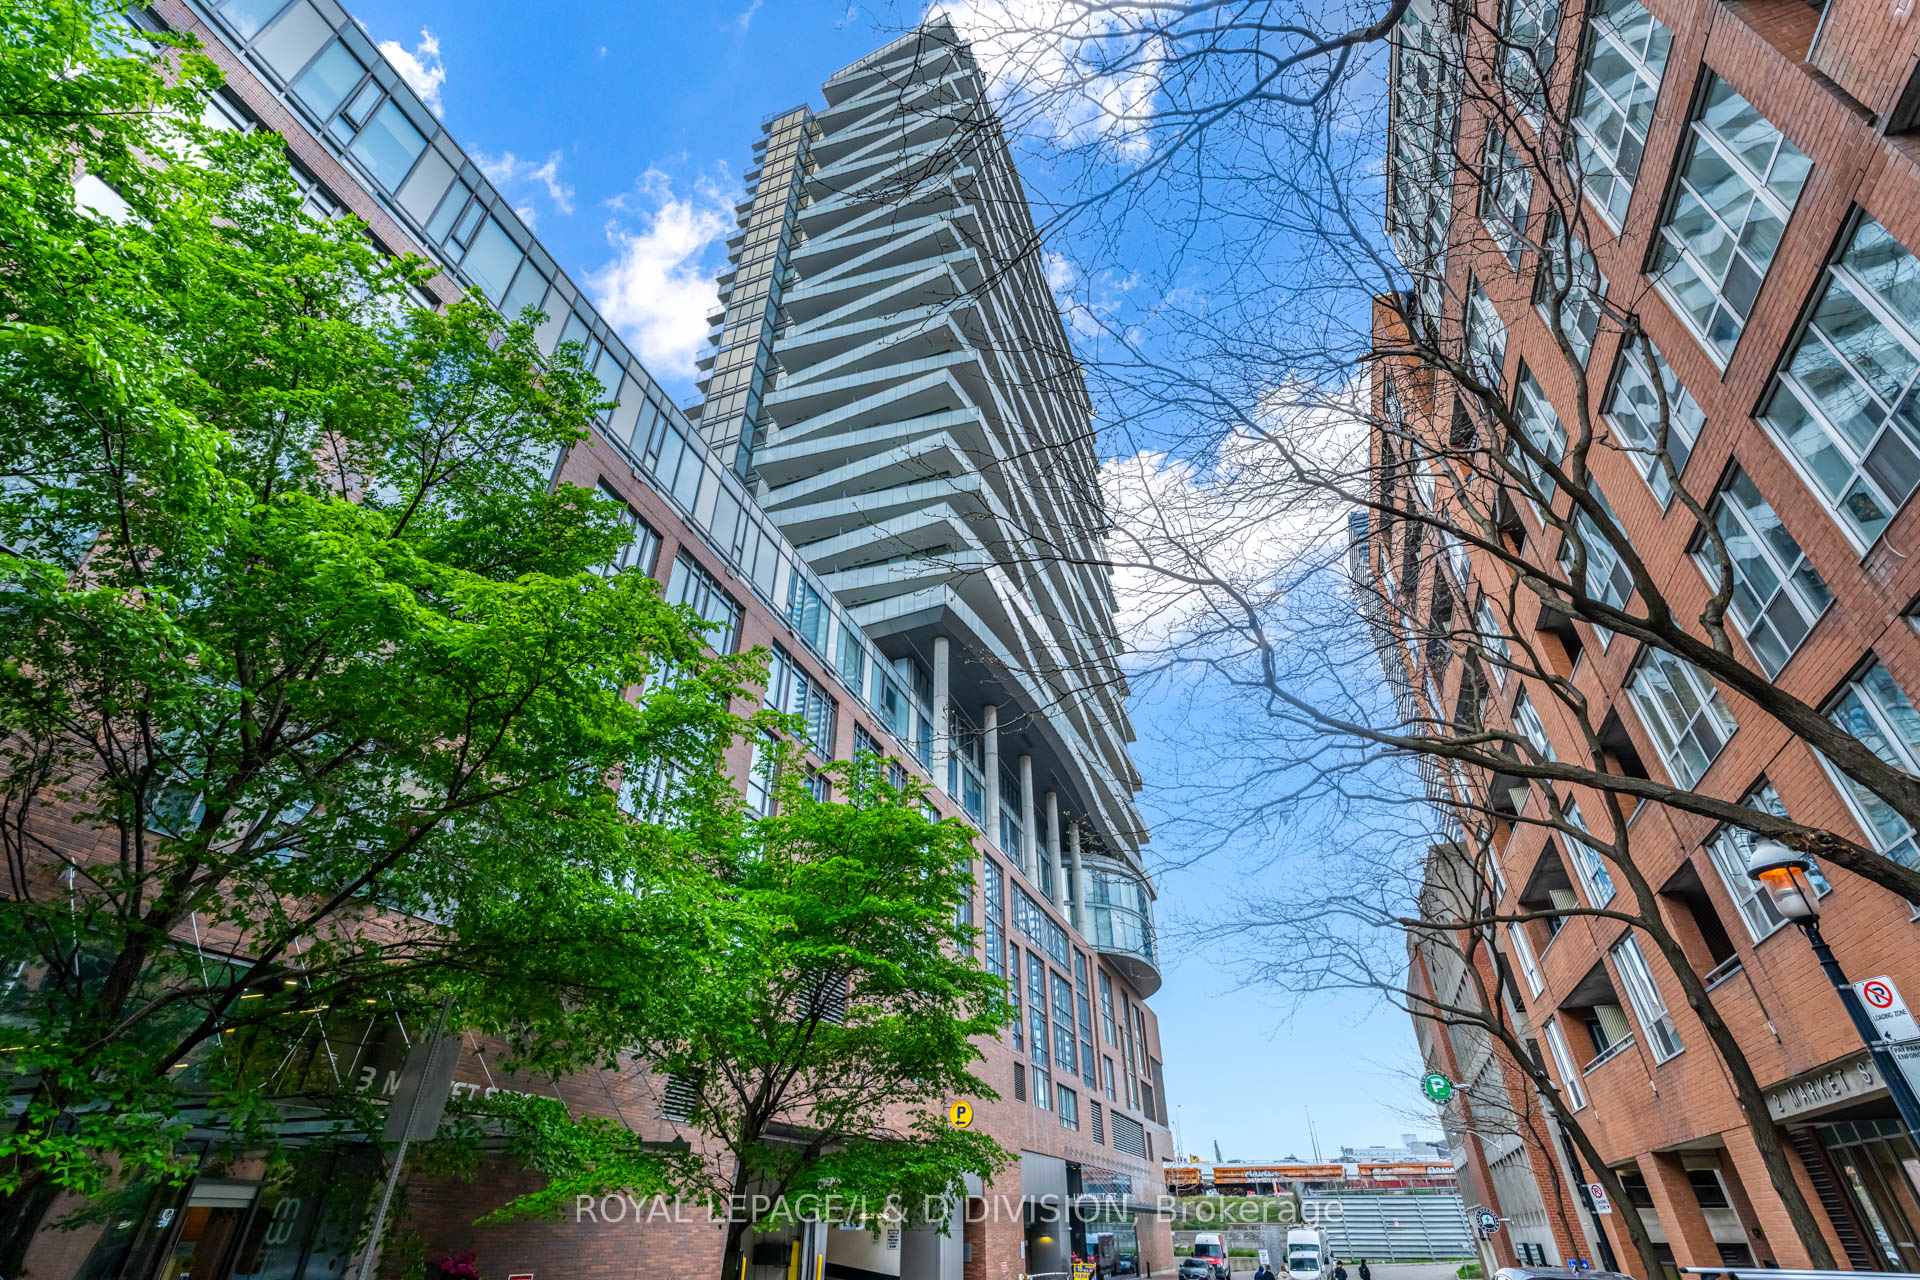
BuildingMarket wharf, Storeys 34, Units 357
- Name: Market wharf
- Storeys: 34
- Units: 357
- Registered: 2013
- Condo corporation: 2308
- Amenities: Bbqs allowed, concierge, guest suites, gym, party room/meeting room, rooftop deck/garden
- Pets: Not allowed
Heating, water and powerFan coil, gas, Central air
- Heating: Fan coil, gas
- Cooling: Central air
Rent and termsRent $3,725 a month, Entire property, Unfurnished
- Rent: $3,725 a month
- Space for rent: Entire property
- Furnished: Unfurnished
- Lease: 12 months
- Paid: Monthly
- Rent includes: Building insurance, building maintenance, central air conditioning, common elements, heat, parking, water
- Deposit: Required
- Credit check: Required
- Employment letter: Required
- Rental application: Required
- References: Required
IncludedStainless steel refrigerator, stainless steel hood fan, stainless steel range, stainless steel dishwasher, stainless steel microwave, stacked front loading clothes washer and dryer, all window coverings, all electrical light fixtures.
- Included: Stainless steel refrigerator, stainless steel hood fan, stainless steel range, stainless steel dishwasher, stainless steel microwave, stacked front loading clothes washer and dryer, all window coverings, all electrical light fixtures.
NearbyArts centre, clear view, park, rec./commun.centre, public transit, place of worship
- Close to: Arts centre, clear view, park, rec./commun.centre, public transit, place of worship
Listing detailsC12558882, Rented, Nov 19, 2025
- MLS® number: C12558882
- Status: Rented
- Listed on: Nov 19, 2025
- Days on market: 11
- Updated: Nov 30, 2025
- Possession: 30-59 days
- Occupied by: Tenant
- Listing brokerage: ROYAL LEPAGE/J & D DIVISION
About this home
Unit 2905, 1 Market Street, Toronto (Waterfront Communities), ON M5E 0A2
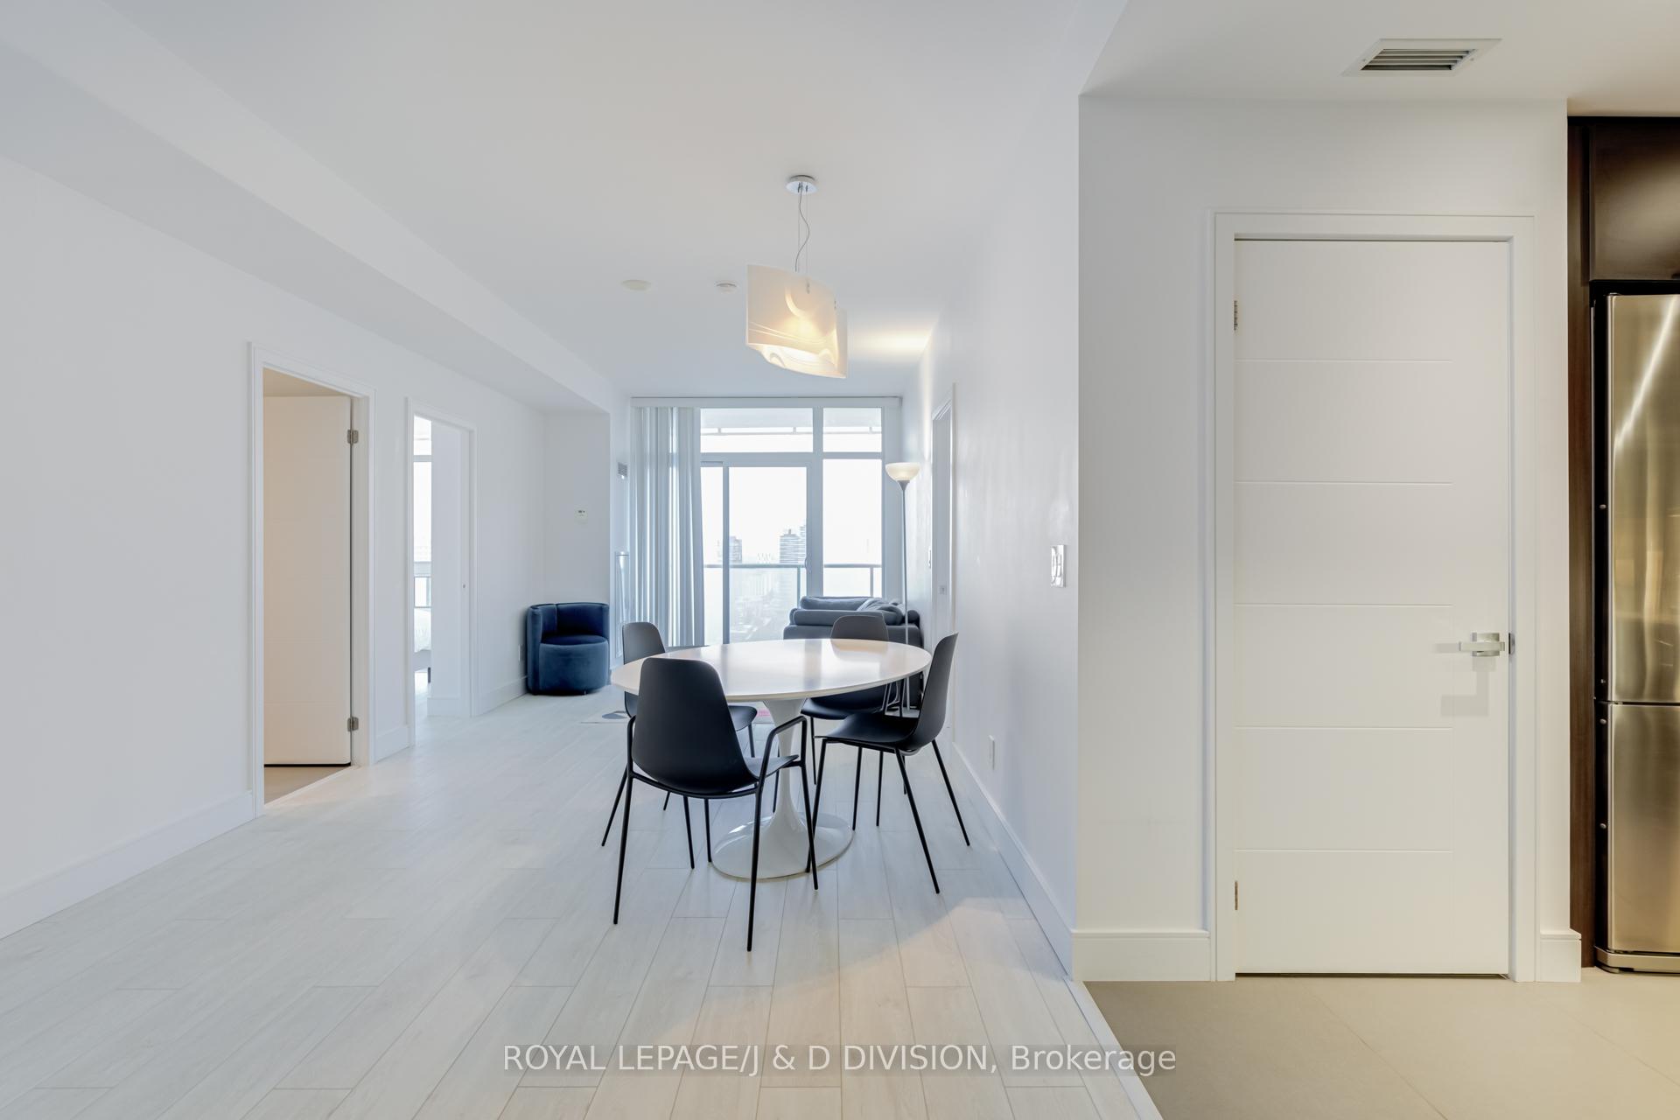
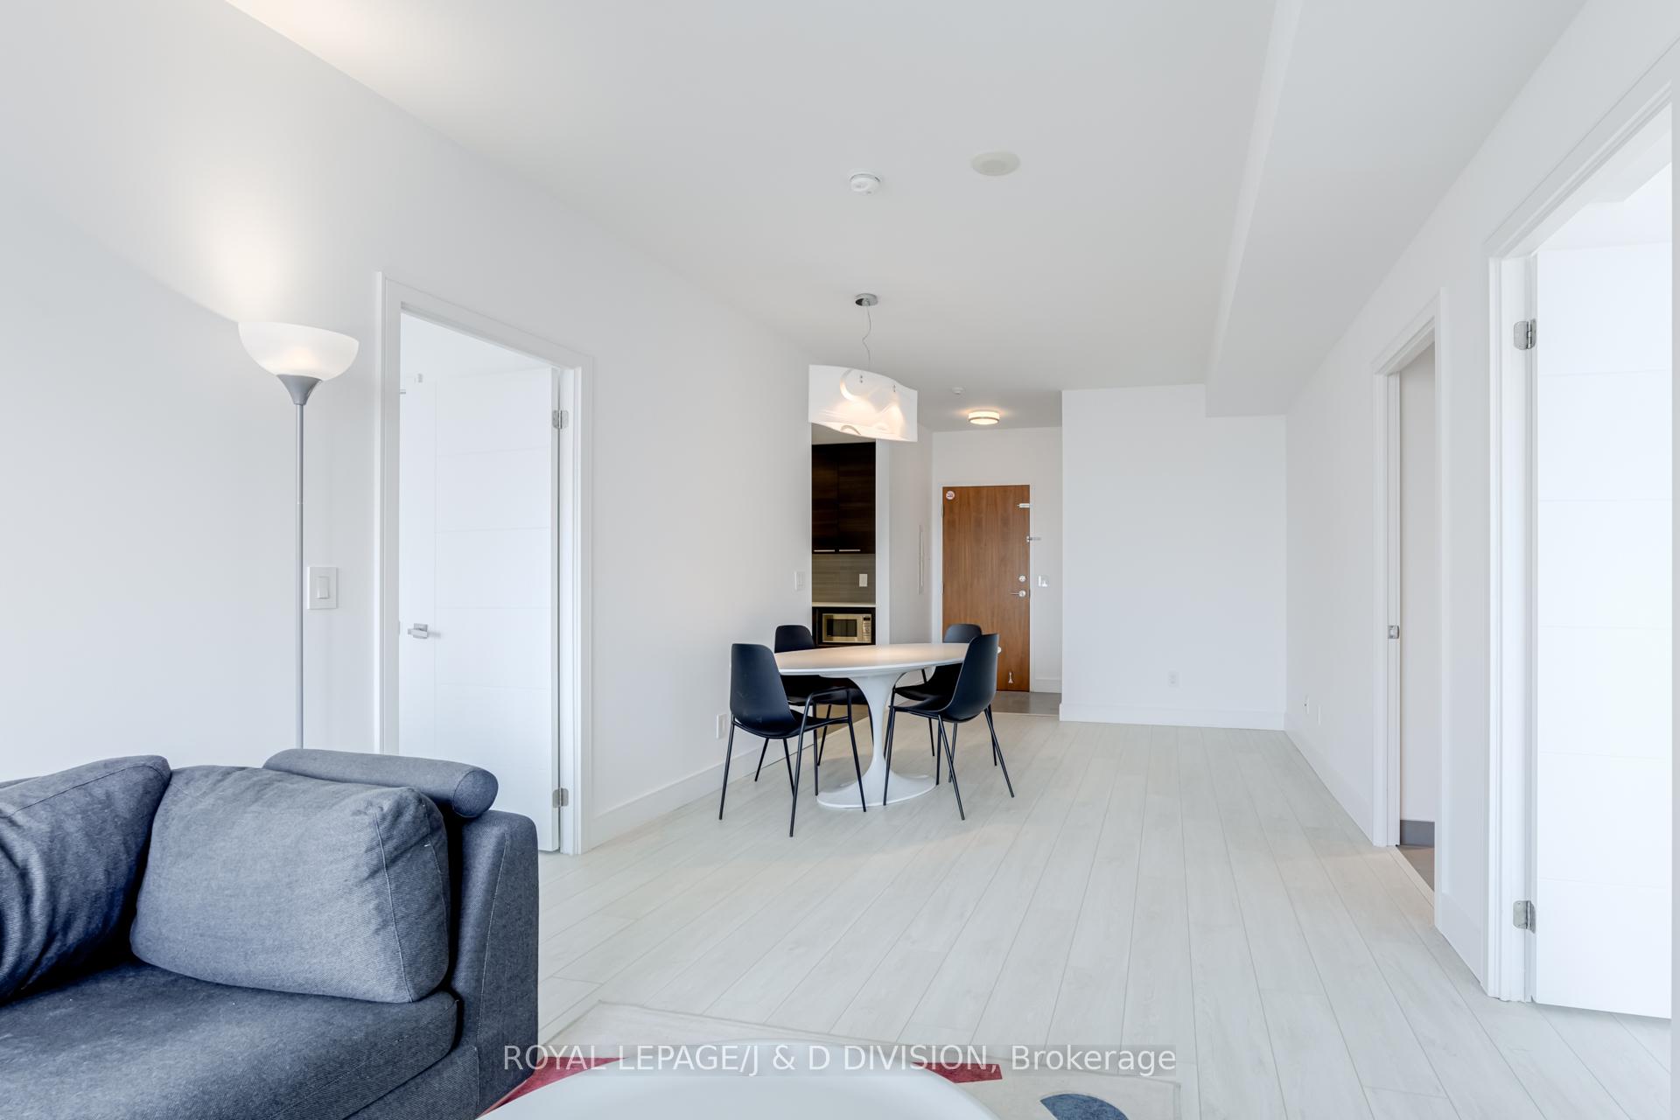
Experience the ultimate urban lifestyle at Market Wharf with this stunning 2-bedroom, 2-bathroom suite. Spanning 890 sq ft, this split layout is designed for the modern professional. The kitchen is smartly positioned to the side, maximizing your living and dining space for a more open and airy feel. The living area seamlessly connects to a spacious balcony, perfect for enjoying the east-facing views of the city skyline and Lake Ontario, especially during sunrise. This suite features two well-sized bedrooms, each on separate sides of the suite providing privacy and comfort, making it ideal for roommates or a home office setup. The primary bedroom comes with an en-suite bathroom and walk-in closet for added convenience. The balcony, equipped with a gas line, is perfect for BBQ enthusiasts looking to entertain or simply enjoy outdoor dining. Located steps away from the iconic St. Lawrence Market, you'll have access to fresh produce, artisanal shops, and an array of dining options. The suite includes one parking space, and with nearby highways and public transit, commuting is a breeze. Embrace the vibrant neighbourhood full of cultural attractions, entertainment, and everything downtown Toronto has to offer. Market Wharf is more than just a place to live; its a lifestyle. Don't miss your chance to live in one of Toronto's most desirable locations, combining contemporary design with unbeatable convenience. Make this exceptional condo your new home and start living your best life.
Ask about this home
A HOMEH agent will answer your questions about this home.
Know more about Market Wharf II Lofts
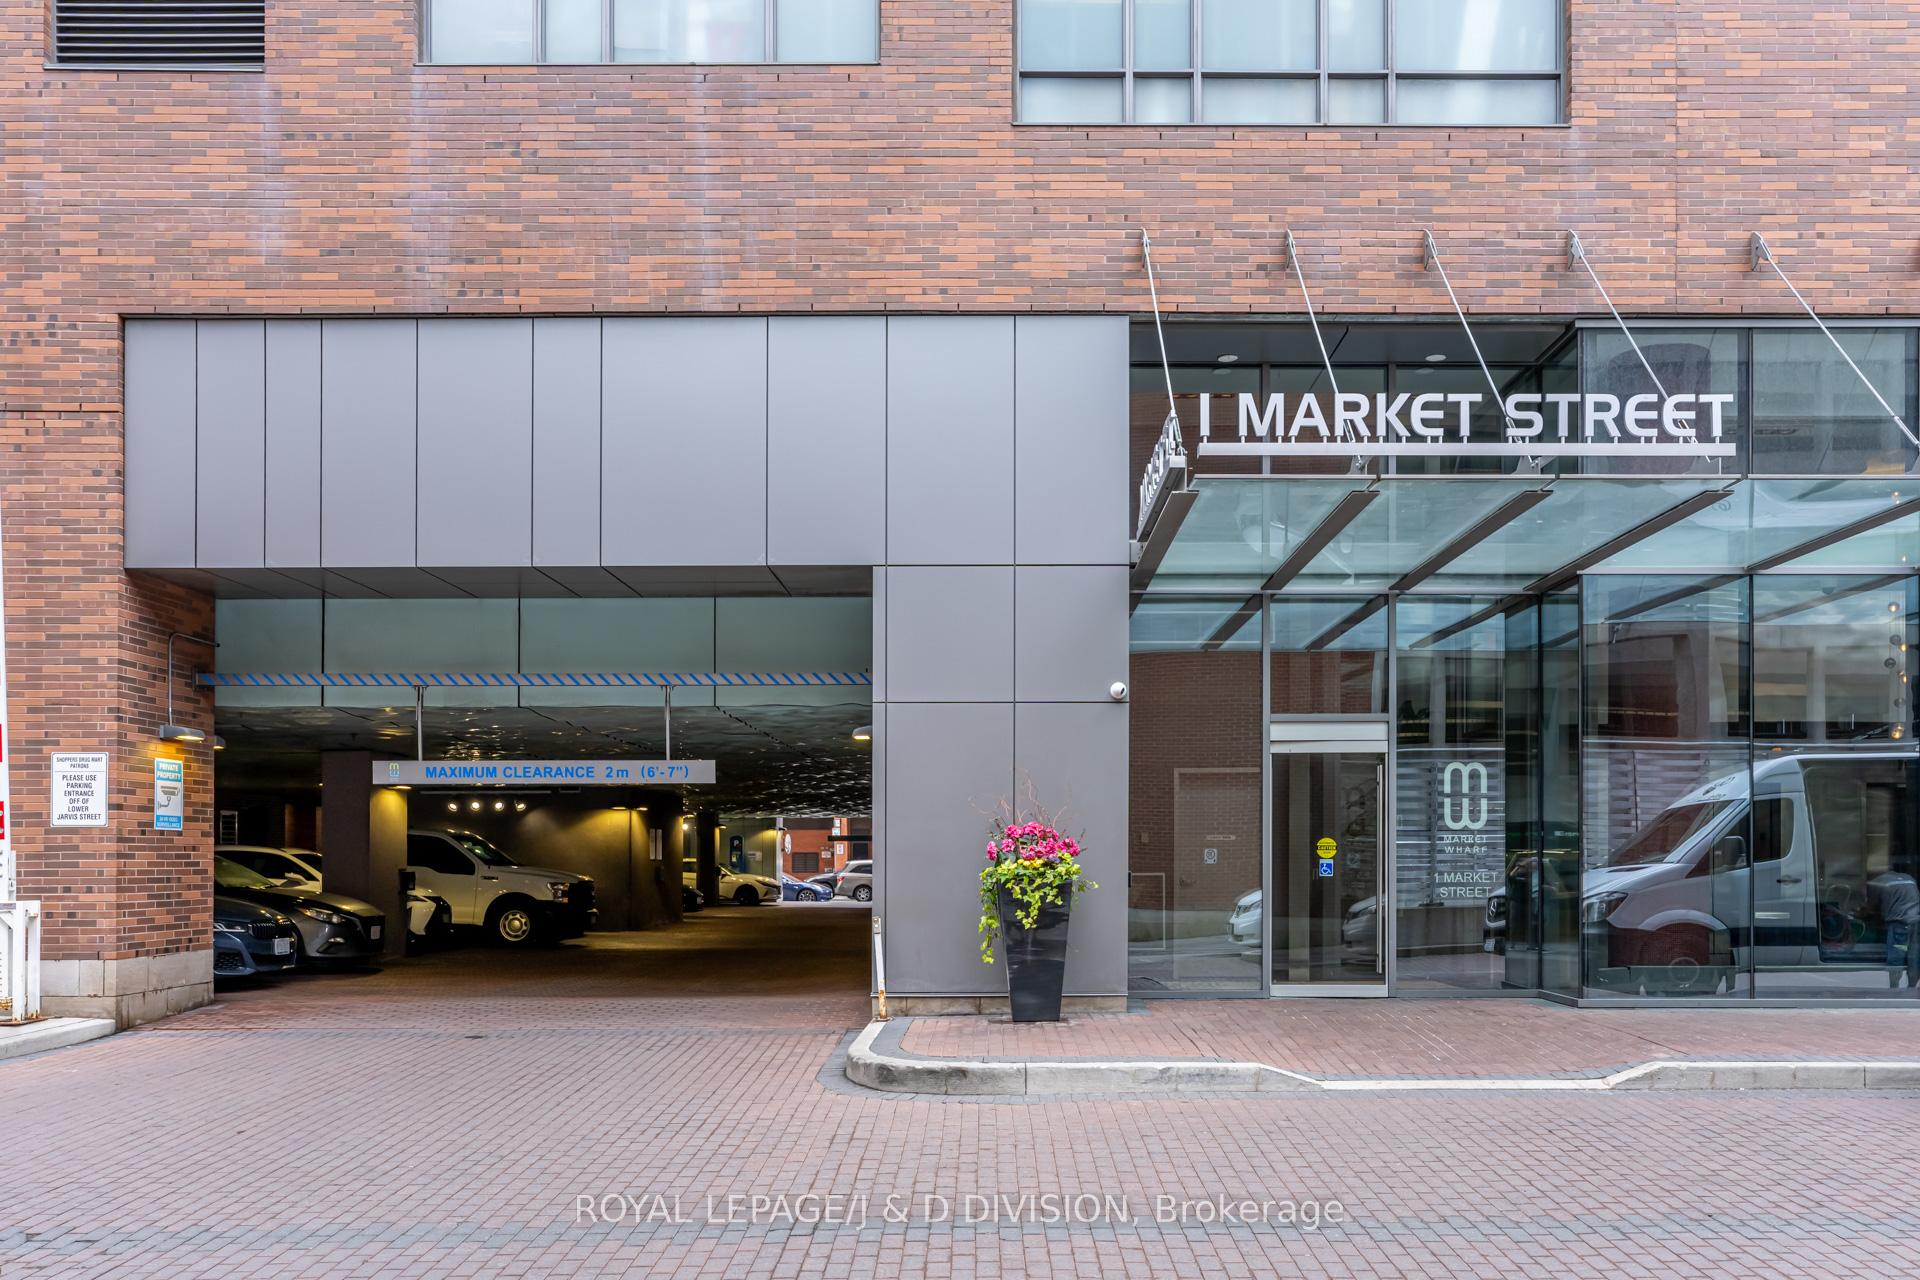
Condo building · 1 Market Street
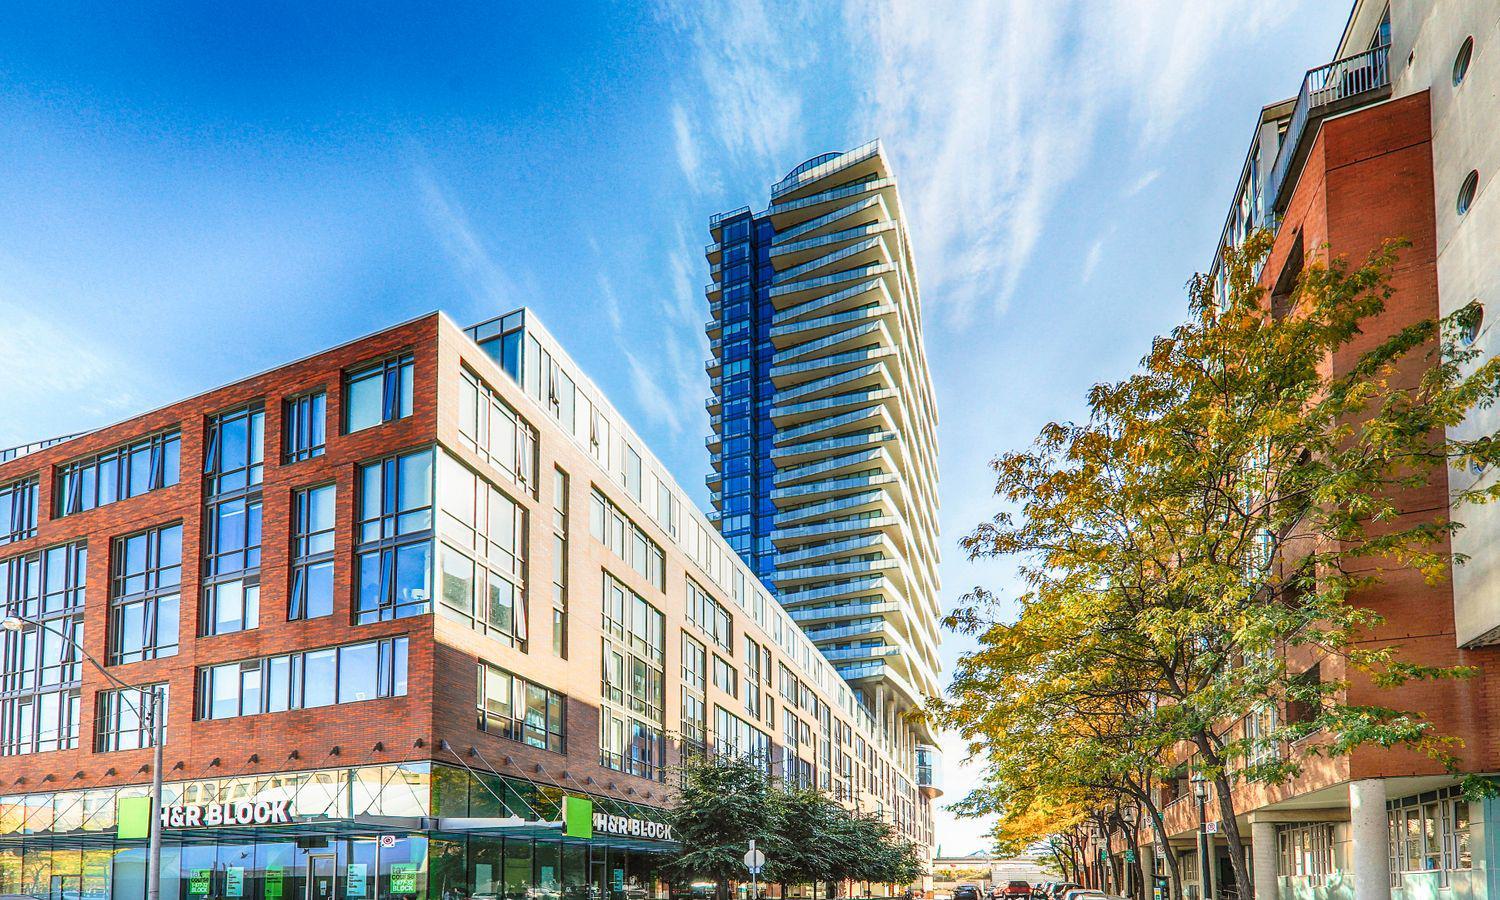
Market Wharf II Lofts is a 34-storey condo with 357 suites, built in 2013 by Context Development. Right now 4 for sale and 1 for rent are on the market here.
- 34storeys
- 357suites
- $998/sq ft
- 2013built
No similar units for rent in Market Wharf II Lofts right now.
Around this home
Daily convenience, out of 100, from the distances below
Schools nearby
School rating, out of 10.
Helpful calculators
Your HOMEH agent

"I would see it this week."