

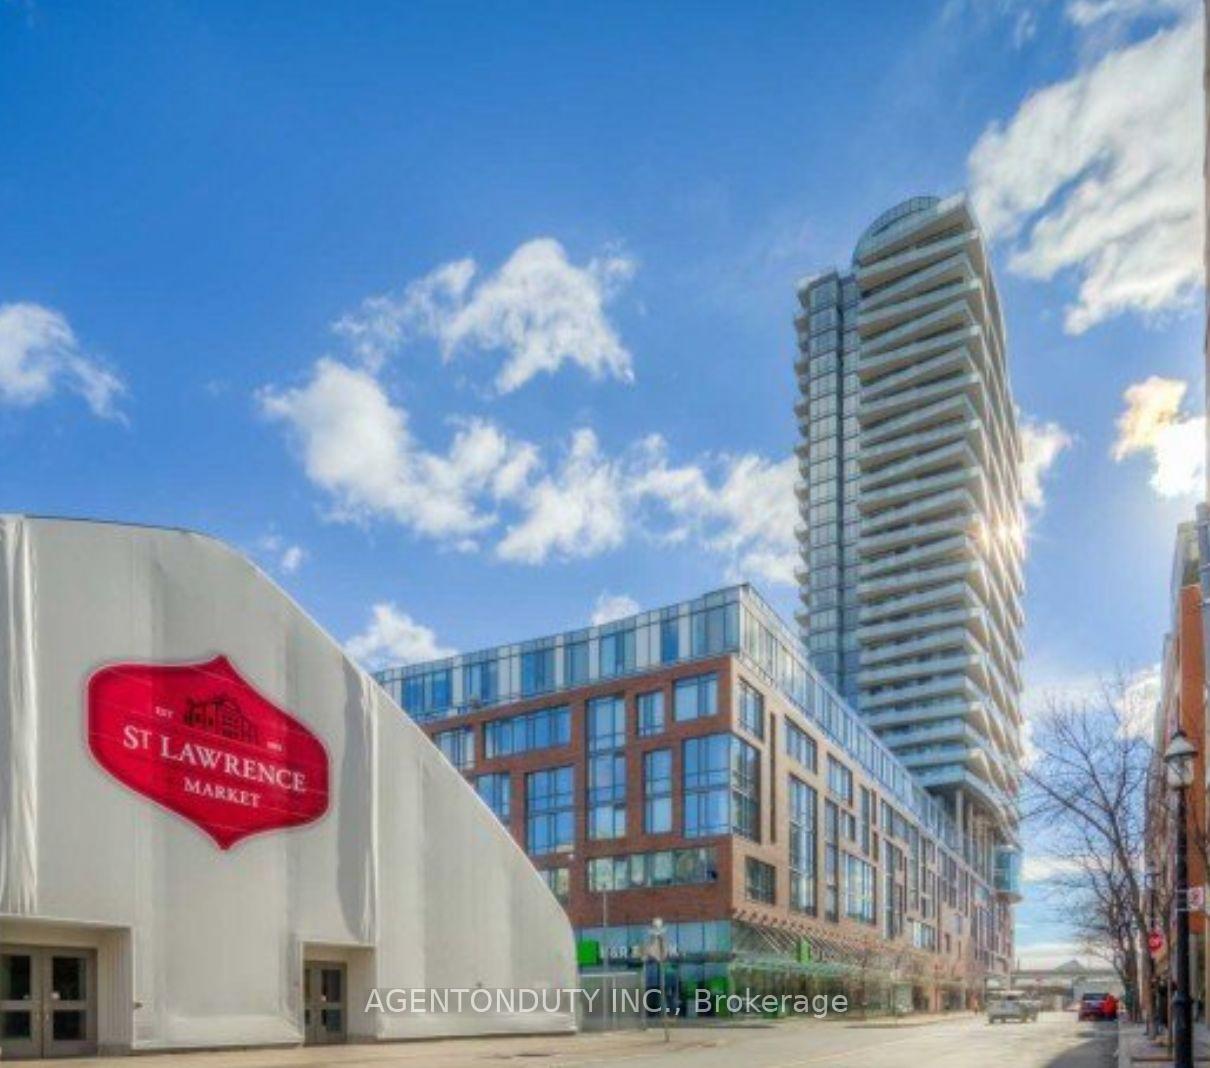
Unit 810, 1 Market Street
Unit 810, 1 Market Street
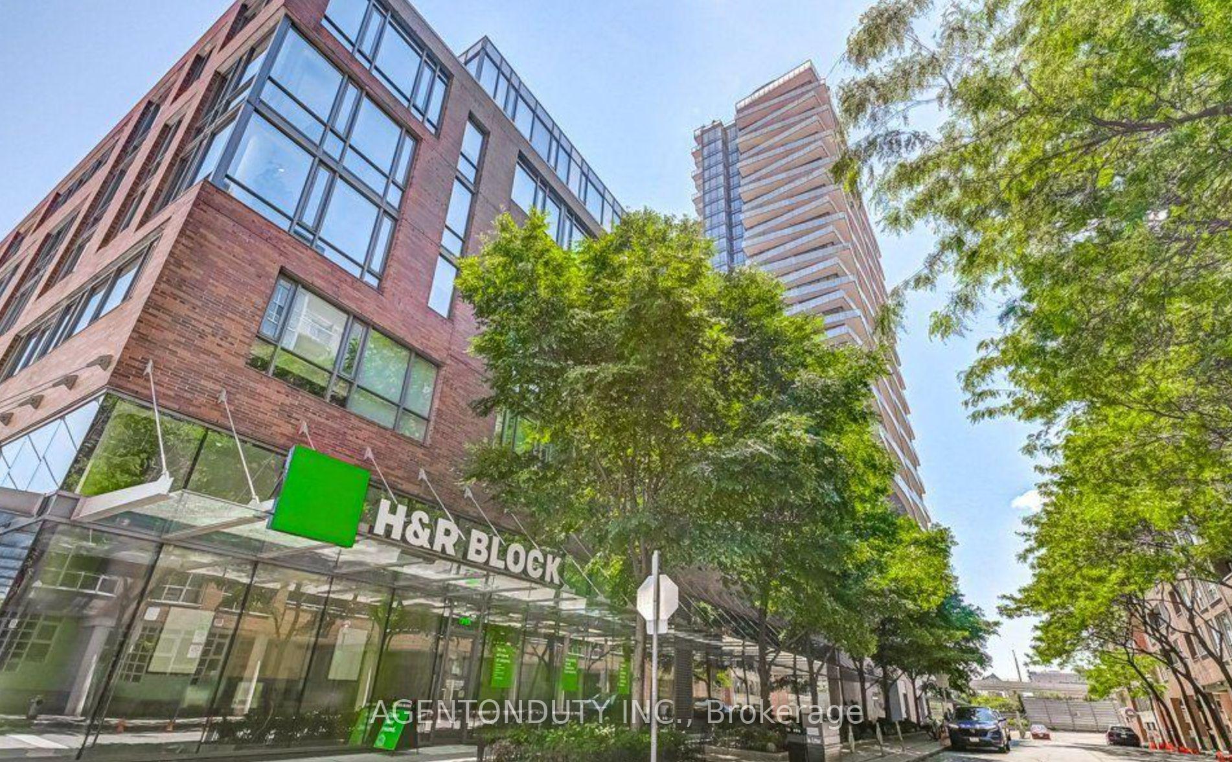
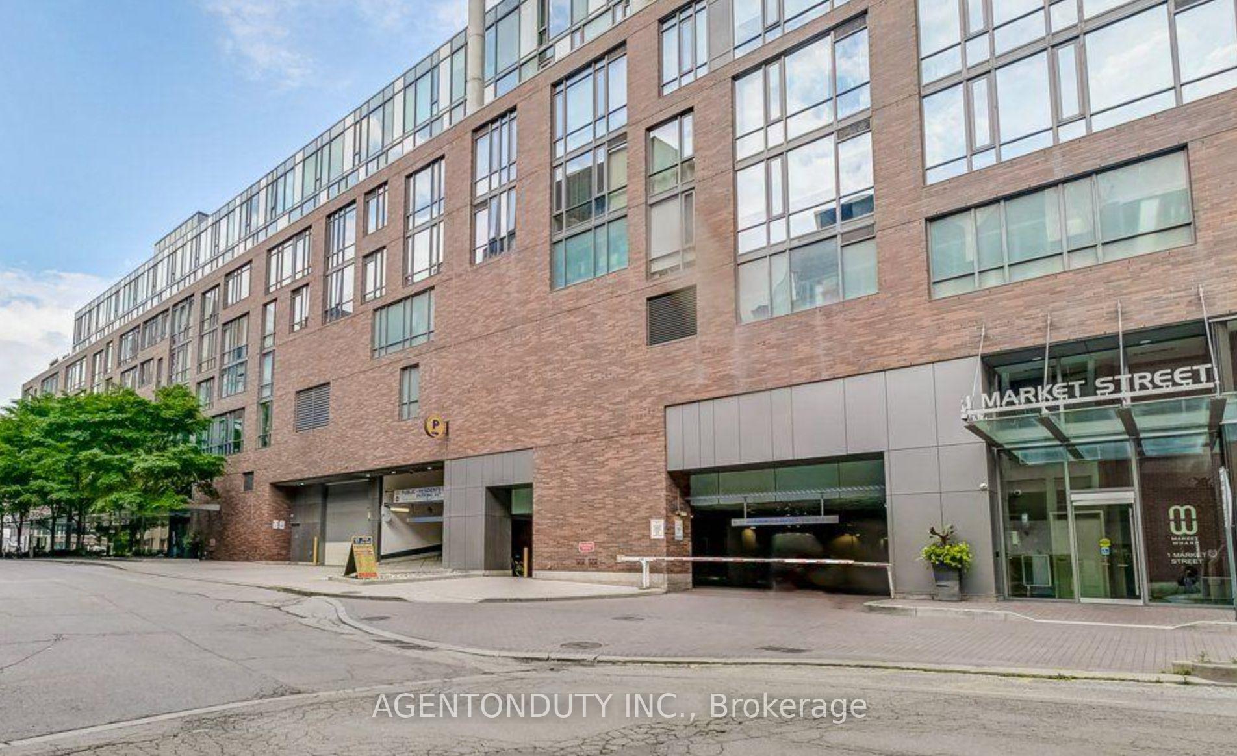
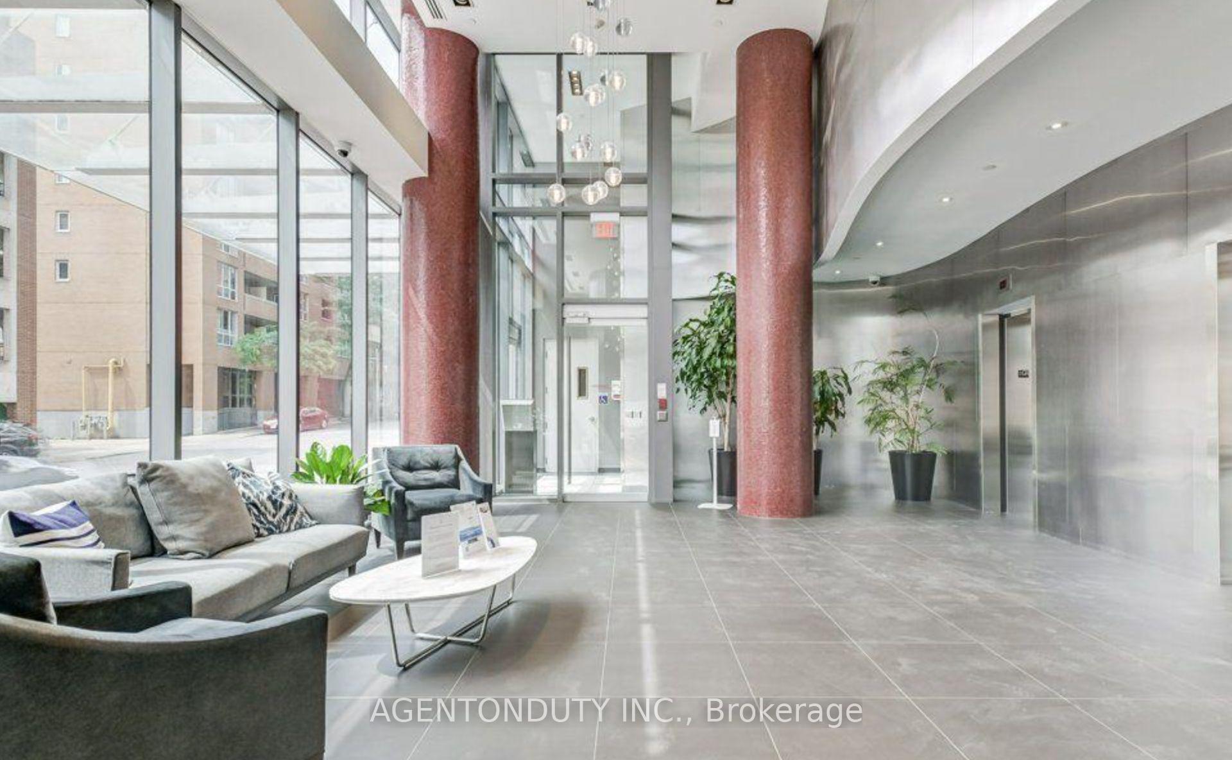
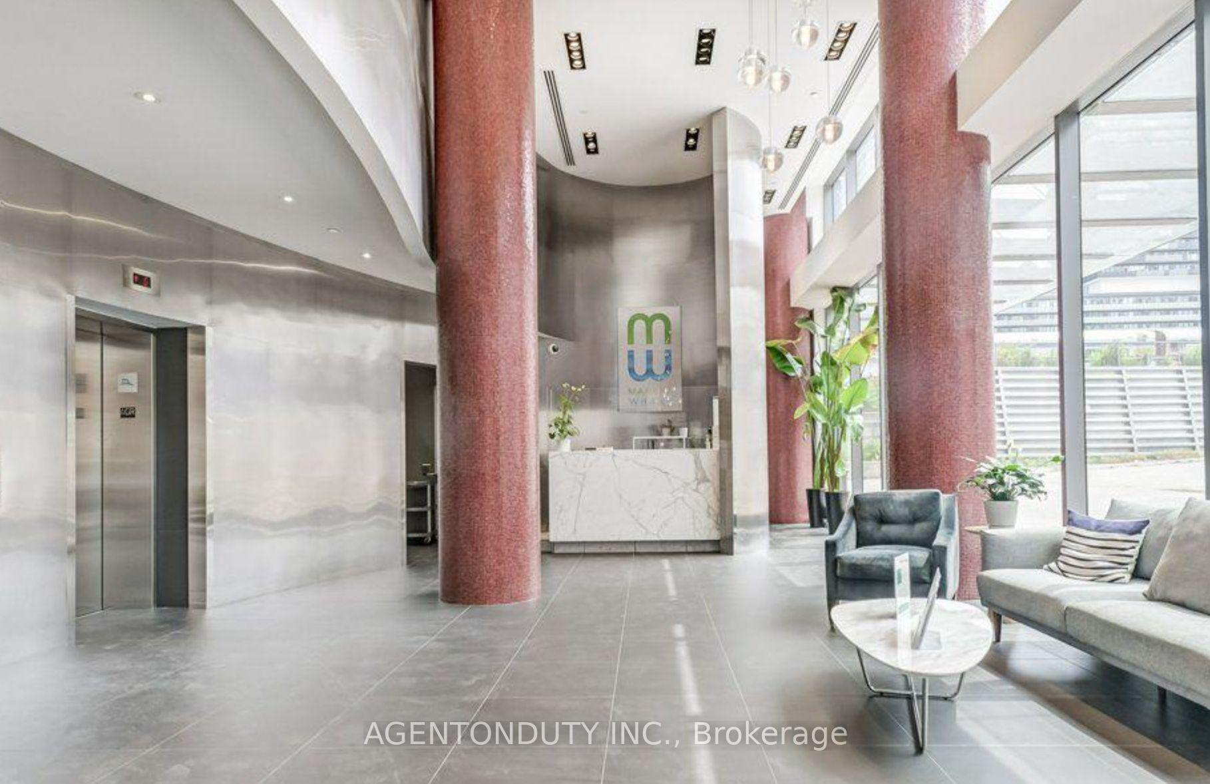 See all 35 photos
Property history
Facts and features
- ExposureWest
- LaundryEnsuite
- LockerOwned
- BalconyOpen
- Central air
- Concierge
- Exercise room
- Party room/meeting room
The homeCondo Apartment, Apartment, Age 11–15 years
- Type: Condo Apartment
- Style: Apartment
- Age: 11–15 years
- Living space: 500–599 sq ft
- Basement: None
- Exposure: West
InsideEnsuite, main level, Other, Elevator Yes
- Laundry: Ensuite, main level
- Features: Other
- Elevator: Yes
- Rooms above ground: 4
- Bedrooms: 1
- Bathrooms: 1
- Kitchens: 1
OutsideBrick, Open
- Exterior: Brick
- Balcony: Open
Parking and lockerUnderground, Parking type None, Underground
- Garage: Underground
- Parking type: None
- Driveway: Underground
- Locker: Owned
- Locker unit: 28
- Locker number: 1-28
- Locker level: 1
BuildingMarket Wharf II Lofts, Storeys 34, Units 357
- Name: Market Wharf II Lofts
- Storeys: 34
- Units: 357
- Registered: 2013
- Condo corporation: 2308
- Amenities: Concierge, exercise room, party room/meeting room
- Pets: Allowed
Heating, water and powerForced air, gas, Central air
- Heating: Forced air, gas
- Cooling: Central air
Rent and termsRent $2,300 a month, Entire property, Unfurnished
- Rent: $2,300 a month
- Space for rent: Entire property
- Furnished: Unfurnished
- Lease: 12 months
- Paid: Monthly
- Rent includes: Building insurance, building maintenance, common elements
- Deposit: Required
- Credit check: Required
- Employment letter: Required
- Rental application: Required
- References: Required
IncludedThis meticulously designed condo comes fully equipped with premium stainless steel appliances, including a fridge, stove, dishwasher, washer/dryer, and a built-in microwave. the unit also features all electrical light fixtures (elfs), stylish window coverings, and a separate hydrometer for added convenience. boasting an efficient 585 sq. ft. open-concept layout, this space maximizes both functionality and style. additionally, the unit includes a storage locker, providing extra space for your belongings. perfectly move-in ready, this condo offers everything you need for comfortable, modern living.
- Included: This meticulously designed condo comes fully equipped with premium stainless steel appliances, including a fridge, stove, dishwasher, washer/dryer, and a built-in microwave. the unit also features all electrical light fixtures (elfs), stylish window coverings, and a separate hydrometer for added convenience. boasting an efficient 585 sq. ft. open-concept layout, this space maximizes both functionality and style. additionally, the unit includes a storage locker, providing extra space for your belongings. perfectly move-in ready, this condo offers everything you need for comfortable, modern living.
NearbyPublic transit, school
- Close to: Public transit, school
Listing detailsC11977537, Rented, Feb 18, 2025
- MLS® number: C11977537
- Status: Rented
- Listed on: Feb 18, 2025
- Days on market: 17
- Updated: Mar 7, 2025
- Possession: 2025-04-01 / Flexible
- Occupied by: Tenant
- Listing brokerage: AGENTONDUTY INC.
About this home
Unit 810, 1 Market Street, Toronto (Waterfront Communities), ON M5E 0A2
Welcome to luxury living at its finest in the heart of the city! This stunning Wharf Condo, nestled steps from the iconic St. Lawrence Market, offers the perfect blend of sophistication and convenience. Step into a bright and airy space flooded with natural light, where every room boasts breathtaking views of the Toronto skyline. The highlight of this exquisite condo is your very own 240 sq. ft. private terrace, the perfect retreat to unwind and enjoy spectacular sunsets. Whether you're entertaining guests or savoring a quiet evening, this outdoor oasis is sure to impress. Located in one of Toronto's most sought-after neighborhoods, you'll be just a short walk from the Financial District, the Waterfront, Union Station, and the historic Distillery District. With easy access to the DVP and Gardiner Expressway, commuting is a breeze.Don't miss the opportunity to own this exceptional property in a prime location. Schedule your private showing today and experience the epitome of urban luxury living!
Ask about this home
A HOMEH agent will answer your questions about this home.
Know more about Market Wharf II Lofts
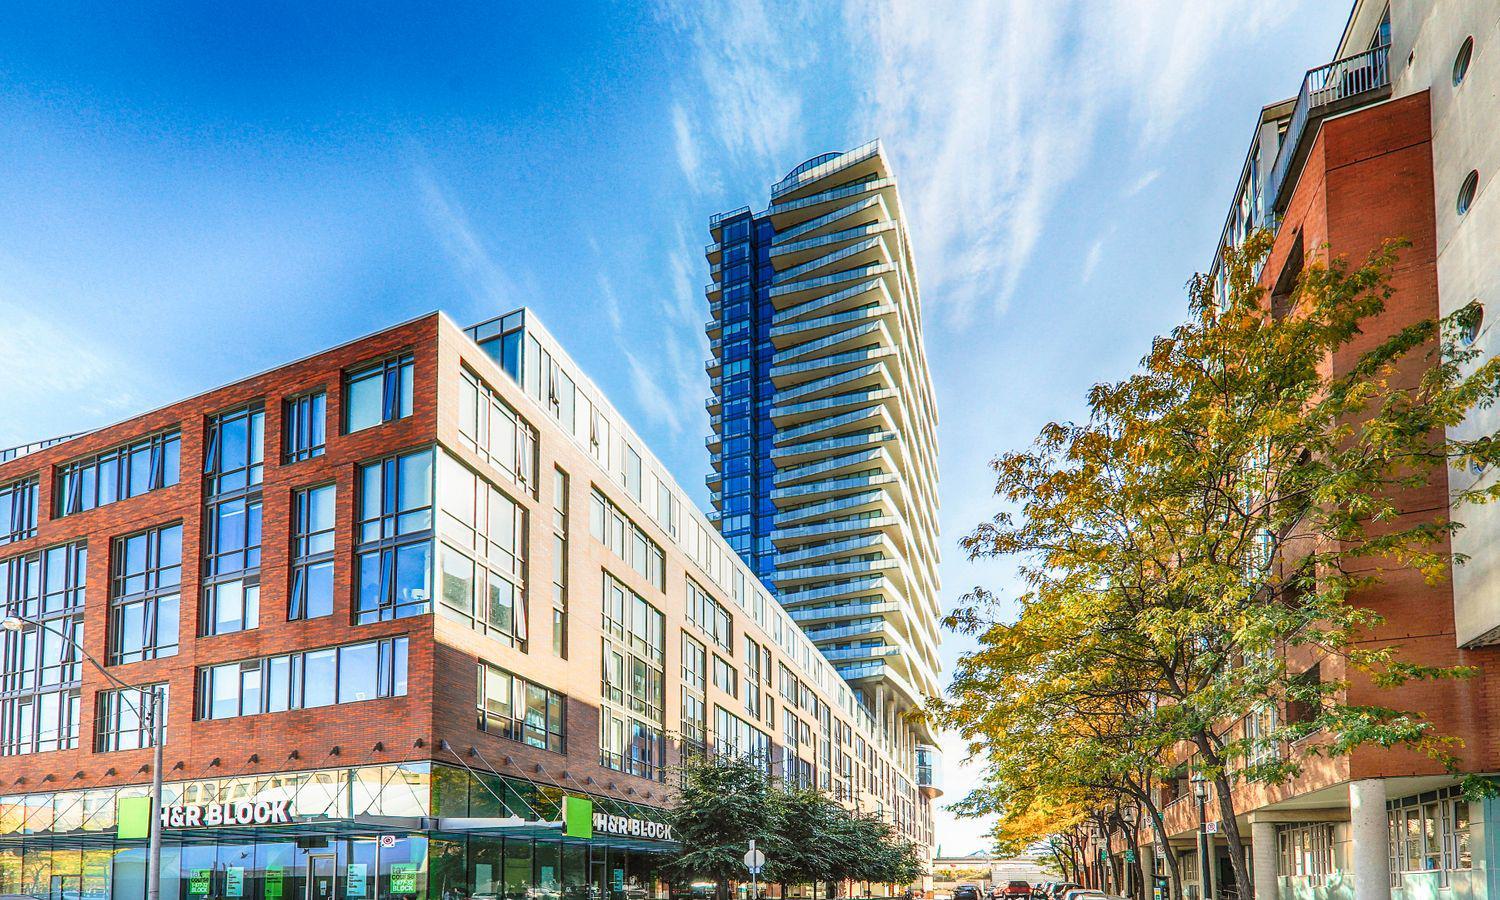
Condo building · 1 Market Street
Market Wharf II Lofts is a 34-storey condo with 357 suites, built in 2013 by Context Development. Right now 4 for sale and 1 for rent are on the market here.
- 34storeys
- 357suites
- $998/sq ft
- 2013built
No similar units for rent in Market Wharf II Lofts right now.
Around this home
Daily convenience, out of 100, from the distances below
Schools nearby
School rating, out of 10.
Helpful calculators
Your HOMEH agent

"I would see it this week."