
Unit PH3301, 1 Market Street
Toronto (Waterfront Communities)Unit PH3301, 1 Market Street
Toronto (Waterfront Communities)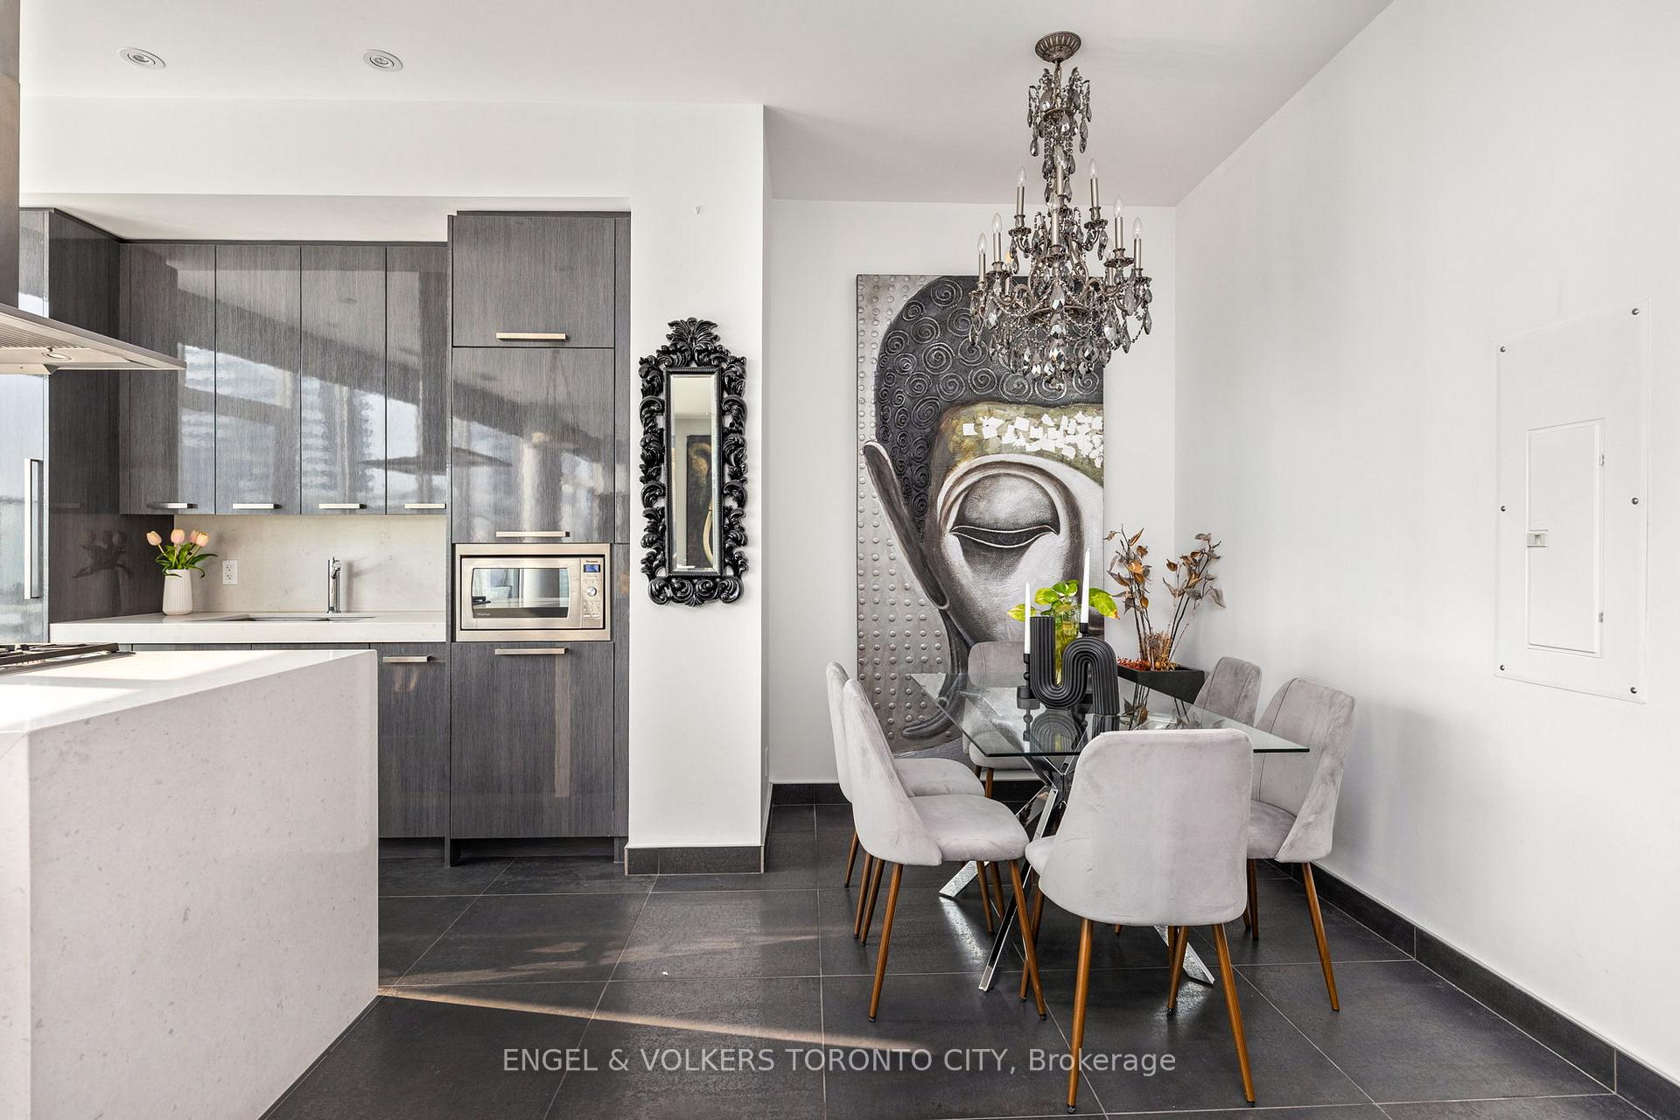
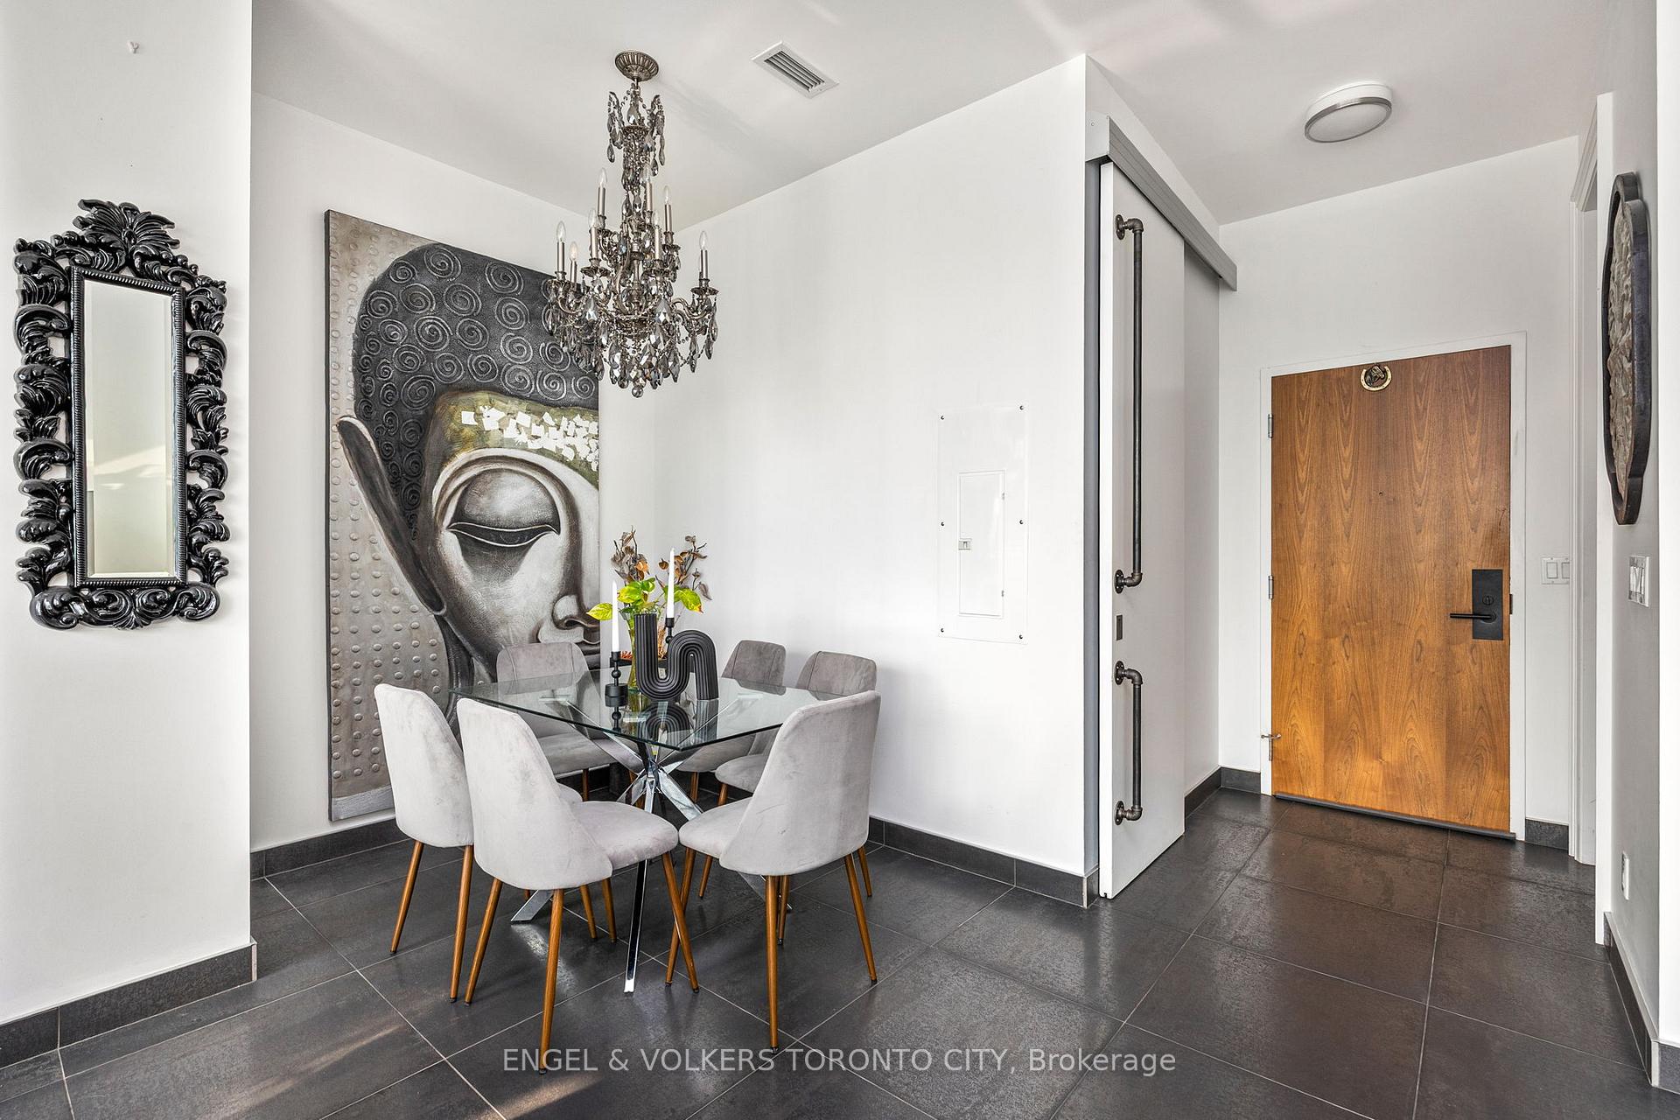 See all 48 photos
Property history

This listing has ended. It is no longer available.
Property not available for sale or for rent.
Ask about this home
A HOMEH agent will answer your questions about this home.Ask HOMEH
About this home
Unit PH3301, 1 Market Street, Toronto
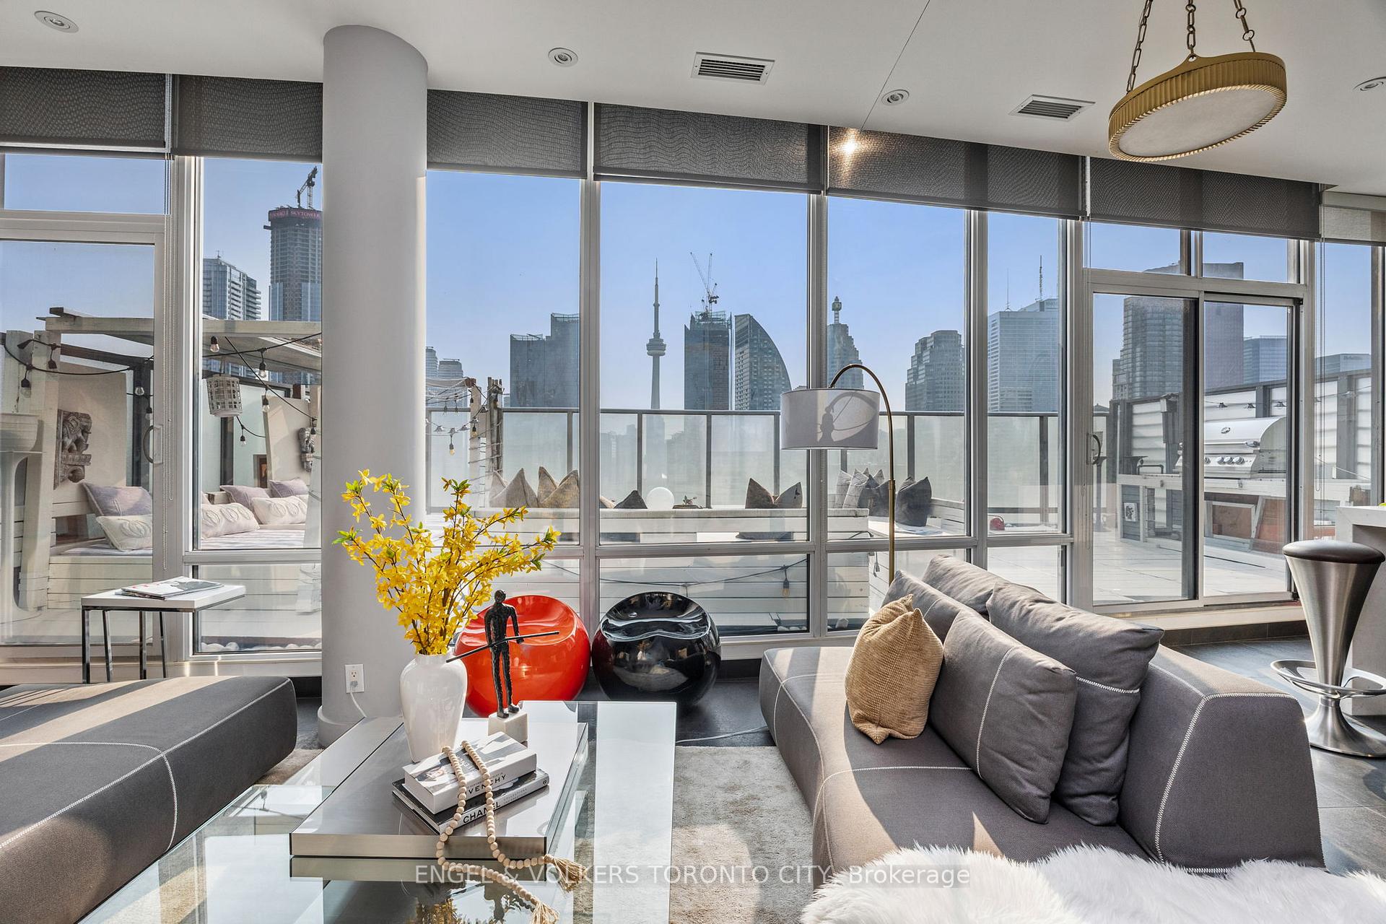
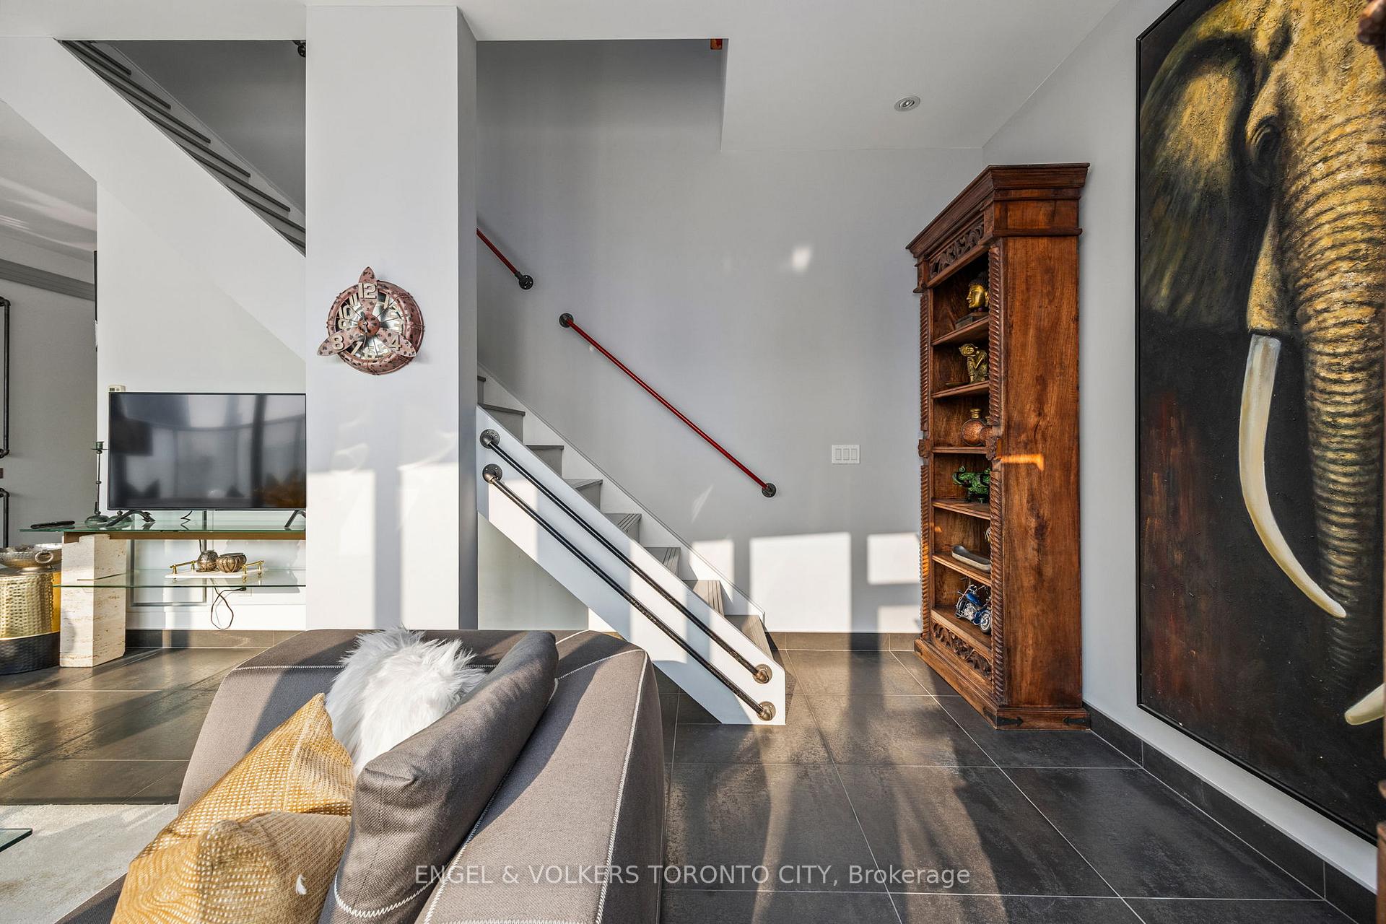
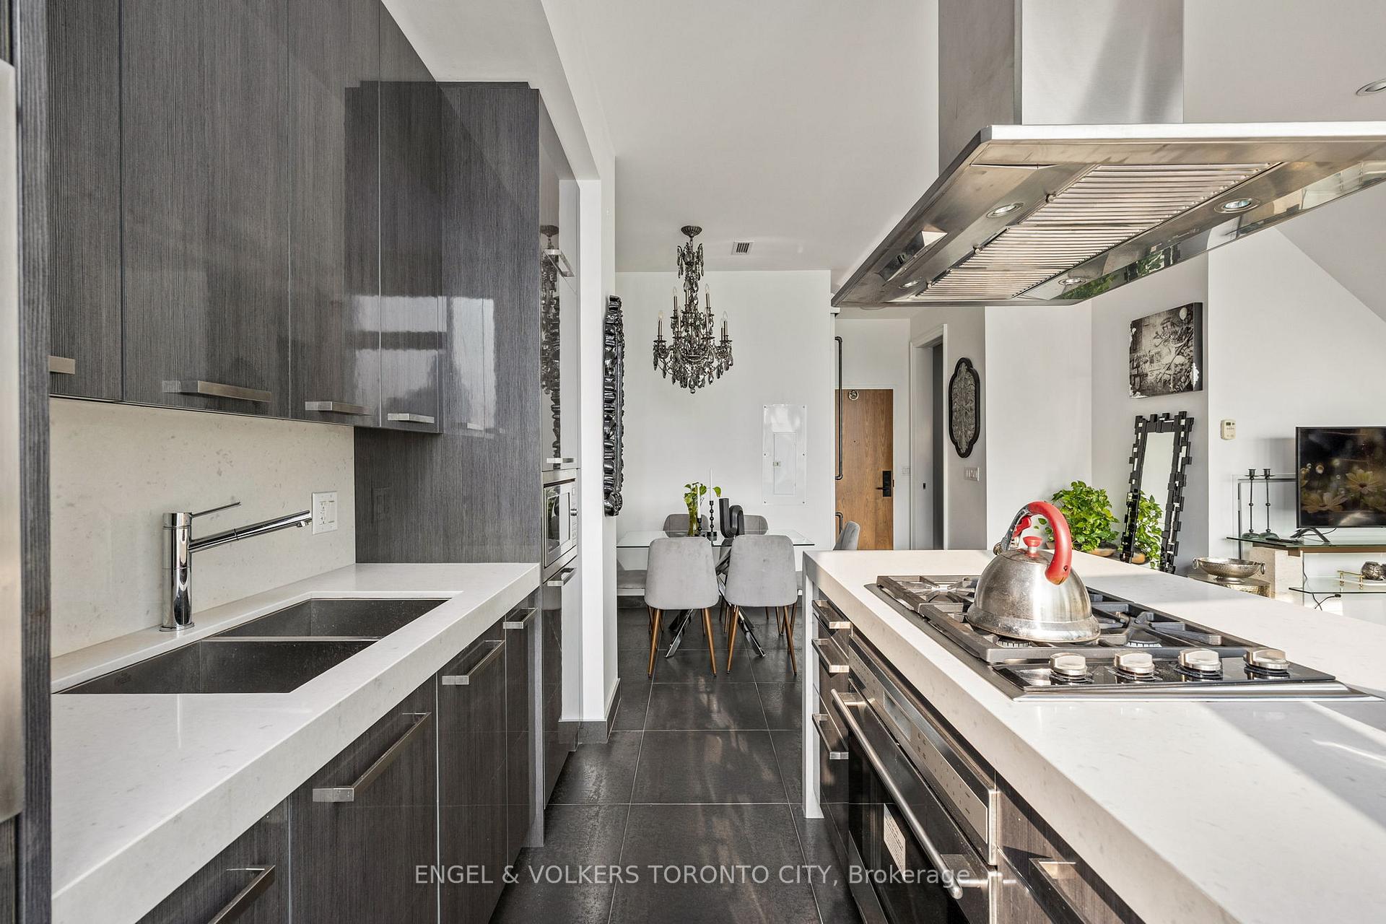
Welcome to a residence that sets a new benchmark for luxury living a truly one-of-a kind two-storey loft penthouse unlike anything else in the city. Distinguished as the only suite in the building with three skylights, this 2-bedroom 3 bathroom residence offers rare exclusivity paired with striking design. Inside, soaring 10-foot ceilings and floor-to-ceiling windows on both levels flood the home with natural light, showcasing dramatic city, lake, and CN Tower views from every angle. Every feature has been fully customized, from the sculptural staircase, the tailored blinds, to the ample storage space, creating a home that is as unique as it is refined. The chef-inspired kitchen is equipped with top-of-the-line Wolf and Sub-Zero appliances, designed to elevate both daily living and entertaining.The open-concept layout creates a natural flow between the interior and the outdoors, where a majestic 600 sq. ft. terrace seamlessly extends the living space. Outfitted with a water line and gas BBQ connection, the terrace is a true entertainers dream perfect for hosting elegant dinner parties, weekend brunches, or quiet evenings under the stars.From morning coffee beneath the skylights, to sunlit afternoons, to cocktails against a backdrop of unobstructed forever views, this residence transforms everyday living into an extraordinary experience. With its chic design, exclusive appeal, and sophisticated finishes, this penthouse is as functional as it is beautiful. More than just a home, this is a statement piece a rare opportunity to own a 2-bedroom, 3-bathroom loft penthouse that blends iconic design, luxurious details, and unmatched views into a lifestyle high above the city.
Facts & features
Ask about this home
A HOMEH agent will answer your questions about this home.
Rooms
5 rooms · 3 bathrooms
- Living room15′7″ × 14′11″232 sq.ft.
- Dining room7′ × 9′63 sq.ft.
- Kitchen8′2″ × 14′1″116 sq.ft.
- Primary bedroom10′2″ × 10′4″105 sq.ft.
- Bedroom 29′1″ × 12′5″113 sq.ft.
Around this home
Schools nearby
School rating, out of 10.
Listing details
Helpful tools
Your HOMEH agent
"I would see it this week."
Ask HOMEH about this home
Price, neighbourhood, monthly cost. Ask anything.
HOMEH Intelligent Agent is an AI, not a licensed representative. Check anything important with your agent.