

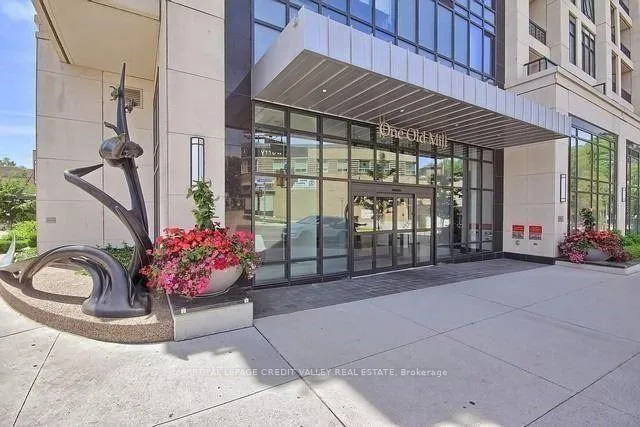
Unit 219, 1 Old Mill Drive
Unit 219, 1 Old Mill Drive
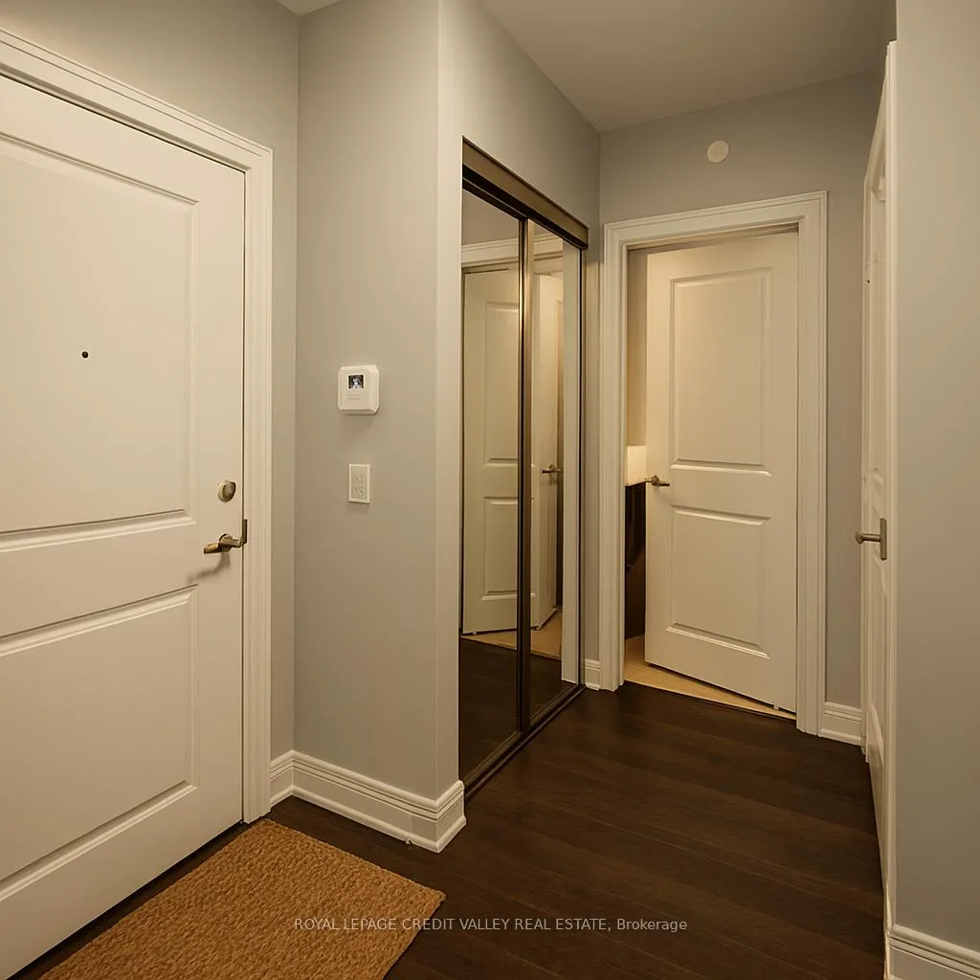
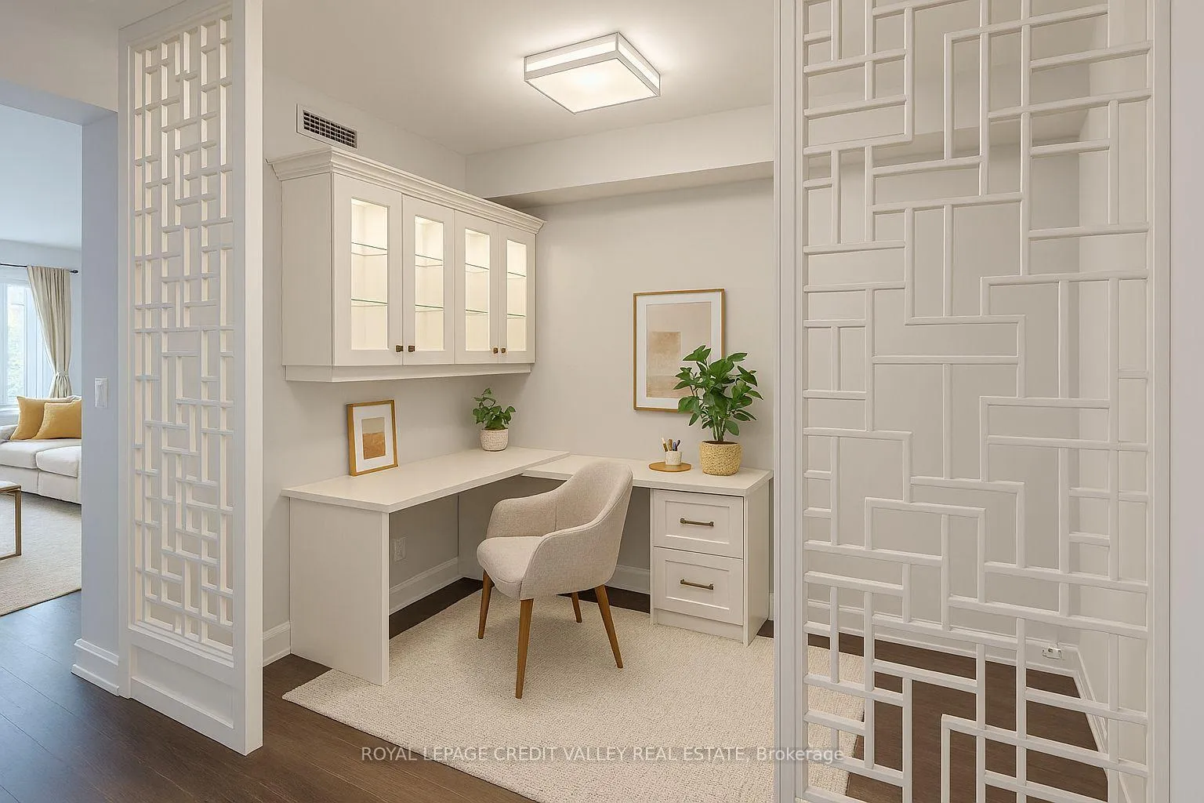
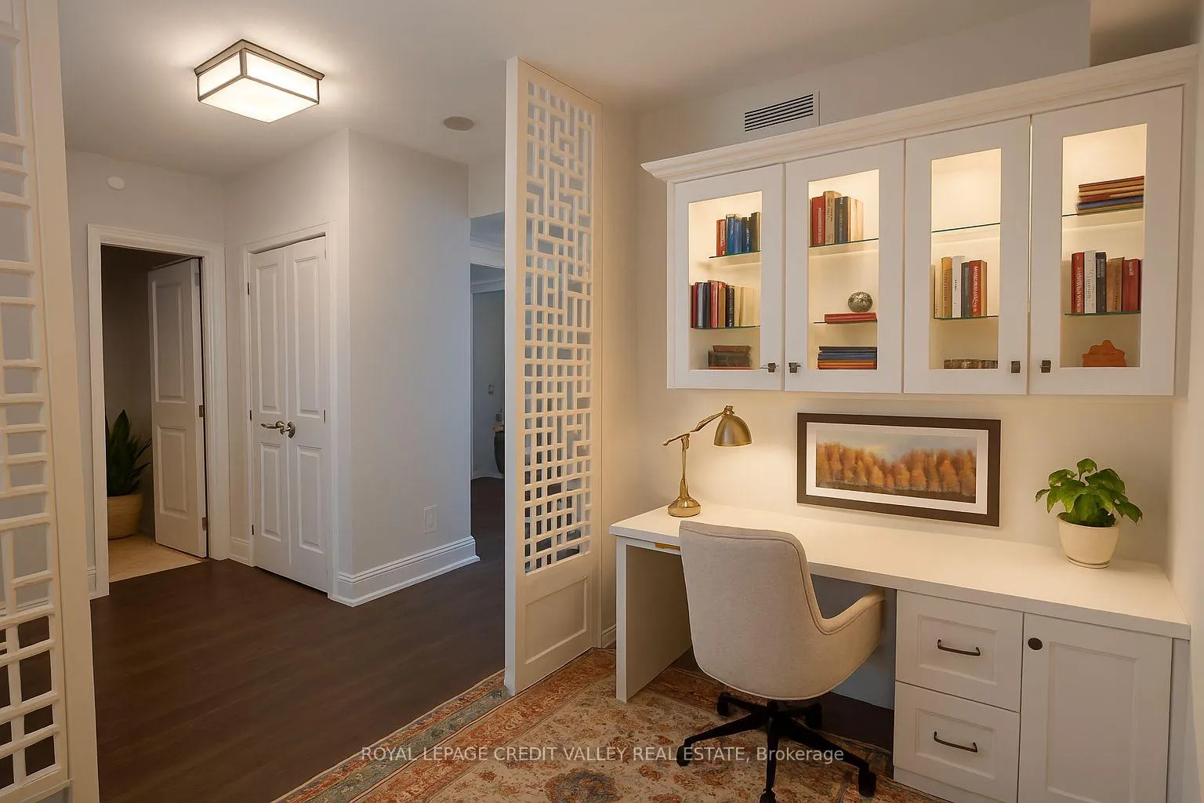
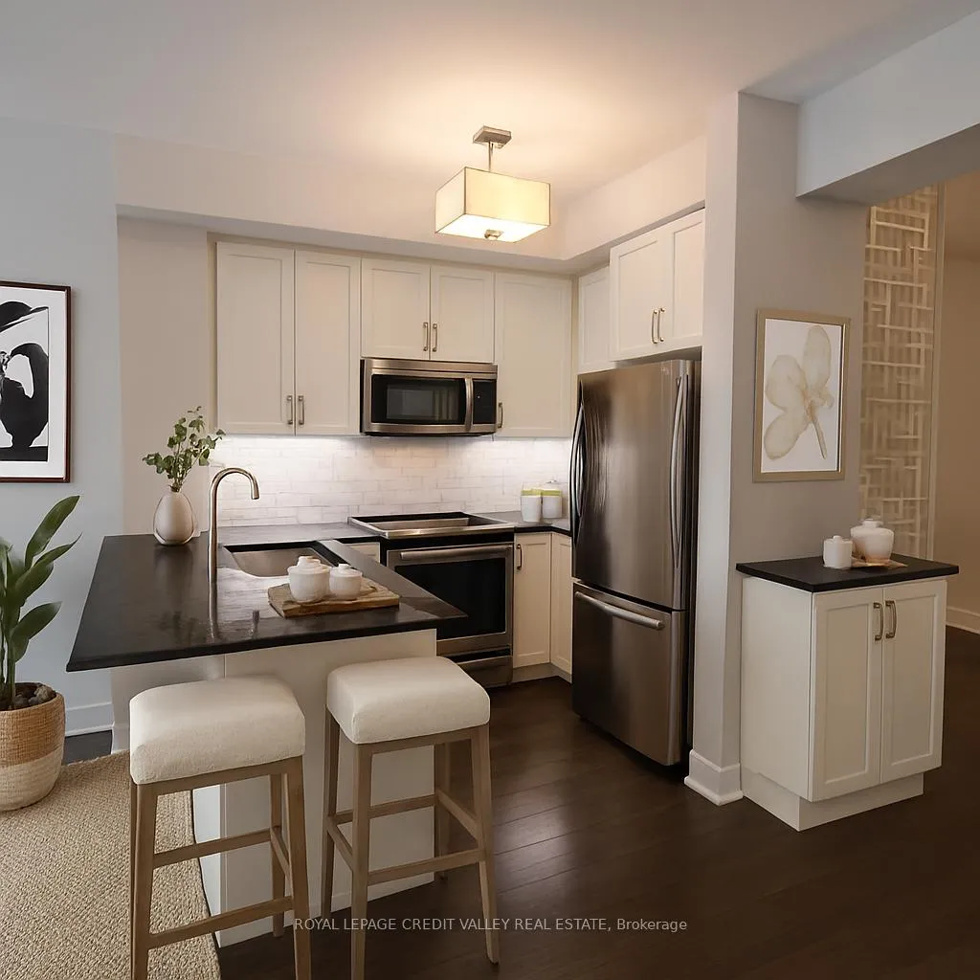 See all 19 photos
Property history
Facts and features
- ExposureSouth
- LaundryIn-suite
- LockerNone
- BalconyNone
- Central air
- Concierge
- Gym
- Indoor pool
- Rooftop deck/garden
The homeCondo Apartment, Apartment, 800–899 sq ft
- Type: Condo Apartment
- Style: Apartment
- Living space: 800–899 sq ft
- Basement: None
- Exposure: South
InsideIn-suite laundry, Carpet free, Alarm system, concierge/security
- Laundry: In-suite laundry
- Features: Carpet free
- Security: Alarm system, concierge/security
- Rooms above ground: 5
- Bedrooms: 1 + 1 in the basement
- Bathrooms: 2
- Kitchens: 1
- Family room: Yes
OutsideConcrete, Balcony None
- Exterior: Concrete
- Balcony: None
Parking and locker1 Parking, Underground, Exclusive
- Spaces: 1 Parking
- Garage: Underground
- Parking type: Exclusive
- Driveway: Underground
- Spot: 12
- Locker: None
BuildingOne Old Mill, Storeys 12, Units 278
- Name: One Old Mill
- Storeys: 12
- Units: 278
- Registered: 2014
- Condo corporation: 2418
- Amenities: Concierge, guest suites, gym, indoor pool, rooftop deck/garden, visitor parking
- Pets: Not allowed
Heating, water and powerForced air, gas, Central air
- Heating: Forced air, gas
- Cooling: Central air
Rent and termsRent $2,975 a month, Main, Unfurnished
- Rent: $2,975 a month
- Space for rent: Main
- Furnished: Unfurnished
- Lease: 12 months
- Paid: Monthly
- Rent includes: Building insurance, common elements, parking, water
- Deposit: Required
- Credit check: Required
- Employment letter: Required
- Rental application: Required
- References: Required
IncludedSs fridge, stove, b/i dishwasher, stacked washer & dryer, existing light fixtures, window coverings. built in cabinets in dining rm & den.
- Included: Ss fridge, stove, b/i dishwasher, stacked washer & dryer, existing light fixtures, window coverings. built in cabinets in dining rm & den.
NearbyLibrary, park, public transit, place of worship
- Close to: Library, park, public transit, place of worship
Listing detailsW12403335, Rented, Sep 15, 2025
- MLS® number: W12403335
- Status: Rented
- Listed on: Sep 15, 2025
- Days on market: 21
- Updated: Oct 6, 2025
- Possession: 2025-10-01 / Flexible
- Occupied by: Vacant
- Listing brokerage: ROYAL LEPAGE CREDIT VALLEY REAL ESTATE
About this home
Unit 219, 1 Old Mill Drive, Toronto (High Park-Swansea), ON M6S 4J8
Executive Lease Opportunity! Welcome to this beautifully upgraded 1bedroom plus large Den, 2-bathroom condo in the heart of Bloor West Villagea vibrant, walkable neighborhood known for its charm, boutique shops, and top-tier dining. Spacious den with custom built-in deskperfect for remote professionals. Elegant custom cabinetry in both the dining and study areas. Double-polished granite countertops and stylish backsplash in the kitchen. Two full bathrooms for added comfort and convenience. 1 parking space underground. Prime Location Just steps to the subway, Bloor West Village shops, and restaurants Enjoy the best of urban living with everything at your doorstep. Luxury Building Amenities:24-hour concierge service, Guest suite for visiting friends and family, fully equipped gym and indoor pool, Expansive rooftop deck/garden with stunning views, Ample visitor parking. Ideal Tenants: Seeking a single professional or executive couple who will appreciate the quality finishes and lifestyle this unit offers.
Ask about this home
A HOMEH agent will answer your questions about this home.
Know more about One Old Mill
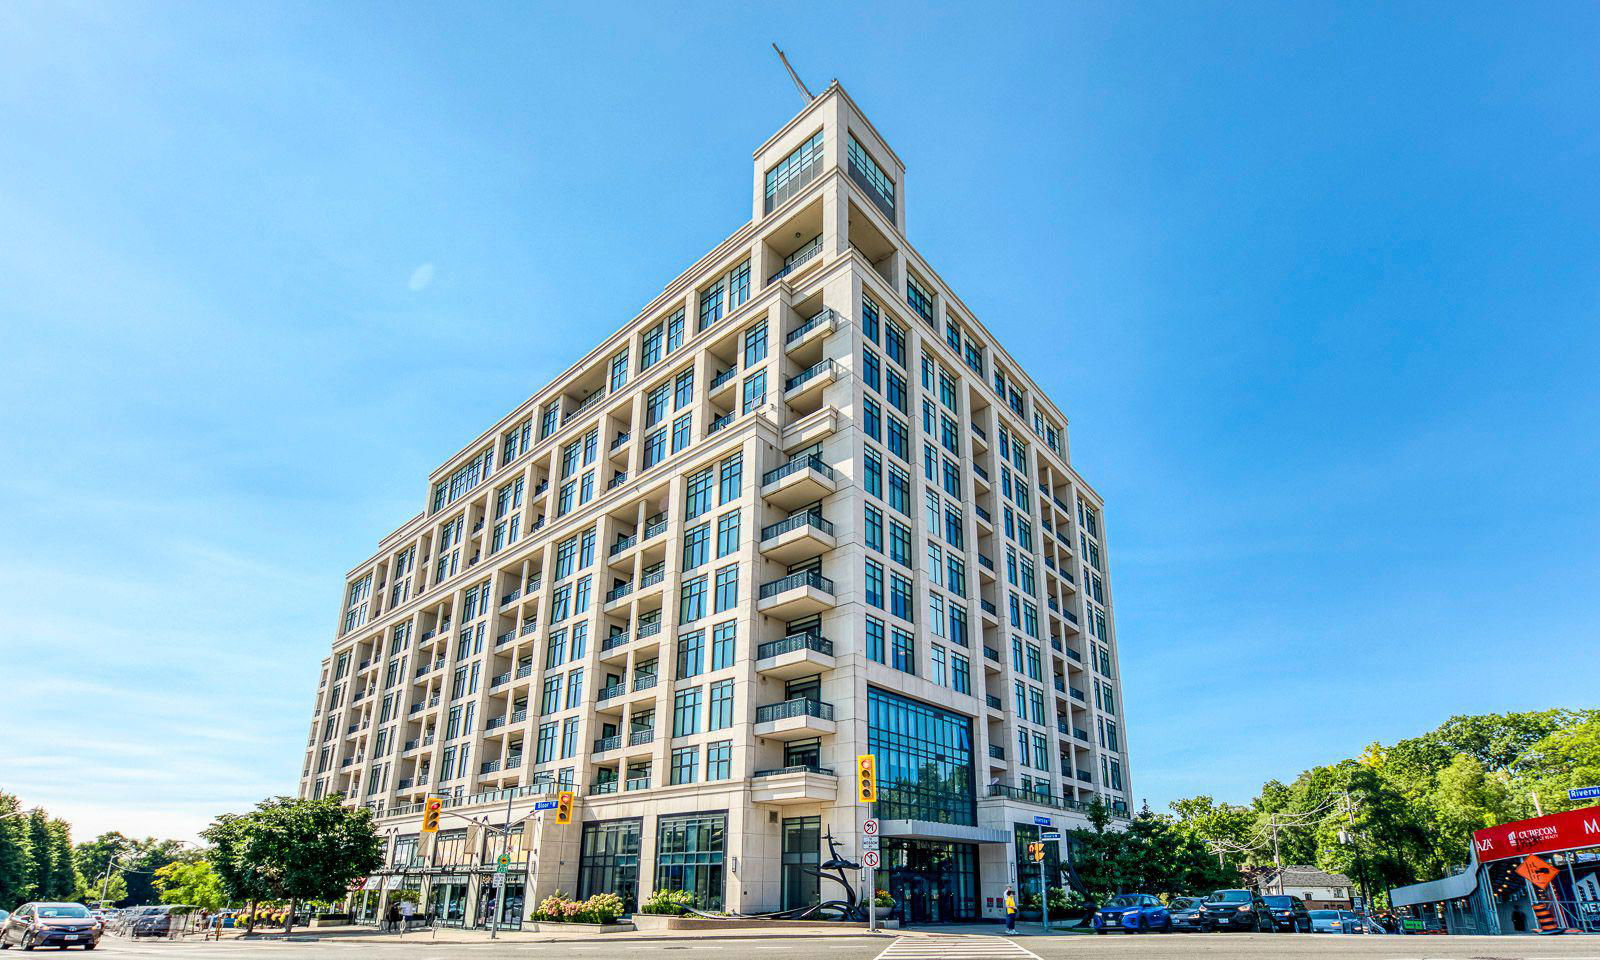
Condo building · 1 Old Mill Drive
One Old Mill is a 12-storey condo with 278 suites, built in 2014 by Tridel. Right now 3 for sale and 1 for rent are on the market here.
- 12storeys
- 278suites
- $978/sq ft
- 2014built
No similar units for rent in One Old Mill right now.
Around this home
Daily convenience, out of 100, from the distances below
Schools nearby
School rating, out of 10.
Helpful calculators
Your HOMEH agent

"I would see it this week."