

Unit 329, 1 Old Mill Drive
Unit 329, 1 Old Mill Drive
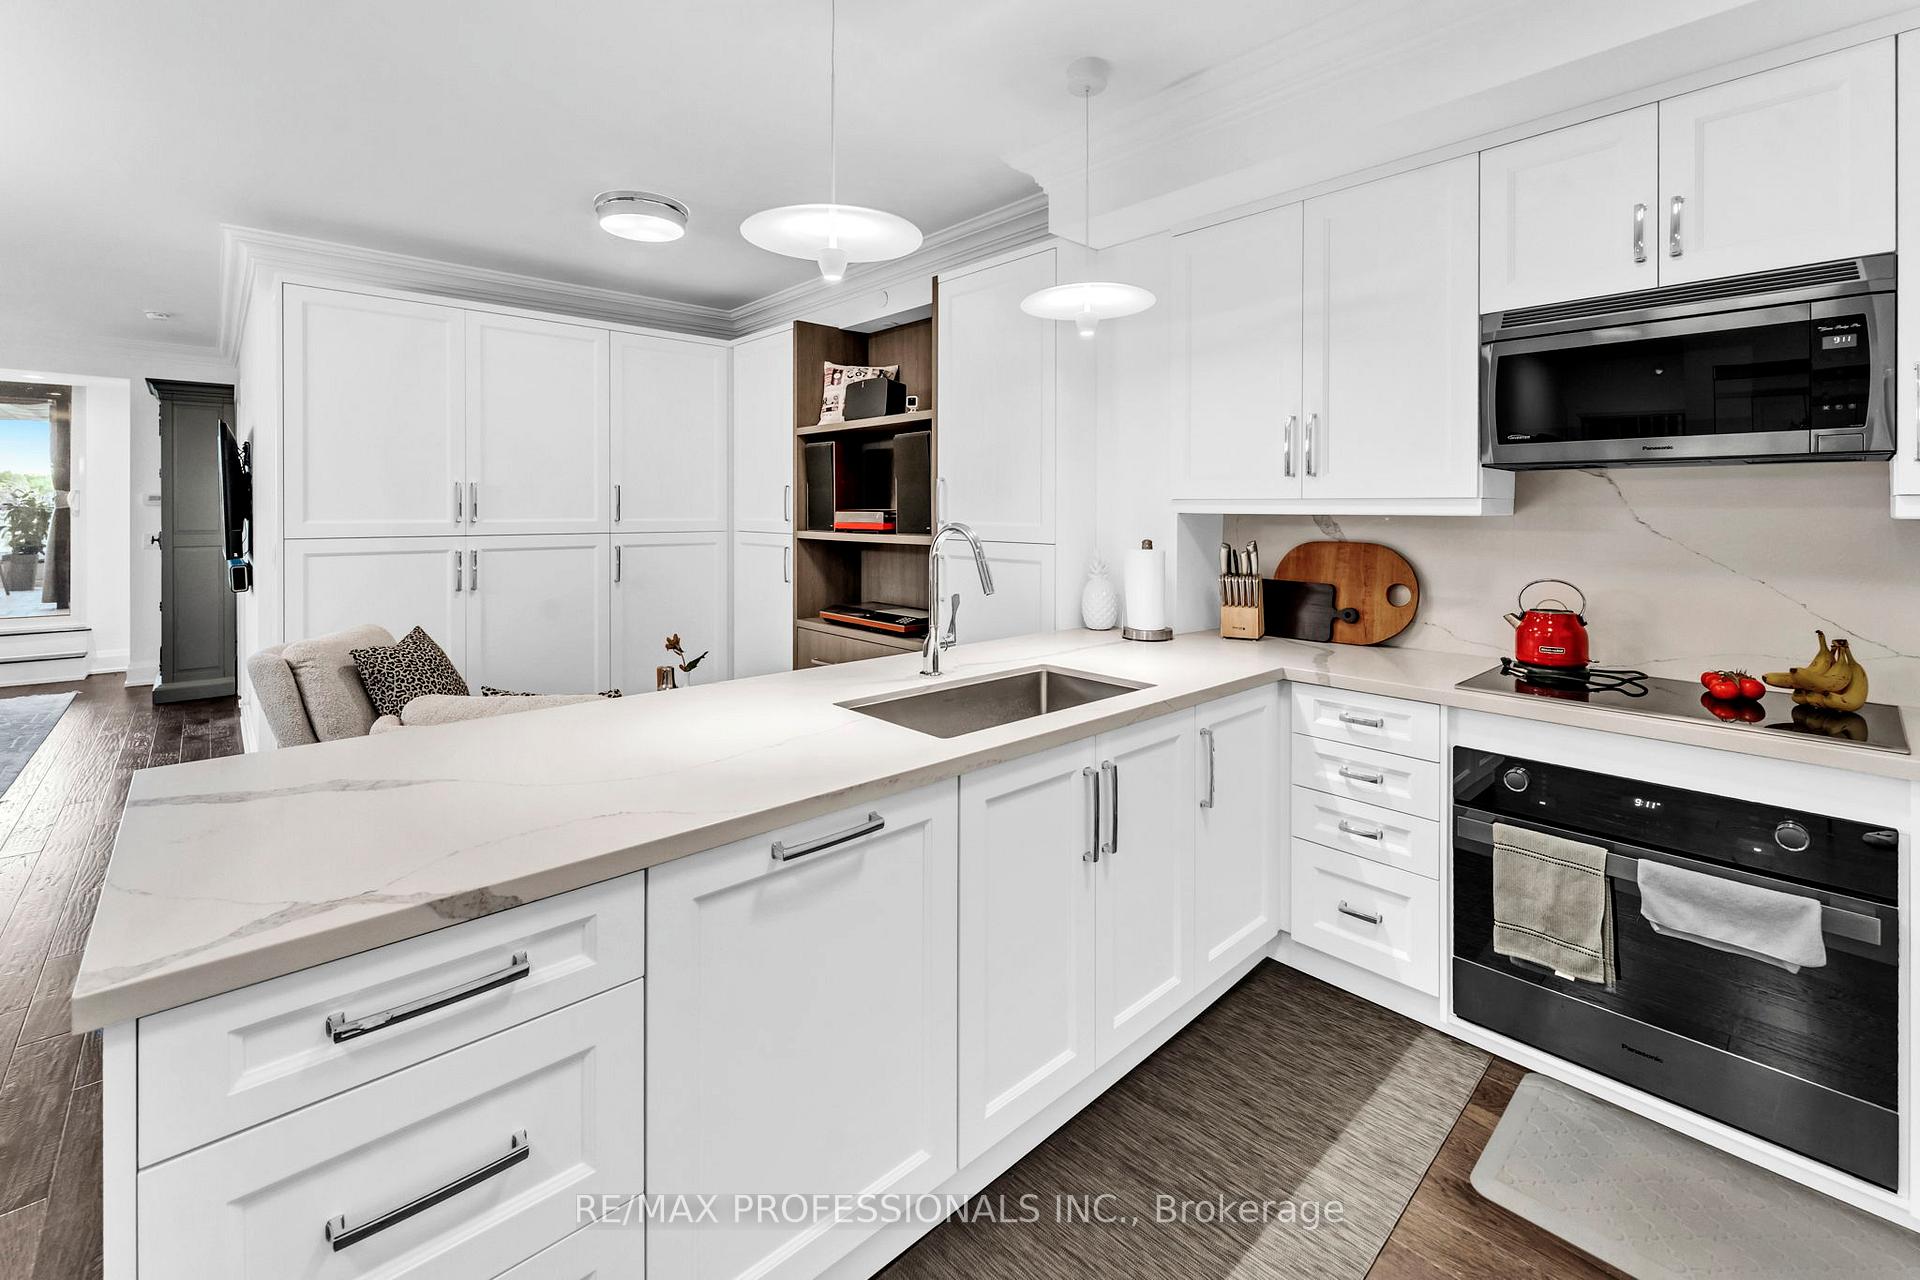 See all 50 photos
Property history
Facts and features
- ExposureNorth west
- LaundryIn-suite laundry, sink
- LockerOwned
- BalconyTerrace
- Hardwood floors
- Central air
- Exercise room
- Indoor pool
- Party room/meeting room
The homeCondo Apartment, Apartment, 1,200–1,399 sq ft
- TypeCondo Apartment
- StyleApartment
- Living space1,200–1,399 sq ft
- BasementNone
- ExposureNorth West
- ViewPanoramic, trees/woods
InsideHardwood, Ceramic, In-suite laundry, sink, main level, Auto garage door remote
- FlooringHardwood, Ceramic
- LaundryIn-suite laundry, sink, main level
- FeaturesAuto garage door remote
- SecurityConcierge/security
- ElevatorYes
- Rooms above ground6
- Bedrooms2
- Bathrooms3
- Kitchens1
- Family roomYes
OutsideConcrete, Terrace
- ExteriorConcrete
- BalconyTerrace
Parking and locker1 Parking, Underground, Parking type Owned
- Spaces1 Parking
- GarageUnderground
- Parking typeOwned
- DrivewayUnderground
- Spot07
- LockerOwned
- Locker unit100
- Locker levelC
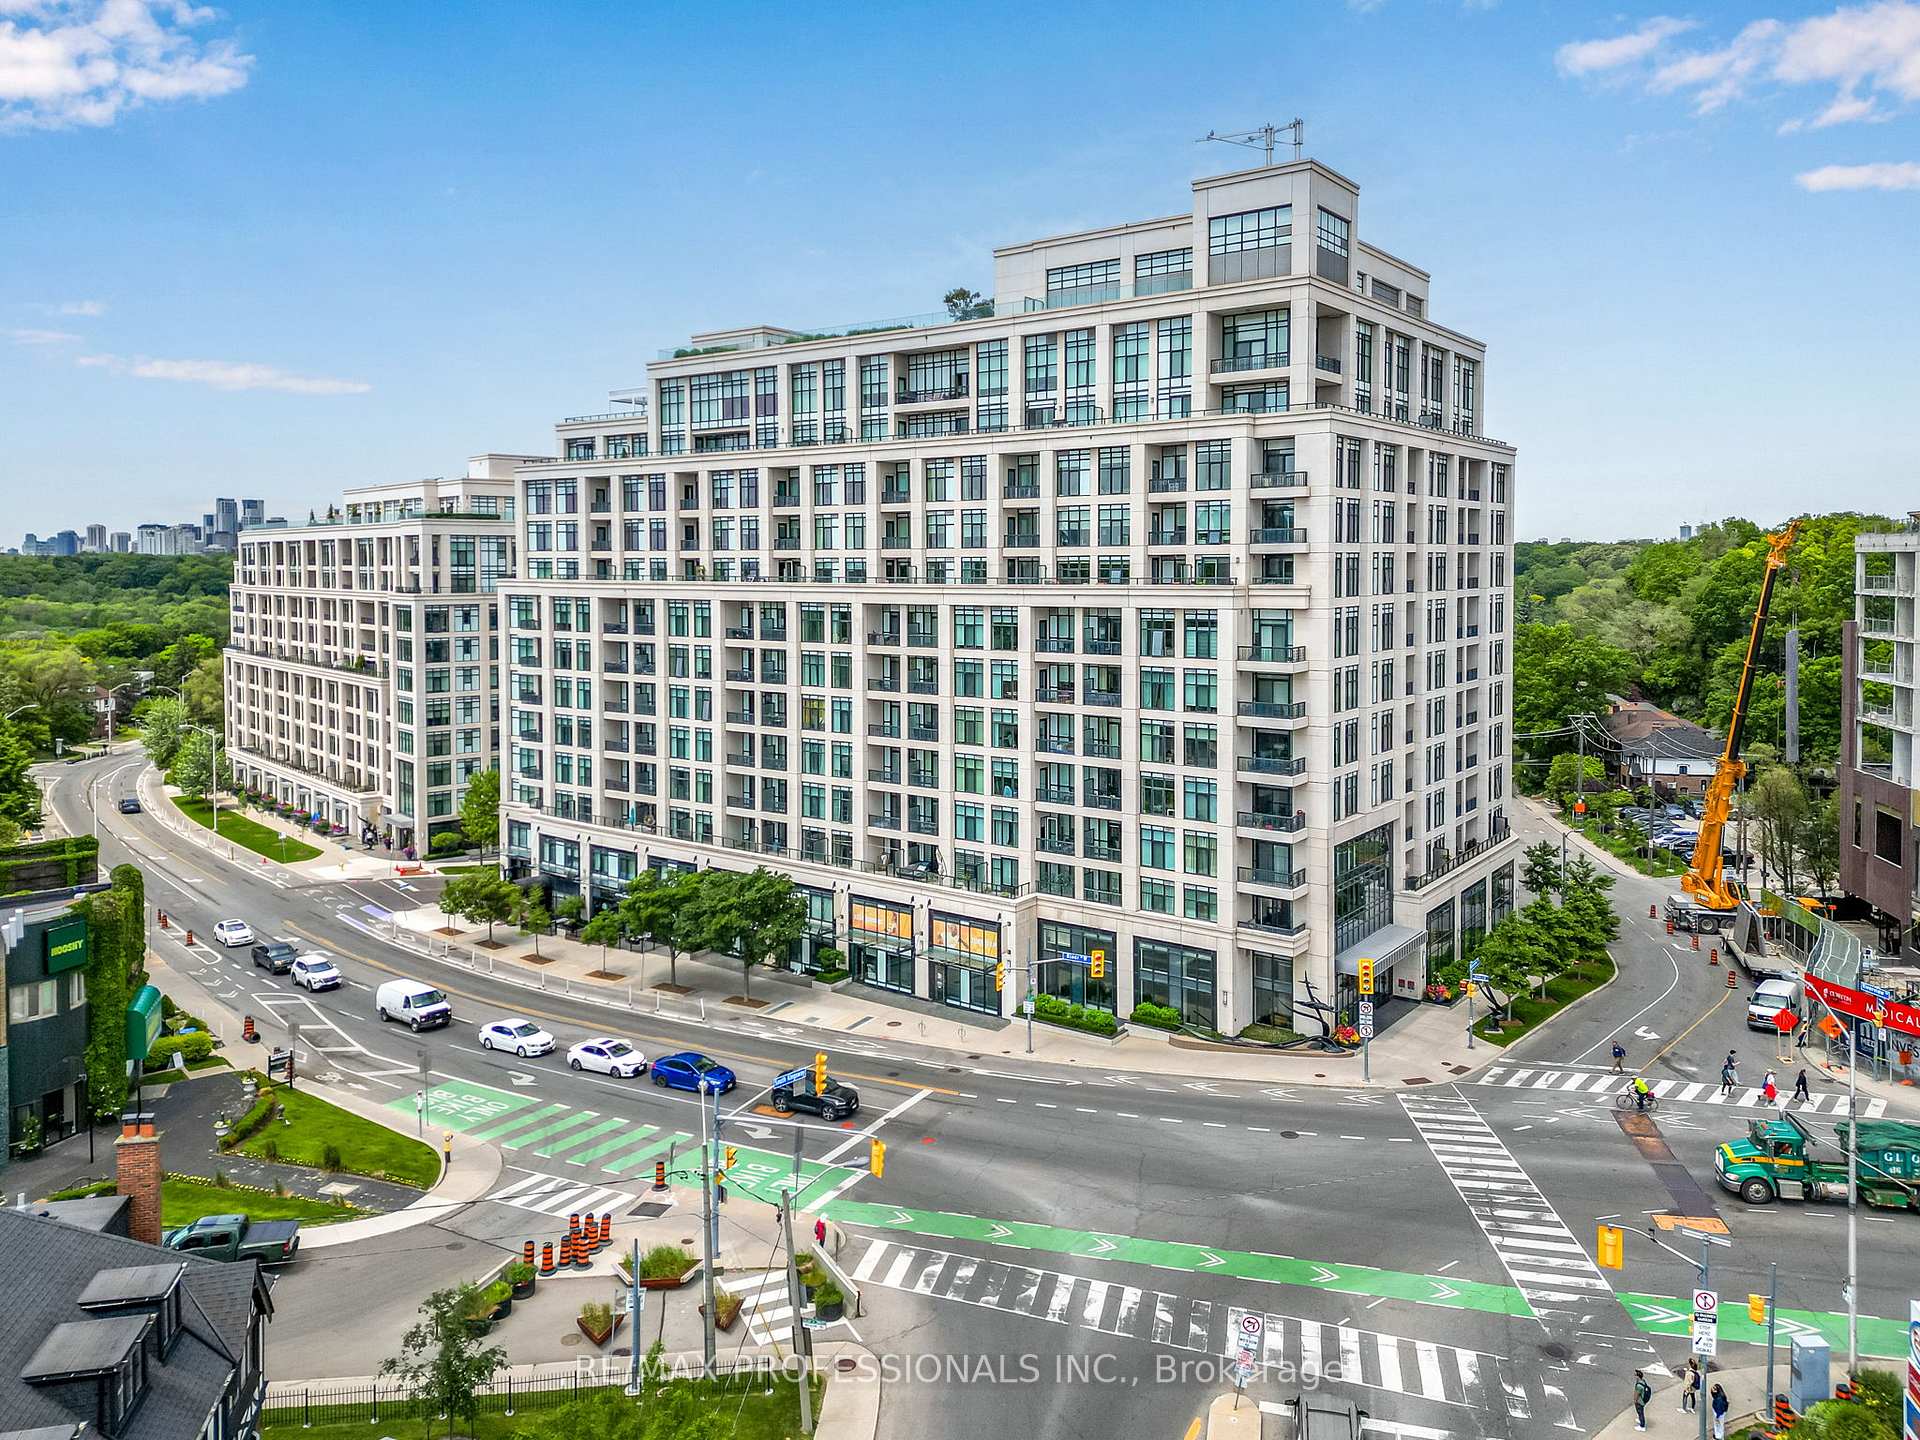
BuildingOne old mill, Storeys 12, Units 278
- NameOne old mill
- Storeys12
- Units278
- Registered2014
- Condo corporation2418
- AmenitiesExercise room, guest suites, indoor pool, party room/meeting room, visitor parking
- PetsAllowed
Heating, water and powerForced air, gas, Central air
- HeatingForced air, gas
- CoolingCentral air
Costs and taxesTaxes $7,028 a year, Condo fee $1,250 a month, Water included, common elements included, building insurance included, parking included
- Taxes, 2025$7,028 a year
- Condo fee$1,250 a month
- Fee includesWater included, common elements included, building insurance included, parking included
- HSTNo HST
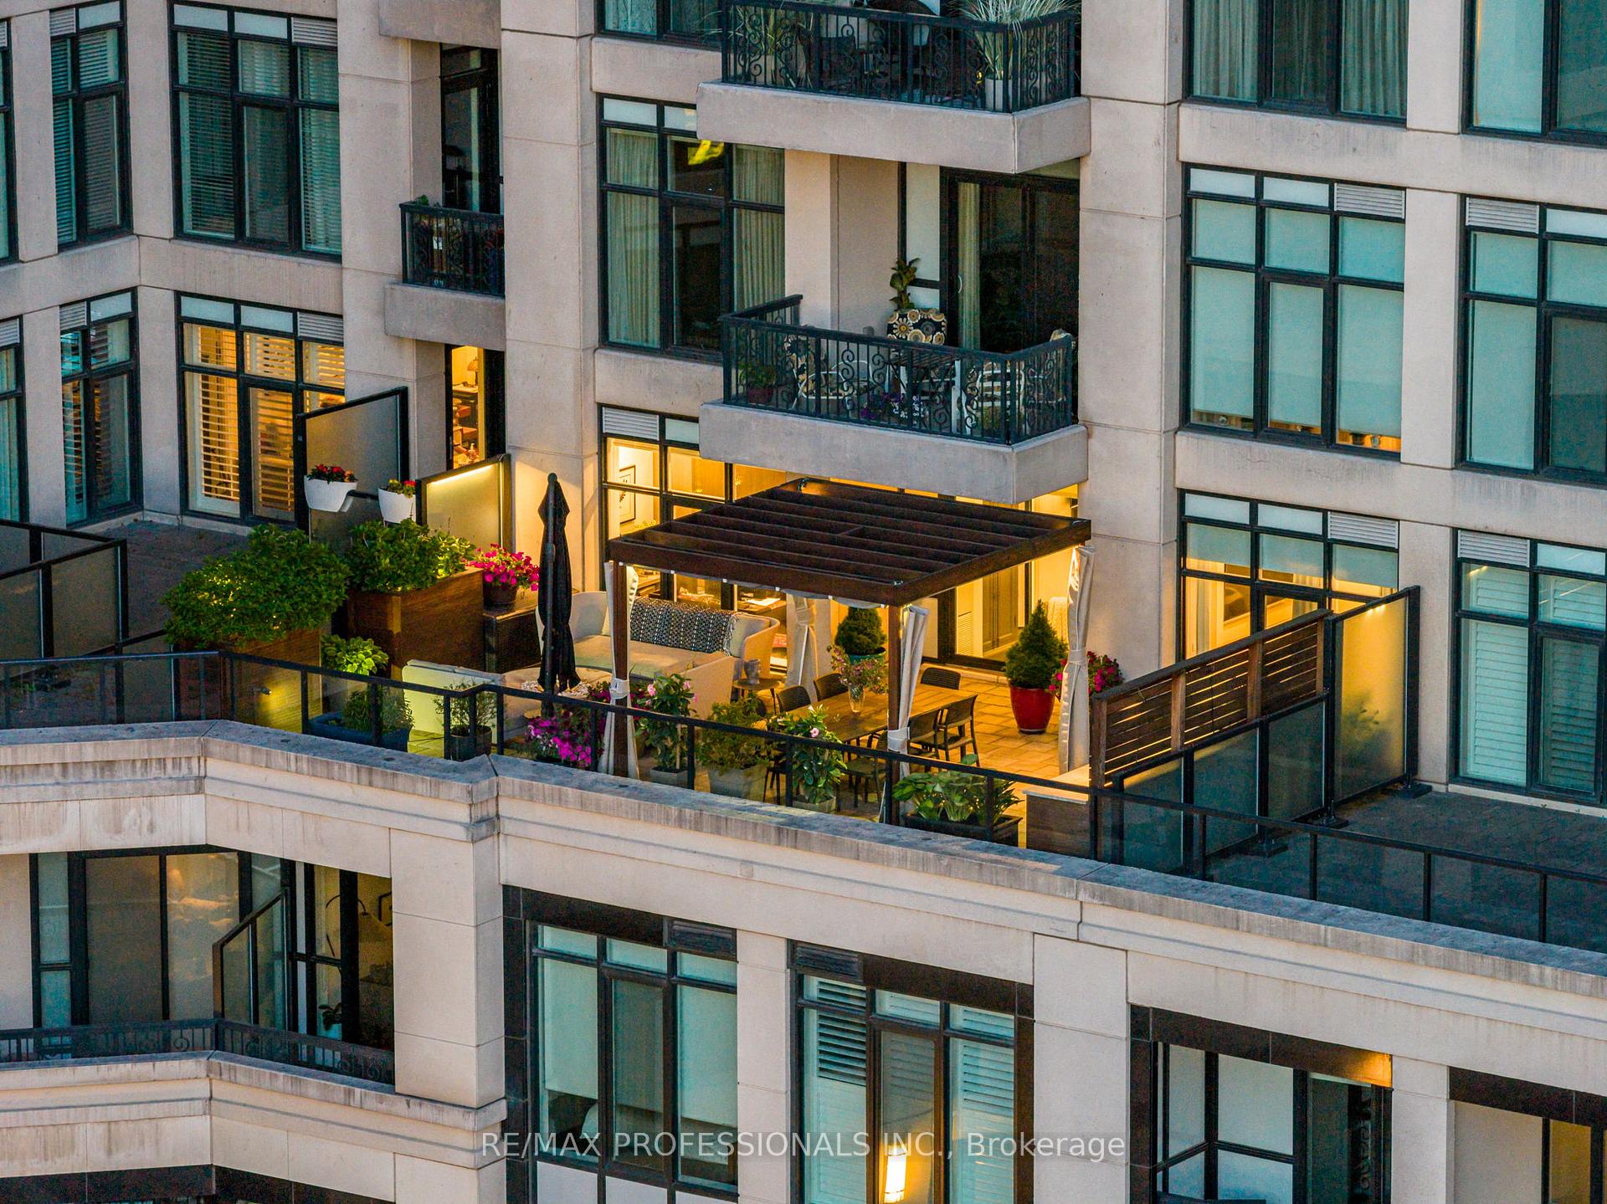
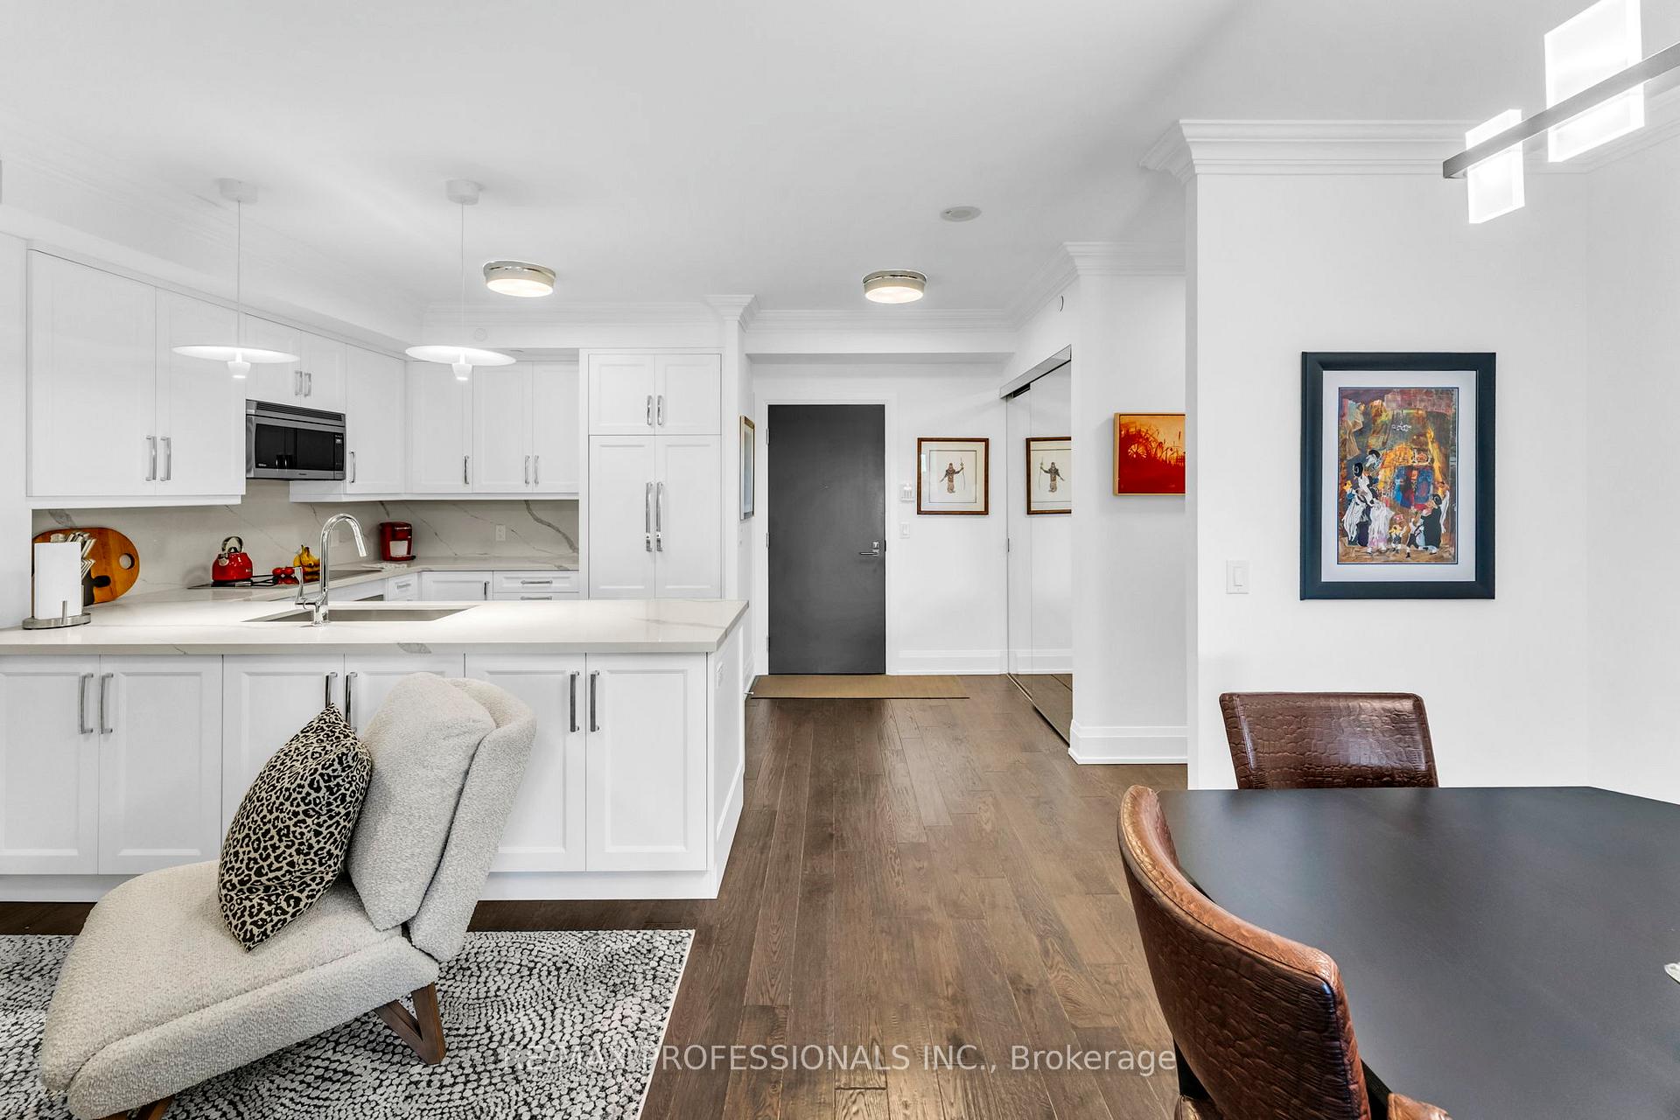
Included in the saleElfs, built in stainless steel panasonic induction cook-top and built-in oven, ss panasonic electric countertop, built-in miele dishwasher, built-in fisher & paykal fridge freezer with ice maker, ss panasonic microwave/fan hood, whirlpool duet washer and dryer, custom built-ins throughout, custom curtains and blinds, custom acacia wood pergola with roof and curtains, custom outdoor kitchen with stainless steel bbq and stainless steel cabinetry, custom acacia wood planters, led pendant lights, quartz counter and backsplash, undercounter lighting.
- IncludedElfs, built in stainless steel panasonic induction cook-top and built-in oven, ss panasonic electric countertop, built-in miele dishwasher, built-in fisher & paykal fridge freezer with ice maker, ss panasonic microwave/fan hood, whirlpool duet washer and dryer, custom built-ins throughout, custom curtains and blinds, custom acacia wood pergola with roof and curtains, custom outdoor kitchen with stainless steel bbq and stainless steel cabinetry, custom acacia wood planters, led pendant lights, quartz counter and backsplash, undercounter lighting.
Listing detailsW12269621, Sold, Jul 8, 2025
- MLS® numberW12269621
- StatusSold
- Listed onJul 8, 2025
- Days on market63
- UpdatedSep 9, 2025
- Possession60-89 days
- Occupied byOwner
- Listing brokerageRE/MAX PROFESSIONALS INC.
About this home
Unit 329, 1 Old Mill Drive, Toronto (High Park-Swansea), ON M6S 0A1
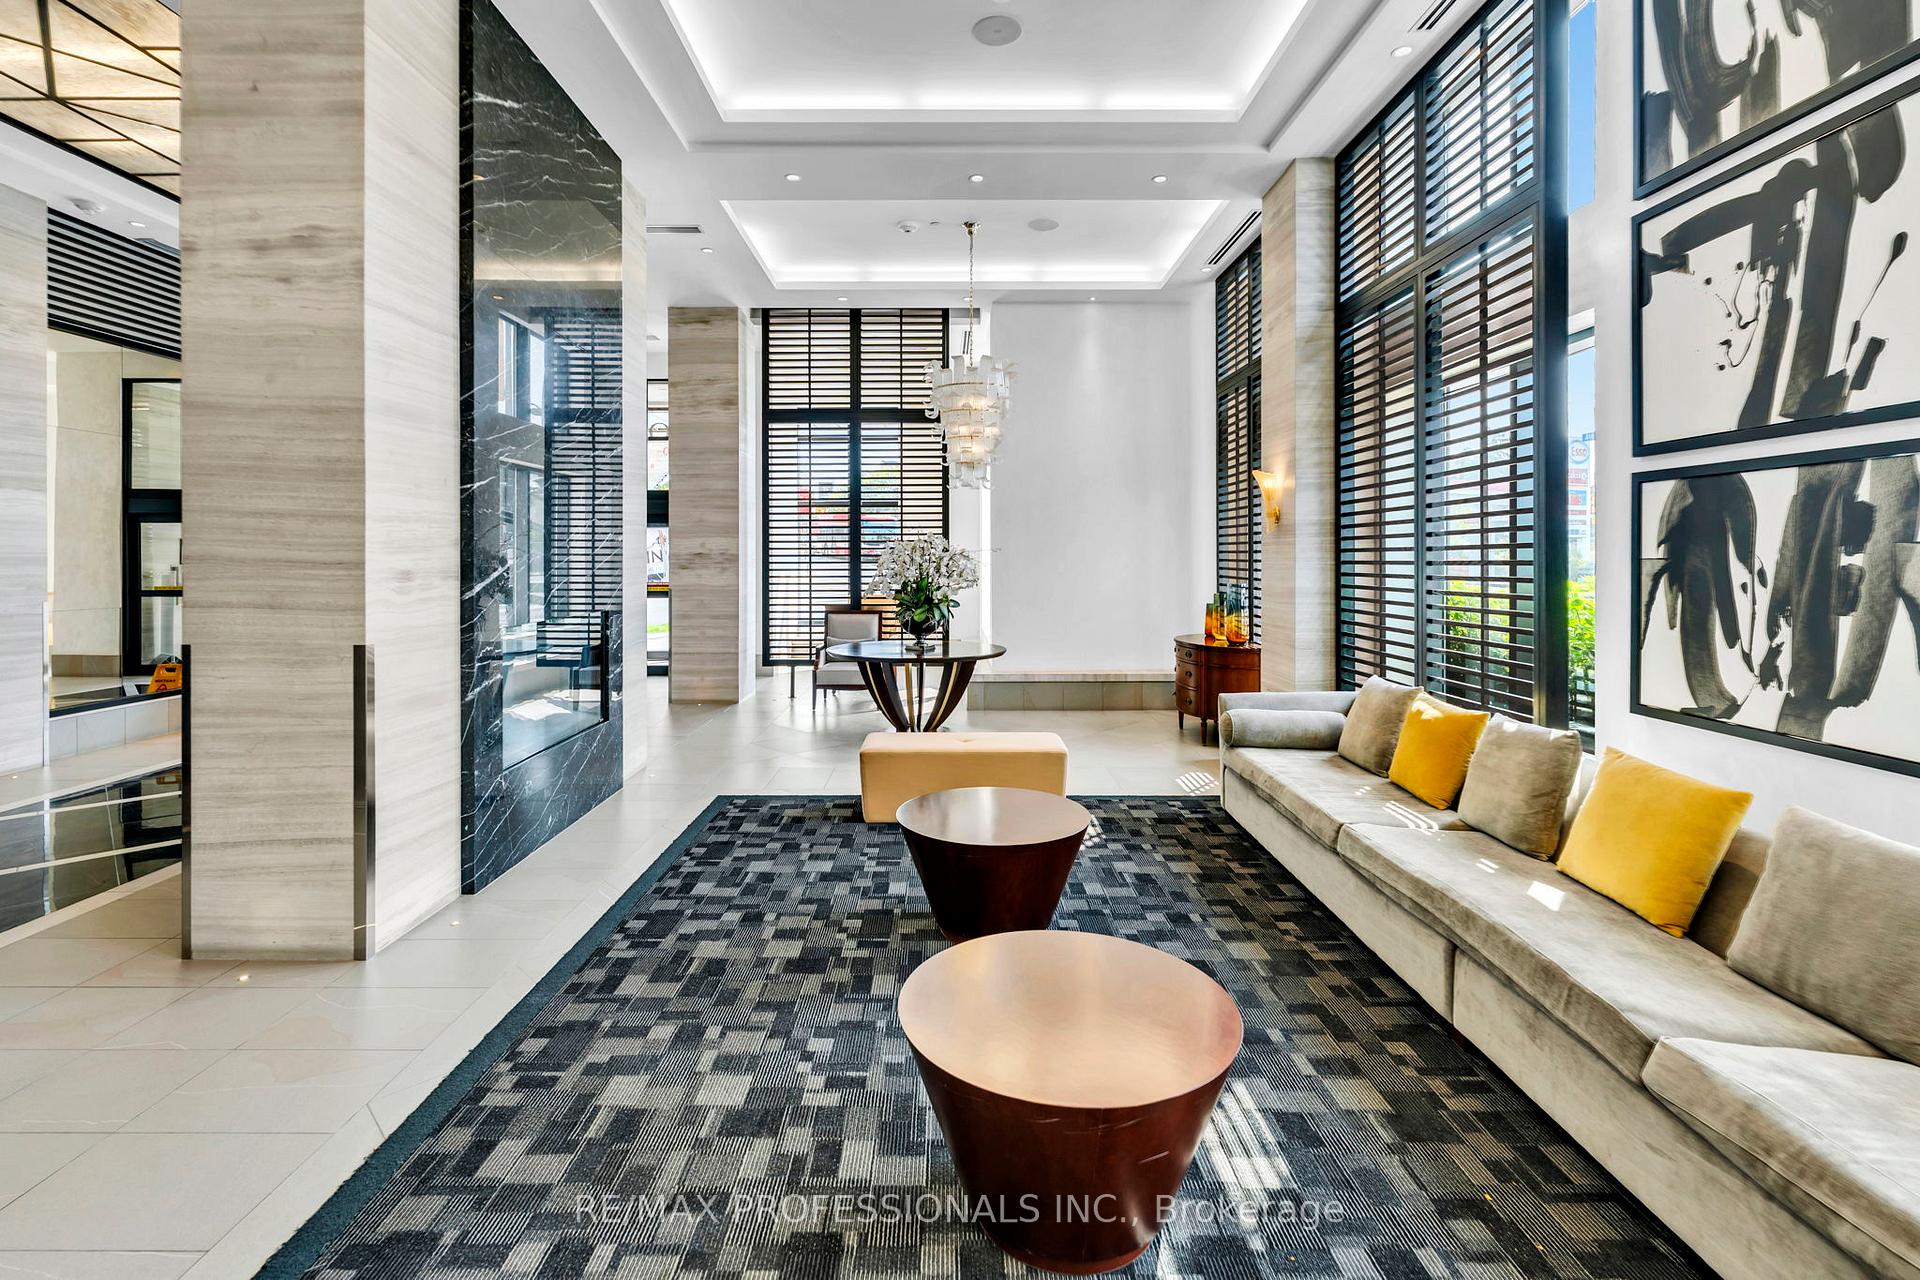
Luxurious, Fully Renovated 2 Bedroom, 3 Bath Suite With Very Large Terrace in Tridels Prestigious One Old Mill. Located on the Quiet North Side of the Building this Unit Features Approximately 1288 Sf Plus a Rarely Offered Approx. 600 Sf, Private Landscaped Terrace. Enjoy Serenity and Unobstructed Sunsets From this Outstanding Outdoor Space With its Outdoor Gas BBQ/Outdoor Kitchen, Pergola With Retractable Canopy and Zippered Curtains/Walls, Privacy Fences, Permanent Planters, Water Line and Accent Lighting. Also Featured are 9 Ceilings, a Fully Upgraded Open Concept Kitchen and Living /Dining Space And Fabulous Built-Ins Throughout. High Grade Finishes. 1 Parking, 1 Locker. LEEDS Building. 24 hr Concierge, Gym, Indoor Pool, Theatre, Rooftop Deck/Garden w BBQ and Lounge Area Overlooking City, Meeting Room, Steps to Bloor West, Village, Subway, Walk to Cycling and Walking Trails on Humber River and High Park
Ask about this home
A HOMEH agent will answer your questions about this home.
Know more about One Old Mill
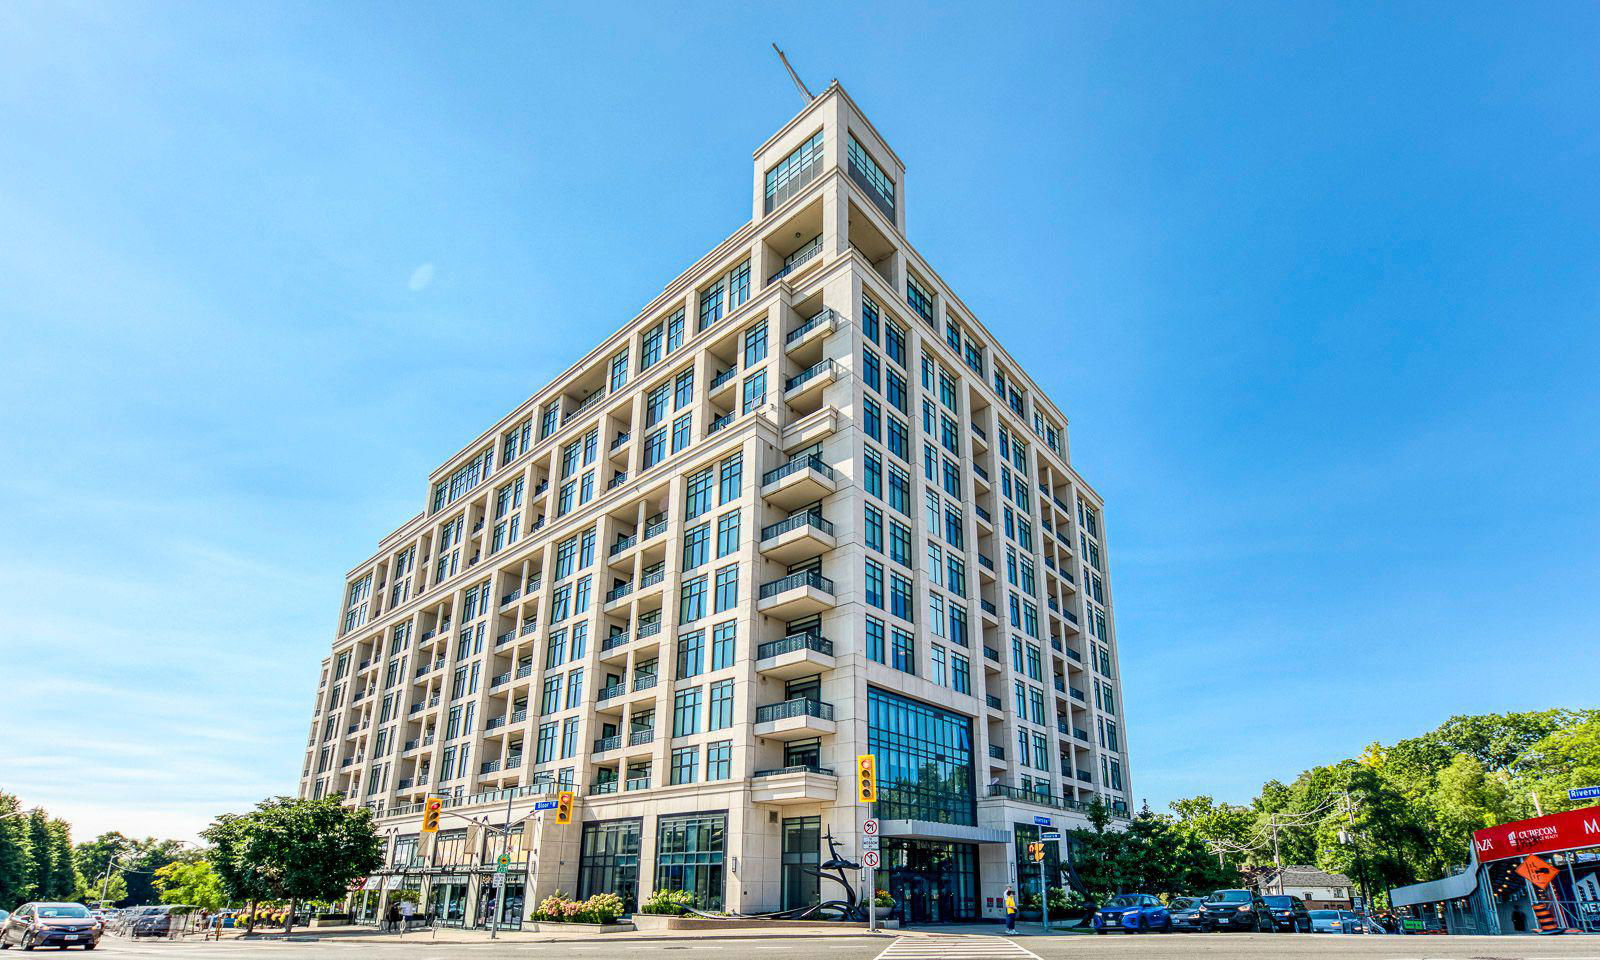
Condo building · 1 Old Mill Drive
One Old Mill is a 12-storey condo with 278 suites, built in 2014 by Tridel. Right now 3 for sale and 1 for rent are on the market here.
- 12storeys
- 278suites
- $978/sq ft
- 2014built
No similar units for sale in One Old Mill right now.
Around this home
Daily convenience, out of 100, from the distances below
Schools nearby
School rating, out of 10.
Helpful calculators
Your HOMEH agent

"I would see it this week."