
 See all 40 photos
Property history

This listing has ended. It is no longer available.
Property not available for sale or for rent.
Book a viewing
Ask HOMEH
About this home
Unit 302, 1 Ripley Avenue, Toronto
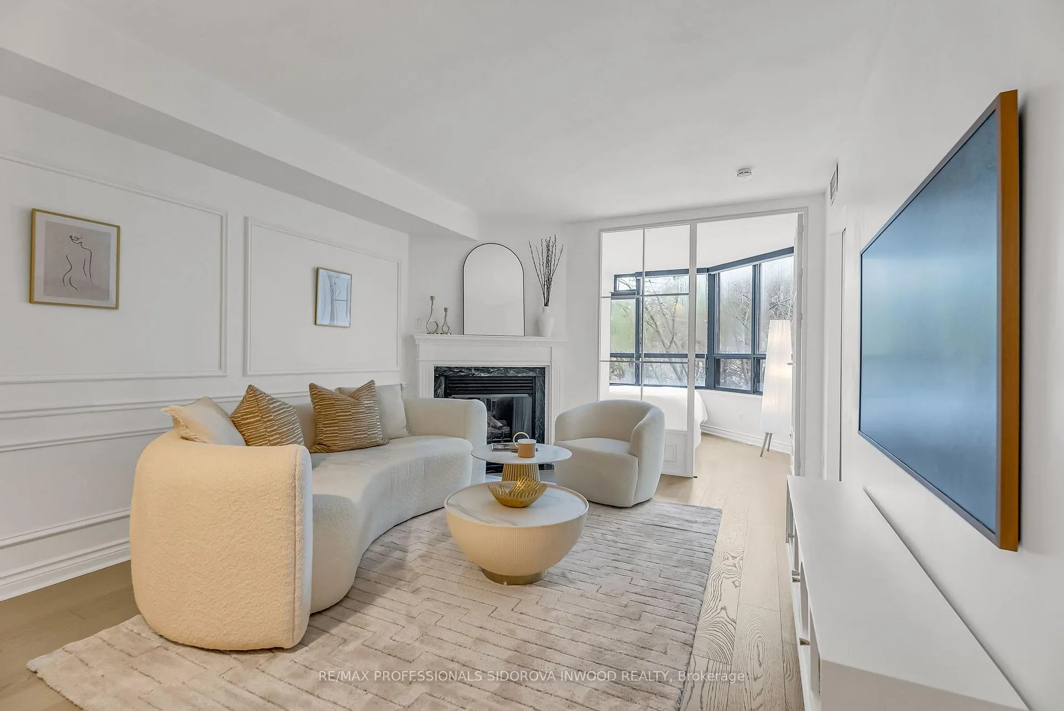
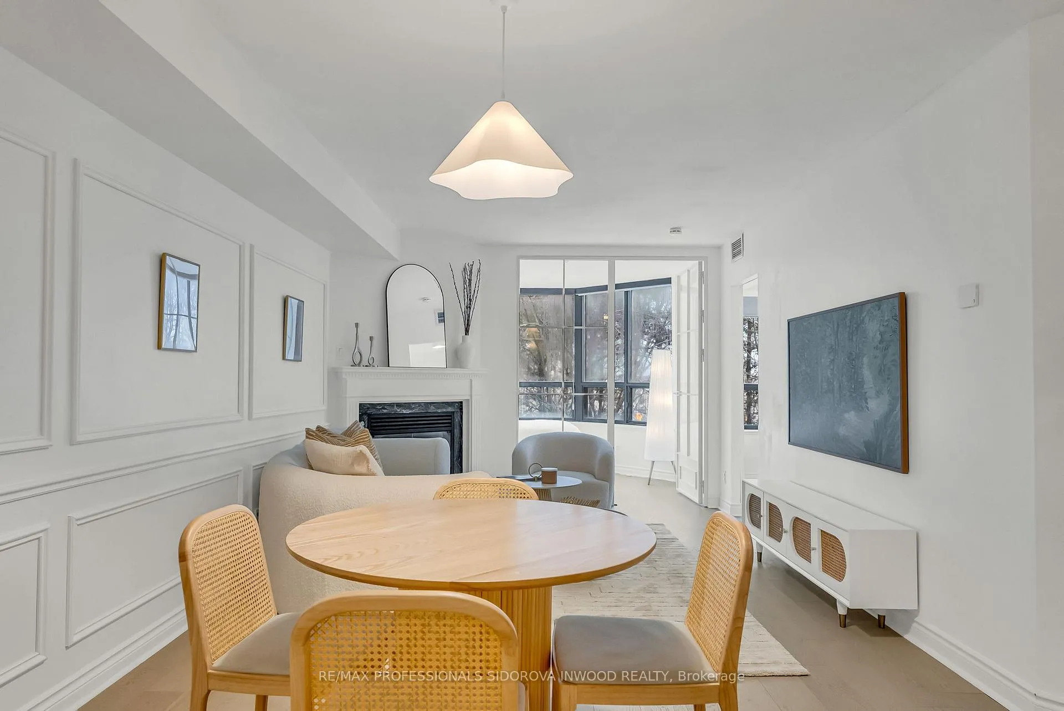
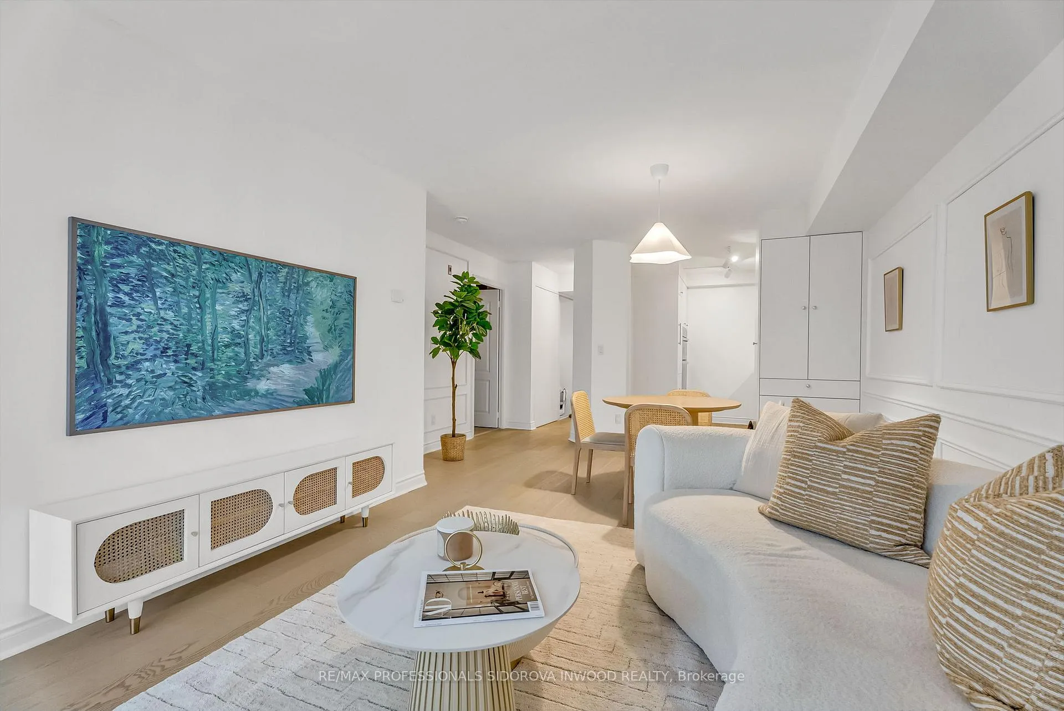
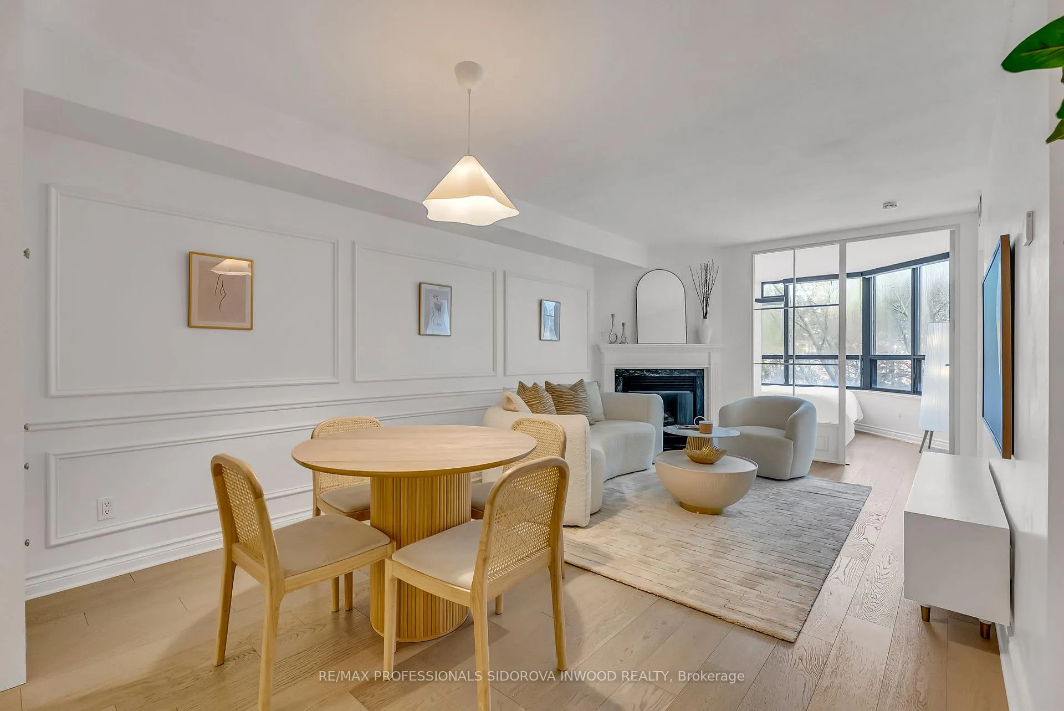
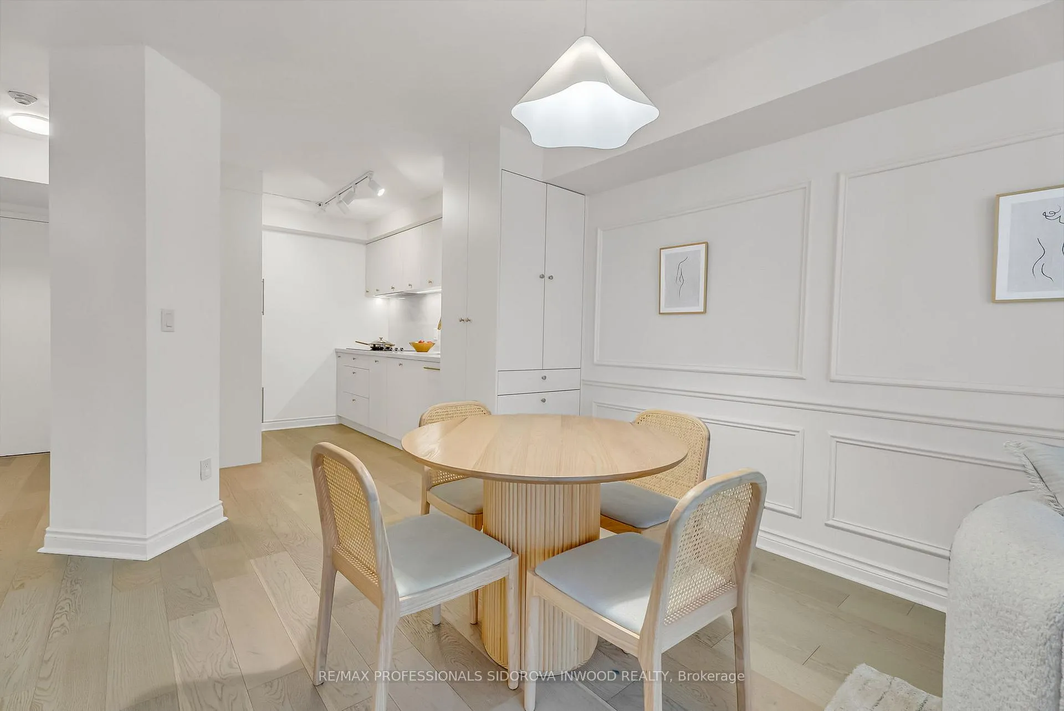
Attention first-time home buyers and down-sizers looking to stay in the coveted Swansea neighbourhood - this is the one you've been waiting for! Beautifully renovated two-bedroom condo in the highly sought-after High Park/Swansea neighbourhood, where style, comfort, and location come together effortlessly. Originally a one-bedroom plus den, this thoughtfully reimagined suite now offers a functional two-bedroom layout perfectly suited for modern living.Step inside to a sleek, open-concept space featuring a fully updated kitchen with contemporary cabinetry, premium appliances, and elegant quartz countertops, perfect for both everyday living and entertaining. The bright, airy living and dining areas create a warm, inviting atmosphere you'll love coming home to.The spa-inspired bathroom is a true standout, complete with a jacuzzi tub, glass-enclosed shower, dual vanities, and a high-end Toto smart bidet, bringing a touch of everyday luxury.Enjoy an unbeatable location just steps to High Park, Rennie Park, Bloor West Village, and the iconic Cheese Boutique. Set in a vibrant, community-focused neighbourhood known for top-rated schools and lush green spaces, this home is ideal for families, professionals, or down-sizers seeking convenience without compromise.Residents enjoy a full suite of resort-style amenities including 24-hour concierge and security, an indoor pool and sauna, fully equipped fitness centre, guest suites, and a stylish party room. Additional perks include BBQ-permitted outdoor spaces, secure underground parking, and a well-managed, pet-friendly building.With easy access to transit and major highways, this is a rare opportunity to enjoy refined condo living in one of Toronto's most desirable west-end communities.
Facts & features
Book a viewing
Rooms
5 rooms · 1 bathroom
- Kitchen8′ × 9′8″77 sq.ft.
- Dining room13′ × 7′6″97 sq.ft.
- Bedroom 210′11″ × 11′120 sq.ft.
- Living room10′11″ × 13′142 sq.ft.
- Bedroom9′4″ × 21′7″201 sq.ft.
Around this home
Schools nearby
School rating, out of 10.
Listing details
Helpful tools
Your HOMEH agent
"I would see it this week."
Ask HOMEH about this home
Price, neighbourhood, monthly cost. Ask anything.
HOMEH Intelligent Agent is an AI, not a licensed representative. Check anything important with your agent.