

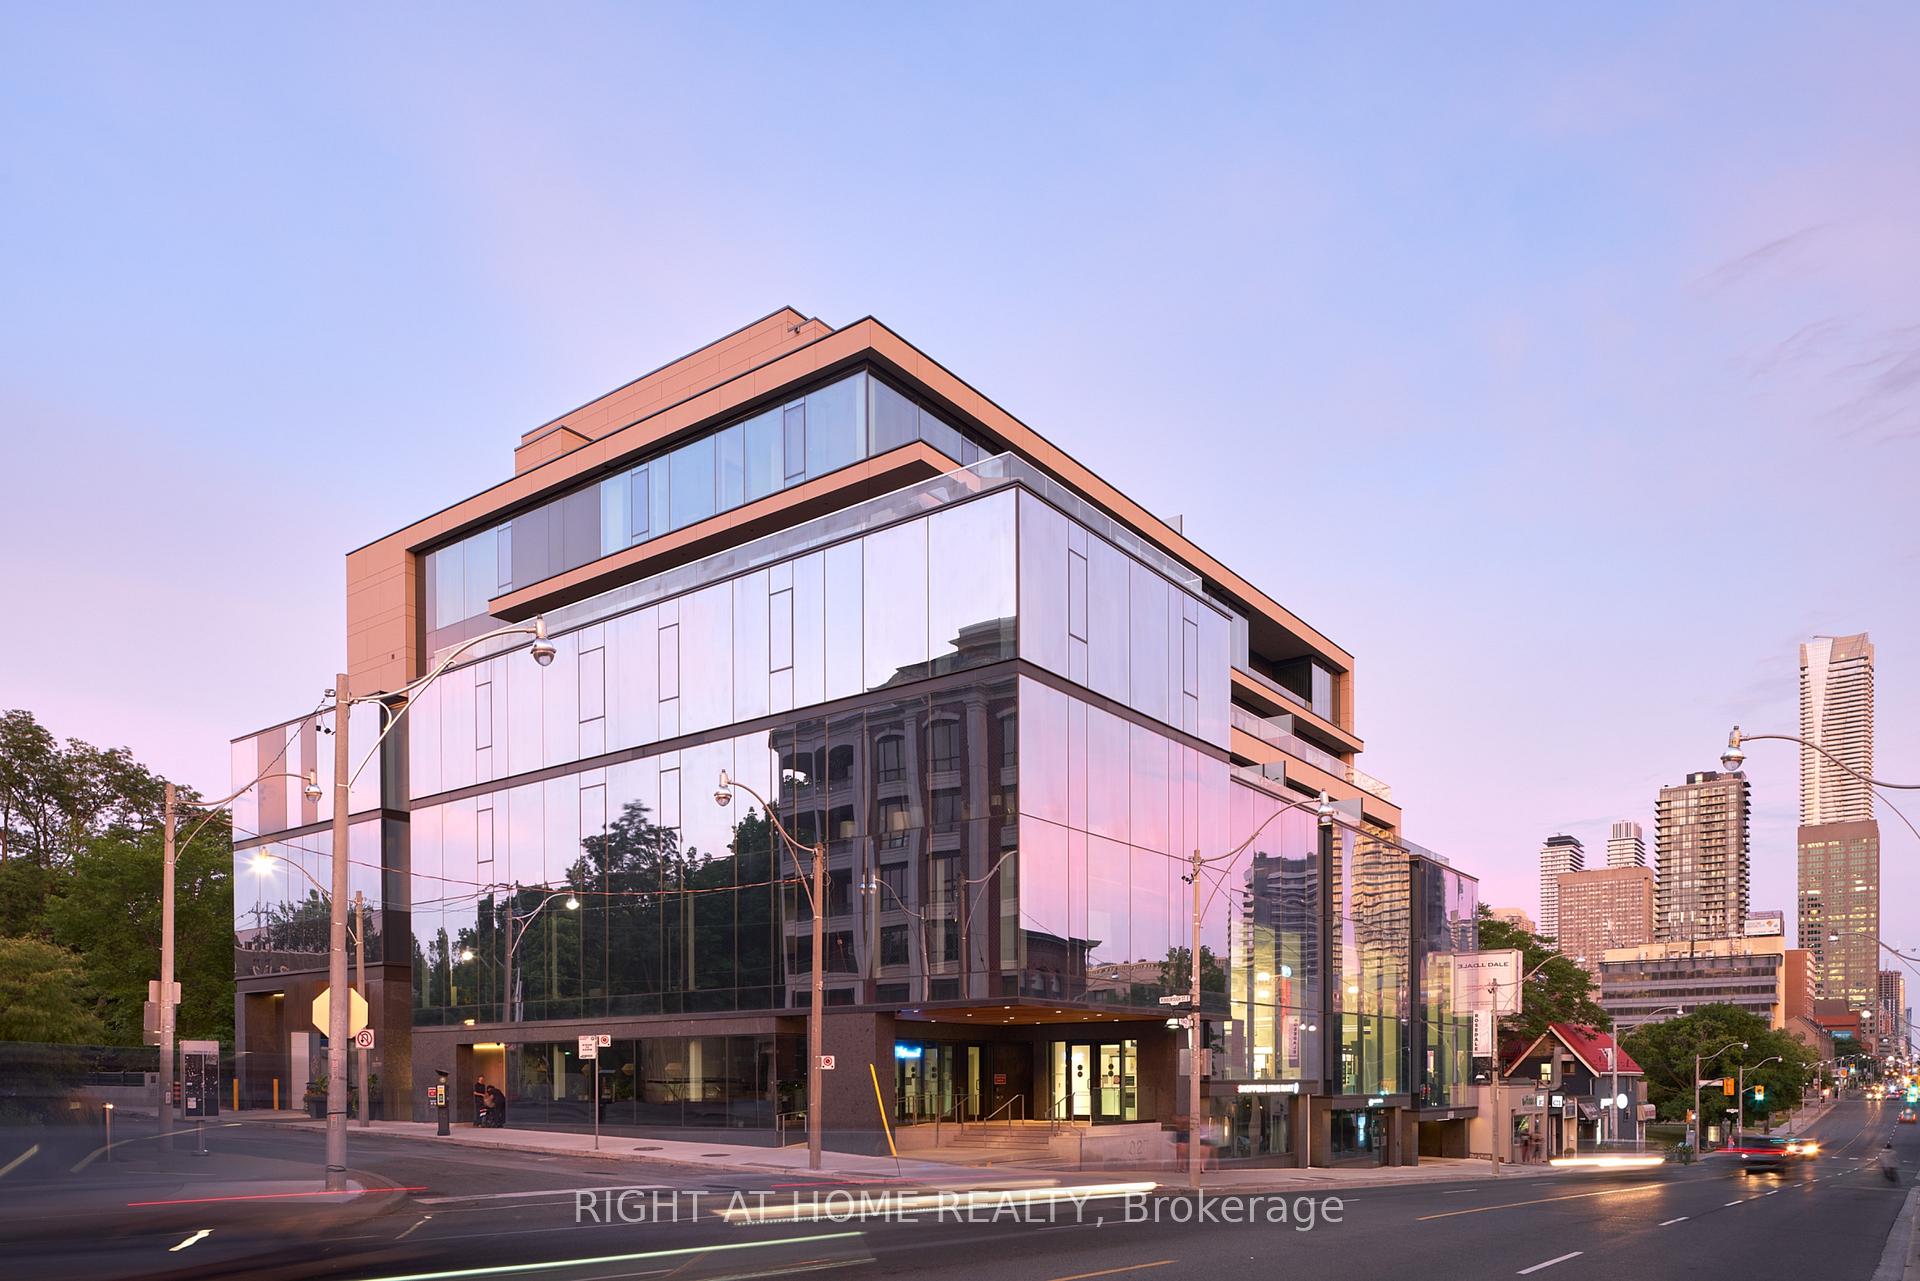
Unit 501, 1 Roxborough Street E
Unit 501, 1 Roxborough Street E
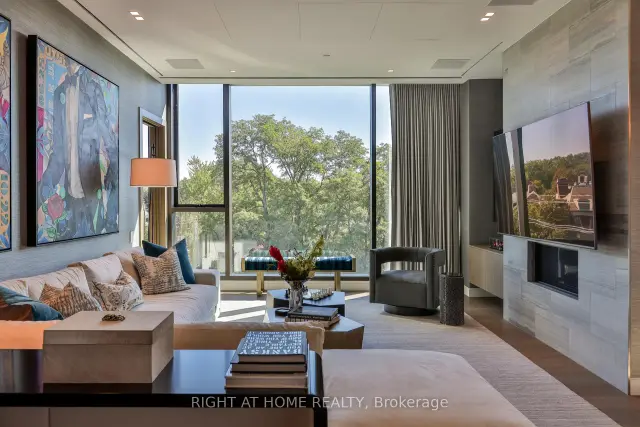
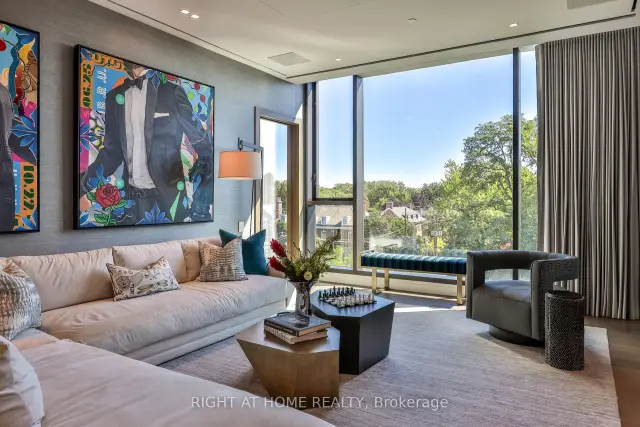
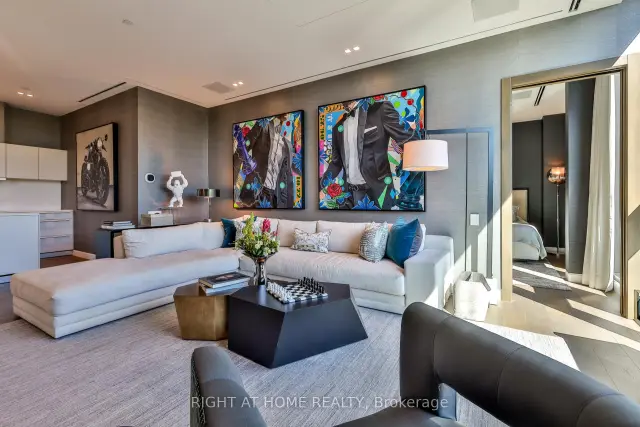
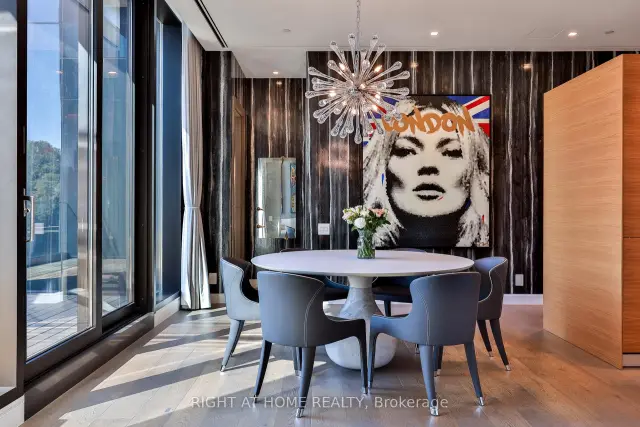 See all 30 photos
Facts and features
- ExposureEast
- LaundryRoom, sink
- LockerOwned
- BalconyTerrace
- Hardwood floors
- Fireplace
- Central air
- Concierge
The homeCondo Apartment, Apartment, Age 6–10 years
- Type: Condo Apartment
- Style: Apartment
- Age: 6–10 years
- Living space: 1,800–1,999 sq ft
- Basement: None
- Exposure: East
- View: Clear
InsideFireplace Yes, Hardwood, Stone, Tile, Laundry room, sink
- Fireplace: Yes
- Flooring: Hardwood, Stone, Tile
- Laundry: Laundry room, sink
- Features: Built-in oven
- Security: Alarm system, concierge/security
- Elevator: Yes
- Rooms above ground: 8
- Bedrooms: 2 + 1 in the basement
- Bathrooms: 3
- Kitchens: 1
OutsideStone, concrete, Terrace
- Exterior: Stone, concrete
- Balcony: Terrace
Parking and locker1 Parking, Underground, Parking type Owned
- Spaces: 1 Parking
- Garage: Underground
- Parking type: Owned
- Driveway: Underground
- Locker: Owned
BuildingHill and Dale Residences, Storeys 6, Units 15
- Name: Hill and Dale Residences
- Storeys: 6
- Units: 15
- Registered: 2019
- Condo corporation: 2734
- Amenities: Bbqs allowed, bike storage, concierge, elevator
- Pets: Allowed
Heating, water and powerHeat pump, gas, Central air
- Heating: Heat pump, gas
- Cooling: Central air
Rent and termsRent $18,000 a month, Entire property, Unfurnished
- Rent: $18,000 a month
- Space for rent: Entire property
- Furnished: Unfurnished
- Lease: 12 months
- Rent includes: Building insurance, building maintenance, common elements, parking
- Deposit: Required
- Credit check: Required
- Employment letter: Required
- Rental application: Required
- References: Required
NearbyElectric car charger, library, park, public transit
- Close to: Electric car charger, library, park, public transit
Listing detailsC14085202, For Rent, Oct 16, 2026
- MLS® number: C14085202
- Status: For Rent
- Listed on: Oct 16, 2026
- Days on market: 37
- Updated: Oct 23, 2026
- Possession: Flexible
- Occupied by: Owner
- Listing brokerage: RIGHT AT HOME REALTY
About this home
Unit 501, 1 Roxborough Street E, Toronto (Rosedale-Moore Park), ON M4W 1V5
A rare opportunity to lease a furnished or unfurnsihed suite at Hill & Dale, an esteemed boutique building where Summerhill and Rosedale meet. Quiet, discreet and remarkably private, Hill & Dale is home to just 14 distinctive residences, making this a very rare opportunity. This east-facing 2 bedroom & den home boasts clear 10-foot ceilings and expansive, forever views across the treetops of the neighbourhood through soaring triple-pane windows that protect from the sounds of the city. Designed with refined attention to modern detail, the residence offers a full Bulthaup kitchen with Gaggenau appliances, with an oversized island and expanded pantry; European hardwood throughout; a linear gas fireplace set into a stone feature wall; Deltalight architectural lighting; custom wardrobes and vanities by Trevisana; in-ceiling Triad speakers with 5.1 surround in the living room; and custom window coverings. The primary ensuite is equally considered, with Dornbracht fixtures - found throughout the home - a curbless shower and Claybrook bathtub. Abundant natural light and a beautifully conceived floorplan featuring a split bedroom layout, two-and-a-half bathrooms, a large den, a separate laundry room and a private, open-to-above terrace finished in Thermory wood completed with both a gas and water connections. Beautifully conceived and impeccably built, this is a rare opportunity to live within an intimate, highly private community, mere moments from the shops, restaurants and parks of Summerhill and Rosedale, and minutes from the city core.
Book a viewing
Know more about Hill and Dale Residences
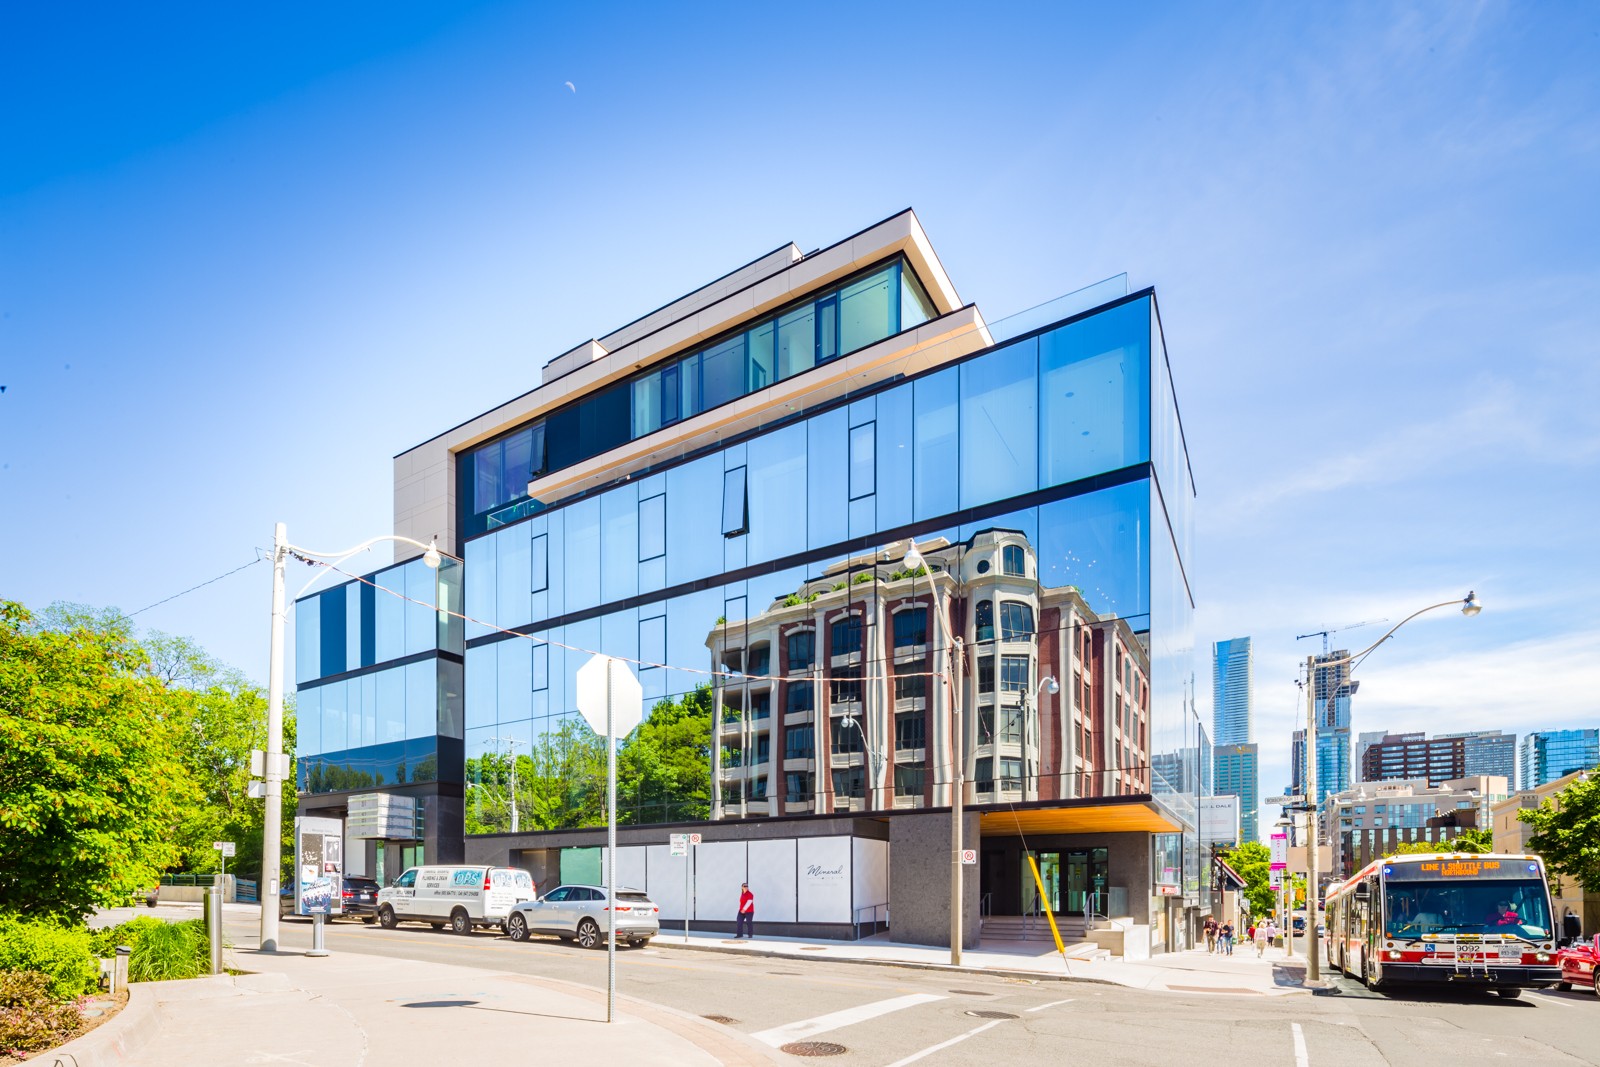
Condo building · 1 Roxborough Street E
Hill and Dale Residences is a 6-storey condo with 15 suites, built in 2019 by Old Stonehenge. Right now 1 for sale and 1 for rent are on the market here.
- 6storeys
- 15suites
- 2019built
No similar units for rent in Hill and Dale Residences right now.
Around this home
Daily convenience, out of 100, from the distances below
Schools nearby
School rating, out of 10.
Helpful calculators

Your HOMEH agent
"I would see it this week."