

Unit 213, 1 Ruttan Street
Unit 213, 1 Ruttan Street
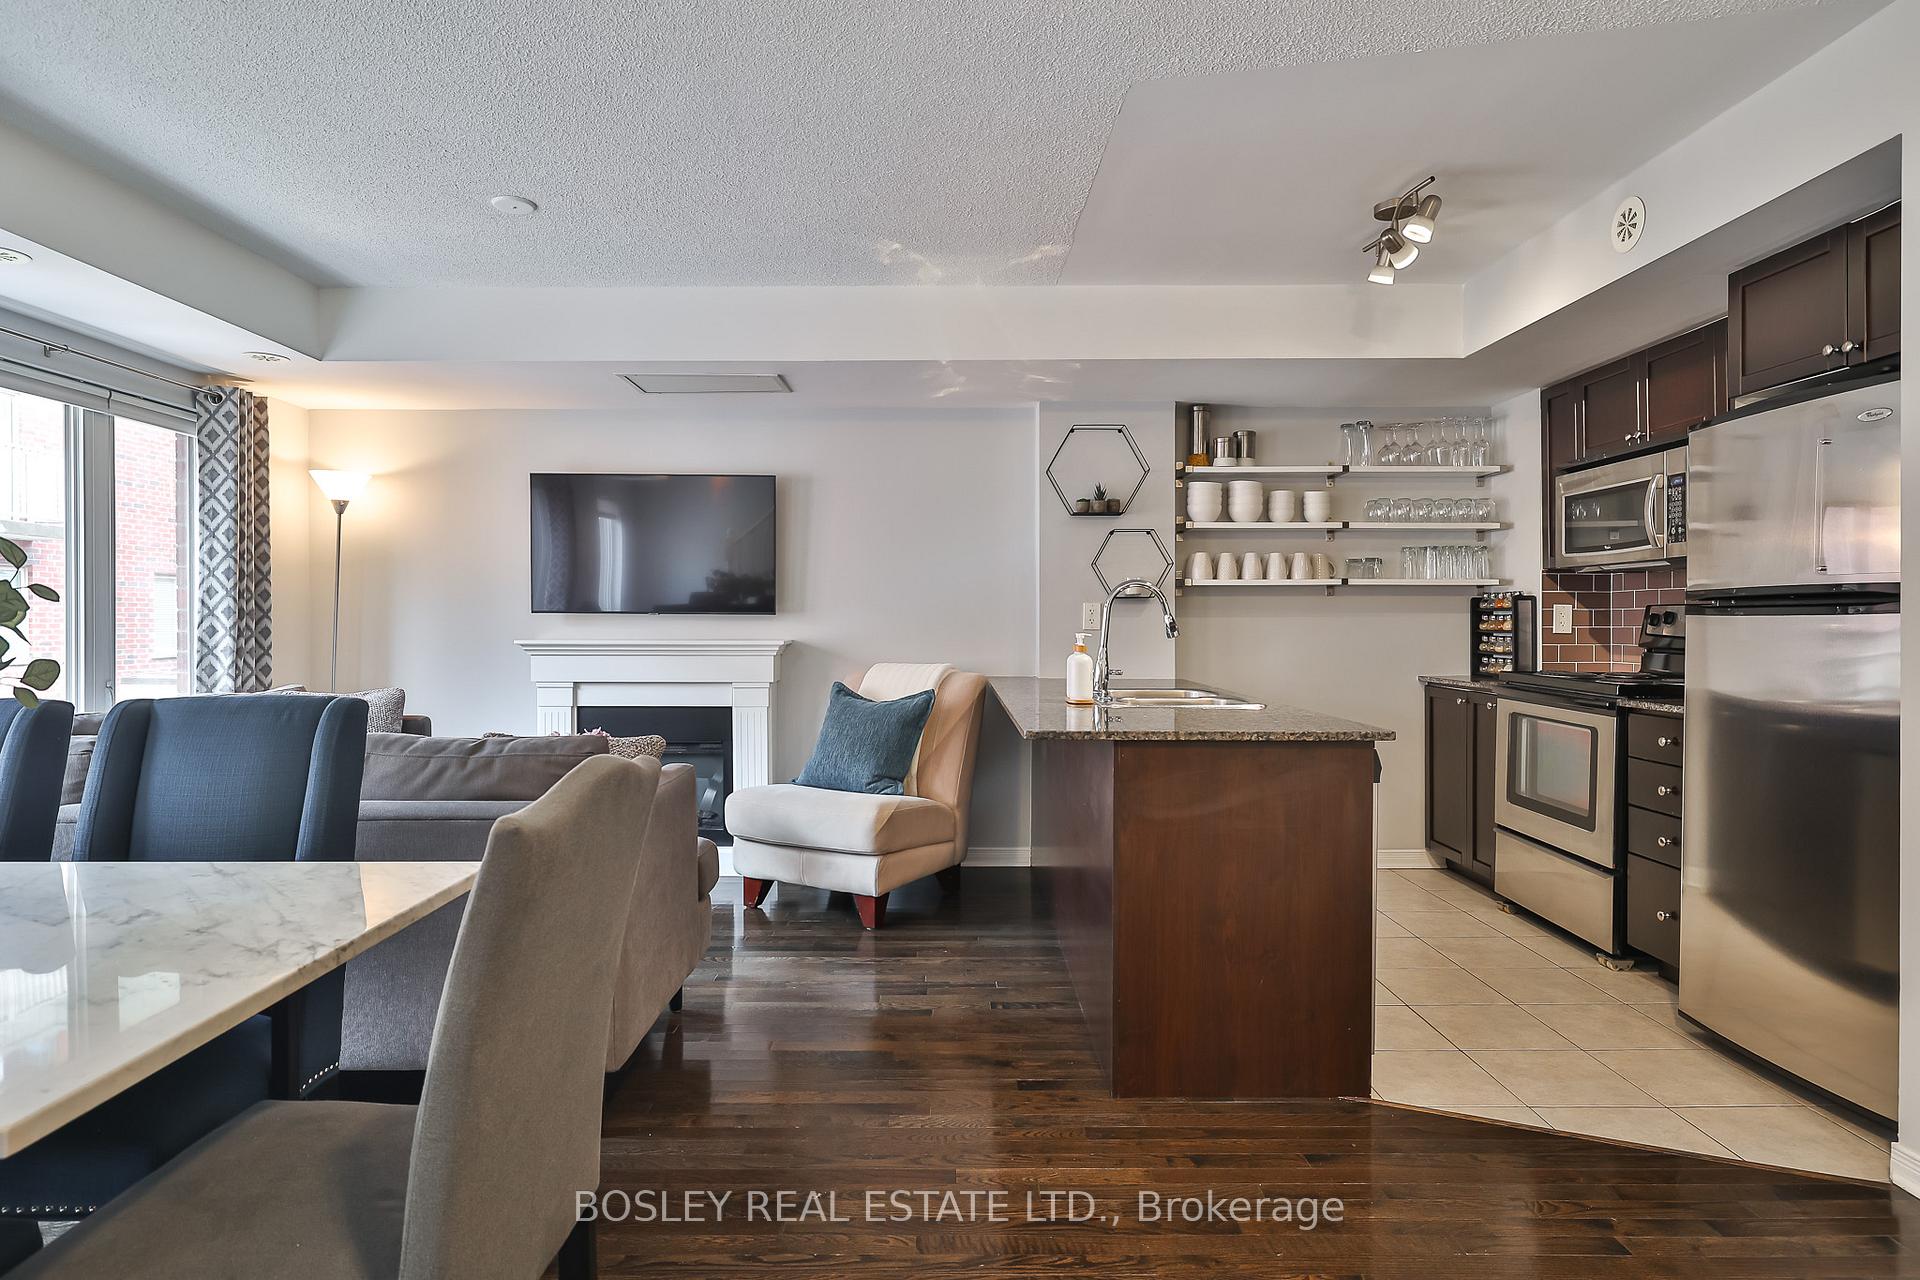 See all 33 photos
Property history
Facts and features
- BasementNone
- LaundryIn-suite laundry, closet
- Lease term12 months
- PetsAllowed
- Hardwood floors
- Central air
- Outdoor pool
The homeCondo Townhouse, Stacked townhouse, Age 11–15 years
- Type: Condo Townhouse
- Style: Stacked townhouse
- Age: 11–15 years
- Living space: 1,000–1,199 sq ft
- Basement: None
- Exposure: North
InsideHardwood, Tile, In-suite laundry, laundry closet, main level, Rooms above ground 6
- Flooring: Hardwood, Tile
- Laundry: In-suite laundry, laundry closet, main level
- Rooms above ground: 6
- Bedrooms: 2 + 1 in the basement
- Bathrooms: 2
- Kitchens: 1
OutsideBrick, Terrace
- Exterior: Brick
- Balcony: Terrace
Parking and locker1 Parking, Underground, Parking type Owned
- Spaces: 1 Parking
- Garage: Underground
- Parking type: Owned
- Driveway: Underground
- Spot: 81
- Locker: None
BuildingBrownstones on bloor, Storeys 2, Units 85
- Name: Brownstones on bloor
- Storeys: 2
- Units: 85
- Registered: 2011
- Condo corporation: 2174
- Amenities: Bbqs allowed, outdoor pool, visitor parking
- Pets: Allowed
Heating, water and powerForced air, gas, Central air
- Heating: Forced air, gas
- Cooling: Central air
Rent and termsRent $3,800 a month, Entire property, Unfurnished
- Rent: $3,800 a month
- Space for rent: Entire property
- Furnished: Unfurnished
- Lease: 12 months
- Paid: Monthly
- Rent includes: Building insurance, common elements, grounds maintenance, parking, snow removal
- Deposit: Required
- Credit check: Required
- Employment letter: Required
- Rental application: Required
- References: Required
IncludedStainless steel refrigerator, electric stove, over the range microwave, dishwasher, stacked clothes washer & dryer, electric fireplace, rooftop bbq, one (1) garage parking spot. listing is for unfurnished, furnished lease is negotiable., Tenant pays gas & hydro
- Included: Stainless steel refrigerator, electric stove, over the range microwave, dishwasher, stacked clothes washer & dryer, electric fireplace, rooftop bbq, one (1) garage parking spot. listing is for unfurnished, furnished lease is negotiable.
- Not included: Tenant pays gas & hydro
NearbyLibrary, park, public transit, school
- Close to: Library, park, public transit, school
Listing detailsC12571440, Rented, Nov 22, 2025
- MLS® number: C12571440
- Status: Rented
- Listed on: Nov 22, 2025
- Days on market: 31
- Updated: Dec 23, 2025
- Possession: 2025-12-01 / Flexible
- Occupied by: Owner
- Listing brokerage: BOSLEY REAL ESTATE LTD.
About this home
Unit 213, 1 Ruttan Street, Toronto (Dufferin Grove), ON M6P 0A1
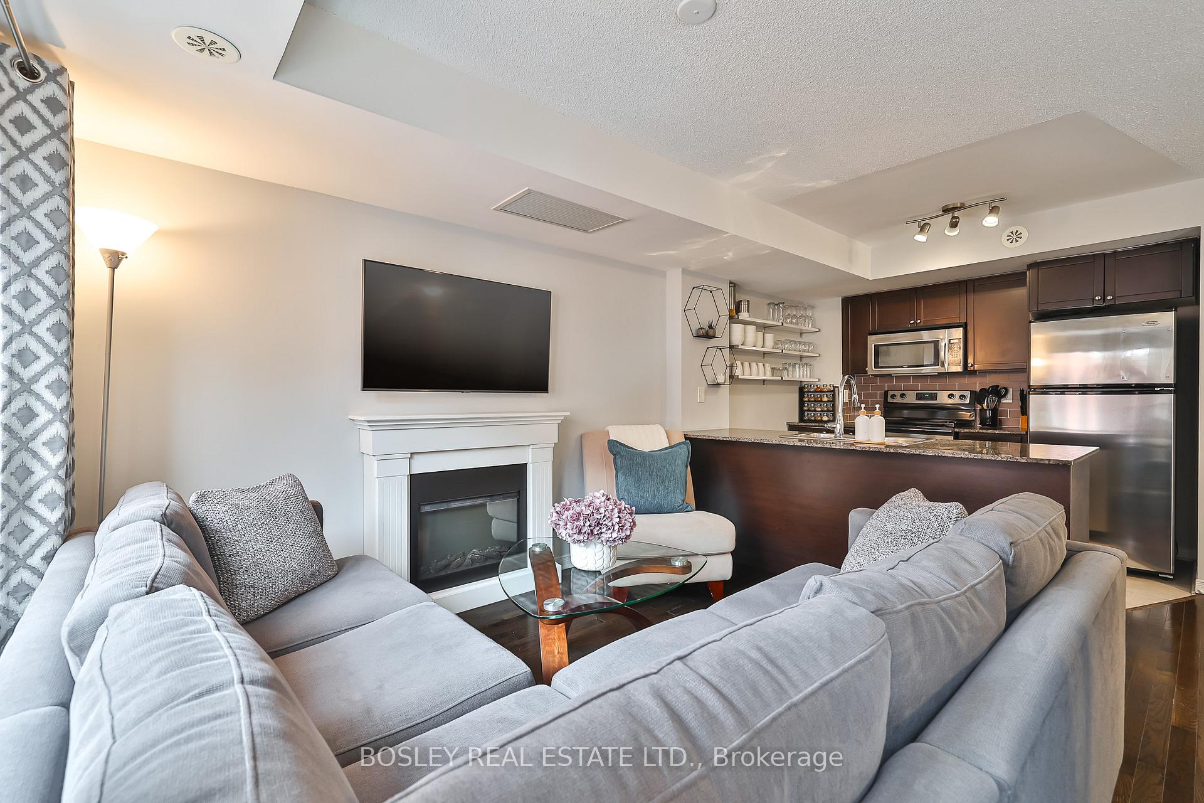
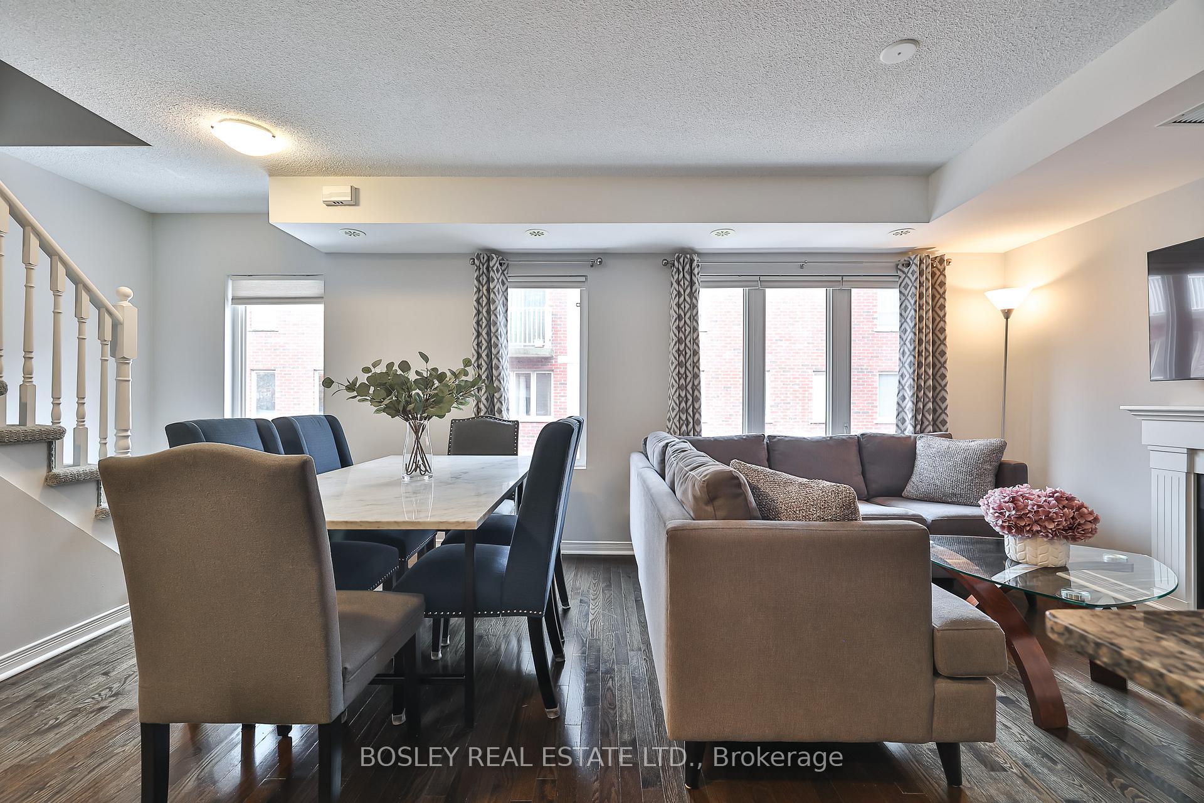
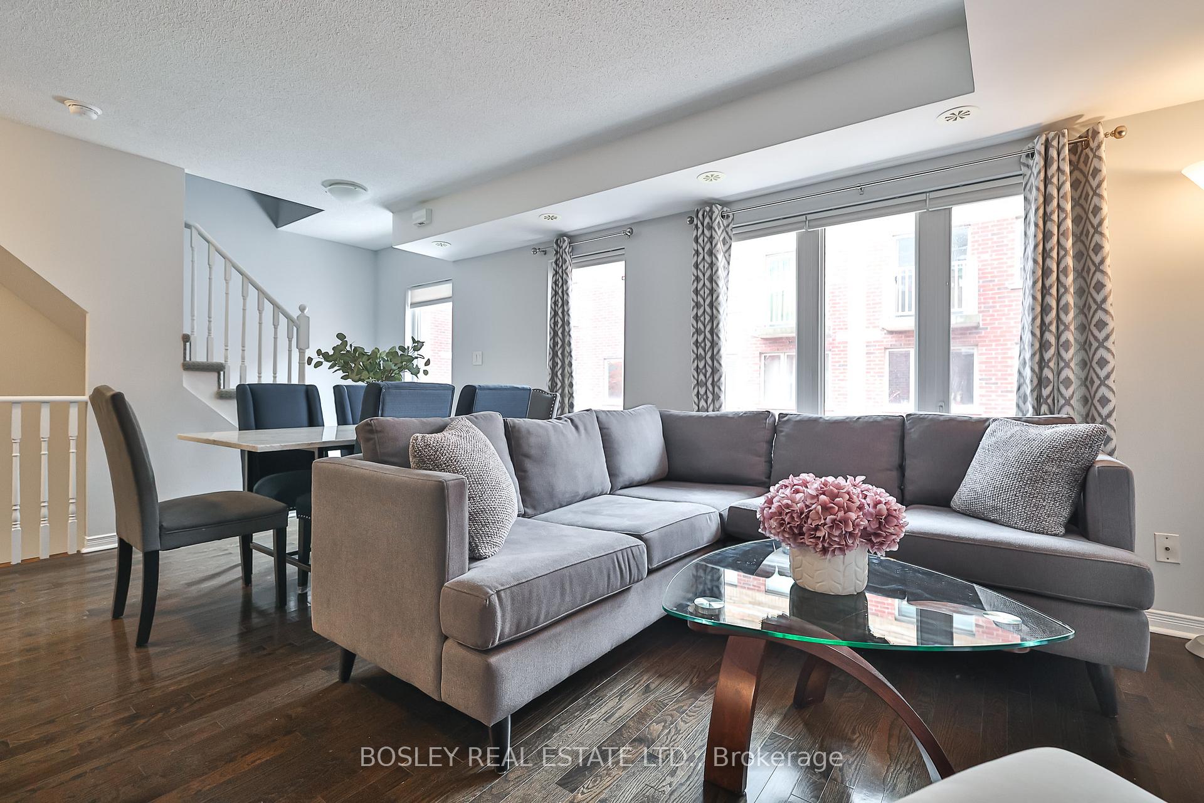
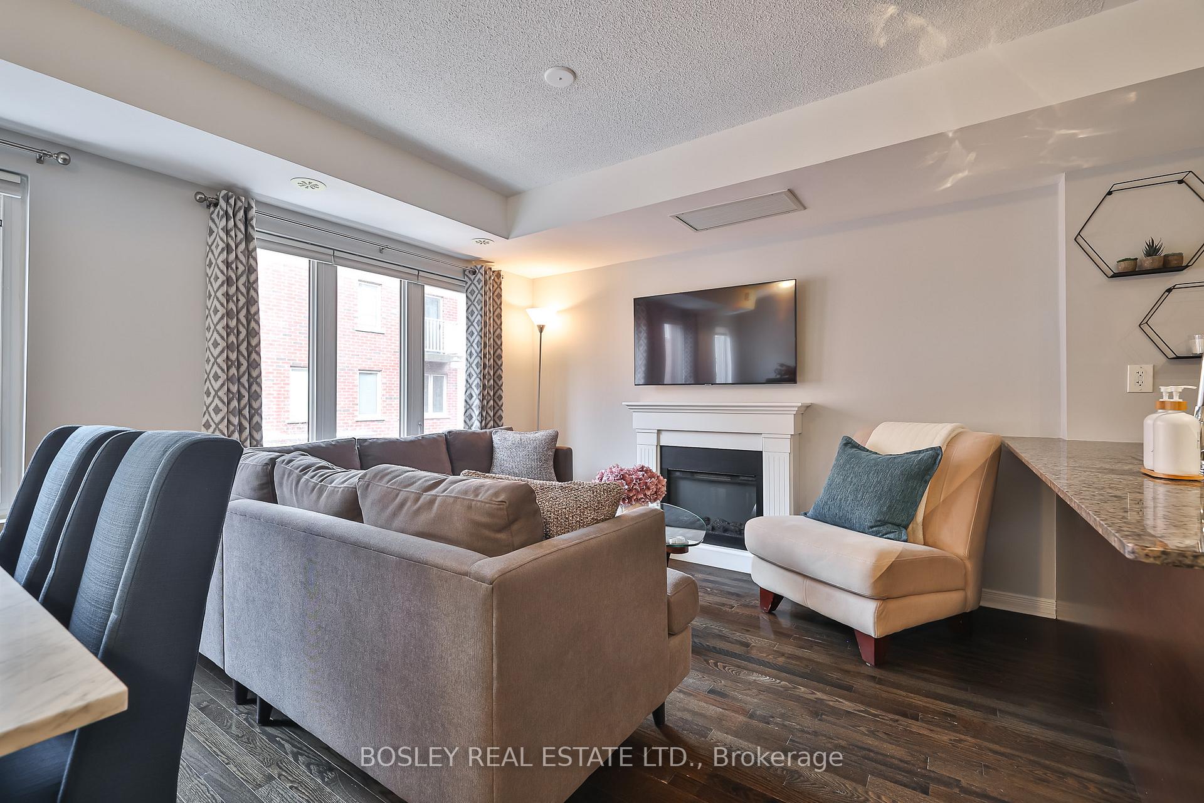
Welcome to Brownstones on Bloor, just steps from the vibrant Junction Triangle. This bright and spacious 2+1 bedroom townhouse offers modern finishes, smart design, and exceptional convenience. The open-concept main floor features hardwood flooring throughout, fireplace, ensuite laundry, a 2-piece powder room, and a contemporary kitchen with granite countertops and a breakfast bar. Upstairs, you'll find two well-appointed bedrooms and a 4-piece bathroom. The large principal suite includes a walk-in closet and a private balcony. The versatile third-floor loft features upgraded flooring and a custom built-in Murphy bed, ideal for use as a guest room, office/media space, or workout area. A generous rooftop terrace with a gas BBQ line and water bib provides the perfect outdoor setting for gardening, relaxing, or entertaining. Enjoy the convenience of one dedicated parking space and access to fantastic condo amenities, including an outdoor pool and visitor parking. Location offers quick transit options with TTC subway, the UP Express for fast access downtown or to the airport, the GO Train, plus an array of nearby restaurants, cafés, and breweries.
Ask about this home
A HOMEH agent will answer your questions about this home.
Know more about Brownstones on Bloor
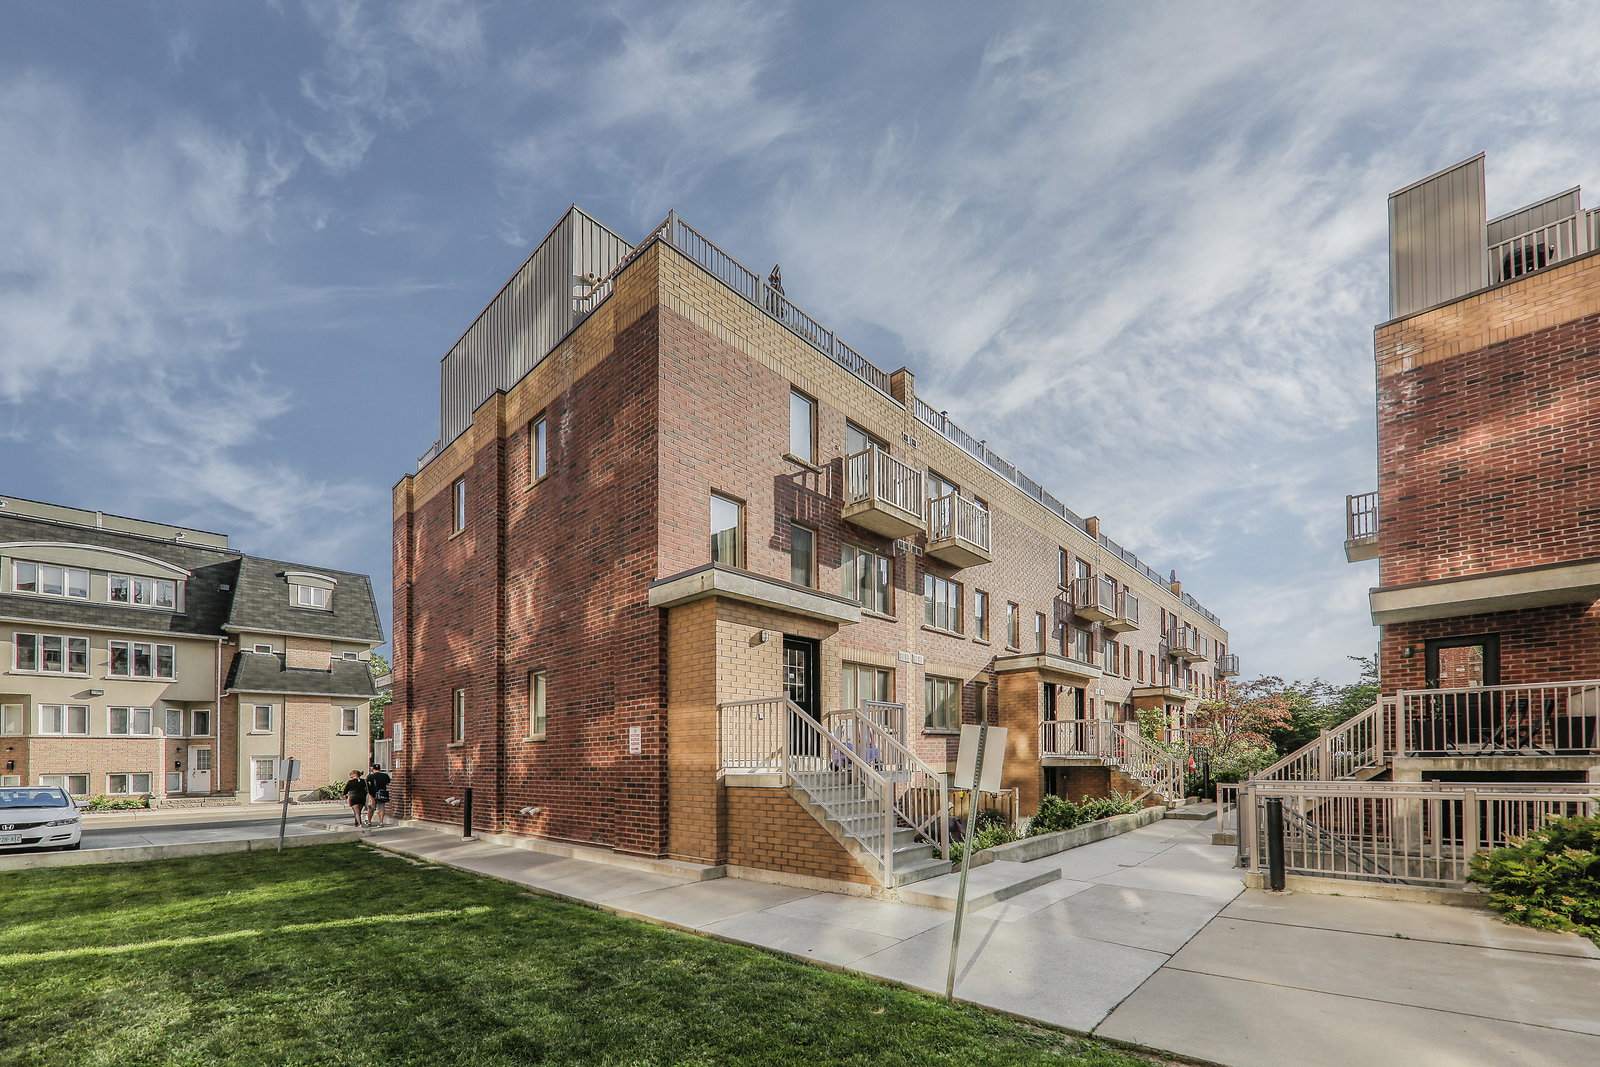
Condo building · 1-21 Ruttan Street
Brownstones on Bloor is a 2-storey condo with 85 suites, built in 2011 by Lorbeth Development Corporation. No units are on the market here right now.
- 2storeys
- 85suites
- $813/sq ft
- 2011built
No similar units for rent in Brownstones on Bloor right now.
Around this home
Daily convenience, out of 100, from the distances below
Schools nearby
School rating, out of 10.
Helpful calculators
Your HOMEH agent

"I would see it this week."