

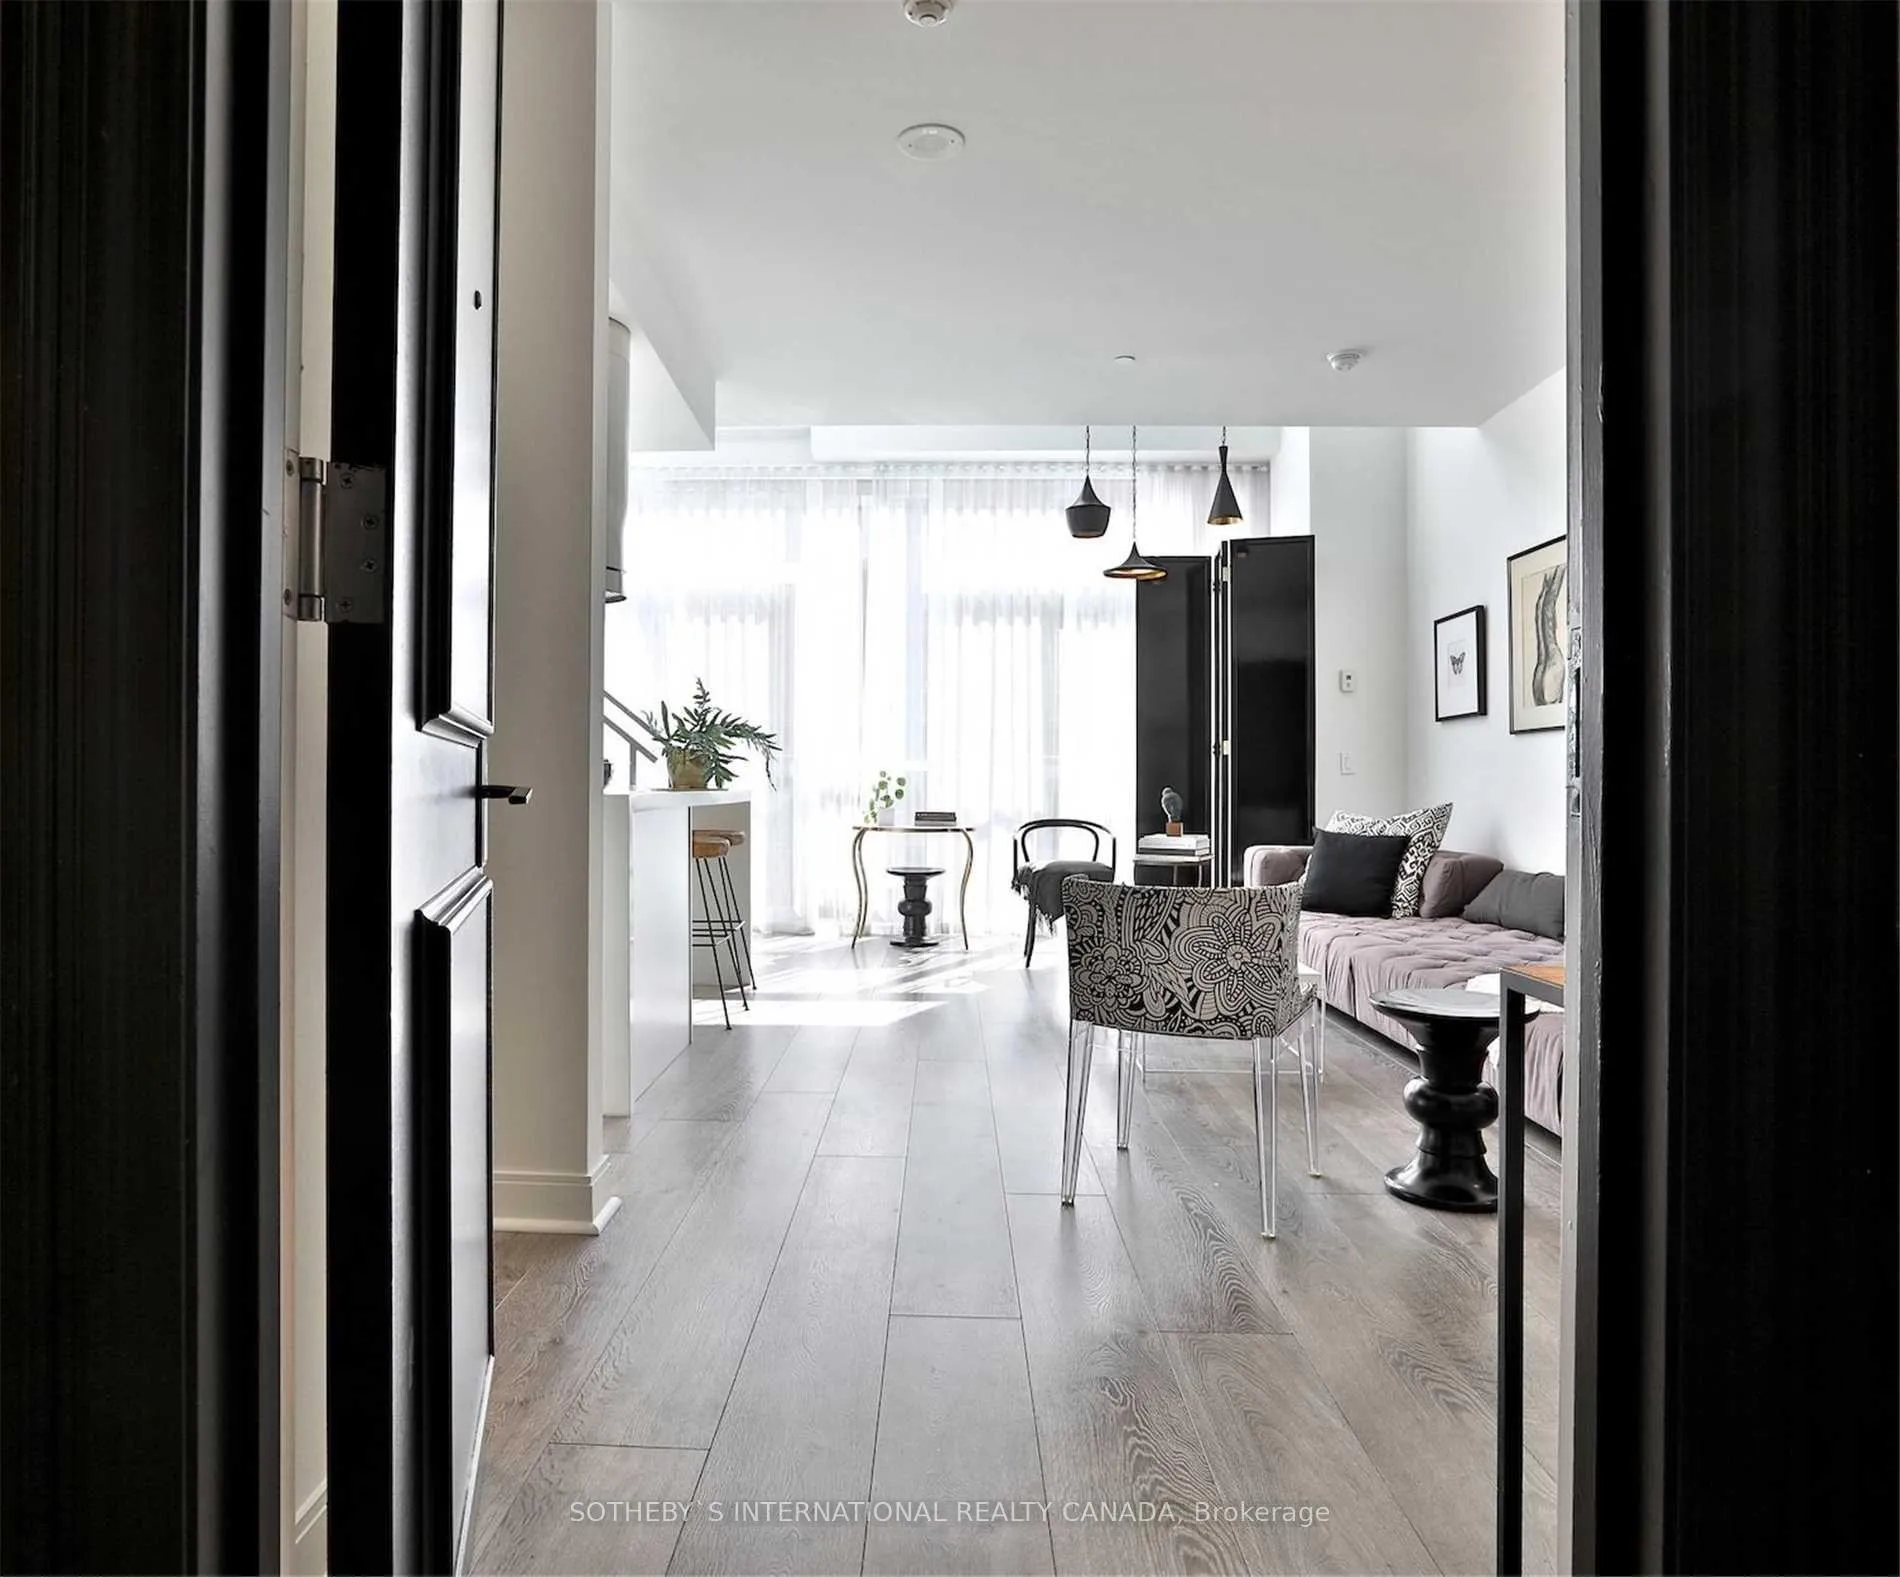
Unit 211, 1 Scott Street
Unit 211, 1 Scott Street
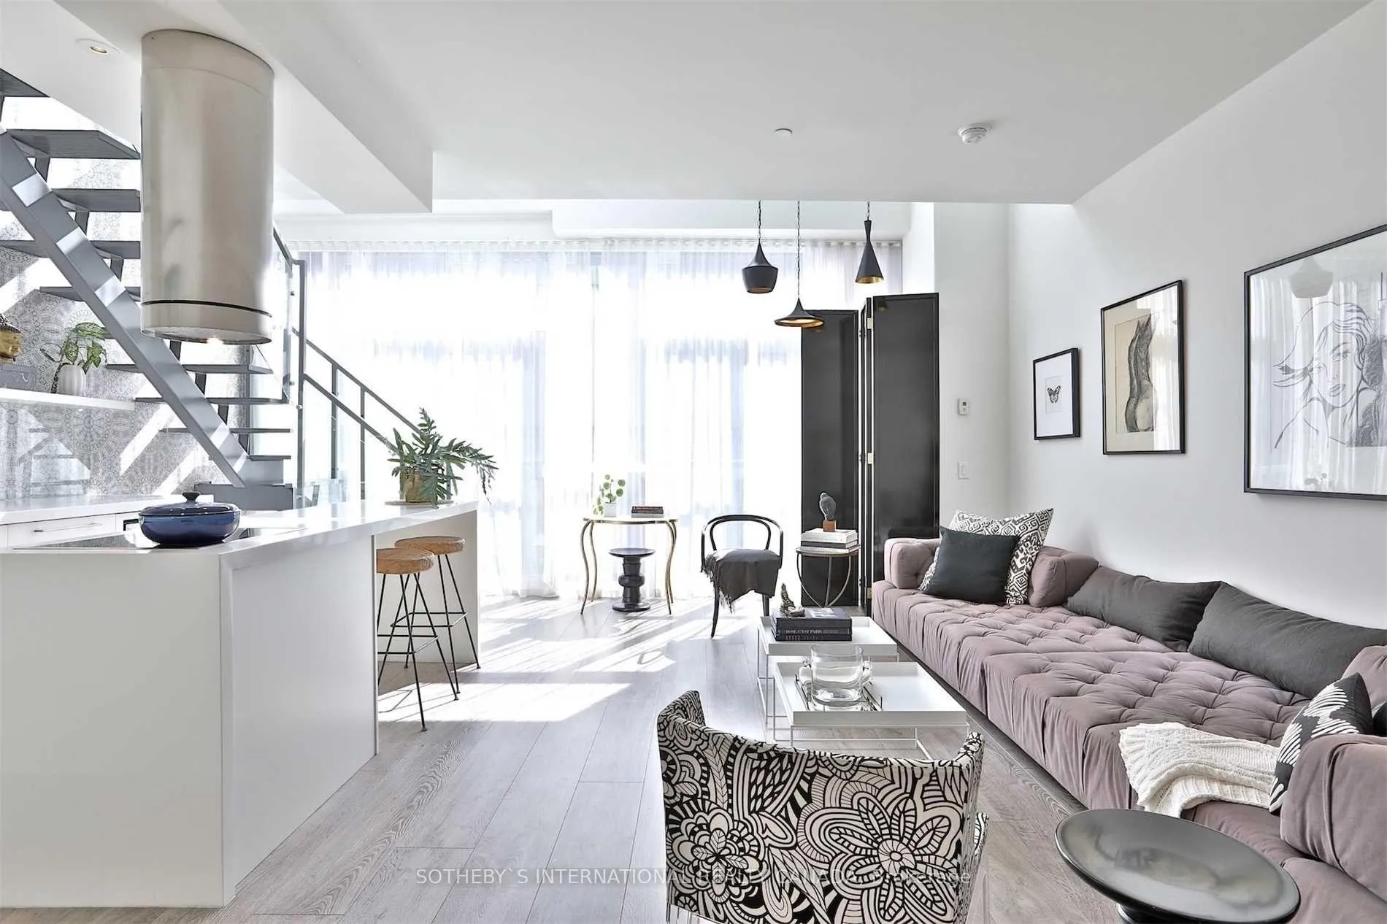
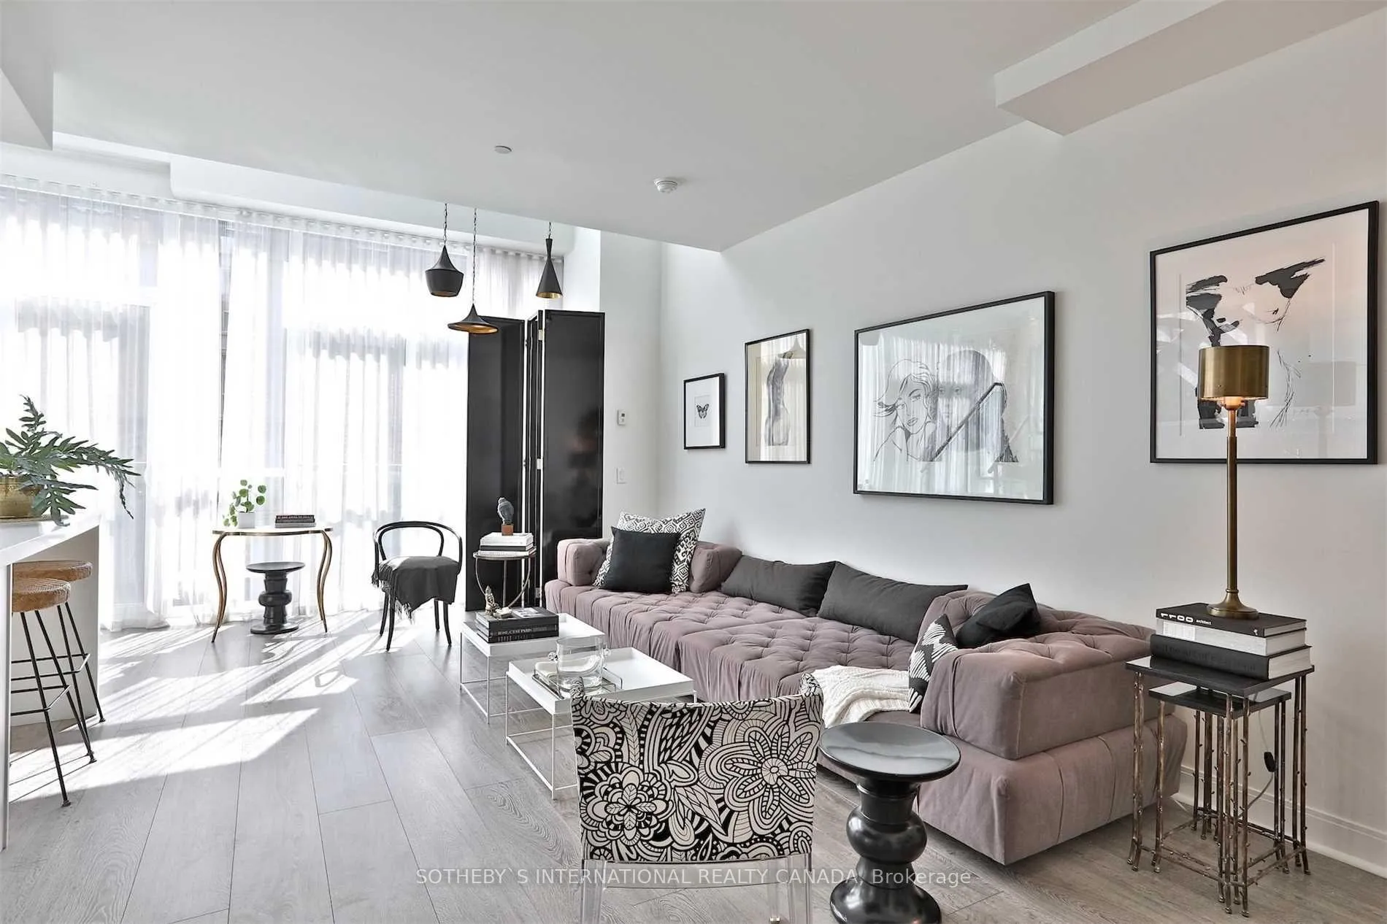
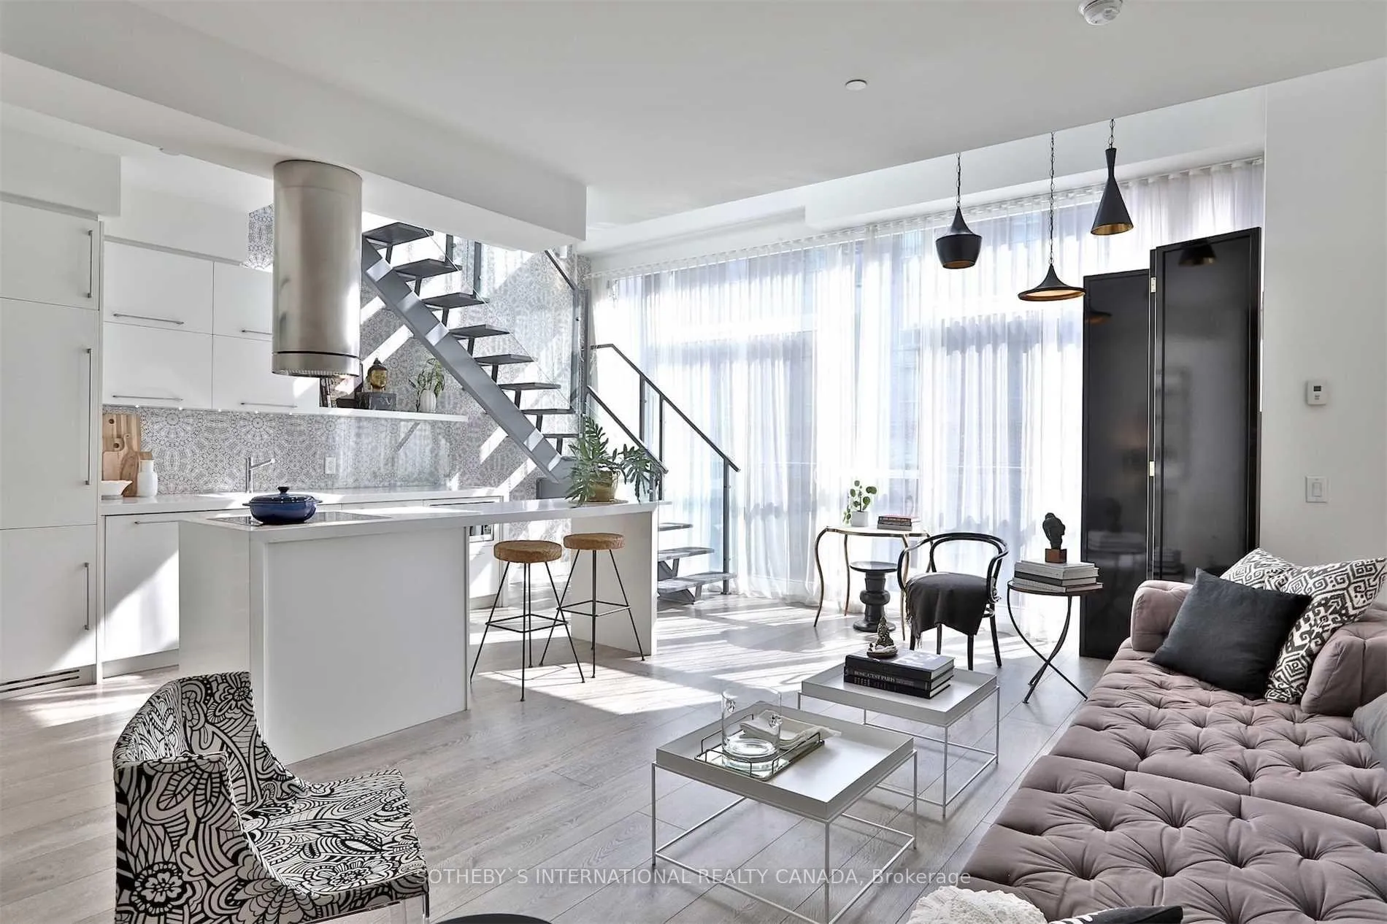
 See all 26 photos
Property history
- $4,500ExpiredList: 2025-06-02|End: 2025-08-01|60 daysC12190577
- $5,500TerminatedList: 2025-04-02|End: 2025-06-02|61 daysC12057822
Facts and features
- ExposureSouth
- LaundryEnsuite
- LockerOwned
- BalconyEnclosed
- Hardwood floors
- Central air
- Concierge
- Gym
- Outdoor pool
- Party room/meeting room
The homeCondo Apartment, Loft, 1,000–1,199 sq ft
- Type: Condo Apartment
- Style: Loft
- Living space: 1,000–1,199 sq ft
- Basement: None
- Exposure: South
- View: City
InsideHardwood, Window floor to ceiling, Ensuite, Carpet free, storage area lockers
- Flooring: Hardwood, Window floor to ceiling
- Laundry: Ensuite
- Features: Carpet free, storage area lockers
- Rooms above ground: 4
- Bedrooms: 1
- Bathrooms: 2
- Kitchens: 1
OutsideBrick, Enclosed, Open floor plan
- Exterior: Brick
- Balcony: Enclosed
- Accessibility: Open floor plan
Parking and locker1 Parking, Underground, Parking type Owned
- Spaces: 1 Parking
- Garage: Underground
- Parking type: Owned
- Driveway: Underground
- Spot: 39
- Locker: Owned
- Locker unit: 87
- Locker level: C
BuildingLondon on the esplanade, Storeys 32, Units 444
- Name: London on the esplanade
- Storeys: 32
- Units: 444
- Registered: 2009
- Condo corporation: 2035
- Amenities: Concierge, game room, gym, outdoor pool, party room/meeting room, rooftop deck/garden
- Pets: Allowed
Heating, water and powerForced air, gas, Central air
- Heating: Forced air, gas
- Cooling: Central air
Rent and termsRent $5,500 a month, Entire property, Furnished
- Rent: $5,500 a month
- Space for rent: Entire property
- Furnished: Furnished
- Lease: 12 months
- Paid: Monthly
- Rent includes: Building maintenance, building insurance
- Deposit: Required
- Credit check: Required
- Employment letter: Required
- Rental application: Required
- References: Required
- Rental items: N/a
IncludedCondo is fully furnished...please view schedule "b" with all the inclusions., N/a
- Included: Condo is fully furnished...please view schedule "b" with all the inclusions.
- Not included: N/a
NearbyArts centre, hospital, library, park, place of worship, public transit
- Close to: Arts centre, hospital, library, park, place of worship, public transit
Listing detailsC12057822, Terminated, Apr 2, 2025
- MLS® number: C12057822
- Status: Terminated
- Listed on: Apr 2, 2025
- Days on market: 61
- Updated: Jun 2, 2025
- Possession: Immediate
- Occupied by: Vacant
- Listing brokerage: SOTHEBY`S INTERNATIONAL REALTY CANADA
About this home
Unit 211, 1 Scott Street, Toronto (Waterfront Communities), ON M5E 1A1
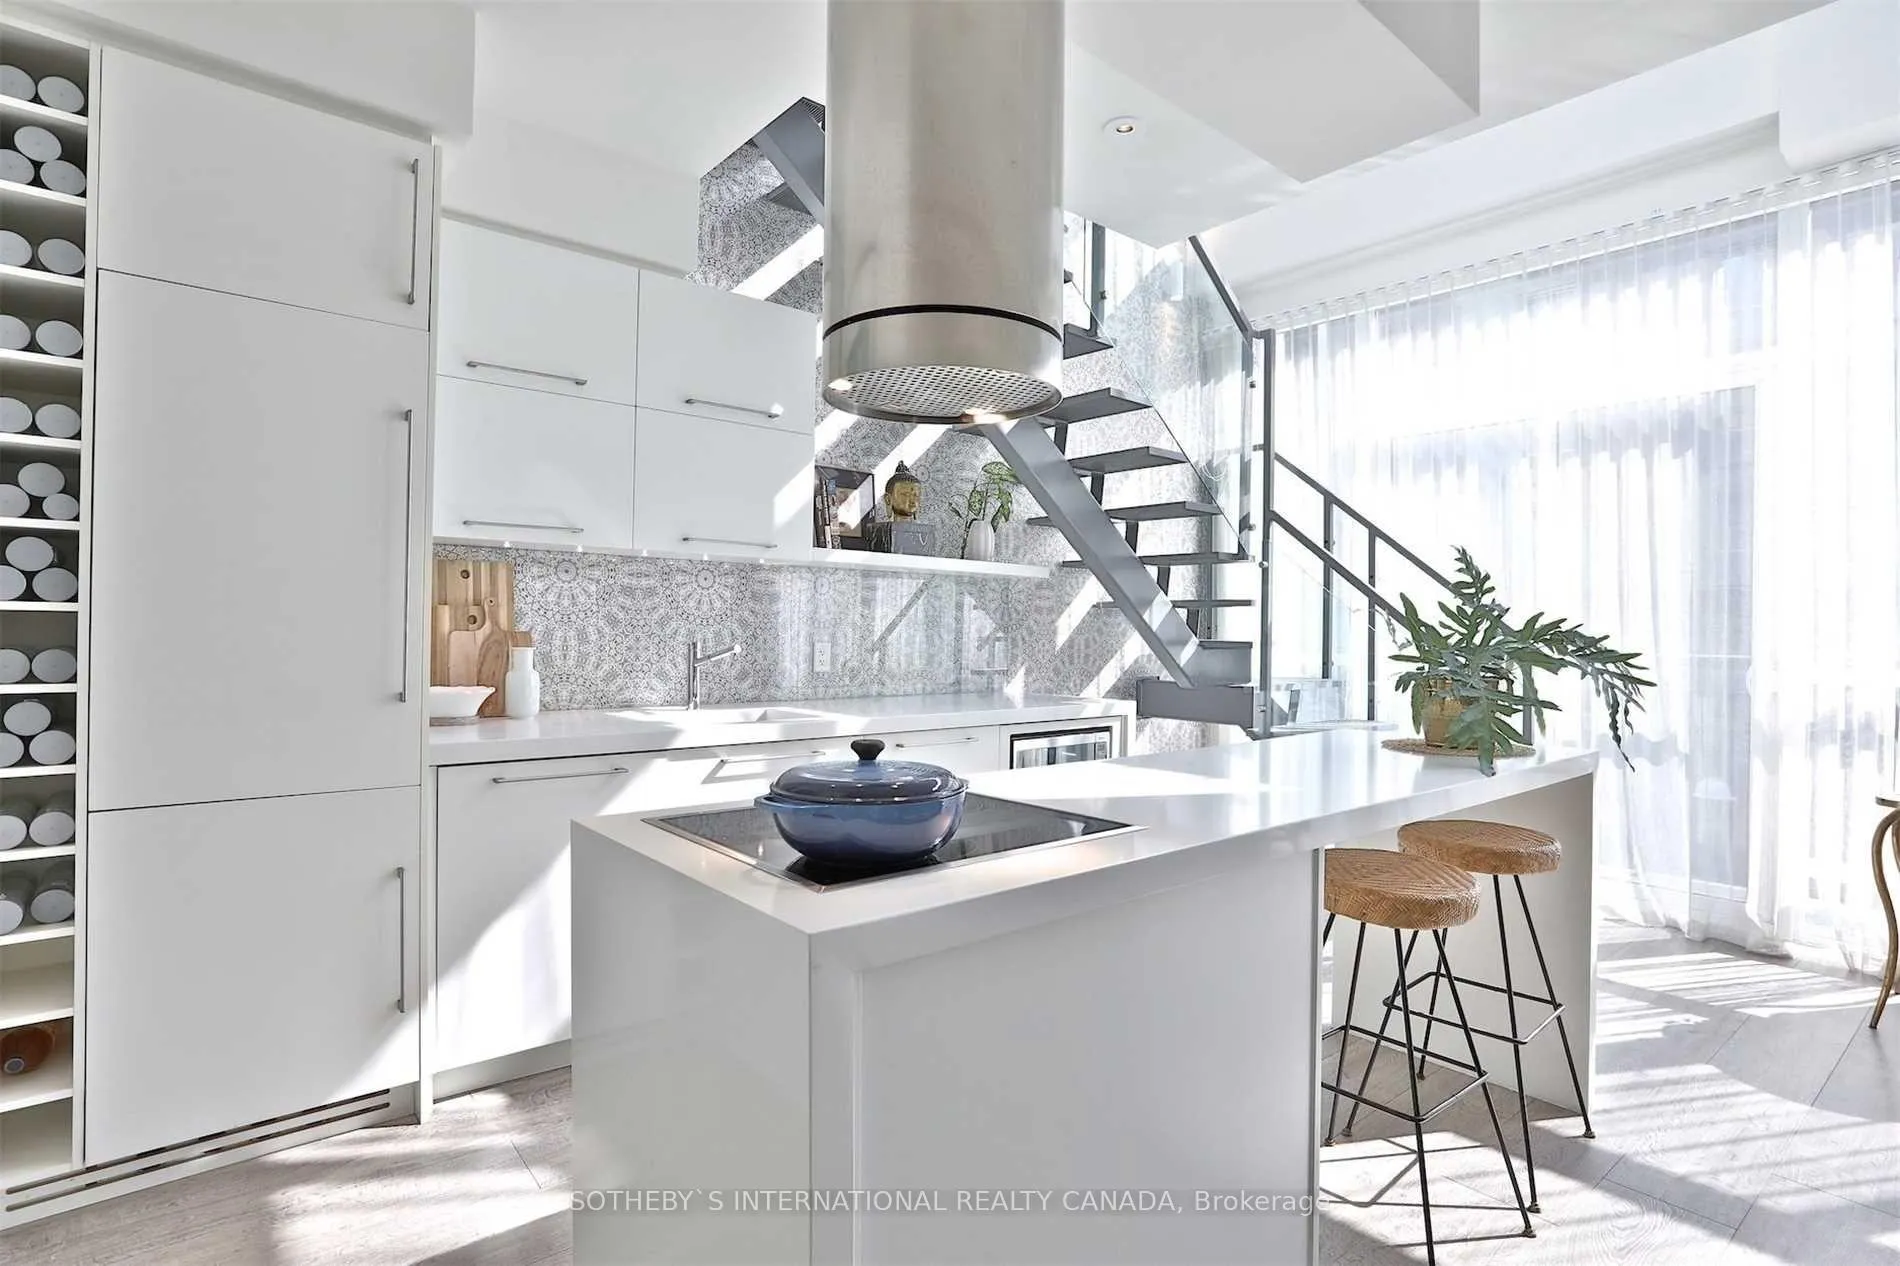
Discover this stunning, fully furnished designer loft at London on the Esplanade, a true masterpiece created by the renowned Andrea Kantelberg. This one-of-a-kind, two-storey loft has been thoughtfully redesigned with a focus on health and well-being, utilizing only pure, chemical-free materials throughout. The main level is highlighted by striking 18-foot floor-to-ceiling windows, flooding the space with natural light. The gourmet kitchen boasts integrated European appliances, sleek Caesarstone countertops, and an impressive 8-foot island, making it an ideal space for entertaining. On the upper level, the spacious primary suite offers a luxurious marble ensuite, complete with a rain shower and a soaking tub, providing a serene escape. Perfectly located just steps from St. Lawrence Market, Union Station, and the Financial District, this loft offers unmatched convenience. The building features top-tier amenities, including a fitness center, pool, theatre, library and more. This fully furnished loft is a rare gem, designed for the discerning professional seeking elegance and comfort. Step into a world of refined sophistication with this custom-designed loft, where every detail has been meticulously crafted. Experience its grand layout and serene master retreat in person to truly appreciate its beauty and craftsmanship.
Ask about this home
A HOMEH agent will answer your questions about this home.
Know more about London on the Esplanade
Condo building · 38 The Esplanade
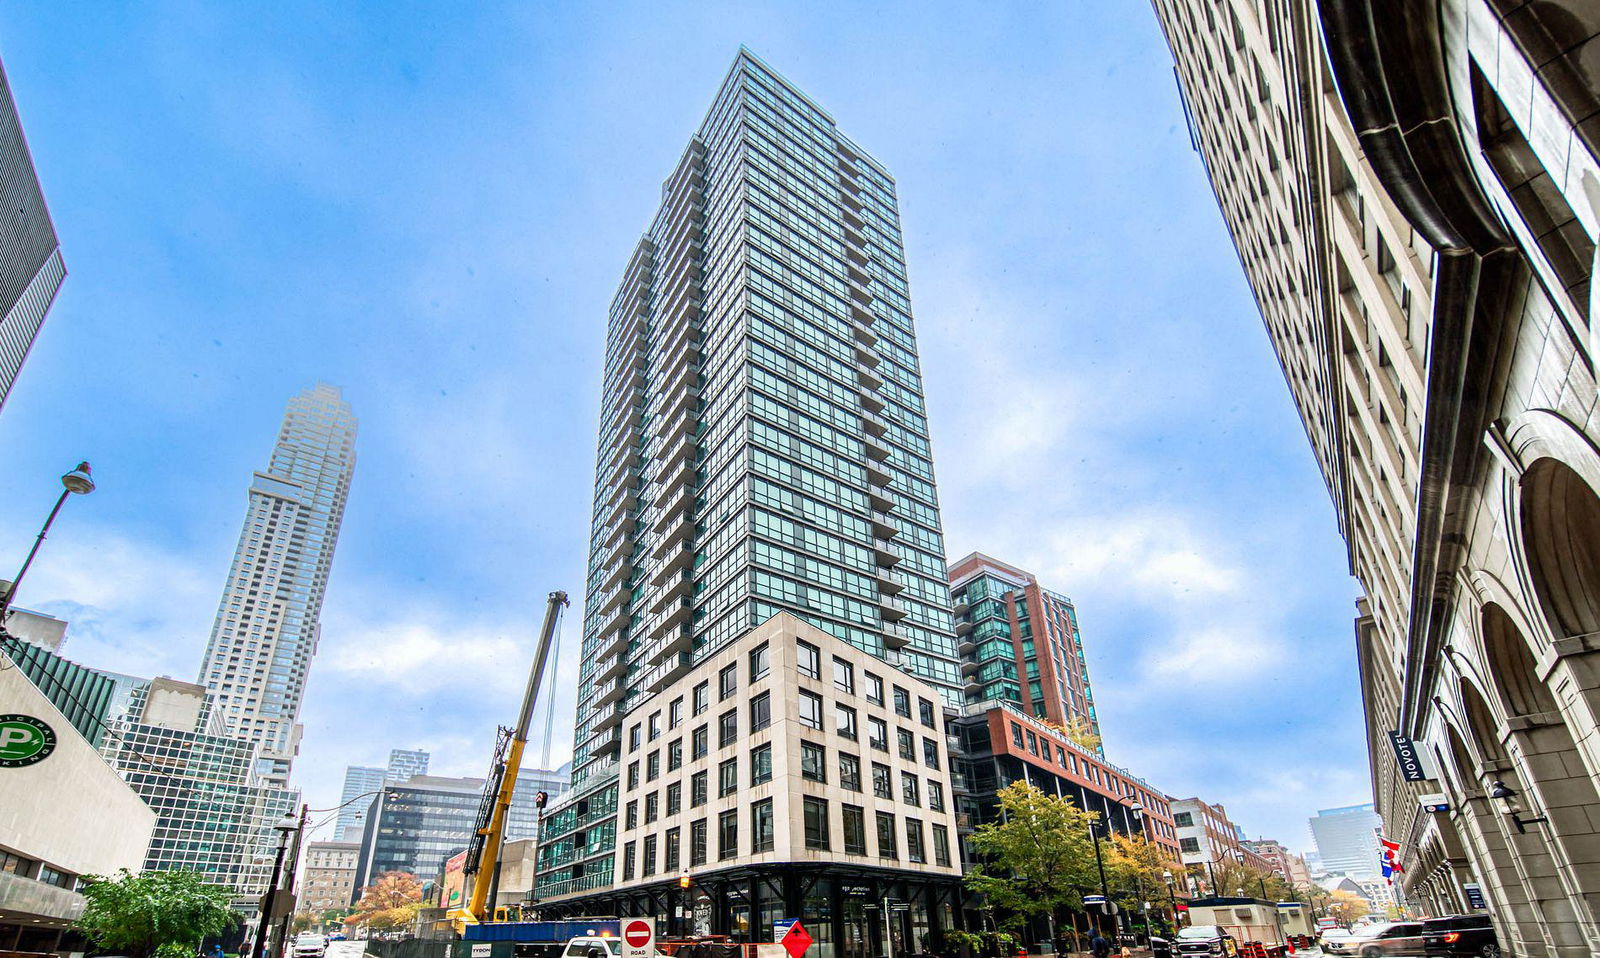
London on the Esplanade is a 32-storey condo with 444 suites, built in 2009 by Cityzen Development Corporation. Right now 5 for sale and 3 for rent are on the market here.
- 32storeys
- 444suites
- $977/sq ft
- 2009built
No similar units for rent in London on the Esplanade right now.
Around this home
Daily convenience, out of 100, from the distances below
Schools nearby
School rating, out of 10.
Helpful calculators
Your HOMEH agent

"I would see it this week."