

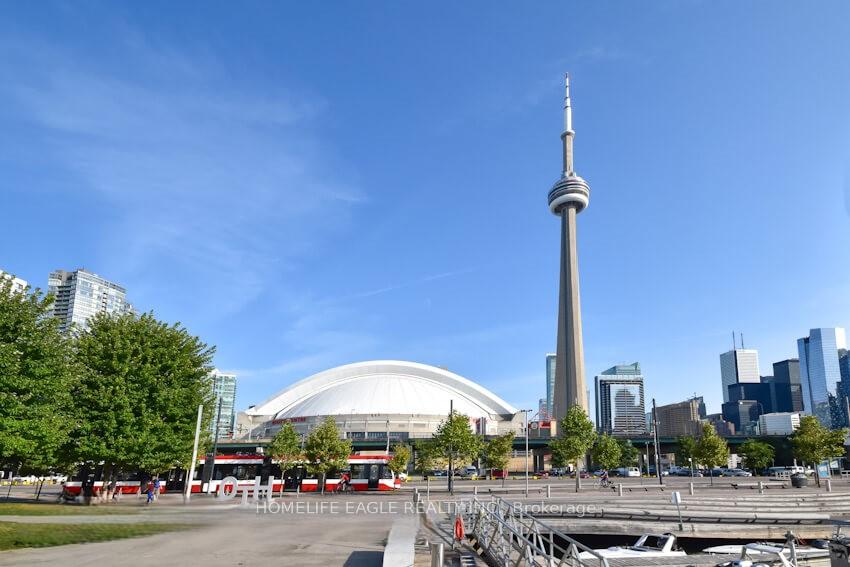
Unit 2407, 1 Scott Street
Unit 2407, 1 Scott Street
 See all 47 photos
Property history
Facts and features
- ExposureNorth west
- LaundryEnsuite, in-suite
- LockerOwned
- BalconyOpen
- Hardwood floors
- Central air
- Concierge
- Gym
- Party room/meeting room
The homeCondo Apartment, Apartment, 1,000–1,199 sq ft
- Type: Condo Apartment
- Style: Apartment
- Living space: 1,000–1,199 sq ft
- Basement: None
- Exposure: North West
InsideHardwood, Ensuite, in-suite laundry, main level, Carpet free
- Flooring: Hardwood
- Laundry: Ensuite, in-suite laundry, main level
- Features: Carpet free
- Rooms above ground: 5
- Bedrooms: 2
- Bathrooms: 2
- Kitchens: 1
- Family room: Yes
OutsideConcrete, Open
- Exterior: Concrete
- Balcony: Open
Parking and locker1 Parking, Underground, Parking type Owned
- Spaces: 1 Parking
- Garage: Underground
- Parking type: Owned
- Driveway: Underground
- Spot: 562
- Locker: Owned
- Locker unit: 105
- Locker level: C
BuildingLondon on the esplanade, Storeys 32, Units 444
- Name: London on the esplanade
- Storeys: 32
- Units: 444
- Registered: 2009
- Condo corporation: 2035
- Amenities: Concierge, guest suites, gym, party room/meeting room, bbqs allowed, game room
- Pets: Allowed
Heating, water and powerForced air, gas, Central air
- Heating: Forced air, gas
- Cooling: Central air
Rent and termsRent $4,750 a month, Entire property, Furnished
- Rent: $4,750 a month
- Space for rent: Entire property
- Furnished: Furnished
- Lease: 12 months
- Rent includes: Building insurance, building maintenance, central air conditioning, common elements, heat, parking, water
IncludedAll existing appliances, furniture, window coverings, all elfs. one parking with ev, one locker
- Included: All existing appliances, furniture, window coverings, all elfs. one parking with ev, one locker
NearbyArts centre, clear view, park, public transit, rec./commun.centre
- Close to: Arts centre, clear view, park, public transit, rec./commun.centre
Listing detailsC12510860, Rented, Nov 5, 2025
- MLS® number: C12510860
- Status: Rented
- Listed on: Nov 5, 2025
- Days on market: 27
- Updated: Dec 2, 2025
- Possession: Immediate
- Occupied by: Vacant
- Listing brokerage: HOMELIFE EAGLE REALTY INC.
About this home
Unit 2407, 1 Scott Street, Toronto (Waterfront Communities), ON M5E 1A1
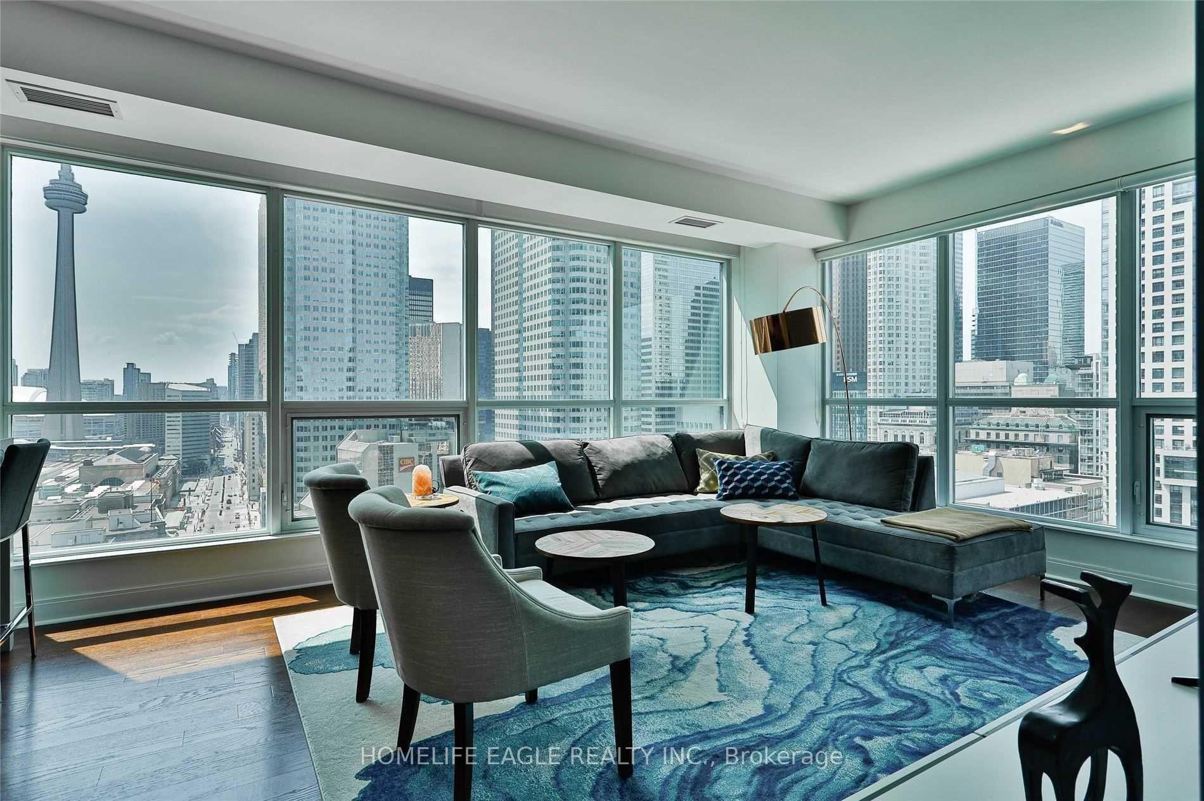
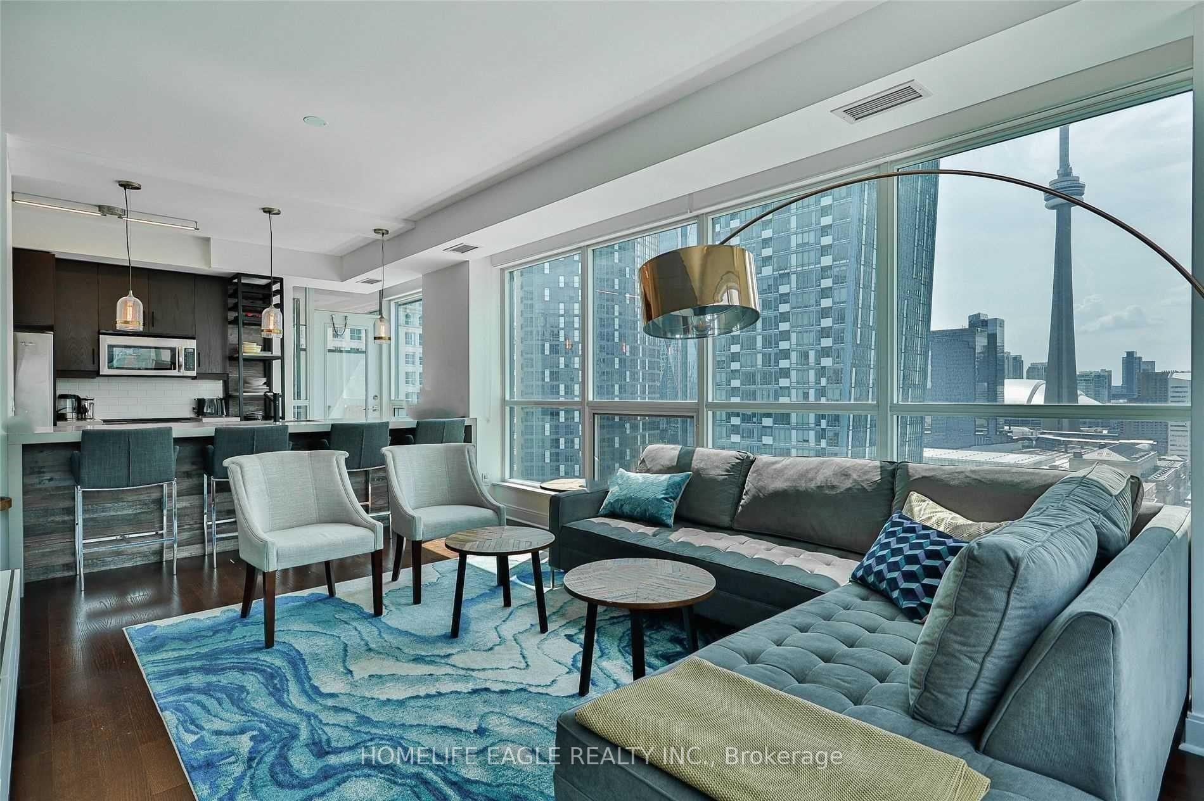
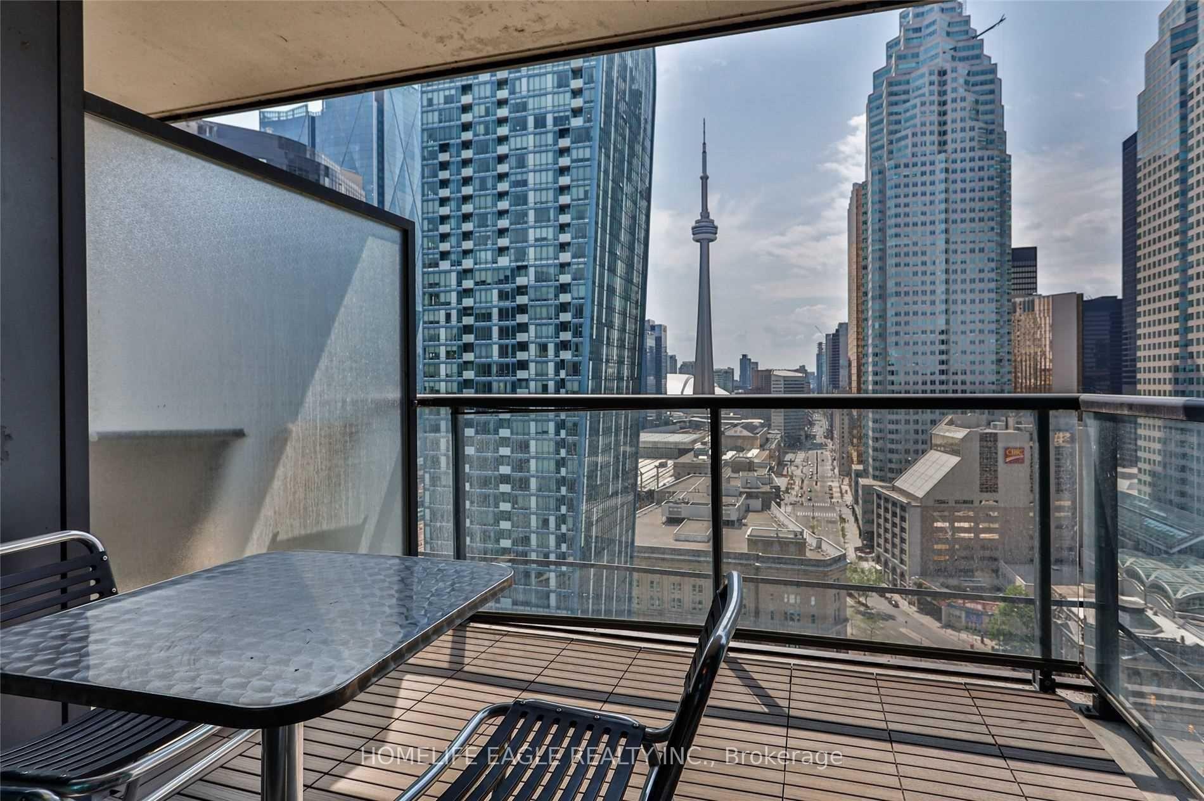
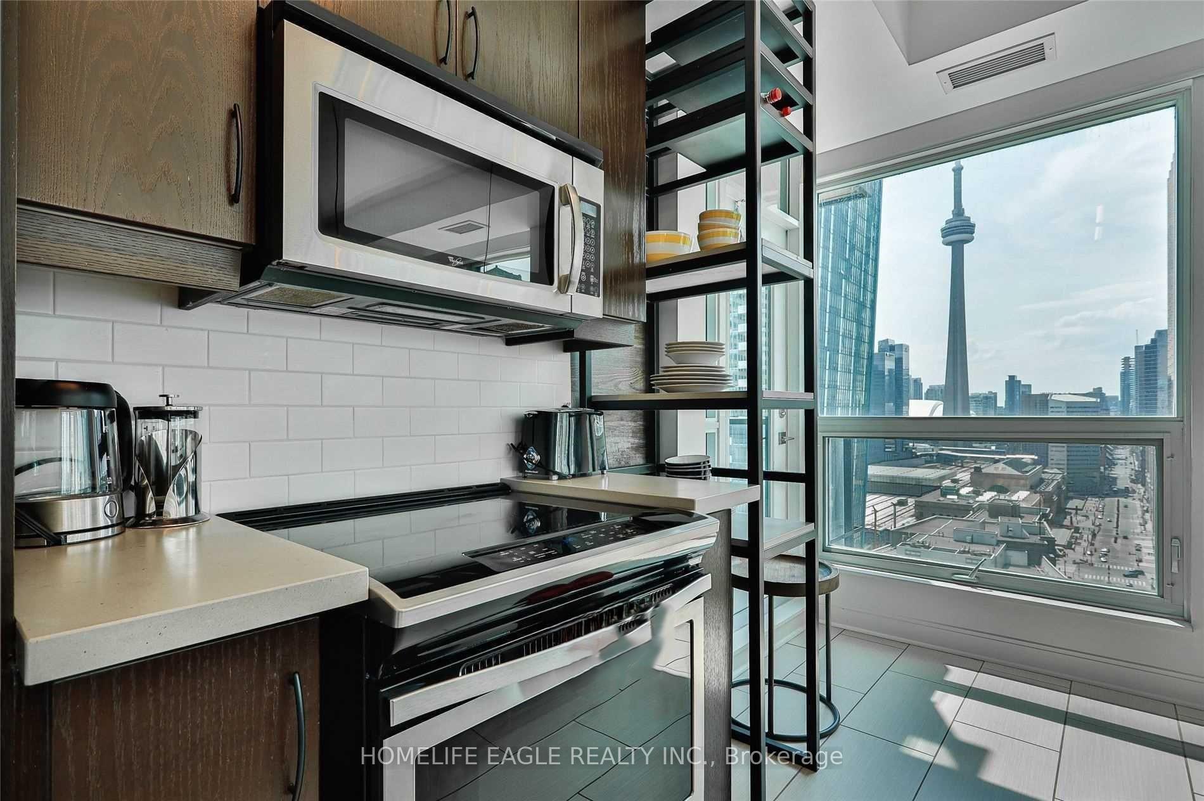
This fully furnished, exceptionally spacious 24th-floor corner suite with a balcony offers sweeping views of the skyline, including the iconic CN Tower and SkyDome. Offering 2 bedrooms, 2 spa-inspired bathrooms, 1 premium parking spot (equipped with a personal EV charger) and 1 locker, this suite redefines luxury living. Indulge in the refined interior, where the primary bedroom with a king-size bed, boasts a walk-in closet and a lavish 4-piece ensuite. Every detail has been curated with care-designer furnishings, premium finishes, and a full range of high-end appliances and everything you need for a turnkey, elevated lifestyle. Located in the heart of the city, this residence enjoys a flawless walk and transit score of 100. Steps from Union Station, the Financial District, the historic St. Lawrence Market, and a dynamic array of restaurants, shops, theatres, and nightlife, it offers an unparalleled urban experience. Residents of this exclusive community enjoy world-class amenities: 24-hour concierge service, an outdoor pool, private movie theatre, library, guest suites, cutting-edge fitness centre, rooftop terrace, billiards room, residents' lounge, and a sophisticated party room complete with a wet bar. Escape the ordinary and live a life defined by luxury, convenience, and impeccable taste at one of Toronto's most distinguished addresses. This iconic address-one of Toronto's most coveted and talked-about-needs no introduction. Designed for discerning professionals, London on the Esplanade embodies the essence of sophisticated urban living in a boutique setting that fuses elegance with downtown energy.
Ask about this home
A HOMEH agent will answer your questions about this home.
Know more about London on the Esplanade
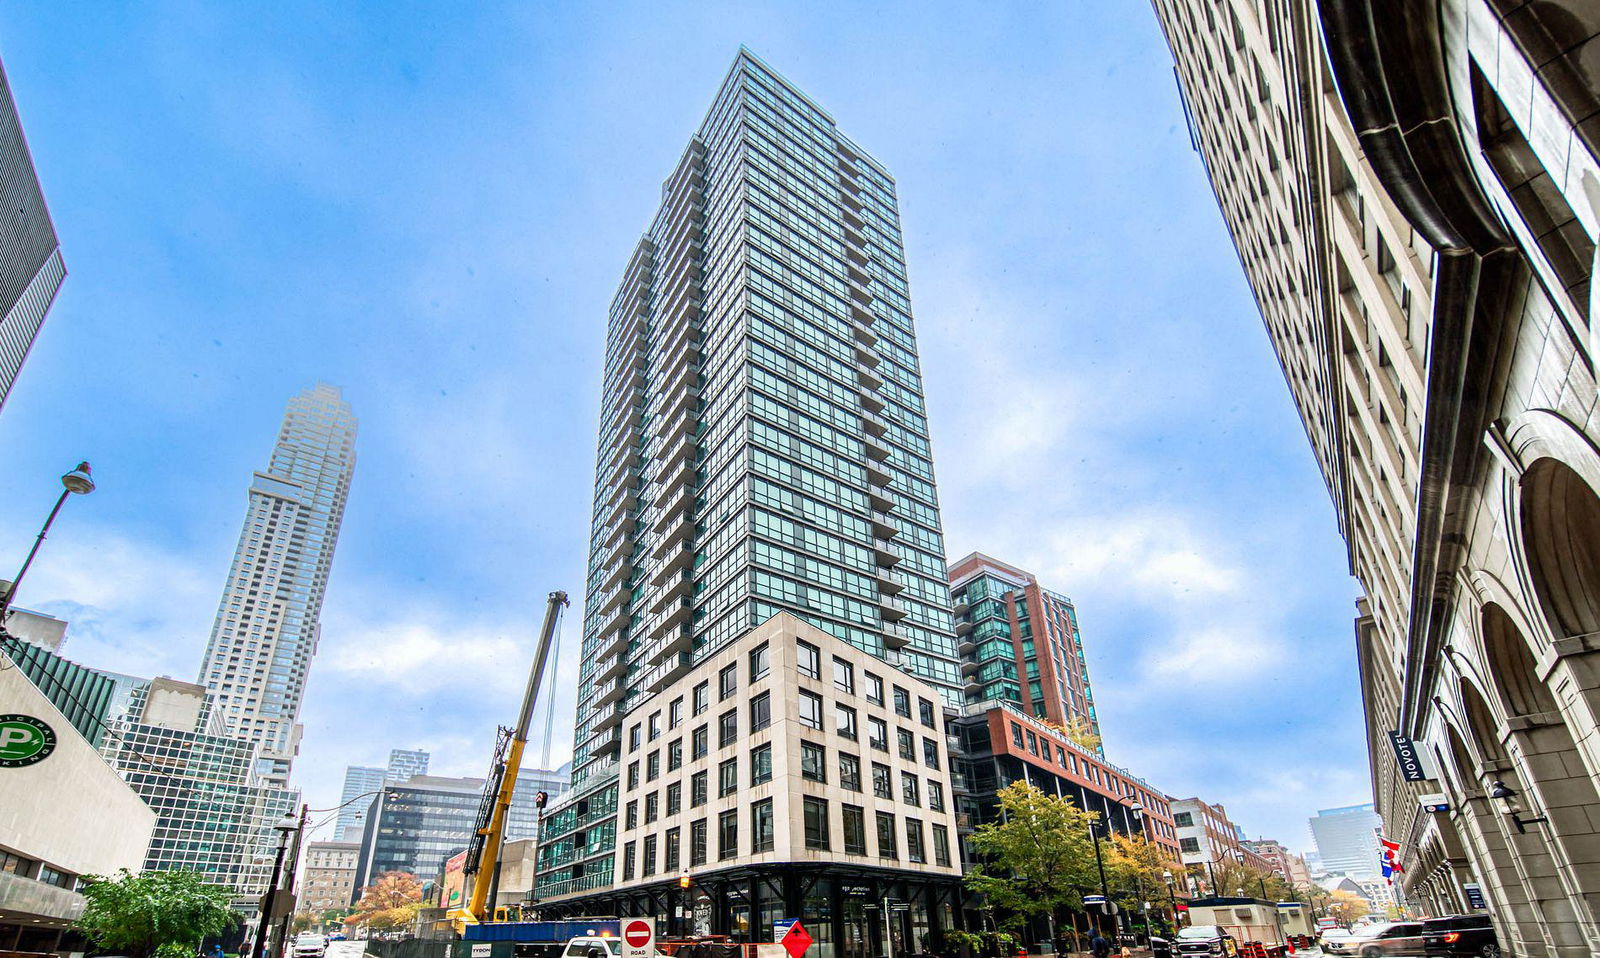
Condo building · 38 The Esplanade
London on the Esplanade is a 32-storey condo with 444 suites, built in 2009 by Cityzen Development Corporation. Right now 5 for sale and 3 for rent are on the market here.
- 32storeys
- 444suites
- $977/sq ft
- 2009built
No similar units for rent in London on the Esplanade right now.
Around this home
Daily convenience, out of 100, from the distances below
Schools nearby
School rating, out of 10.
Helpful calculators
Your HOMEH agent

"I would see it this week."