

Unit 303, 1 Scott Street
Unit 303, 1 Scott Street
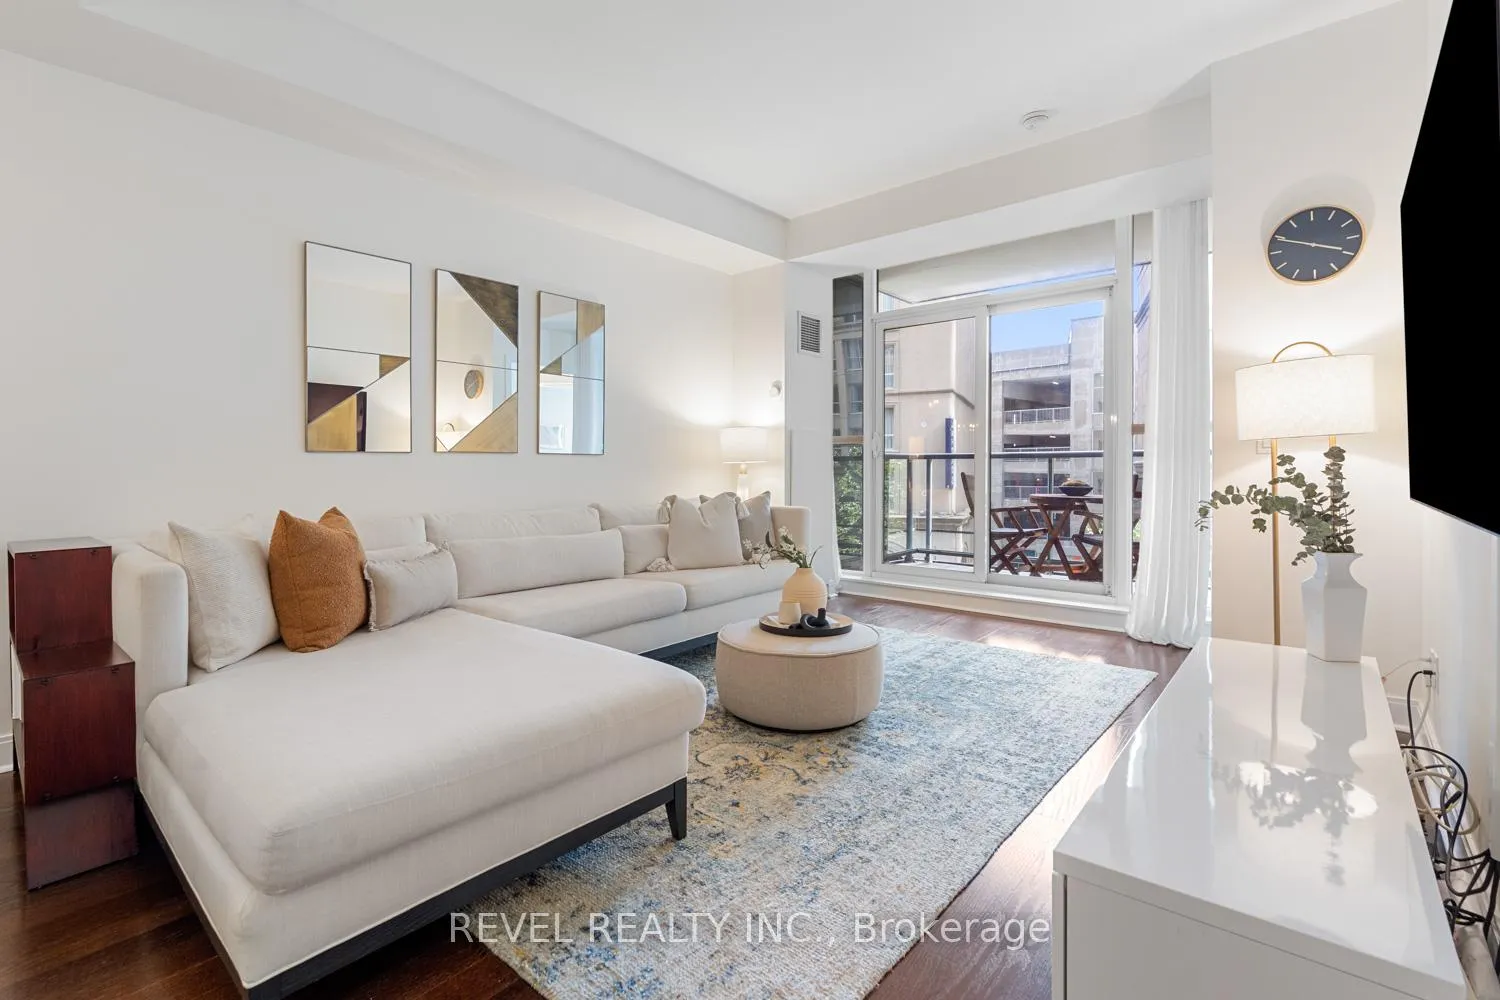 See all 26 photos
Property history
Facts and features
- ExposureSouth
- LaundryIn-suite
- LockerOwned
- BalconyOpen
- Hardwood floors
- Central air
The homeCondo Apartment, Apartment, 1,000–1,199 sq ft
- TypeCondo Apartment
- StyleApartment
- Living space1,000–1,199 sq ft
- BasementNone
- ExposureSouth
InsideHardwood, In-suite laundry, Storage area lockers
- FlooringHardwood
- LaundryIn-suite laundry
- FeaturesStorage area lockers
- Rooms above ground7
- Bedrooms2
- Bathrooms2
- Kitchens1
OutsideBrick, concrete, Open
- ExteriorBrick, concrete
- BalconyOpen
Parking and locker1 Parking, Underground, Parking type Owned
- Spaces1 Parking
- GarageUnderground
- Parking typeOwned
- DrivewayUnderground
- LockerOwned
BuildingLondon on the Esplanade, Storeys 32, Units 444
- NameLondon on the Esplanade
- Storeys32
- Units444
- Registered2009
- Condo corporation2035
- PetsAllowed
Heating, water and powerForced air, gas, Central air
- HeatingForced air, gas
- CoolingCentral air
Rent and termsRent $3,950 a month, Entire property, Furnished
- Rent$3,950 a month
- Space for rentEntire property
- FurnishedFurnished
- Lease12 months
- PaidMonthly
- Rent includesBuilding insurance, central air conditioning, common elements, heat, parking, water
- DepositRequired
- Credit checkRequired
- Employment letterRequired
- Rental applicationRequired
- ReferencesRequired
IncludedAll existing appliances including fridge, stove, dishwasher, washer and dryer, all electrical light fixtures and window coverings.
- IncludedAll existing appliances including fridge, stove, dishwasher, washer and dryer, all electrical light fixtures and window coverings.
Listing detailsC12824884, Rented, Feb 26, 2026
- MLS® numberC12824884
- StatusRented
- Listed onFeb 26, 2026
- Days on market6
- UpdatedMar 4, 2026
- PossessionImmediate
- Occupied byVacant
- Listing brokerageREVEL REALTY INC.
About this home
Unit 303, 1 Scott Street, Toronto (Waterfront Communities), ON M5E 1A1
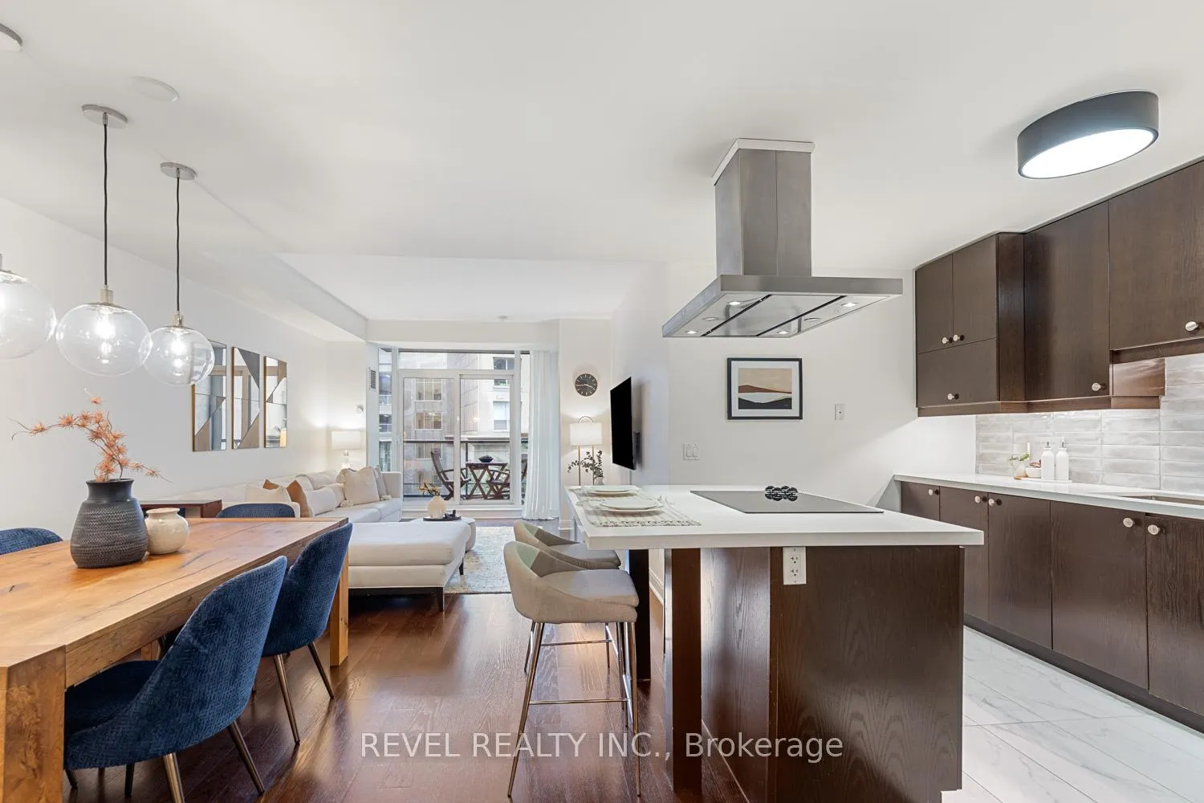
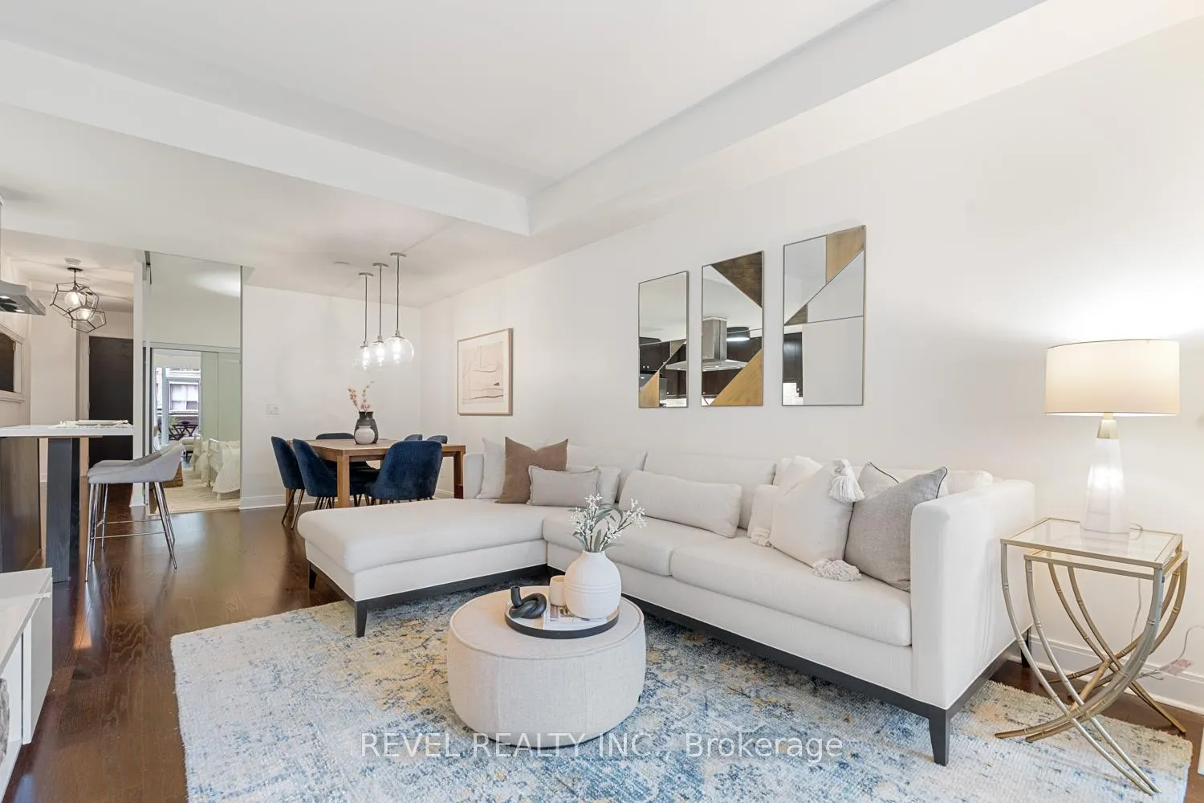
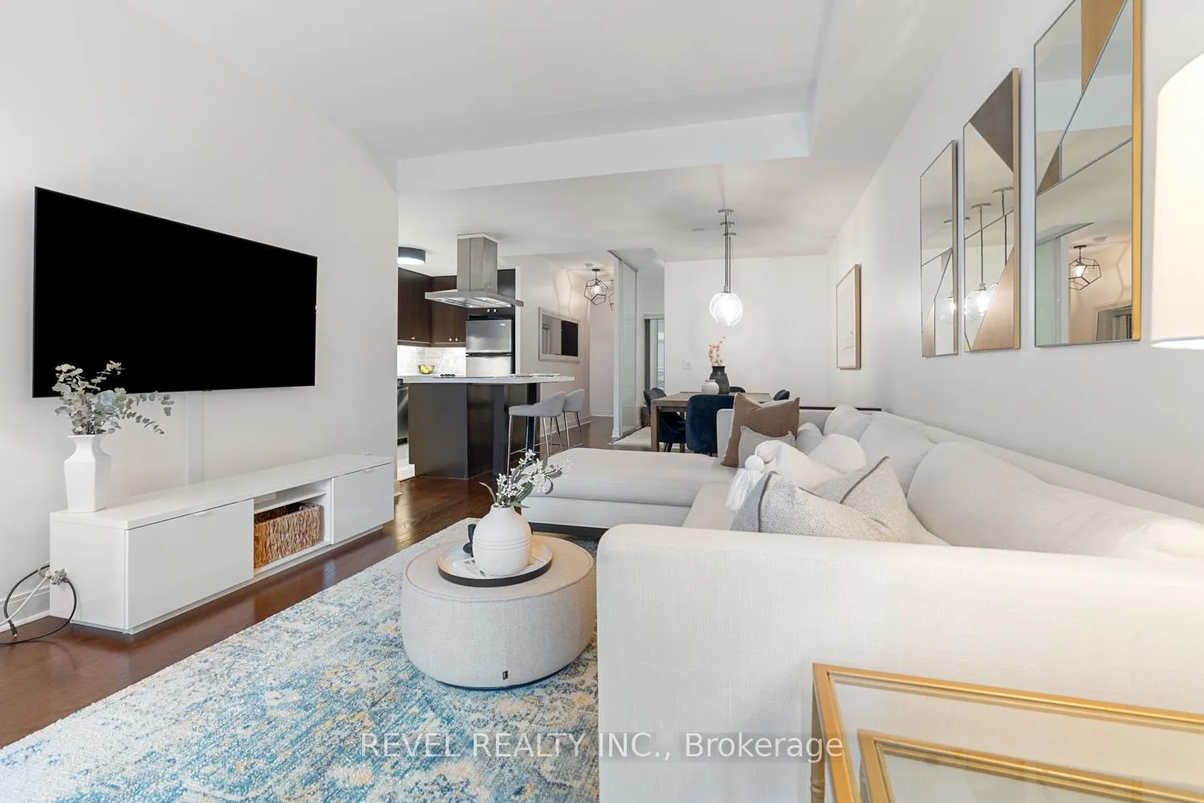
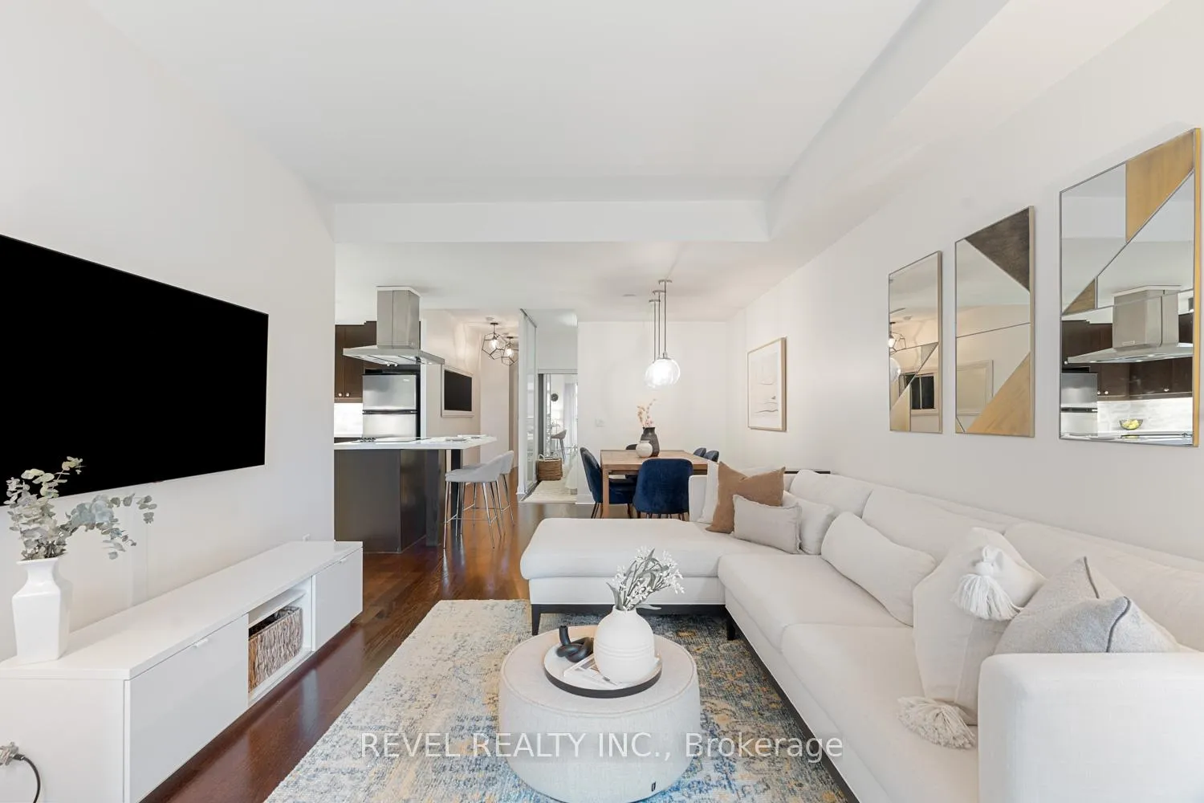
Downtown living does not get better than this. Welcome to a beautifully furnished 1,000+ sq ft south-facing suite at the iconic 1 Scott Street, perfect for professionals, executive couples, or those seeking a sophisticated turnkey lifestyle in the heart of the city. Designed with intention, this spacious two-bedroom layout features a sought-after split-bedroom plan that offers privacy and functionality, ideal for working from home, hosting guests, or sharing space comfortably. The modern kitchen is both stylish and practical, complete with a large centre island and breakfast bar, generous storage, and seamless flow into the open-concept living and dining areas. The bright, sun-filled living room walks out to a private south-facing balcony, while the dining area comfortably accommodates a full-sized table for elegant dinners or casual gatherings. The primary suite is a true retreat, offering a walk-in closet and a spa-inspired four-piece ensuite bath. The second bedroom features wall-to-wall closets and flexibility for a home office, guest room, or additional living space. Two full bathrooms add everyday convenience. A storage locker and premium first-level parking space are included. Residents enjoy exceptional amenities including an outdoor pool, sauna, fully equipped gym, rooftop BBQ deck, party room, guest suites, visitor parking, and 24-hour concierge service.Situated between St. Lawrence Market and the waterfront, and just moments to the Financial District and Union Station, this address attracts those who value walkability, convenience, and an elevated urban lifestyle. Move in and experience the best of downtown Toronto at your doorstep.
Ask about this home
A HOMEH agent will answer your questions about this home.
Know more about London on the Esplanade
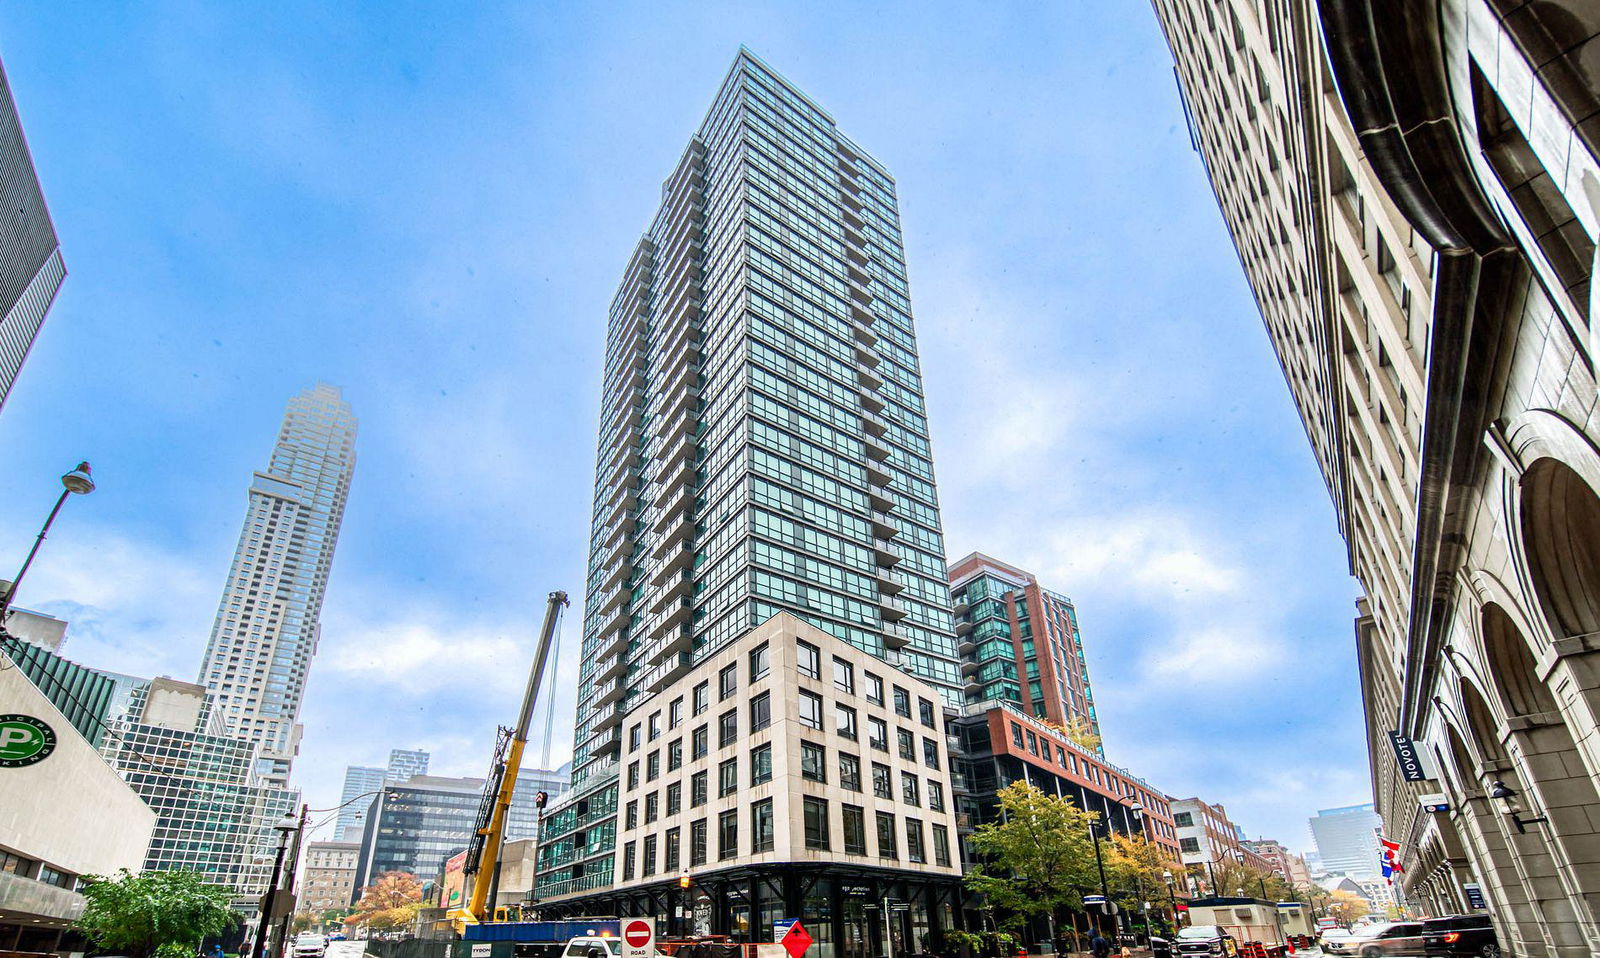
Condo building · 38 The Esplanade
London on the Esplanade is a 32-storey condo with 444 suites, built in 2009 by Cityzen Development Corporation. Right now 5 for sale and 3 for rent are on the market here.
- 32storeys
- 444suites
- $977/sq ft
- 2009built
No similar units for rent in London on the Esplanade right now.
Around this home
Daily convenience, out of 100, from the distances below
Schools nearby
School rating, out of 10.
Helpful calculators
Your HOMEH agent

"I would see it this week."