

Unit 1125, 1 Shaw Street
Unit 1125, 1 Shaw Street
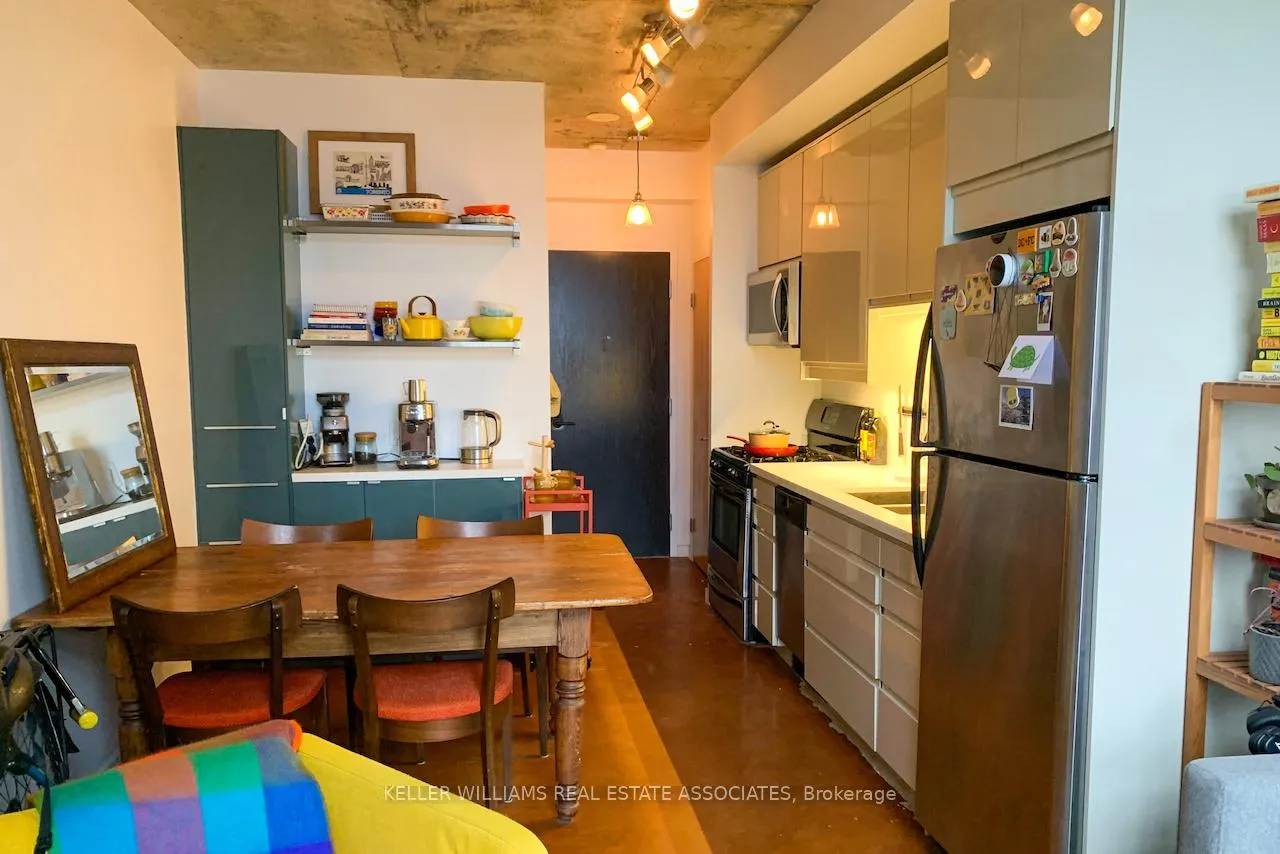 See all 22 photos
Property history
Facts and features
- ExposureSouth west
- LaundryEnsuite
- LockerNone
- BalconyJuliette
- Central air
- Concierge
- Gym
- Party room/meeting room
- Rooftop deck/garden
The homeCondo Apartment, 2-storey, 600–699 sq ft
- Type: Condo Apartment
- Style: 2-storey
- Living space: 600–699 sq ft
- Basement: None
- Exposure: South West
InsideConcrete, Ensuite, upper level, Carpet free
- Flooring: Concrete
- Laundry: Ensuite, upper level
- Features: Carpet free
- Elevator: Yes
- Rooms above ground: 4
- Bedrooms: 1
- Bathrooms: 2
- Kitchens: 1
OutsideConcrete, brick, Juliette
- Exterior: Concrete, brick
- Balcony: Juliette
Parking and locker1 Parking, Underground, Parking type Owned
- Spaces: 1 Parking
- Garage: Underground
- Parking type: Owned
- Spot: 97
- Locker: None
BuildingDna1, Storeys 16, Units 317
- Name: Dna1
- Storeys: 16
- Units: 317
- Registered: 2006
- Condo corporation: 1767
- Amenities: Concierge, gym, party room/meeting room, rooftop deck/garden, visitor parking
- Pets: Allowed
Heating, water and powerForced air, gas, Central air
- Heating: Forced air, gas
- Cooling: Central air
Rent and termsRent $2,600 a month, Entire property, Unfurnished
- Rent: $2,600 a month
- Space for rent: Entire property
- Furnished: Unfurnished
- Lease: 12 months
- Paid: Monthly
- Rent includes: Building insurance, central air conditioning, common elements, parking, water, heat
- Credit check: Required
- Employment letter: Required
- Rental application: Required
- References: Required
Included1 parking space. use of stainless steel appliances, stacked washer and dryer, existing bed frame, all existing window coverings and all electrical light fixtures.
- Included: 1 parking space. use of stainless steel appliances, stacked washer and dryer, existing bed frame, all existing window coverings and all electrical light fixtures.
Listing detailsC12046675, Rented, Mar 27, 2025
- MLS® number: C12046675
- Status: Rented
- Listed on: Mar 27, 2025
- Days on market: 7
- Updated: Apr 3, 2025
- Possession: 2025-05-17 / 30-59 days
- Occupied by: Tenant
- Listing brokerage: KELLER WILLIAMS REAL ESTATE ASSOCIATES
About this home
Unit 1125, 1 Shaw Street, Toronto (Niagara), ON M6K 0A1
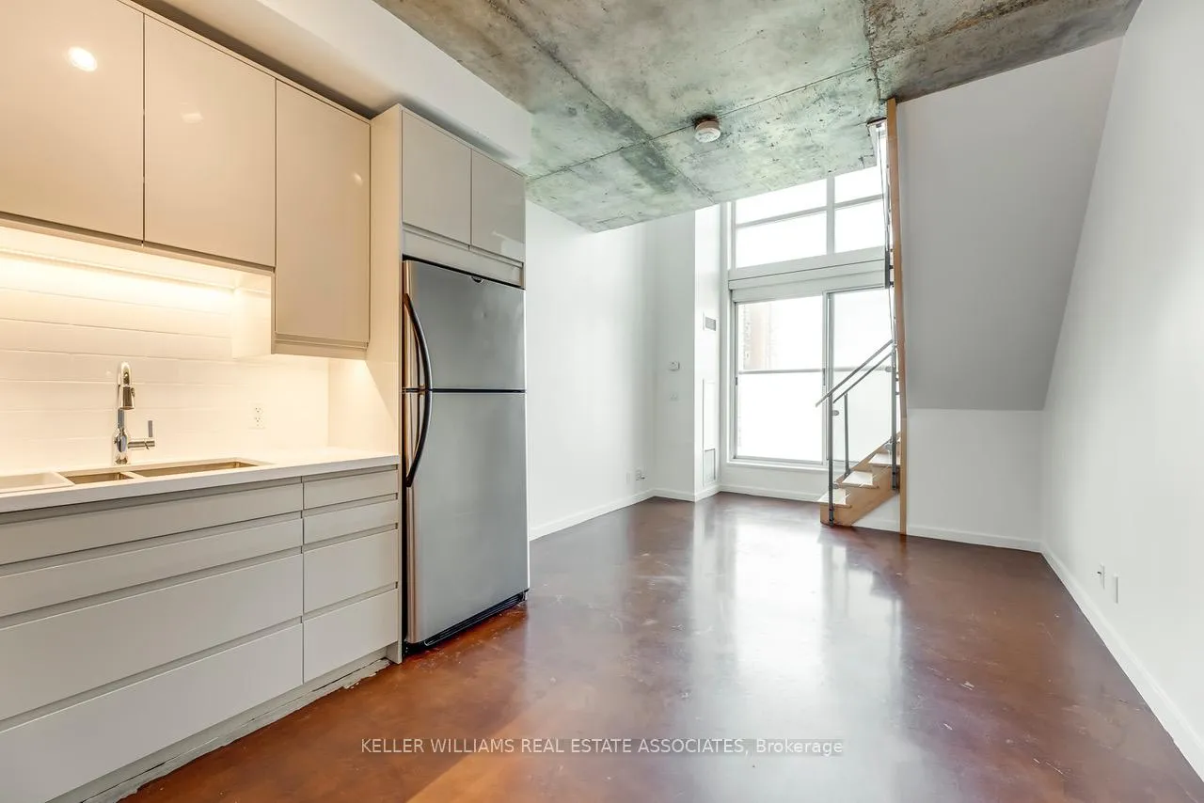
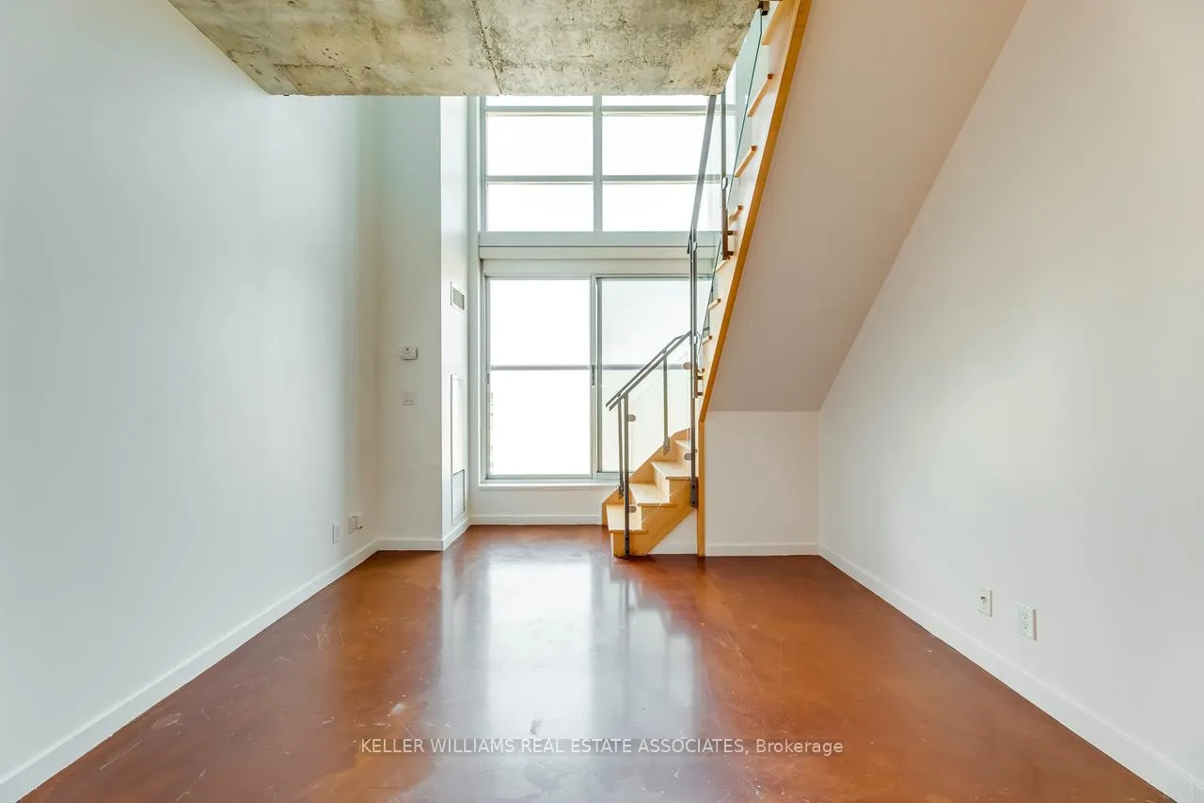
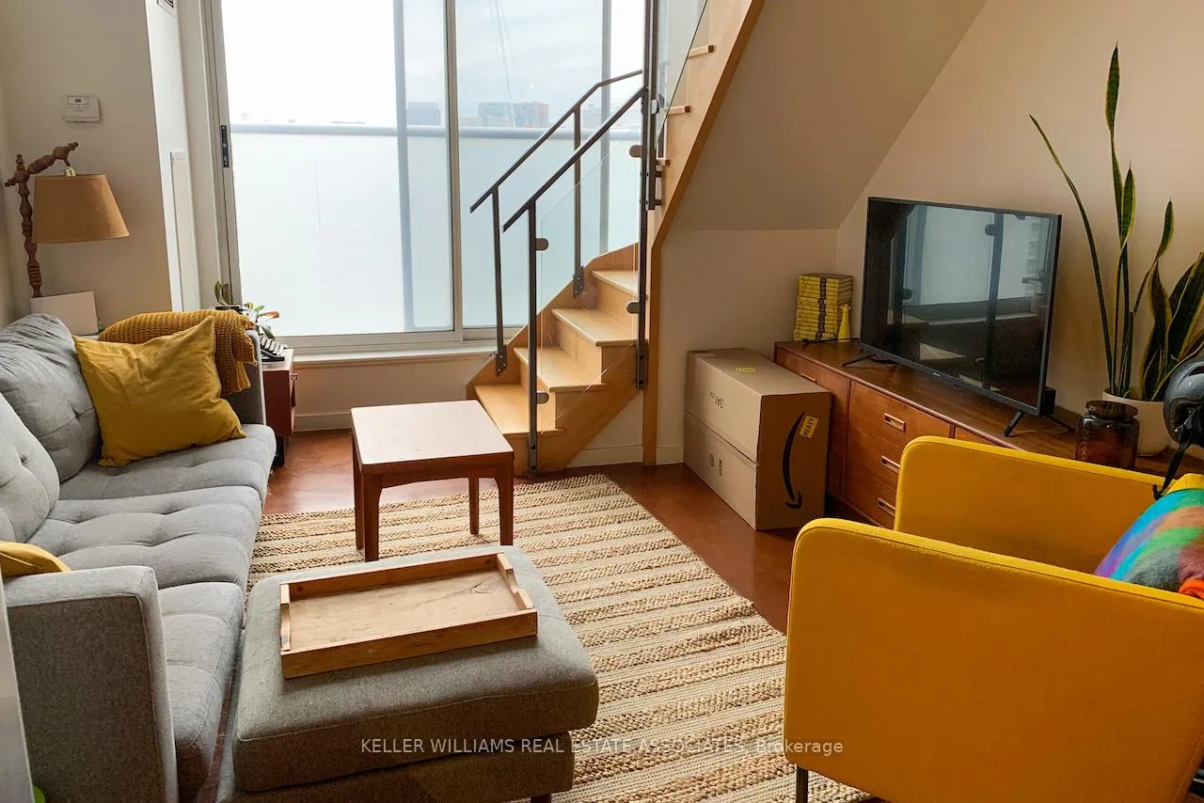
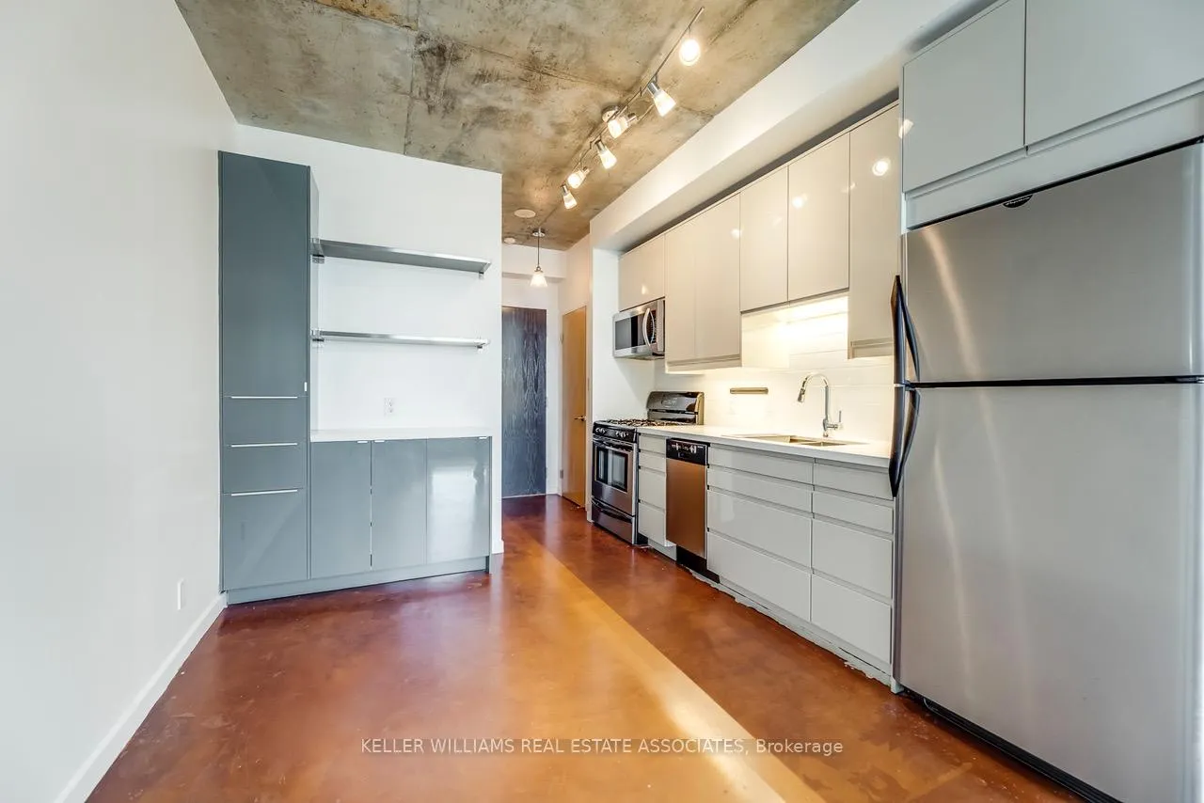
Polished, Elevated, Unapologetically Urban. Loft living with swagger in King West. Soaring 18-foot ceilings. Polished concrete floors. Massive windows. This two-storey loft in the heart of King West packs a serious punch with a stylish footprint. Upstairs, the lofted bedroom overlooks the space with a private 3-piece en-suite. Downstairs, clean lines and an open layout make everyday living effortless. There's even a powder room on the main for added convenience. This is the kind of space that works hard and looks good doing it - perfect for city dwellers who want style, substance, and a front-row seat to everything downtown has to offer. Transit, trails, nightlife, and the lake - it's all right here. Come see what the loft life looks like when it's done right.
Ask about this home
A HOMEH agent will answer your questions about this home.
Know more about DNA Condos
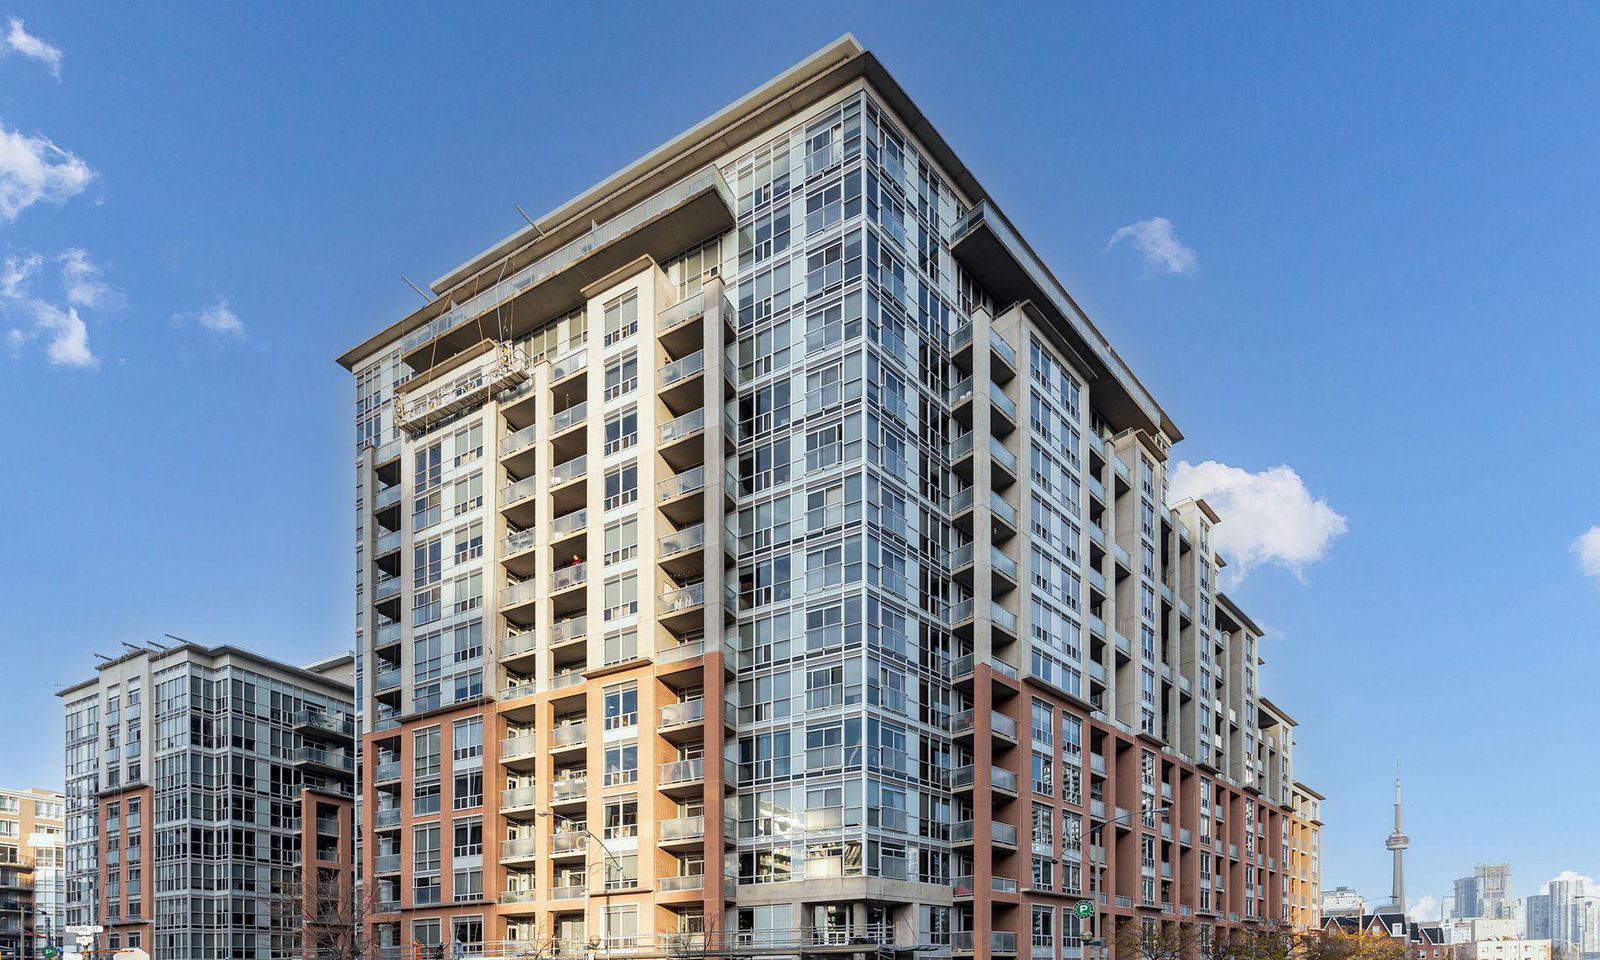
Condo building · 1 Shaw Street
DNA Condos is a 16-storey condo with 317 suites, built in 2006 by Canderel Stoneridge. No units are on the market here right now.
- 16storeys
- 317suites
- $949/sq ft
- 2006built
No similar units for rent in DNA Condos right now.
Around this home
Daily convenience, out of 100, from the distances below
Schools nearby
School rating, out of 10.
Helpful calculators
Your HOMEH agent

"I would see it this week."