

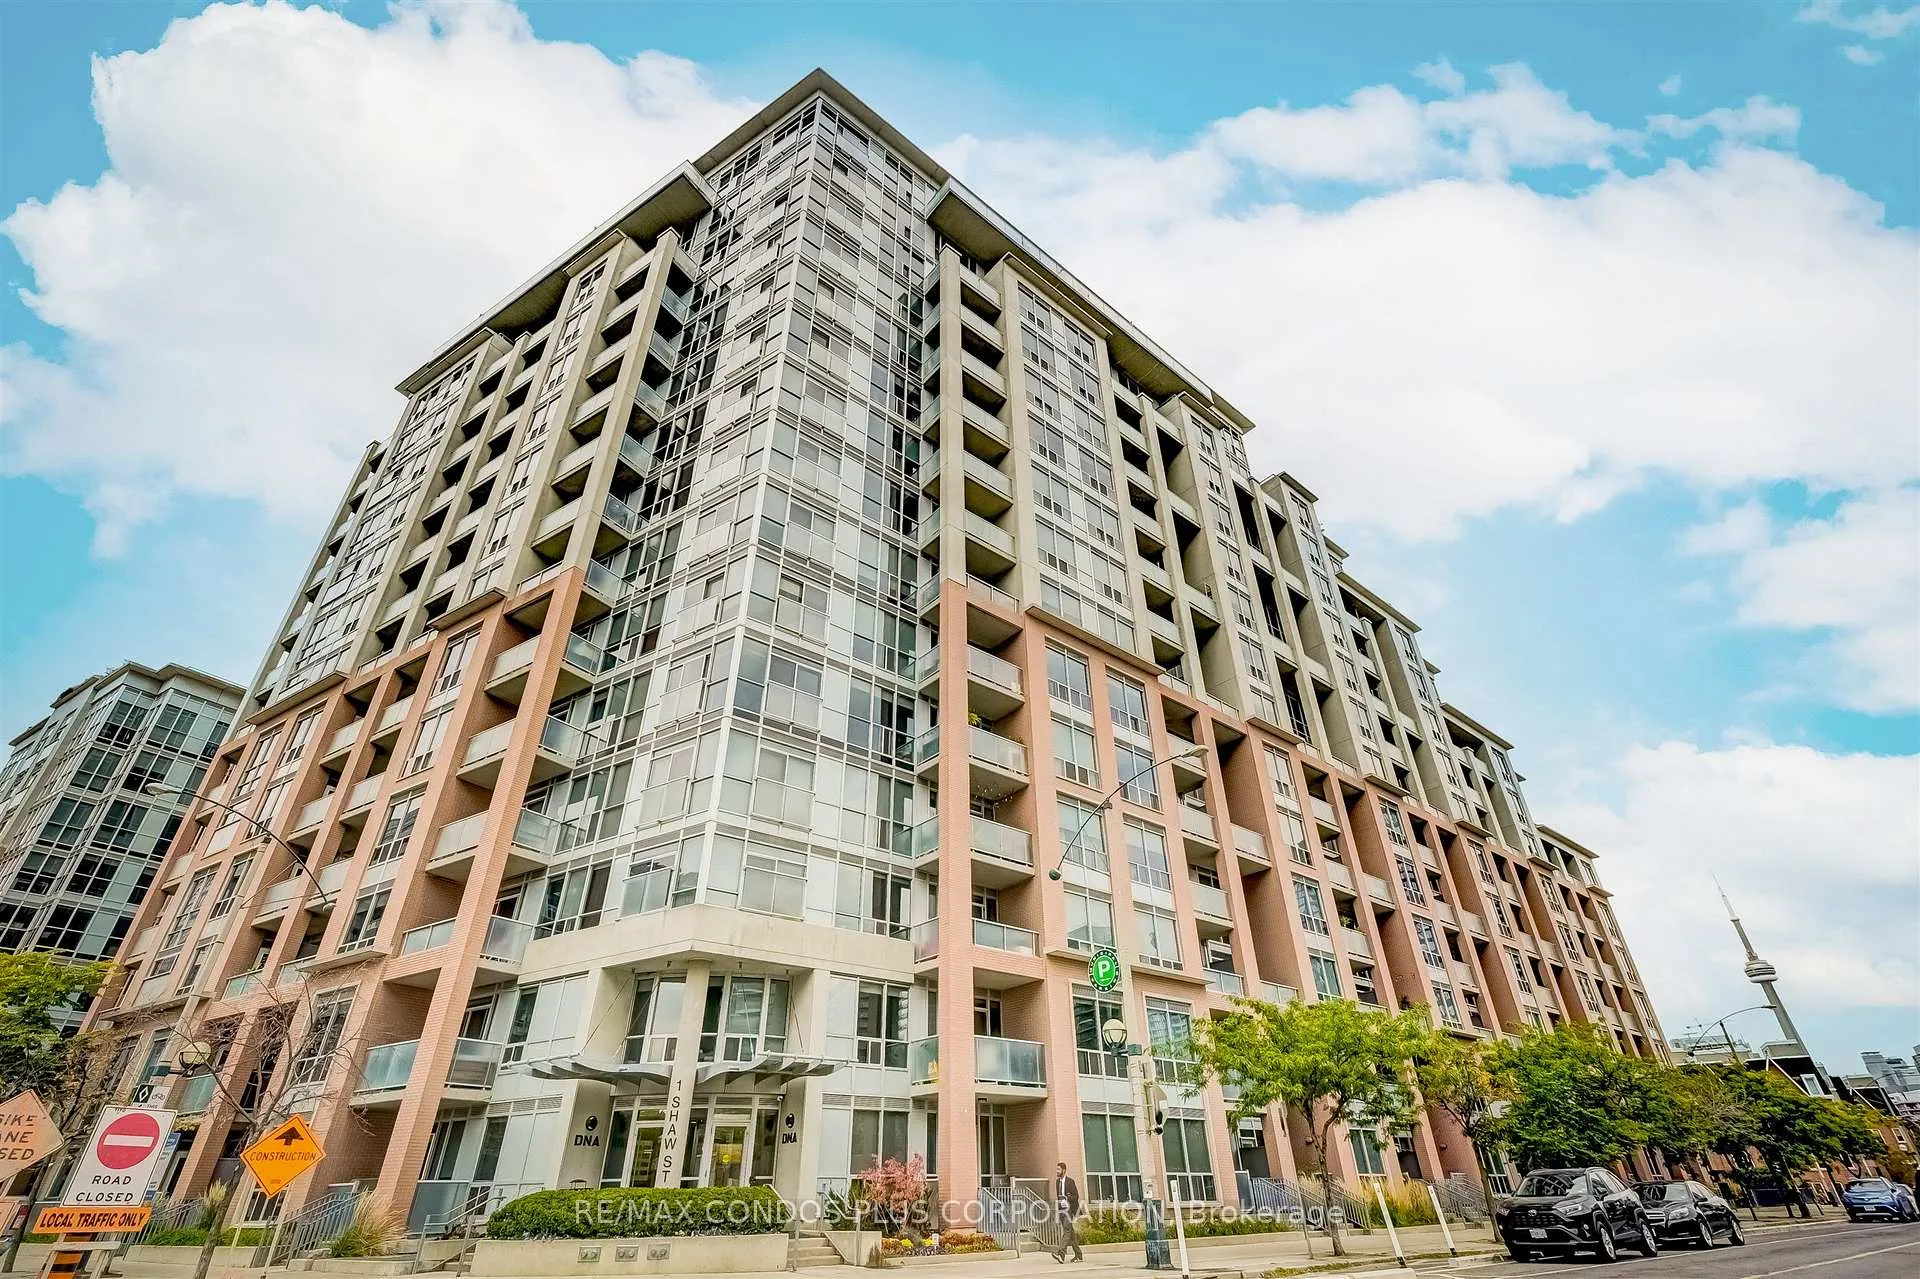
Unit 215, 1 Shaw Street
Unit 215, 1 Shaw Street
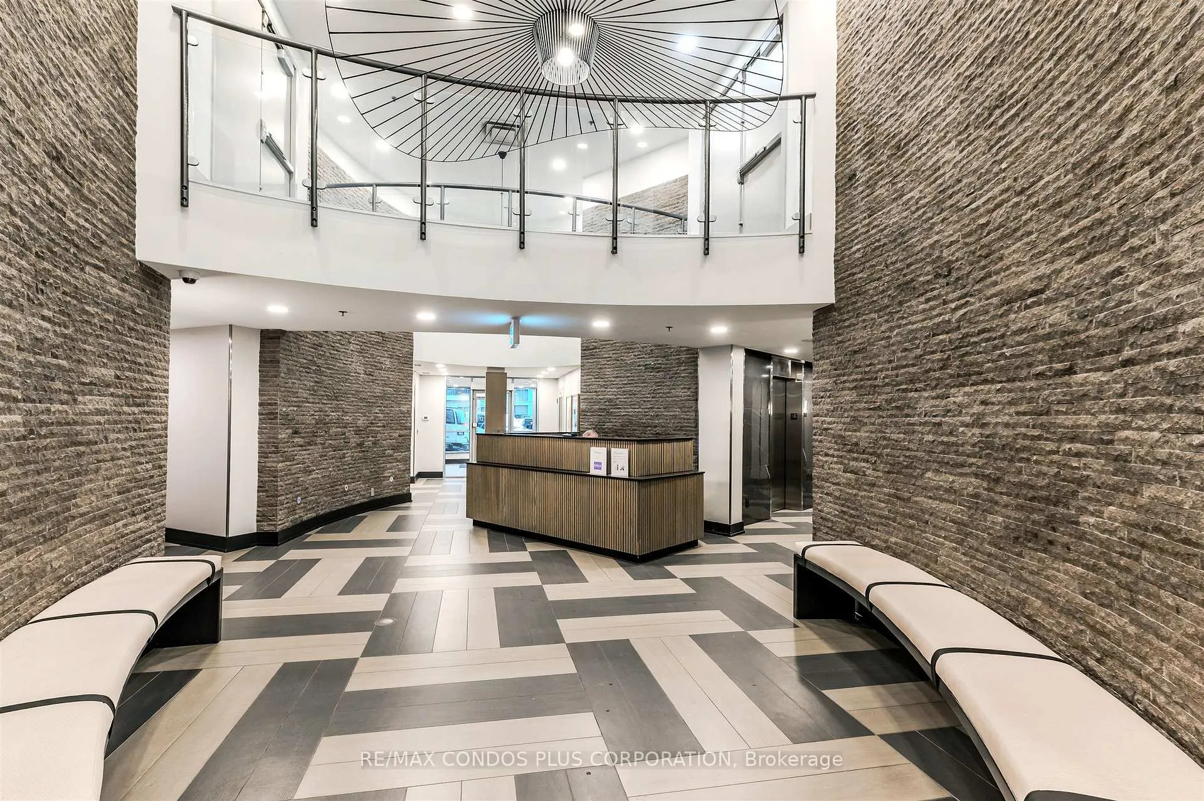
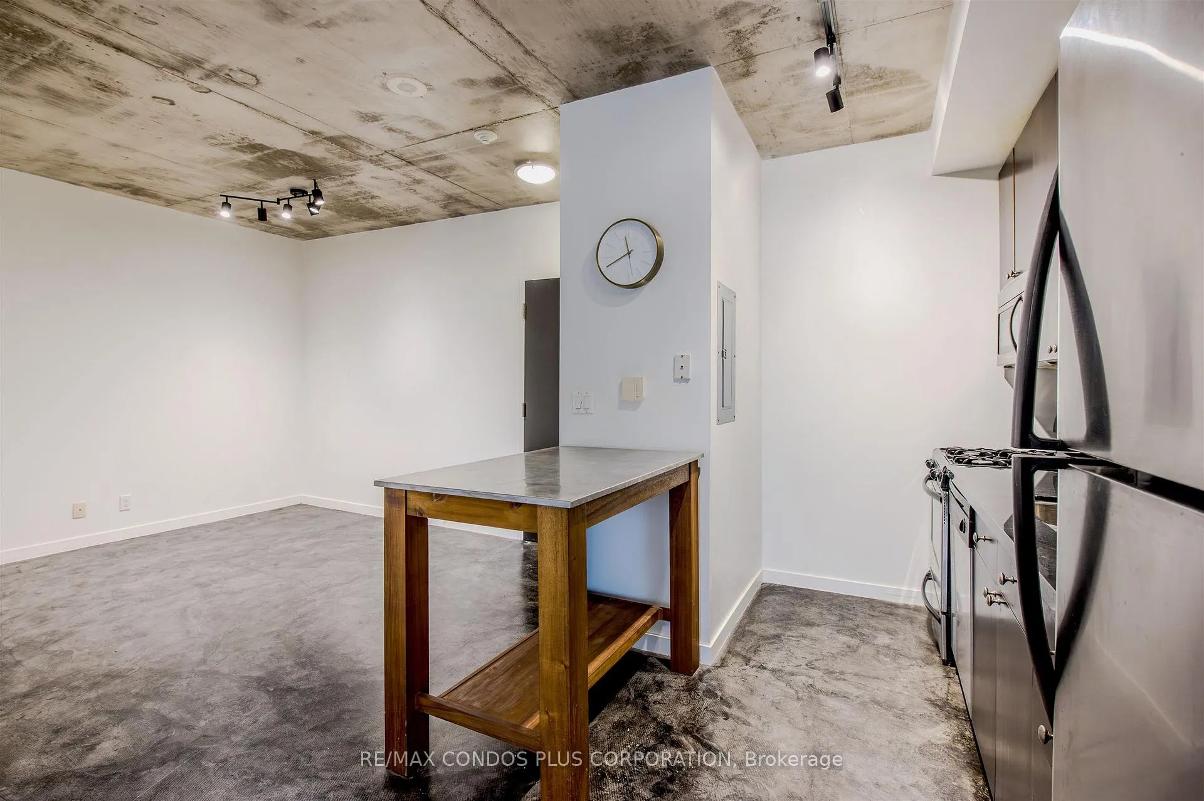
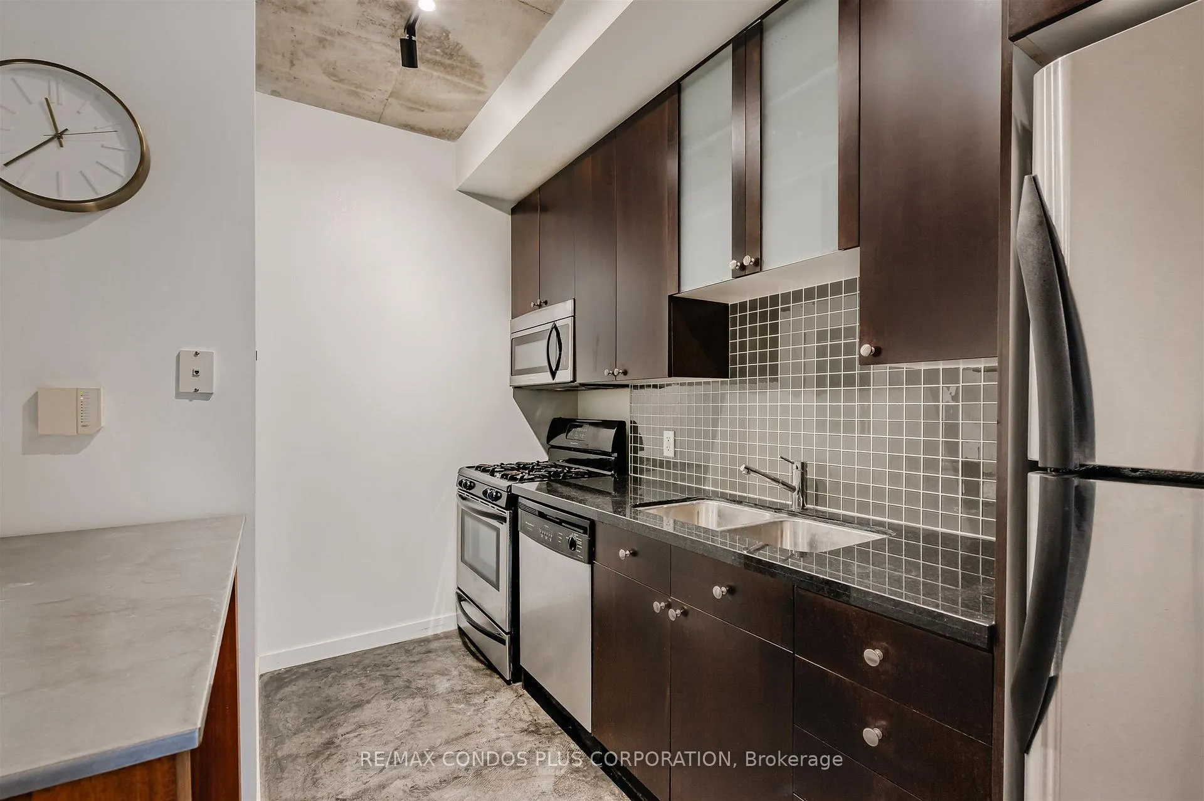
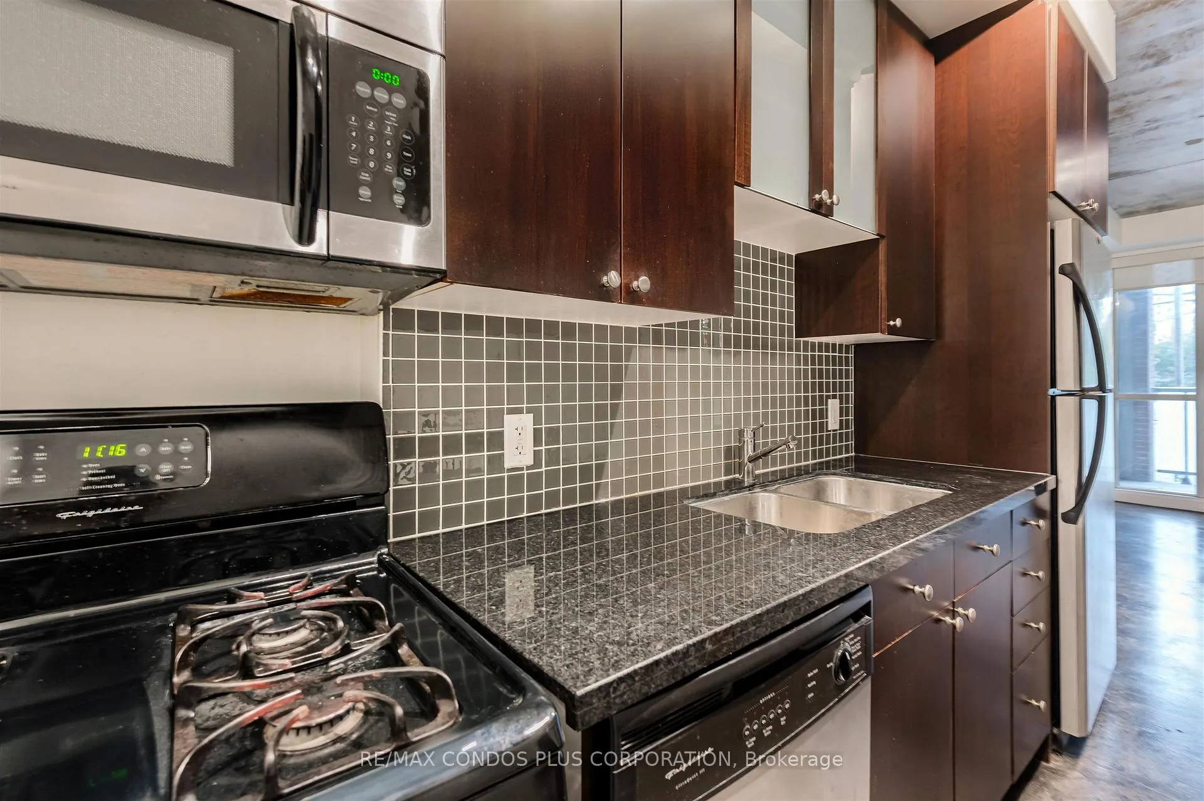 See all 20 photos
Property history
Facts and features
- ExposureNorth
- LaundryEnsuite
- LockerNone
- BalconyOpen
- Central air
- Exercise room
- Concierge
- Party room/meeting room
- Rooftop deck/garden
The homeCondo Apartment, Loft, 600–699 sq ft
- Type: Condo Apartment
- Style: Loft
- Living space: 600–699 sq ft
- Basement: None
- Exposure: North
InsideEnsuite, Other, Rooms above ground 5
- Laundry: Ensuite
- Features: Other
- Rooms above ground: 5
- Bedrooms: 1 + 1 in the basement
- Bathrooms: 1
- Kitchens: 1
OutsideBrick, Open
- Exterior: Brick
- Balcony: Open
Parking and locker1 Parking, Underground, Parking type Owned
- Spaces: 1 Parking
- Garage: Underground
- Parking type: Owned
- Driveway: Underground
- Spot: Level b unit 4
- Locker: None
BuildingDNA Condos, Storeys 16, Units 317
- Name: DNA Condos
- Storeys: 16
- Units: 317
- Registered: 2006
- Condo corporation: 1767
- Amenities: Bbqs allowed, bike storage, exercise room, concierge, party room/meeting room, rooftop deck/garden
- Pets: Allowed
Heating, water and powerForced air, gas, Central air
- Heating: Forced air, gas
- Cooling: Central air
Rent and termsRent $2,600 a month, Entire property, Unfurnished
- Rent: $2,600 a month
- Space for rent: Entire property
- Furnished: Unfurnished
- Lease: 12 months
- Paid: Monthly
- Rent includes: Building insurance, common elements, water, parking, central air conditioning, heat
- Deposit: Required
- Credit check: Required
- Employment letter: Required
- Rental application: Required
- References: Required
IncludedAc and heat!
- Included: Ac and heat!
NearbyHospital, park, public transit
- Close to: Hospital, park, public transit
Listing detailsC12497562, Rented, Oct 31, 2025
- MLS® number: C12497562
- Status: Rented
- Listed on: Oct 31, 2025
- Days on market: 7
- Updated: Nov 7, 2025
- Possession: 2025-10-01 / Immediate
- Occupied by: Vacant
- Listing brokerage: RE/MAX CONDOS PLUS CORPORATION
About this home
Unit 215, 1 Shaw Street, Toronto (Niagara), ON M6K 0A1
In The Vibrant Heart Of King West, Discover This Spacious Loft-Style One-Bedroom Plus Den-Complete With Parking. Featuring An Open-Concept Layout With Polished Concrete Floors, This Thoughtfully Designed Floor Plan Maximizes Space And Is Perfect For Both Daily Living And Entertaining.The Modern Kitchen Offers Ample Room To Cook And Gather, With A Gas Stove And Center Island That Flows Seamlessly Into The Dining And Living Areas. Enjoy Exposed Concrete Ceilings, A Private Balcony (BBQs Permitted!), Surrounded By Toronto's Most Desirable Neighbourhoods-Liberty Village, Ossington, West Queen West, And King West-You'll Have The City's Best Restaurants, Cafés, Shops, And Parks Just Steps Away. With The TTC At Your Doorstep, Easy Access To The Gardiner Expressway, And Walking Distance To The Lakefront And Trinity Bellwoods Park, Urban Living Has Never Been So Effortless.
Ask about this home
A HOMEH agent will answer your questions about this home.
Know more about DNA Condos
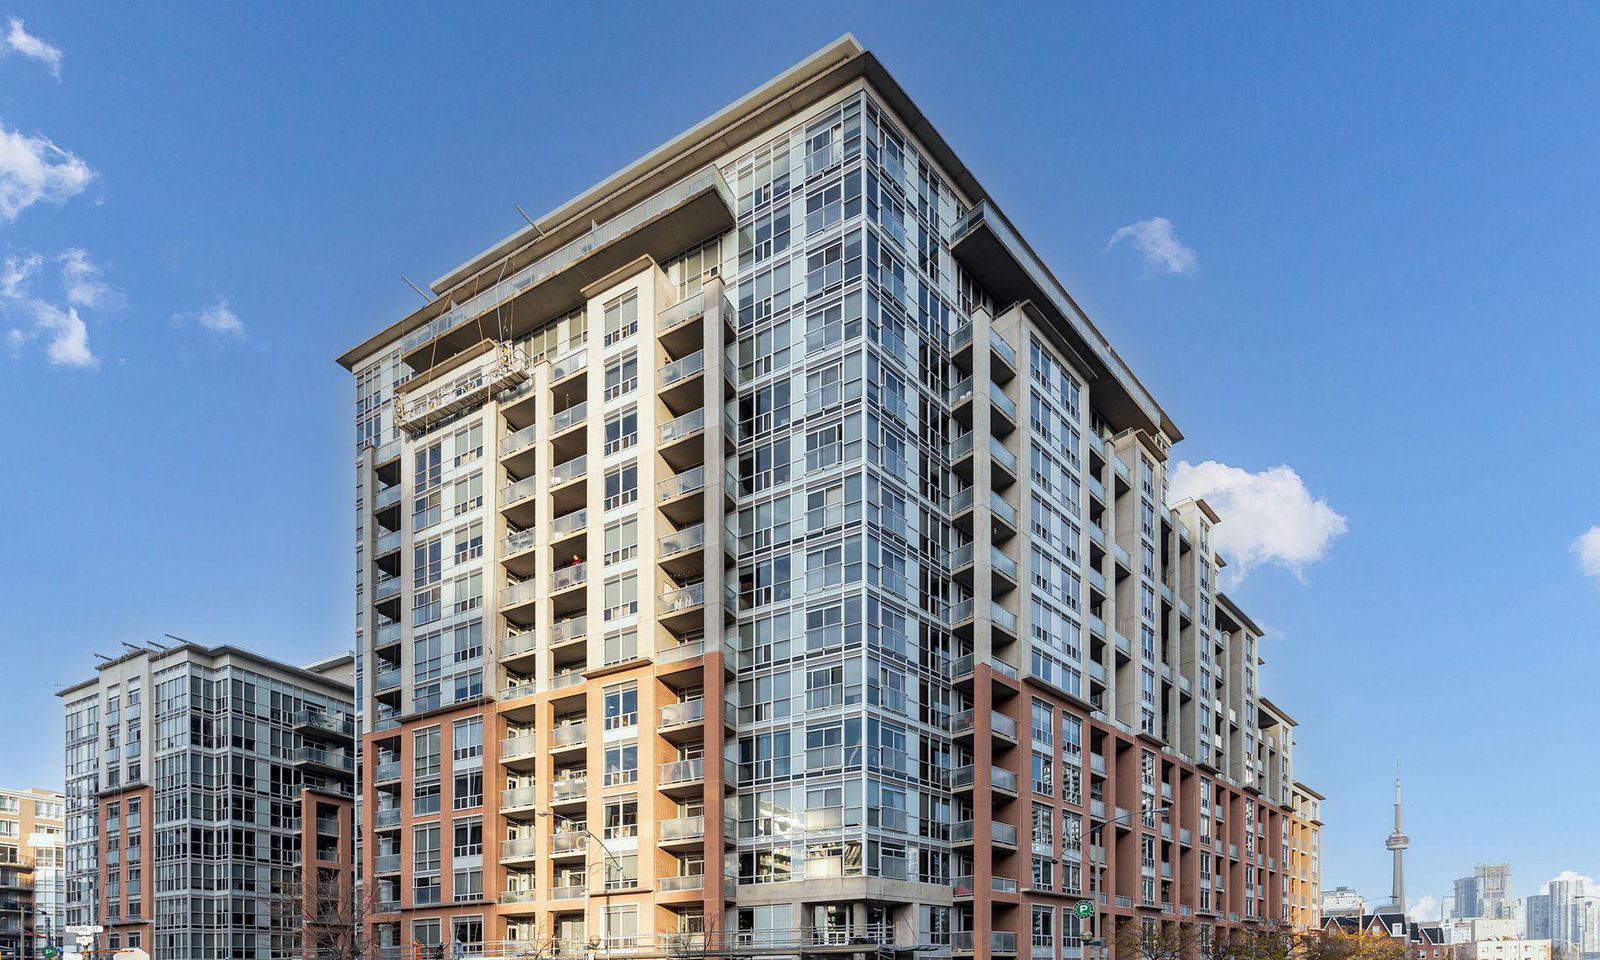
Condo building · 1 Shaw Street
DNA Condos is a 16-storey condo with 317 suites, built in 2006 by Canderel Stoneridge. No units are on the market here right now.
- 16storeys
- 317suites
- $949/sq ft
- 2006built
No similar units for rent in DNA Condos right now.
Around this home
Daily convenience, out of 100, from the distances below
Schools nearby
School rating, out of 10.
Helpful calculators
Your HOMEH agent

"I would see it this week."