

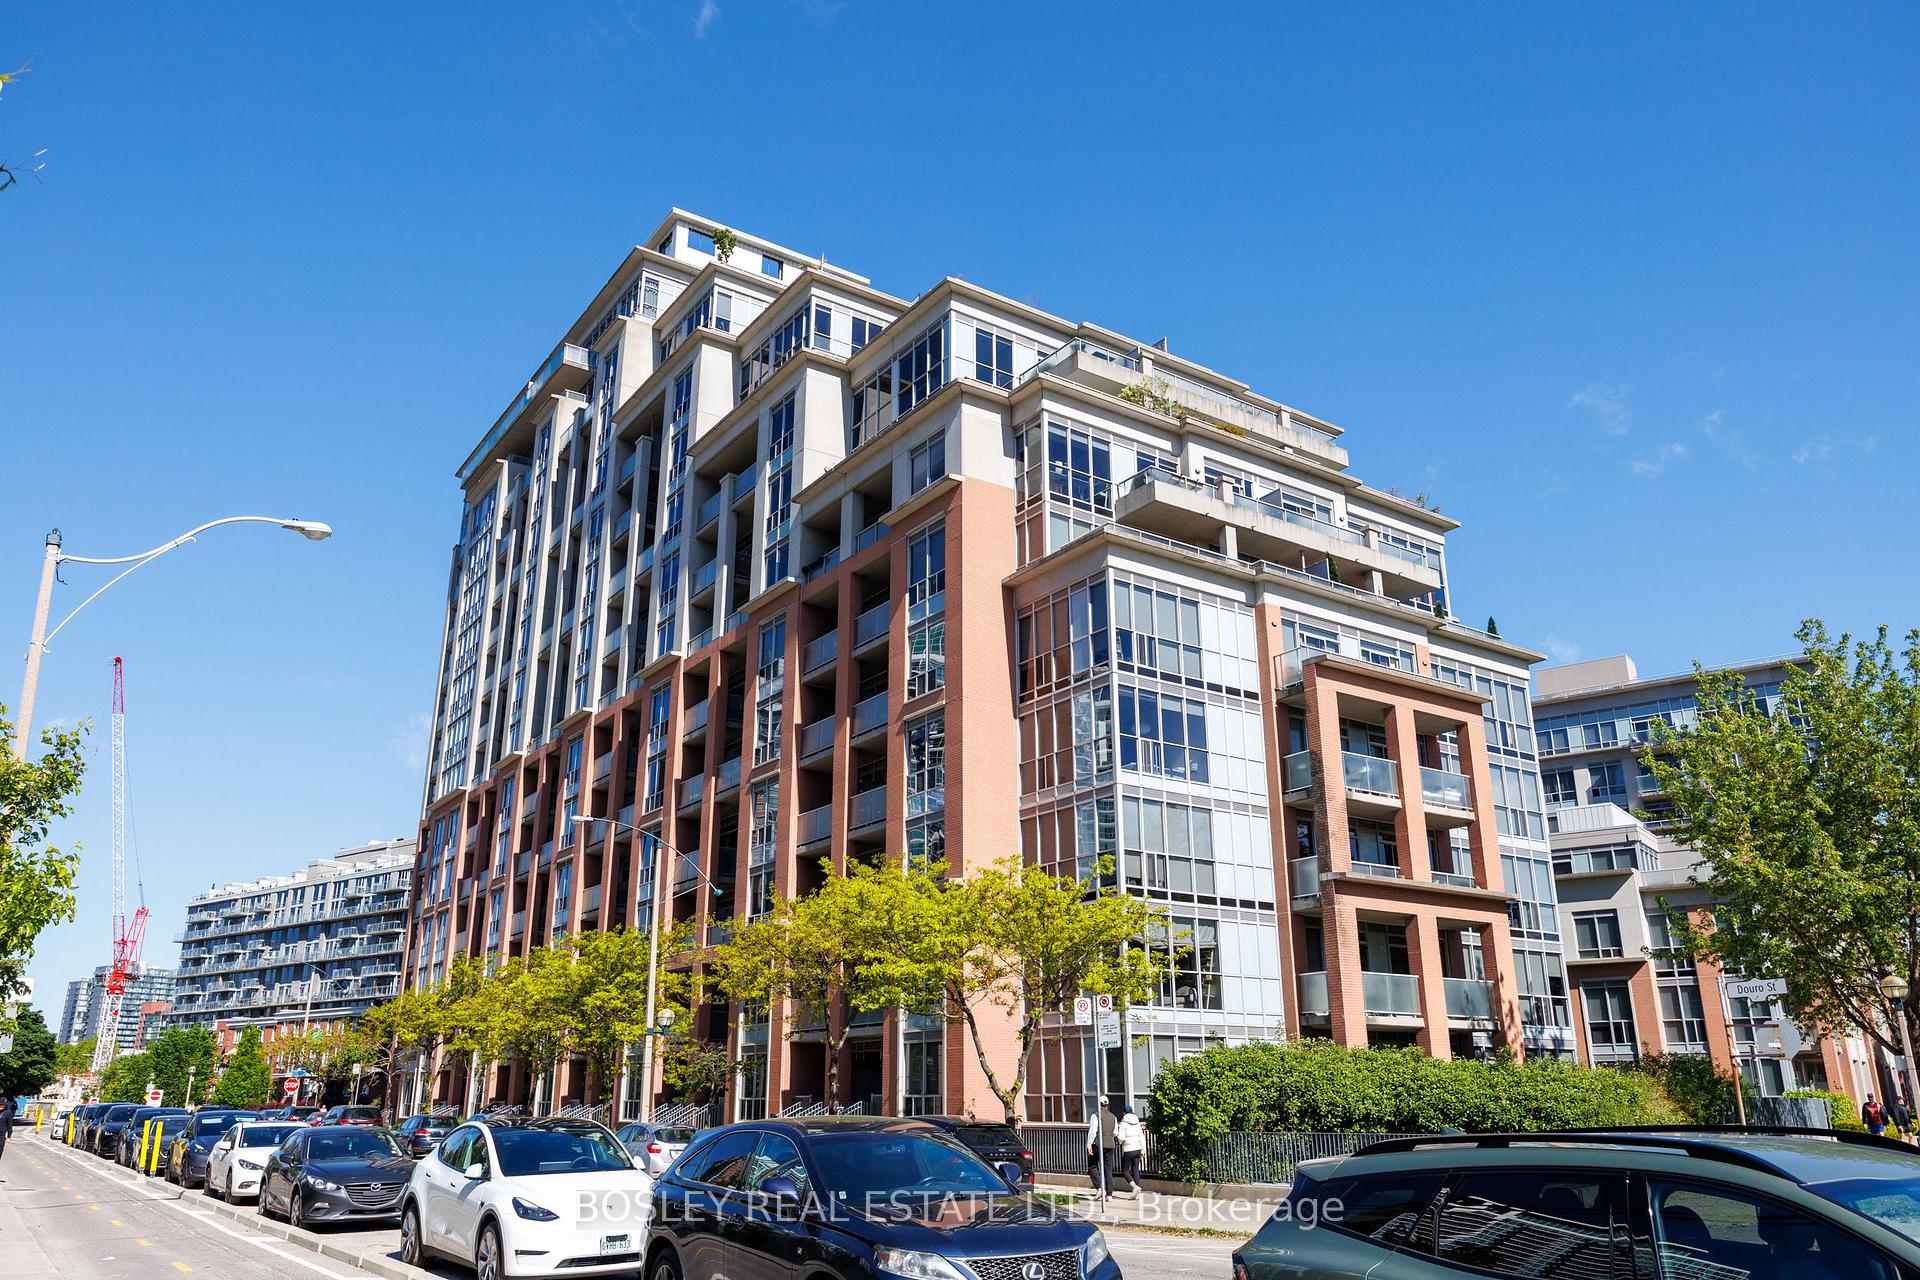
Unit 304, 1 Shaw Street
Unit 304, 1 Shaw Street
 See all 40 photos
Property history
Facts and features
- ExposureNorth
- LaundryEnsuite, closet
- LockerOwned
- BalconyOpen
- Central air
- Concierge
- Gym
- Rooftop deck/garden
The homeCondo Apartment, 1 storey/apt, 600–699 sq ft
- Type: Condo Apartment
- Style: 1 storey/apt
- Living space: 600–699 sq ft
- Basement: None
- Exposure: North
InsideVinyl, Window floor to ceiling, Tile, Ensuite, laundry closet, Auto garage door remote, carpet free, storage area lockers
- Flooring: Vinyl, Window floor to ceiling, Tile
- Laundry: Ensuite, laundry closet
- Features: Auto garage door remote, carpet free, storage area lockers
- Security: Carbon monoxide detectors, concierge/security, smoke detector
- Rooms above ground: 5
- Bedrooms: 1
- Bathrooms: 1
- Kitchens: 1
OutsideBrick, concrete, Concrete, Open
- Exterior: Brick, concrete
- Foundation: Concrete
- Balcony: Open
- Features: Lighting, porch
- Accessibility: Accessible public transit nearby, elevator, fire escape, level entrance, open floor plan
Parking and locker1 Parking, Underground, Parking type Owned
- Spaces: 1 Parking
- Garage: Underground
- Parking type: Owned
- Spot: 23
- Locker: Owned
- Locker number: 167
BuildingDNA Condos, Storeys 16, Units 317
- Name: DNA Condos
- Storeys: 16
- Units: 317
- Registered: 2006
- Condo corporation: 1767
- Amenities: Bbqs allowed, bike storage, concierge, gym, rooftop deck/garden, visitor parking
- Pets: Allowed
Heating, water and powerForced air, gas, Central air
- Heating: Forced air, gas
- Cooling: Central air
Costs and taxesTaxes $2,718 a year, Condo fee $531 a month, Heat included, common elements included, building insurance included, water included, parking included, cac included
- Taxes, 2024: $2,718 a year
- Condo fee: $531 a month
- Fee includes: Heat included, common elements included, building insurance included, water included, parking included, cac included
- HST: HST included in the price
- Rental items: None
Included in the saleSs frigidaire fridge, ss frigidaire dishwasher, ss gas stove, built in custom kitchen counter/island, ss b/i microwave, ge washer and dryer, all built in cabinets, custom built in bed (no mattress), built in custom closets, gas bbq line on balcony, all electric light fixtures, all window coverings, nest thermostat., Not included None
- Included: Ss frigidaire fridge, ss frigidaire dishwasher, ss gas stove, built in custom kitchen counter/island, ss b/i microwave, ge washer and dryer, all built in cabinets, custom built in bed (no mattress), built in custom closets, gas bbq line on balcony, all electric light fixtures, all window coverings, nest thermostat.
- Not included: None
NearbyHospital, lake/pond, park, public transit, rec./commun.centre, school
- Close to: Hospital, lake/pond, park, public transit, rec./commun.centre, school
Listing detailsC12191566, Sold, Jun 3, 2025
- MLS® number: C12191566
- Status: Sold
- Listed on: Jun 3, 2025
- Days on market: 6
- Updated: Jun 9, 2025
- Possession: Other
- Occupied by: Vacant
- Listing brokerage: BOSLEY REAL ESTATE LTD.
About this home
Unit 304, 1 Shaw Street, Toronto (Niagara), ON M6K 0A1
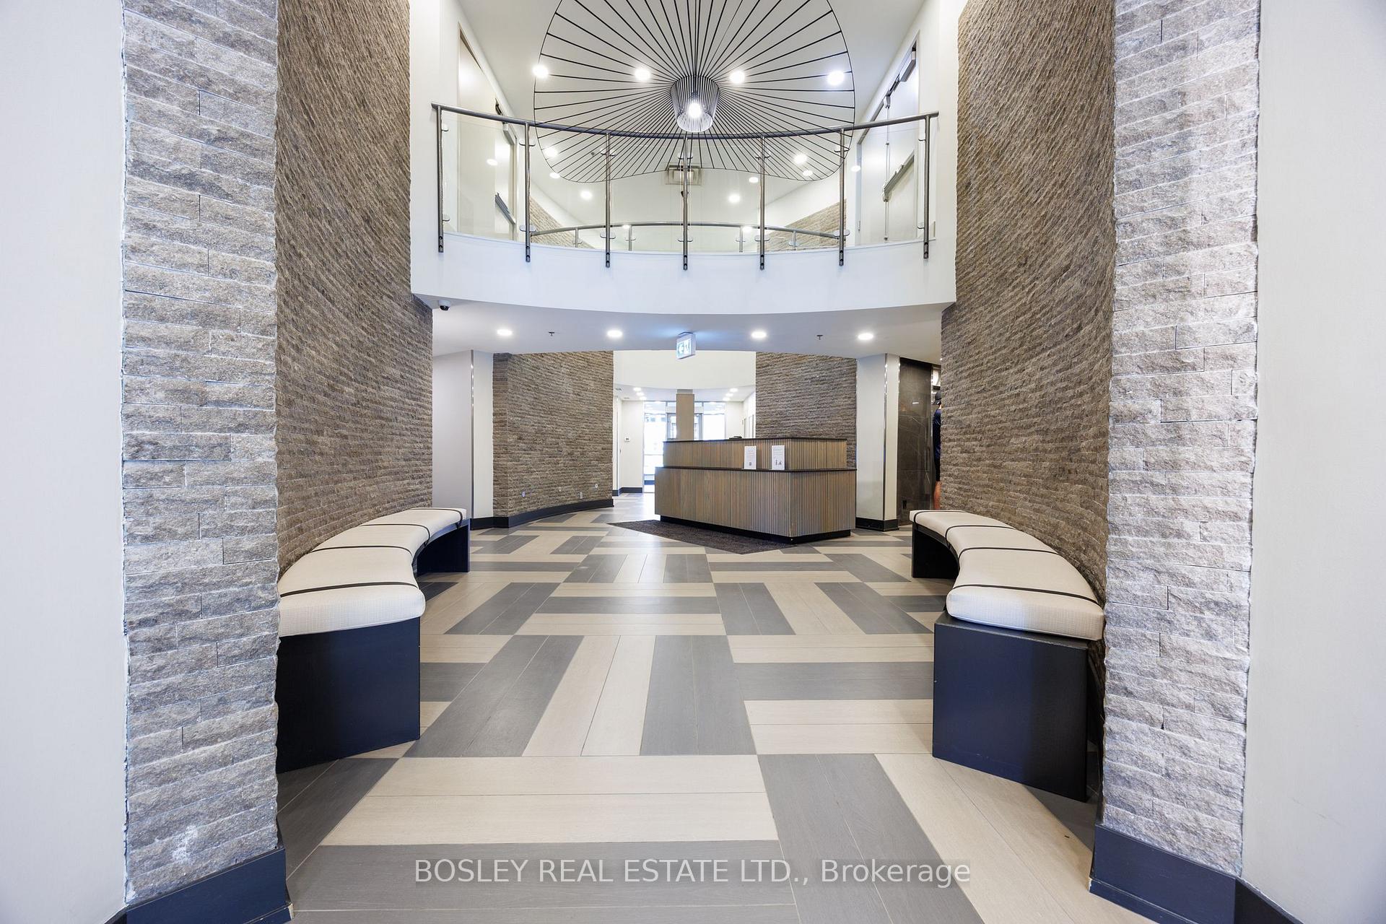
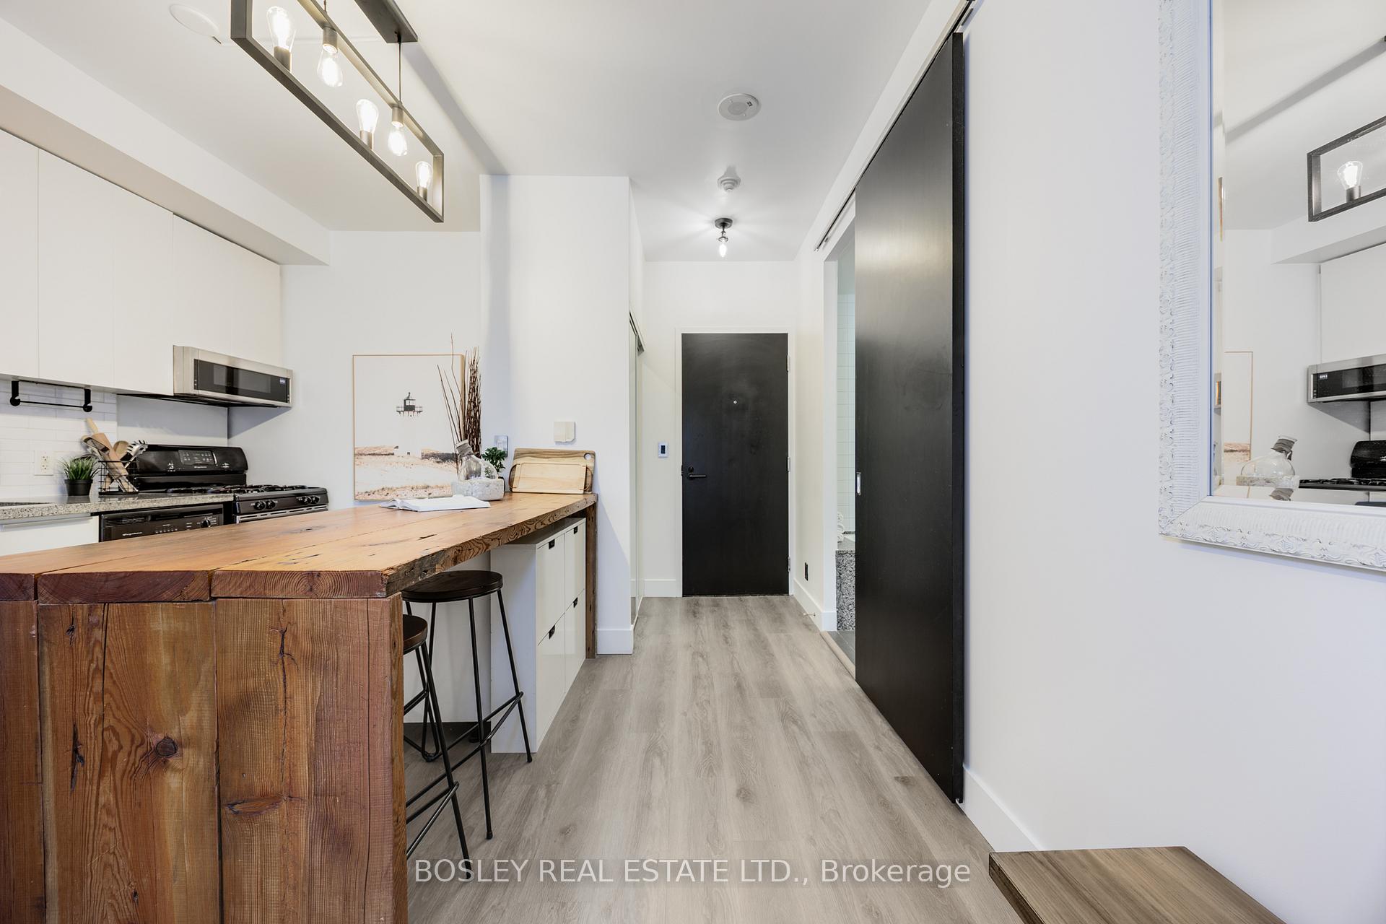
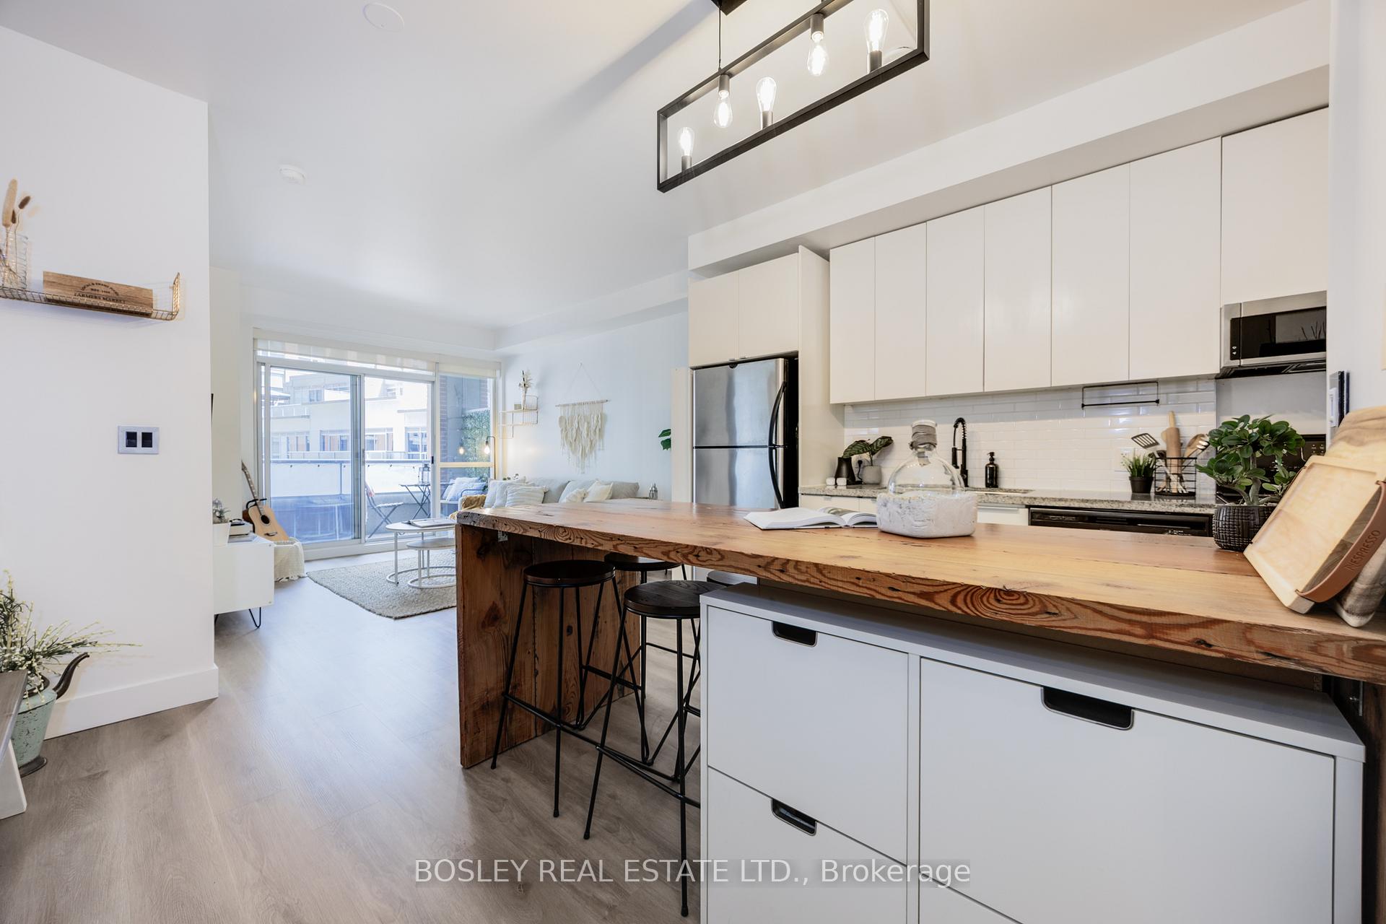
If you are looking for the perfect place to live, look no further! Located in one of Torontos most vibrant neighbourhoods steps from both King West and Queen West, and minutes from Trinity Bellwoods Park this modern and airy one-bedroom suite offers a perfect balance of comfort, function, and style. It is open, modern and best of all move in ready!! Wall to wall windows with an open layout, it is all about being bright and spacious. With a surprisingly large bathroom, and a walk-in closet it also features a new in-suite laundry. Other recent upgrades include new flooring, microwave, kitchen faucet, toilet, and custom closet organizers in a unit freshly painted for a clean, modern feel. The custom wood kitchen island anchors the space, and it is perfect for casual meals and hosting friends. Attached to an open-concept living area is a private balcony that overlooks a courtyard complete with BBQ hook-up for grilling anytime of year. And the neighbourhood! Perfect for food lovers spoiled for choice. Grab dinner at Bernhardts, known for its next-level roast chicken, or meet friends for beers and bites at Bellwoods Brewery. Craving pizza? Badialis, has you covered with its iconic slices. Best of all you are steps from countless coffee shops, brunch spots, and some of the citys best patios. This well-managed building features concierge service, a rooftop terrace with an amazing view, a party room, a fully equipped gym, and your new home includes both parking and a large storage locker. Its urban living, elevated. Unit 304 at 1 Shaw Street Toronto living in a premium location. It is perfect for anyone looking to upgrade their lifestyle in one of the citys most dynamic neighbourhoods.
Ask about this home
A HOMEH agent will answer your questions about this home.
Know more about DNA Condos
Condo building · 1 Shaw Street
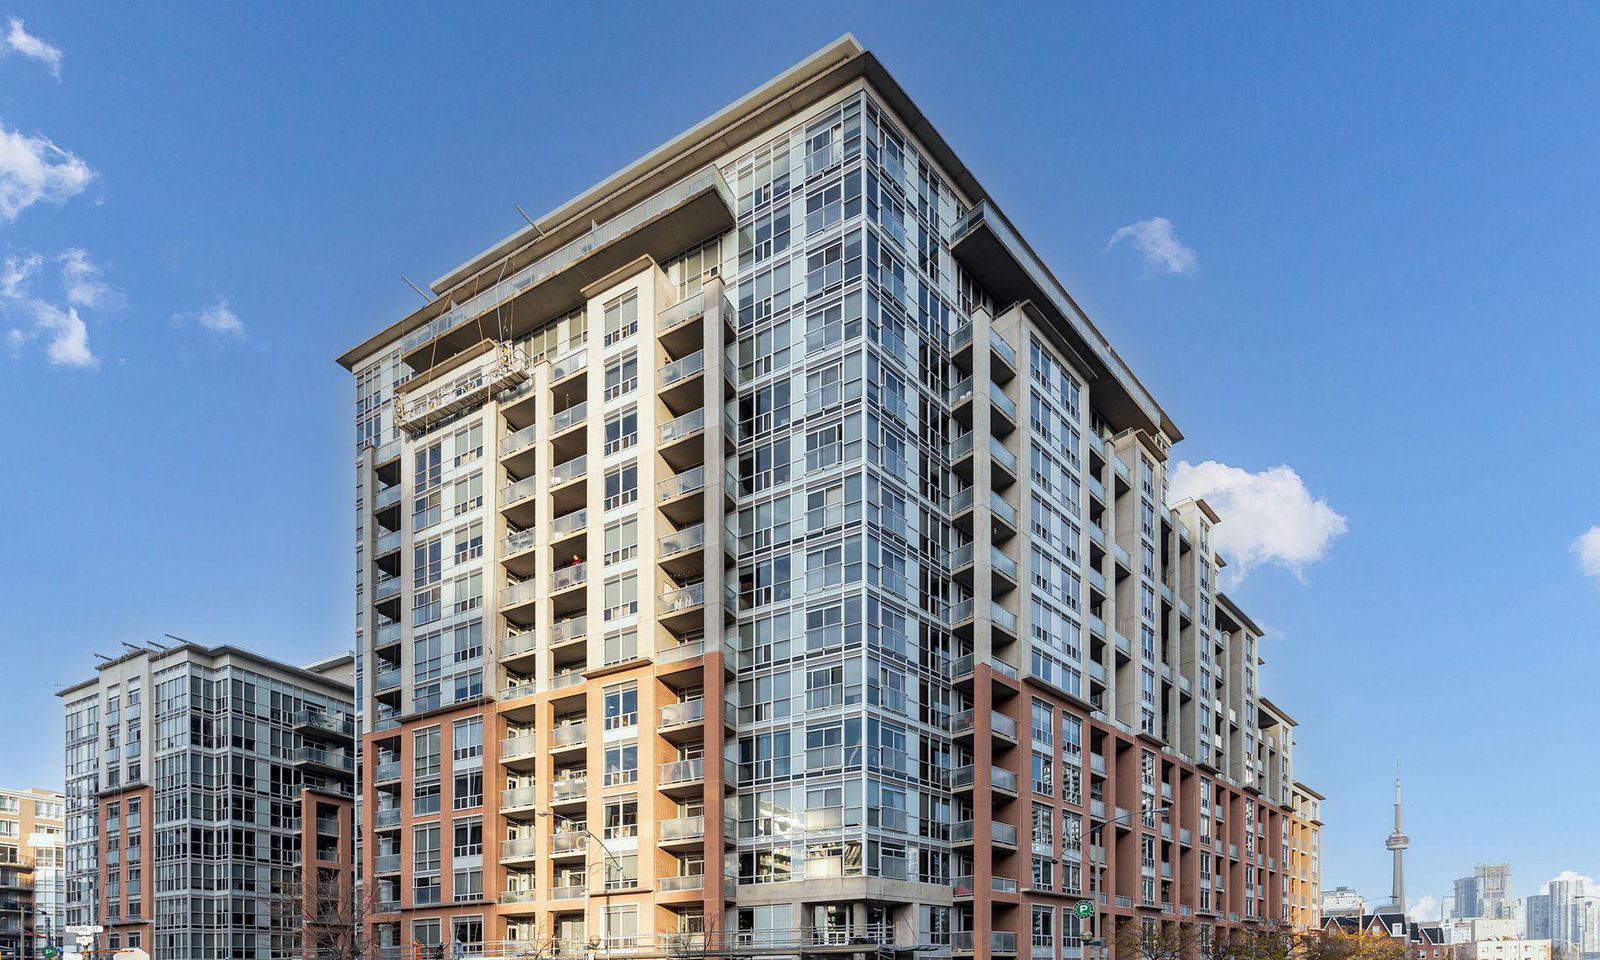
DNA Condos is a 16-storey condo with 317 suites, built in 2006 by Canderel Stoneridge. No units are on the market here right now.
- 16storeys
- 317suites
- $949/sq ft
- 2006built
No similar units for sale in DNA Condos right now.
Around this home
Daily convenience, out of 100, from the distances below
Schools nearby
School rating, out of 10.
Helpful calculators
Your HOMEH agent

"I would see it this week."