

Unit 411, 1 Shaw Street
Unit 411, 1 Shaw Street
 See all 50 photos
Property history
Facts and features
- ExposureSouth
- LaundryEnsuite, in-suite
- LockerOwned
- BalconyOpen
- Central air
- Rooftop deck/garden
- Party room/meeting room
- Gym
- Concierge
The homeCondo Apartment, Apartment, 600–699 sq ft
- Type: Condo Apartment
- Style: Apartment
- Living space: 600–699 sq ft
- Basement: None
- Exposure: South
InsideWindow floor to ceiling, Ensuite, in-suite laundry, Carpet free, storage, storage area lockers, primary bedroom - main floor
- Flooring: Window floor to ceiling
- Laundry: Ensuite, in-suite laundry
- Features: Carpet free, storage, storage area lockers, primary bedroom - main floor
- Security: Concierge/security, alarm system
- Rooms above ground: 5
- Bedrooms: 1 + 1 in the basement
- Bathrooms: 1
- Kitchens: 1
OutsideBrick, Open
- Exterior: Brick
- Balcony: Open
Parking and locker1 Parking, Underground, Parking type Owned
- Spaces: 1 Parking
- Garage: Underground
- Parking type: Owned
- Driveway: Underground
- Locker: Owned
- Locker unit: 138
- Locker level: B
BuildingDna, Storeys 16, Units 317
- Name: Dna
- Storeys: 16
- Units: 317
- Registered: 2006
- Condo corporation: 1767
- Amenities: Bbqs allowed, rooftop deck/garden, party room/meeting room, gym, visitor parking, concierge
- Pets: Allowed
Heating, water and powerForced air, gas, Central air
- Heating: Forced air, gas
- Cooling: Central air
Costs and taxesTaxes $3,054 a year, Condo fee $622 a month, Heat included, water included, cac included, common elements included, building insurance included, parking included
- Taxes, 2025: $3,054 a year
- Condo fee: $622 a month
- Fee includes: Heat included, water included, cac included, common elements included, building insurance included, parking included
- HST: No HST
Included in the saleFridge, stove/oven, microwave/range hood, dishwasher, washer, dryer, all electrical light fixtures & all window coverings, excellent amenities: 24-hour concierge, gym with yoga/aerobic space), party room with kitchen and a rooftop terrace boasting spectacular views of the downtown skyline. ev-friendly & pet-friendly building! unit is wired for 3 different internet providers: bell, rogers & beanfield., Kitchen island & tantalus pot rack + bracket
- Included: Fridge, stove/oven, microwave/range hood, dishwasher, washer, dryer, all electrical light fixtures & all window coverings, excellent amenities: 24-hour concierge, gym with yoga/aerobic space), party room with kitchen and a rooftop terrace boasting spectacular views of the downtown skyline. ev-friendly & pet-friendly building! unit is wired for 3 different internet providers: bell, rogers & beanfield.
- Not included: Kitchen island & tantalus pot rack + bracket
NearbyClear view, public transit, park, cul de sac/dead end
- Close to: Clear view, public transit, park, cul de sac/dead end
Listing detailsC13445580, Sold, Jun 15, 2026
- MLS® number: C13445580
- Status: Sold
- Listed on: Jun 15, 2026
- Days on market: 8
- Updated: Jun 23, 2026
- Possession: Flexible
- Occupied by: Owner
- Listing brokerage: ROYAL LEPAGE SIGNATURE REALTY
About this home
Unit 411, 1 Shaw Street, Toronto (Niagara), ON M6K 0A1
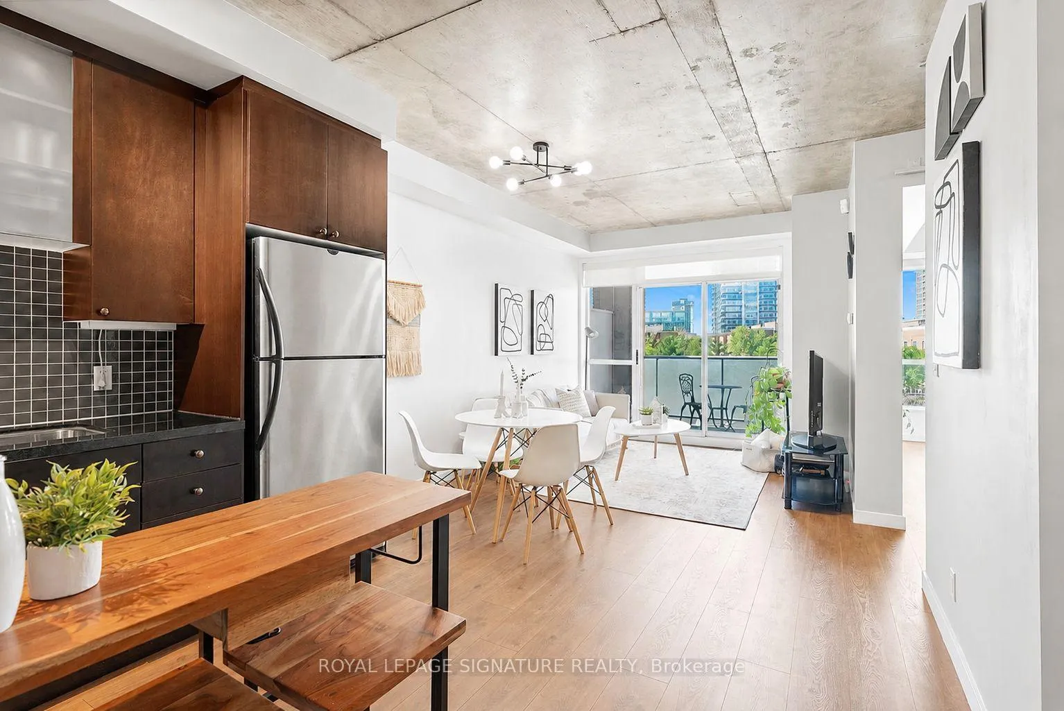
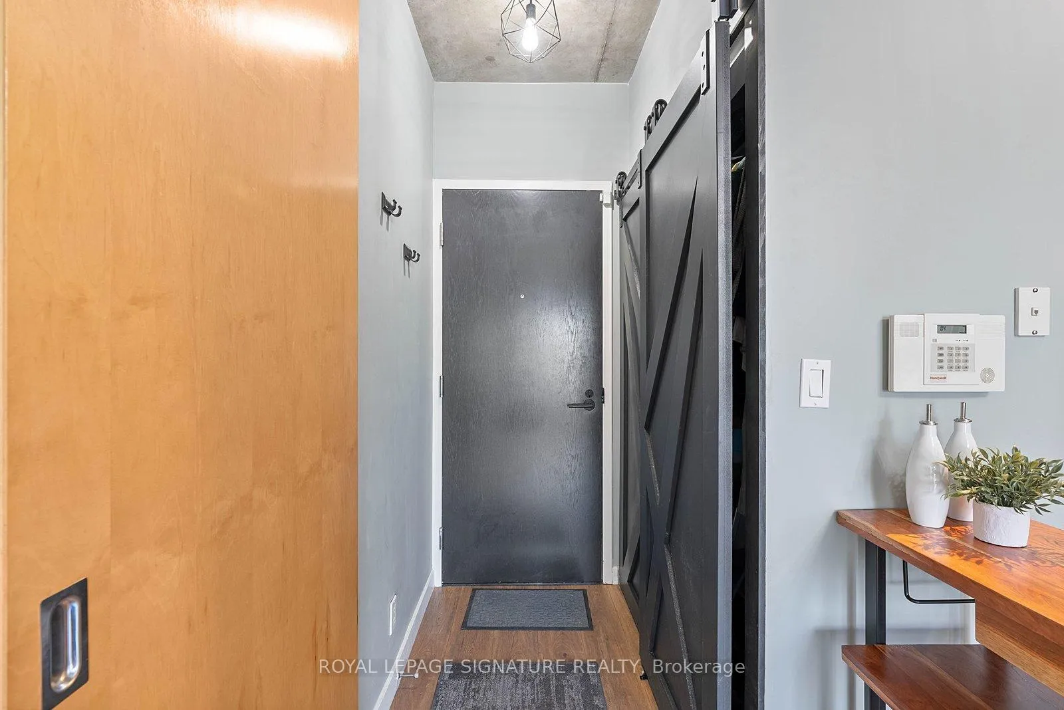
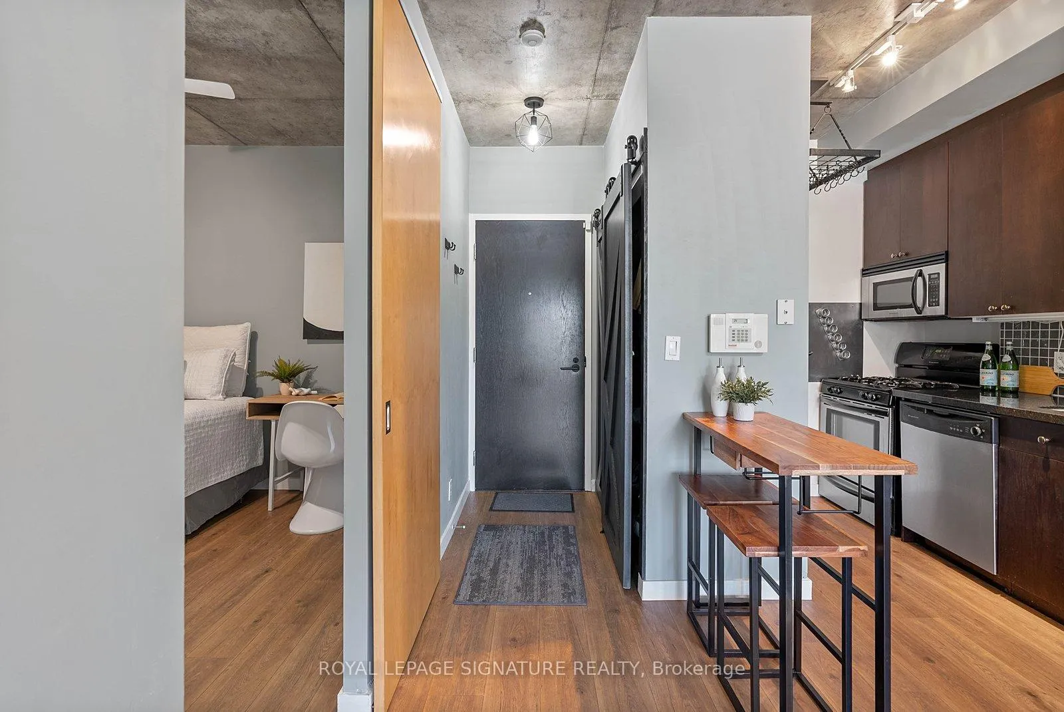
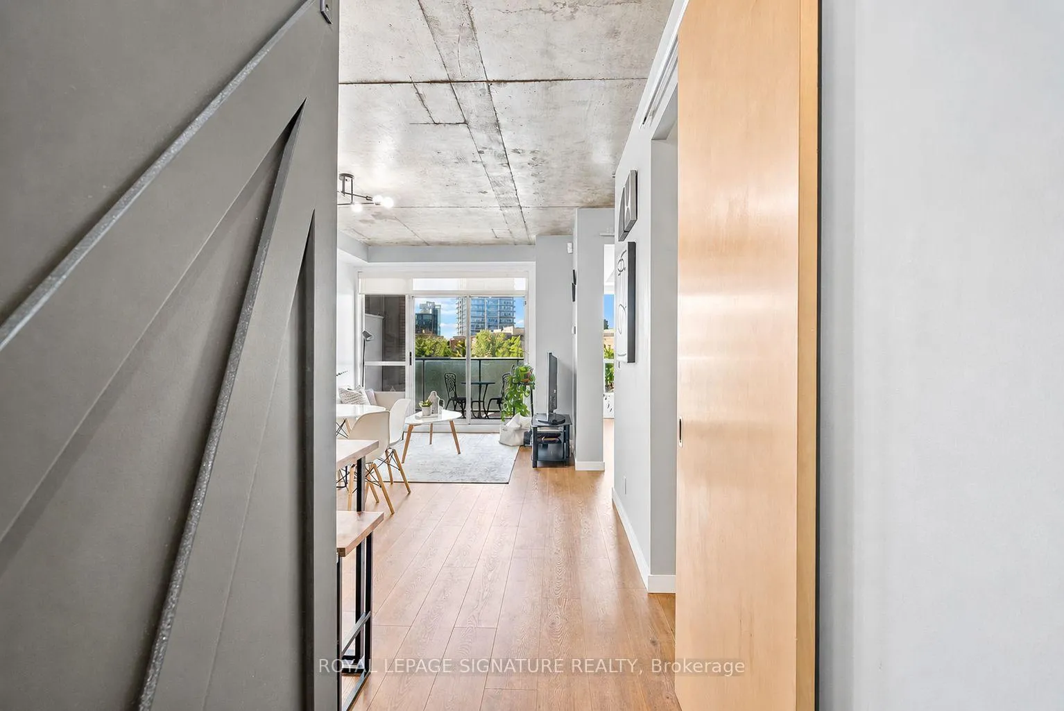
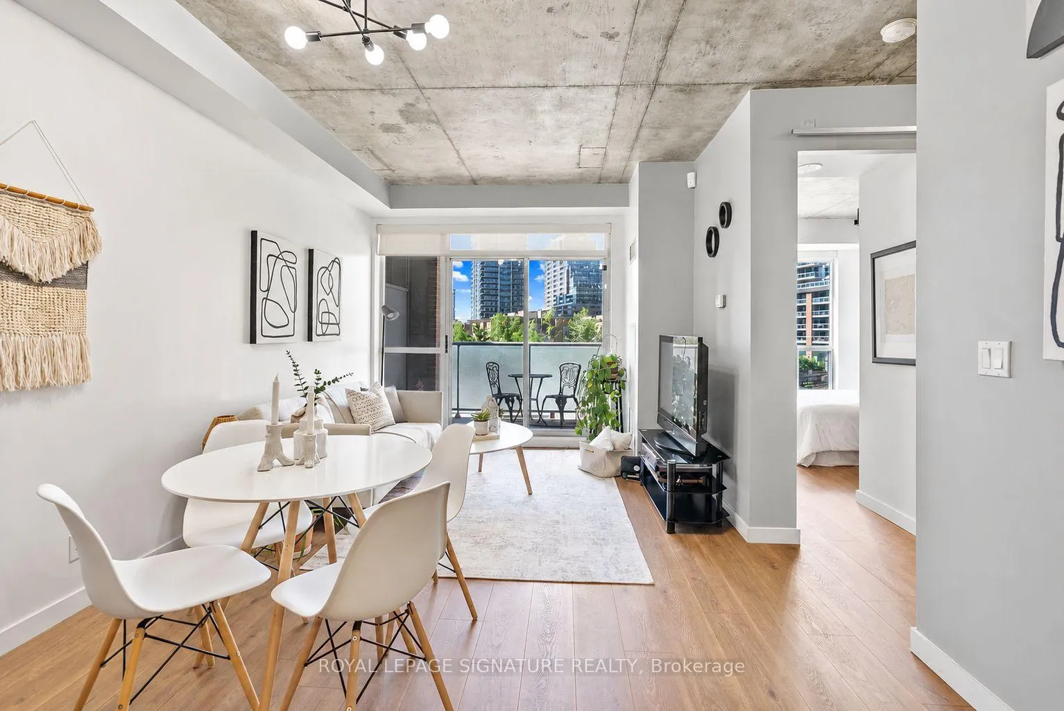
Experience elevated loft-style living in this tastefully upgraded 1 bedroom + enclosed den suite. Absolutely sun-drenched and sparkling, spanning 685+ sq ft of thoughtfully designed interior space plus a private covered balcony. Inspired by authentic soft-loft character, this suite features all-day sun and showcases soaring exposed concrete 9 ft ceilings, floor-to-ceiling windows and an airy open-concept layout that perfectly balances style with functionality. Extensively upgraded with refined custom details throughout, including commercial-grade low-VOC AC6 oak laminate flooring and fully bespoke barn doors with striking one-of-a-kind designs + premium hardware in the foyer and primary bedroom. The modern eat-in kitchen is designed for both everyday living and entertaining, featuring full-sized stainless steel appliances, a coveted gas stove and a custom magnetic wall detail. The versatile enclosed den with barn door offers exceptional flexibility as a private guest room, second bedroom or sophisticated home office. The fabulous 4-piece bath features a 2-in-1 shower/soaker tub with frosted privacy glass (tubs are hard to come by in this building), tremendous mirror and spa-detai! Step outside to your private covered balcony complete with a rare exterior gas BBQ hook-up for effortless outdoor dining. Additional thoughtful upgrades include a ceiling fan in the den and abundant natural light from the most desirable exposure of all - south! Includes a storage locker, BONUS over-sized parking spot & two bike cage spots (pre-paid until Dec 31st, 2026).
Ask about this home
A HOMEH agent will answer your questions about this home.
Know more about DNA Condos
Condo building · 1 Shaw Street
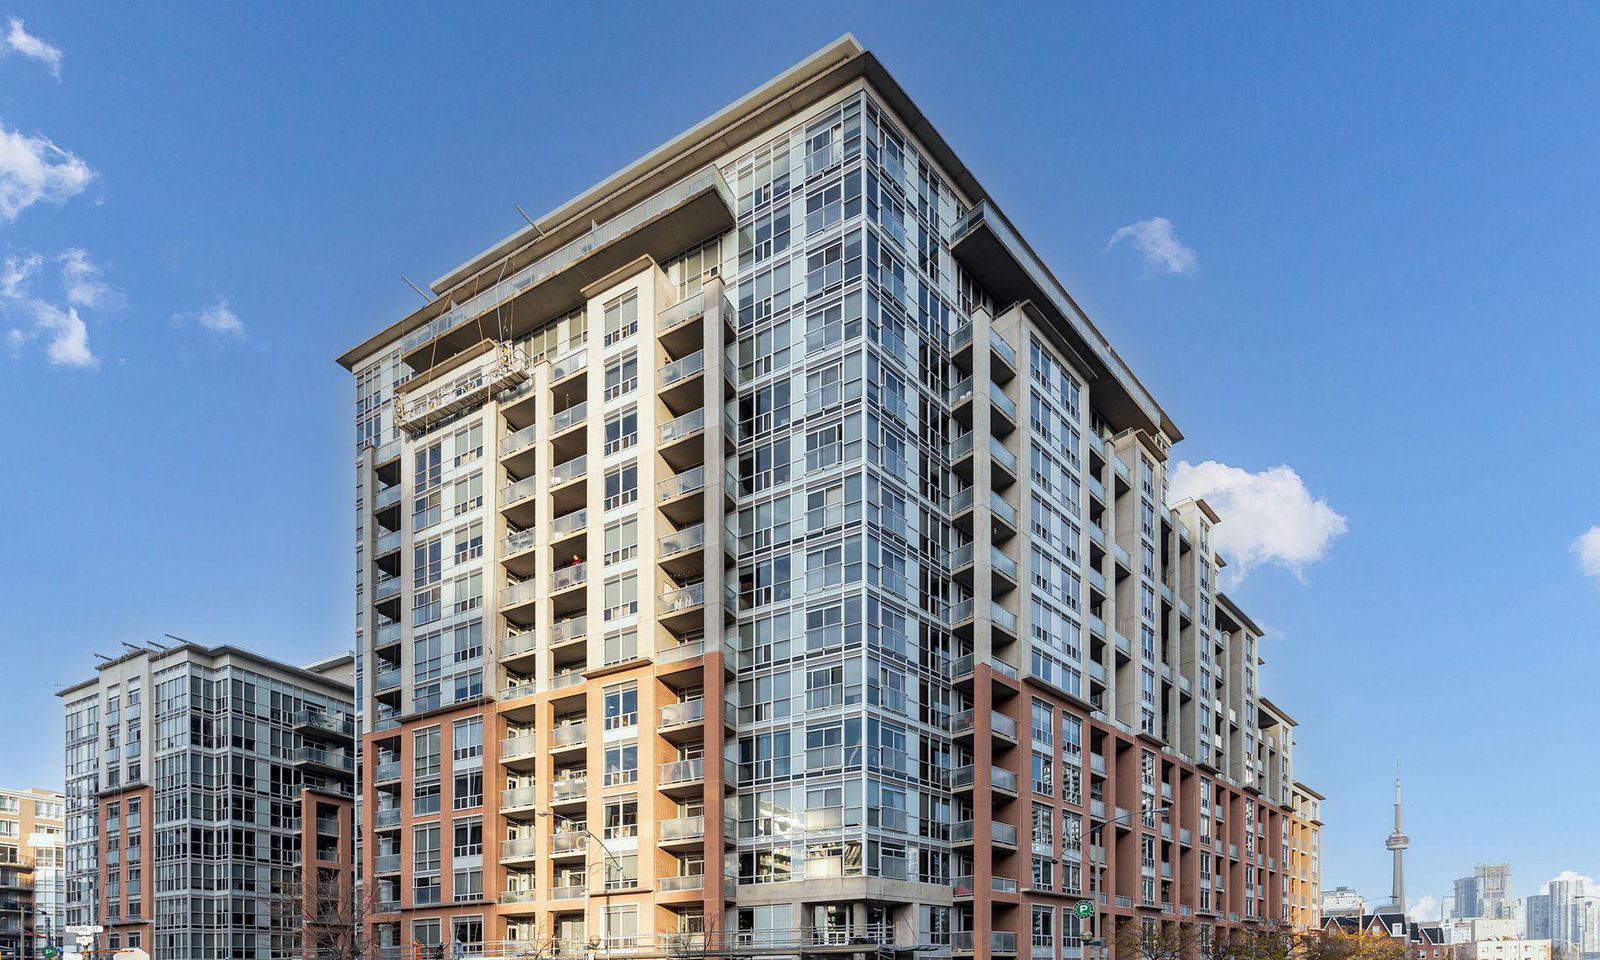
DNA Condos is a 16-storey condo with 317 suites, built in 2006 by Canderel Stoneridge. No units are on the market here right now.
- 16storeys
- 317suites
- $949/sq ft
- 2006built
No similar units for sale in DNA Condos right now.
Around this home
Daily convenience, out of 100, from the distances below
Schools nearby
School rating, out of 10.
Helpful calculators
Your HOMEH agent

"I would see it this week."