

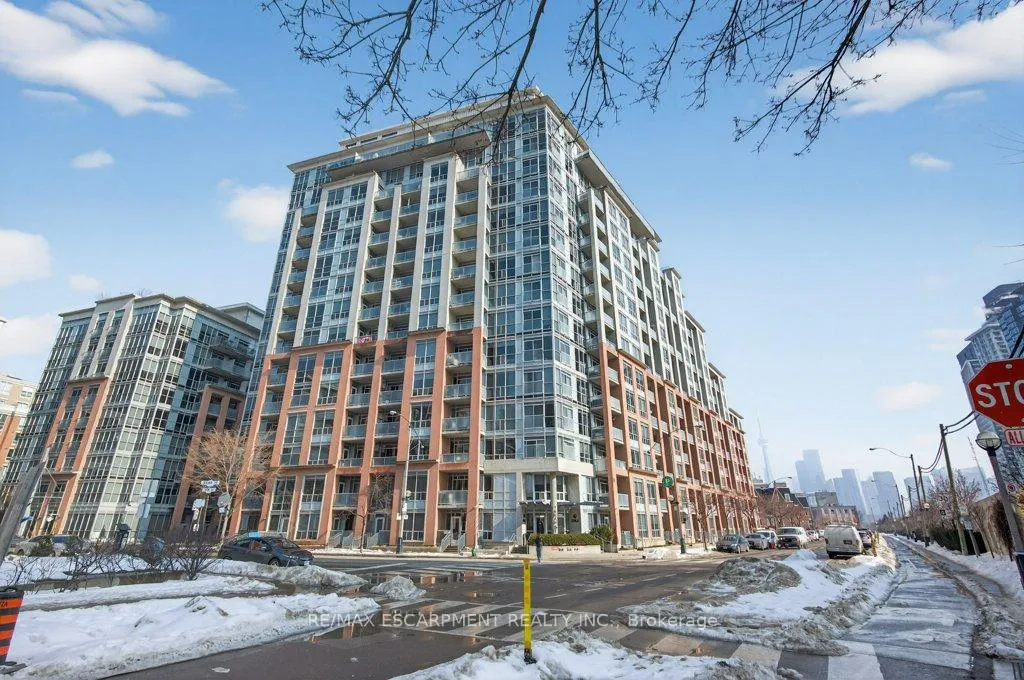
Unit 522, 1 Shaw Street
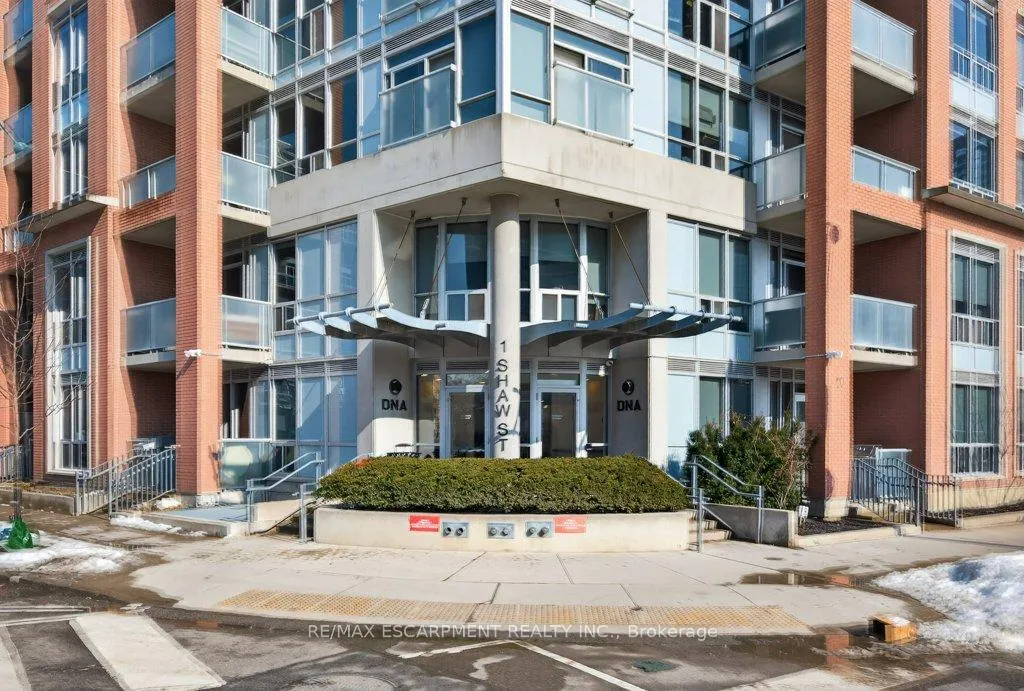
Unit 522, 1 Shaw Street
 See all 21 photos
Property history
Facts and features
- ExposureSouth west
- LaundryIn-suite
- LockerNone
- BalconyOpen
- Central air
- Concierge
- Exercise room
- Party room/meeting room
- Rooftop deck/garden
The homeCondo Apartment, Apartment, 500–599 sq ft
- TypeCondo Apartment
- StyleApartment
- Living space500–599 sq ft
- BasementNone
- ExposureSouth West
InsideIn-suite laundry, Carpet free, intercom, primary bedroom - main floor, Rooms above ground 4
- LaundryIn-suite laundry
- FeaturesCarpet free, intercom, primary bedroom - main floor
- Rooms above ground4
- Bedrooms1 + 1 in the basement
- Bathrooms1
- Kitchens1
OutsideBrick, Open
- ExteriorBrick
- BalconyOpen
Parking and locker1 Parking, Underground, Parking type Owned
- Spaces1 Parking
- GarageUnderground
- Parking typeOwned
- DrivewayUnderground
- Spot333
- LockerNone
BuildingDNA Condos, Storeys 16, Units 317
- NameDNA Condos
- Storeys16
- Units317
- Registered2006
- Condo corporation1767
- AmenitiesBbqs allowed, concierge, exercise room, party room/meeting room, rooftop deck/garden, visitor parking
- PetsAllowed
Heating, water and powerForced air, gas, Central air
- HeatingForced air, gas
- CoolingCentral air
Costs and taxesTaxes $2,662 a year, Condo fee $515 a month, Heat included, water included, building insurance included, parking included
- Taxes, 2025$2,662 a year
- Condo fee$515 a month
- Fee includesHeat included, water included, building insurance included, parking included
- HSTHST included in the price
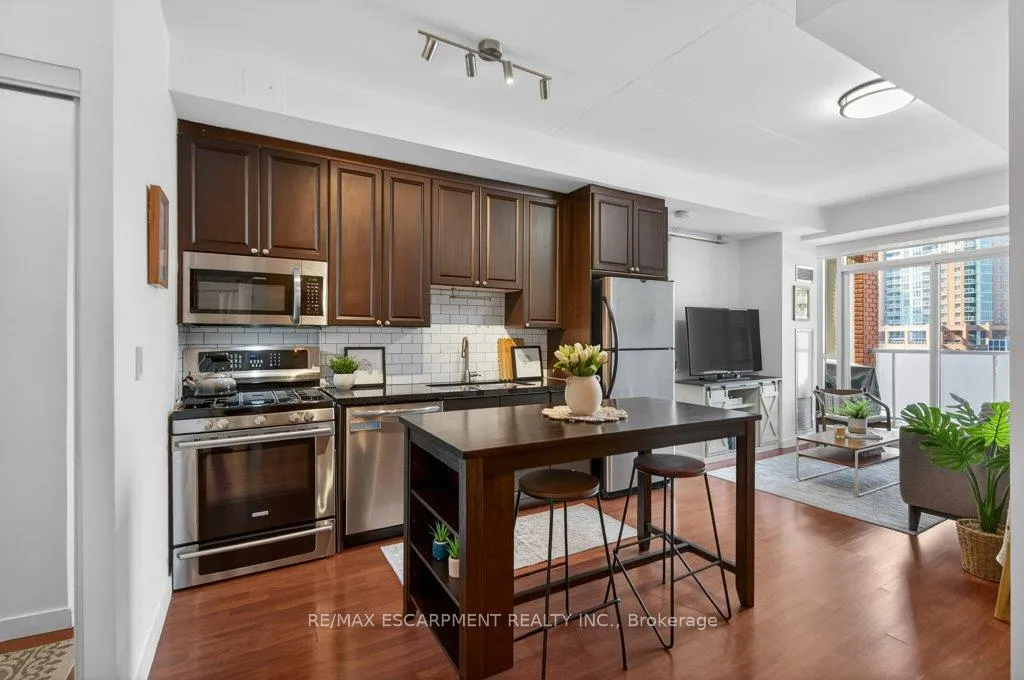
Included in the saleSs fridge, ss dishwasher, ss gas stove, ss b/i microwave, all electrical light fixtures, all window coverings, kitchen island (as is), bbq (as is) on balcony, nest thermostat., Kitchen bar stool chairs, curtains and sheers in bedroom
- IncludedSs fridge, ss dishwasher, ss gas stove, ss b/i microwave, all electrical light fixtures, all window coverings, kitchen island (as is), bbq (as is) on balcony, nest thermostat.
- Not includedKitchen bar stool chairs, curtains and sheers in bedroom
Listing detailsC12822134, Sold, Feb 26, 2026
- MLS® numberC12822134
- StatusSold
- Listed onFeb 26, 2026
- Days on market22
- UpdatedMar 20, 2026
- PossessionFlexible
- Occupied byOwner
- Listing brokerageRE/MAX ESCARPMENT REALTY INC.
About this home
Unit 522, 1 Shaw Street, Toronto (Niagara), ON M6K 0A1
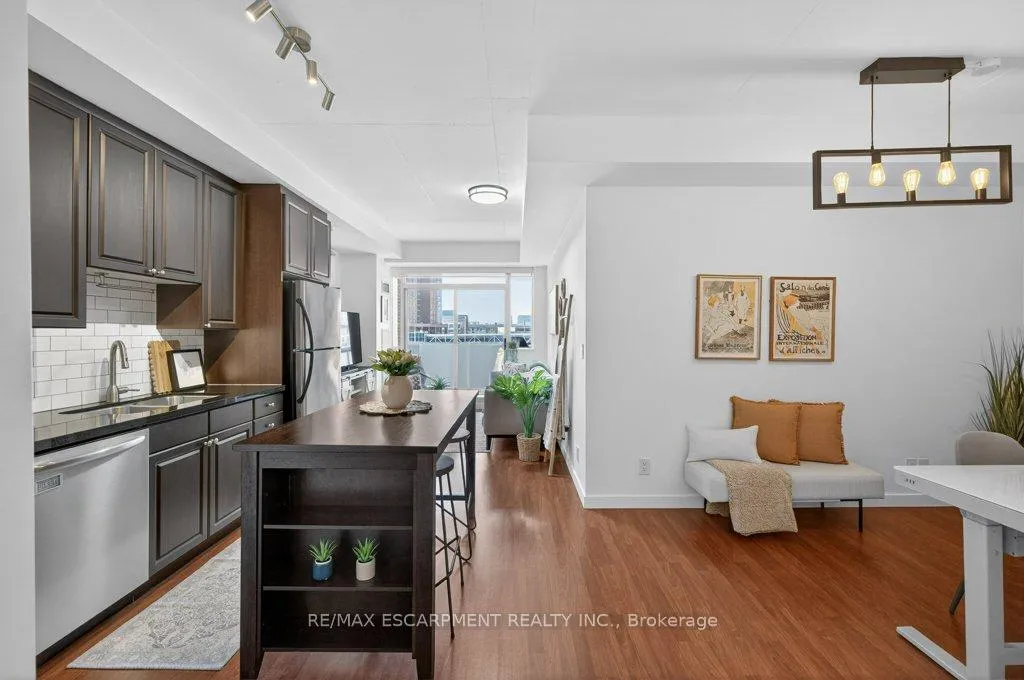
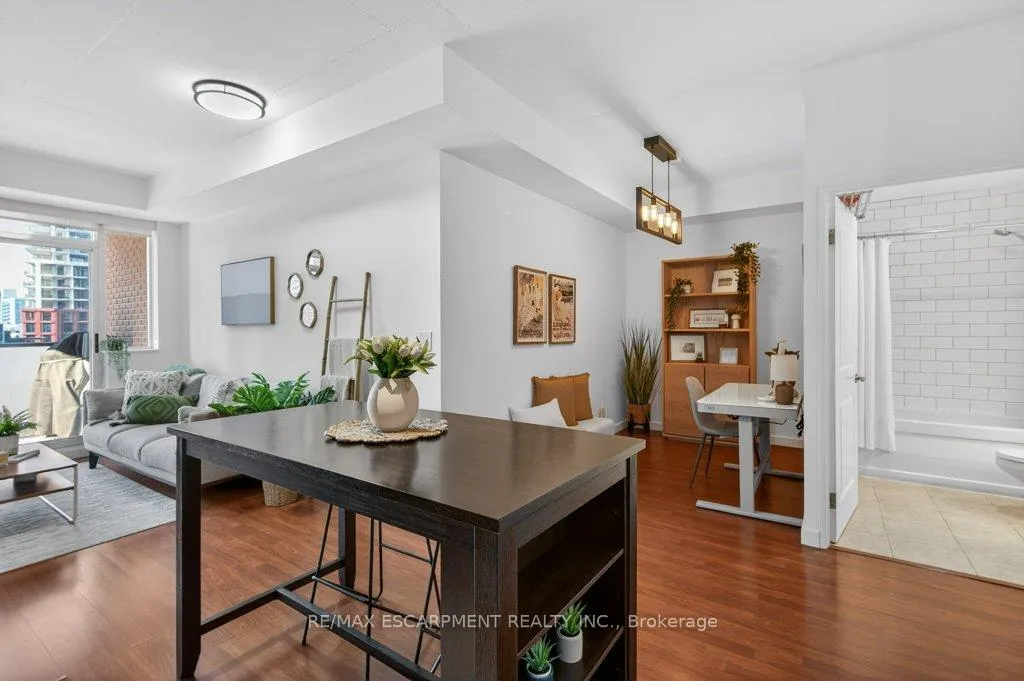
Welcome to trendy Kind West living. This affordable 1 bedroom plus den is filled with natural light and showcases open loft-inspired design with 9-foot ceilings. Step inside to a bright airy layout that offers effortless, self sufficient main-floor living at its best. The modern kitchen is both stylish and functional, featuring stainless steel appliances including a gas stove, ceramic backsplash, sleek countertops, track lighting and a movable island - perfect for entertaining or everyday use. The well-placed den just off the kitchen offers flexible space, ideal for a dining area, a home office or extra sleeping area. The spacious 4-piece bathroom is bright and contemporary, complete with ceramic backsplash and an oversized mirror. The primary bedroom features floor-to-ceiling windows that flood the space with natural light and a generous closet for ample storage. Laundry is conveniently found in-suite. Continue through the unit to a comfortable living area that opens onto your private balcony, equipped with a gas line and BBQ and stunning sunset views - an ideal setting to unwind. Residents enjoy exceptional building amenities including 24-hour concierge service, a rooftop terrace with BBQs and lounge seating, a fully equipped gym, a large party room, ample visitor parking and a non-smoking environment throughout. All of this is just steps from Trinity Bellwoods Park, Liberty Village, TTC transit, boutique shopping and some of the city's best restautants and nightlife. This is your opportunity to own a slice of vibrant King West living - at an affordable price. One underground space included.
Ask about this home
A HOMEH agent will answer your questions about this home.
Know more about DNA Condos
Condo building · 1 Shaw Street
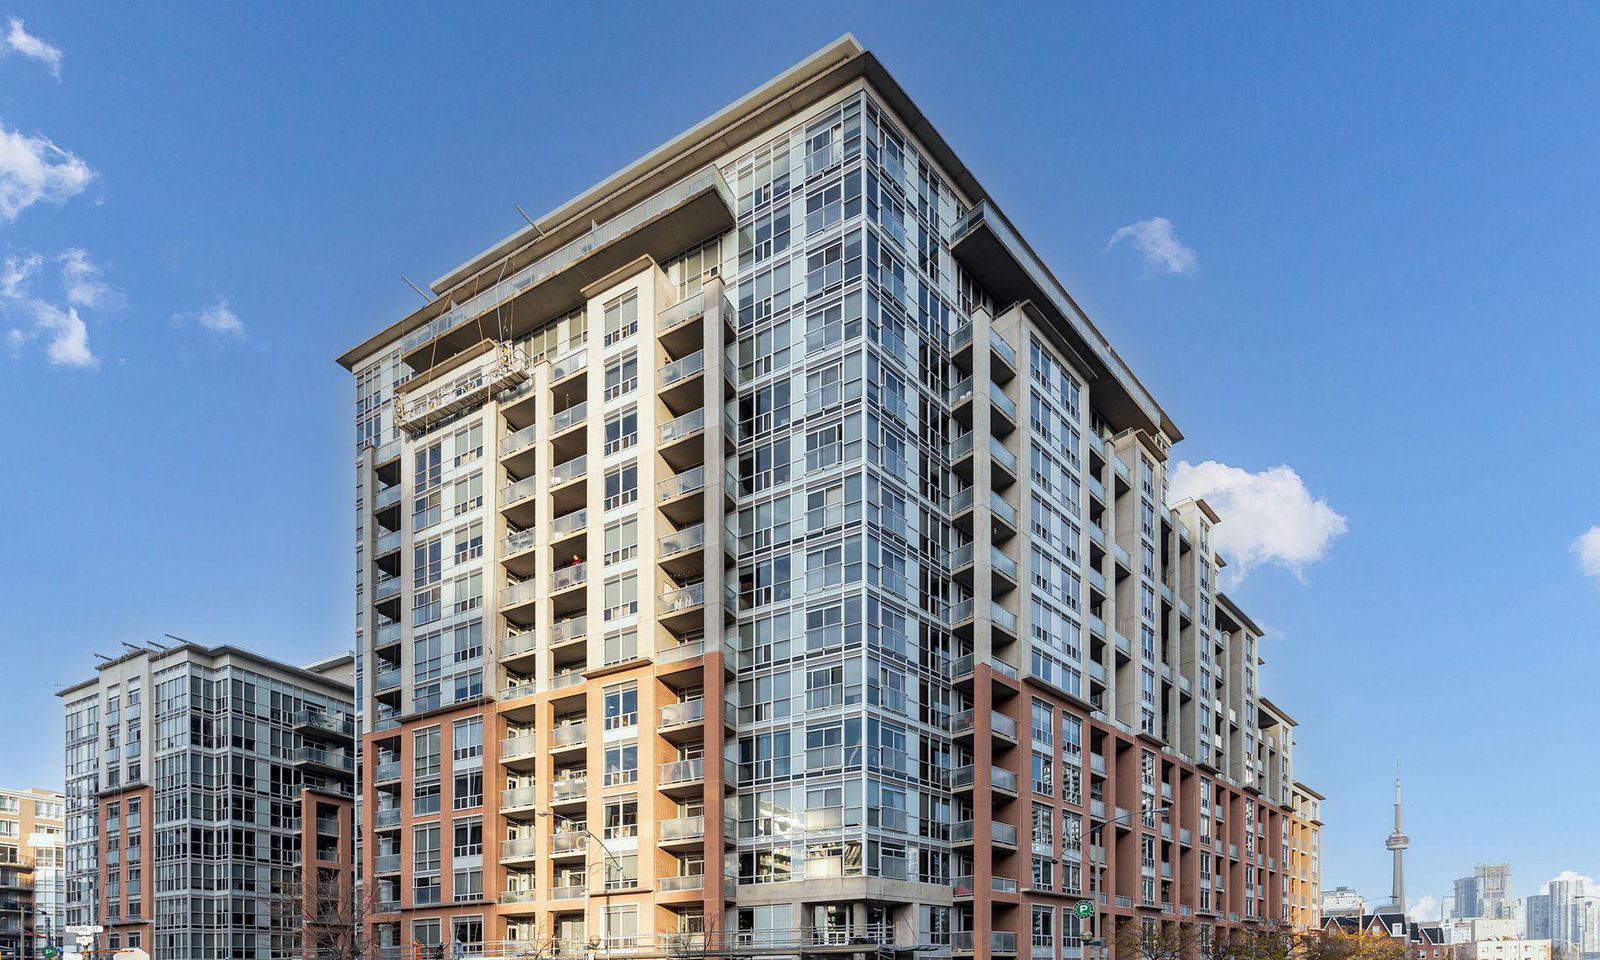
DNA Condos is a 16-storey condo with 317 suites, built in 2006 by Canderel Stoneridge. No units are on the market here right now.
- 16storeys
- 317suites
- $949/sq ft
- 2006built
No similar units for sale in DNA Condos right now.
Around this home
Daily convenience, out of 100, from the distances below
Schools nearby
School rating, out of 10.
Helpful calculators
Your HOMEH agent

"I would see it this week."