

Unit 613, 1 Shaw Street
Unit 613, 1 Shaw Street
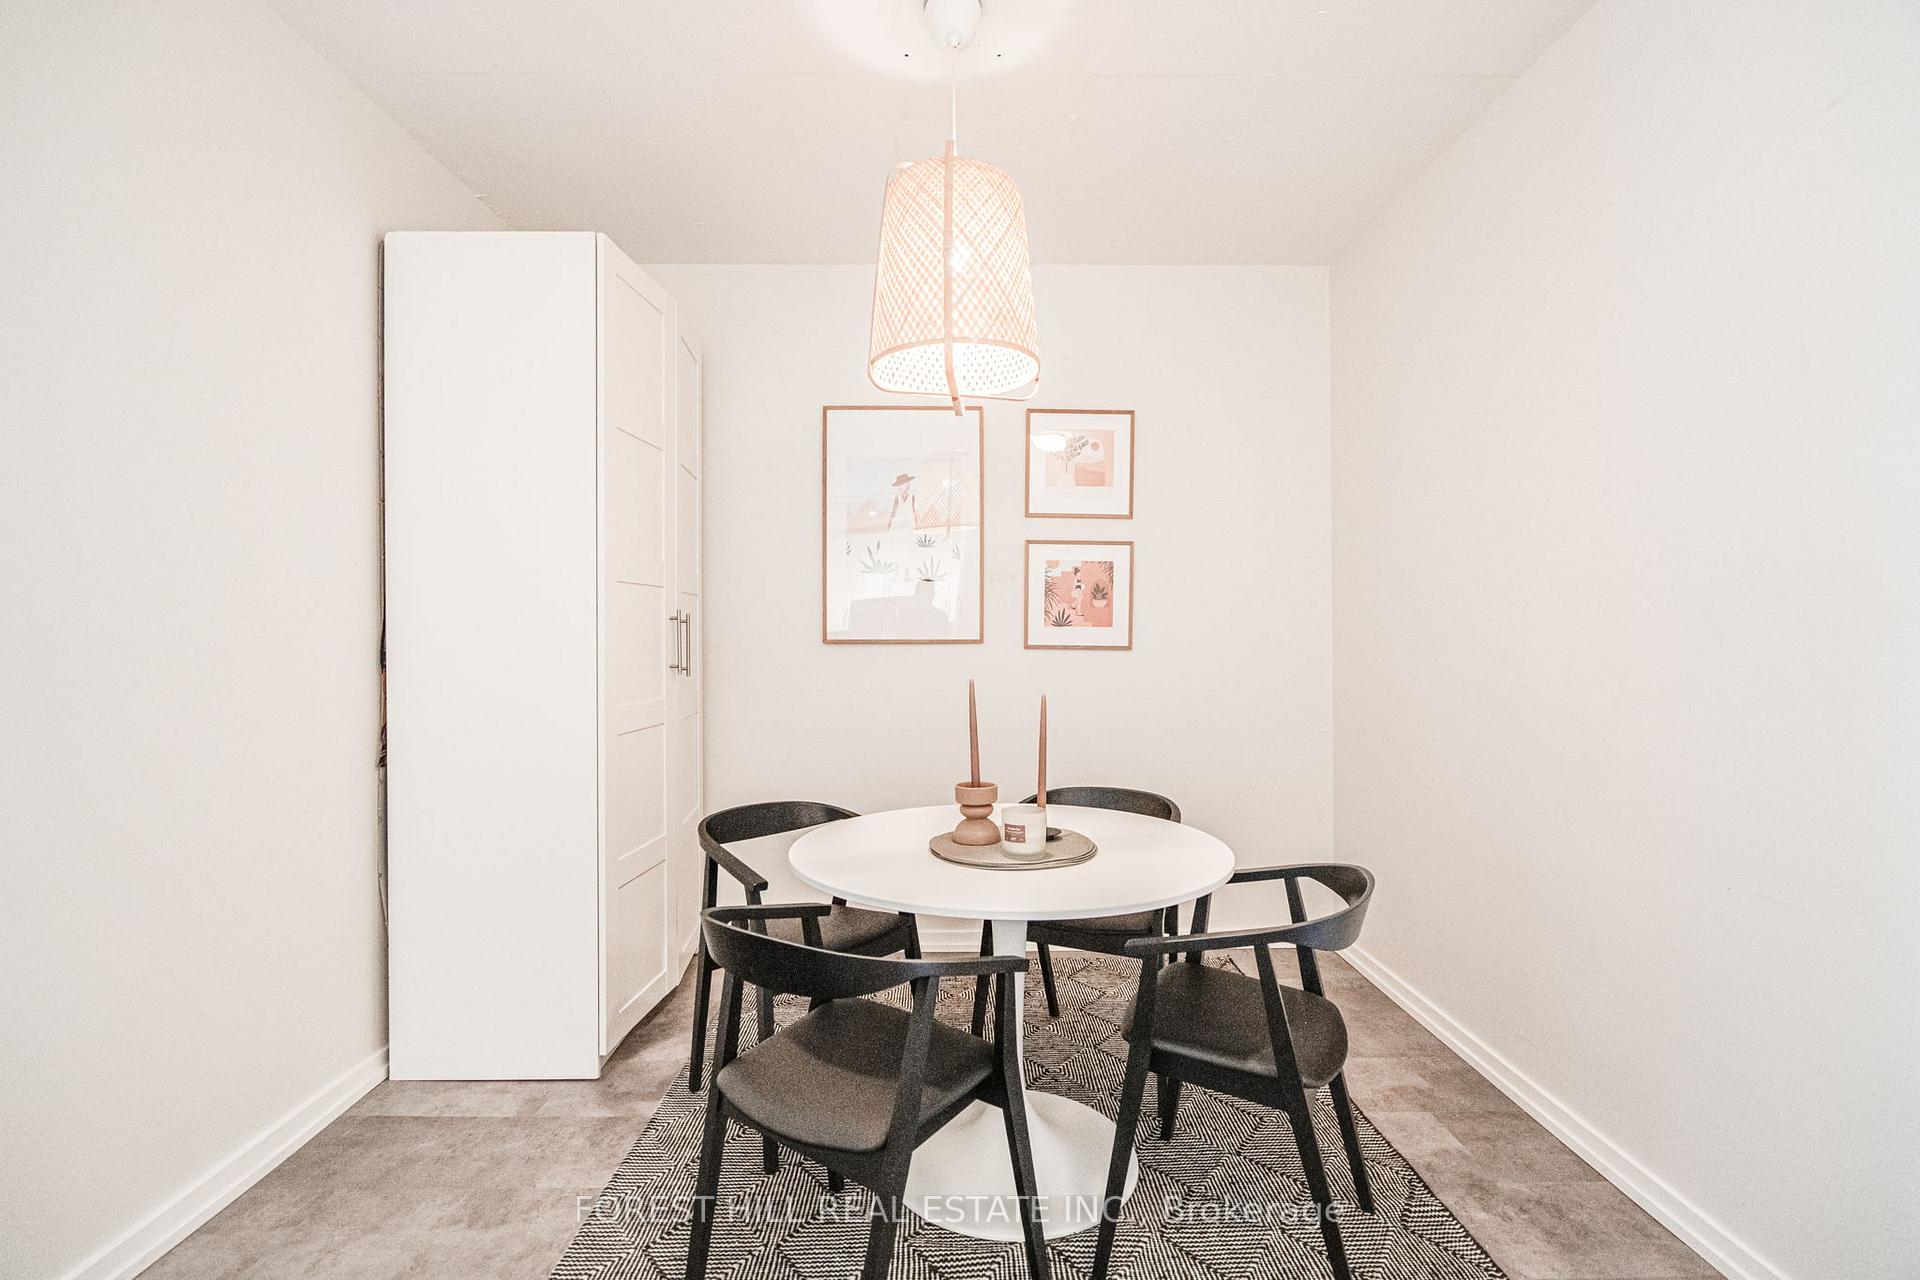 See all 21 photos
Property history
Facts and features
- ExposureSouth
- LaundryEnsuite
- LockerOwned
- BalconyOpen
- Central air
- Concierge
- Gym
- Party room/meeting room
- Rooftop deck/garden
The homeCondo Apartment, Apartment, 600–699 sq ft
- Type: Condo Apartment
- Style: Apartment
- Living space: 600–699 sq ft
- Basement: None
- Exposure: South
- View: Clear
InsideEnsuite, main level, Other, Rooms above ground 4
- Laundry: Ensuite, main level
- Features: Other
- Rooms above ground: 4
- Bedrooms: 1 + 1 in the basement
- Bathrooms: 1
- Kitchens: 1
OutsideBrick, Open
- Exterior: Brick
- Balcony: Open
Parking and locker1 Parking, Underground, Parking type Owned
- Spaces: 1 Parking
- Garage: Underground
- Parking type: Owned
- Driveway: Underground
- Spot: 314
- Locker: Owned
- Locker unit: A141
BuildingDna, Storeys 16, Units 317
- Name: Dna
- Storeys: 16
- Units: 317
- Registered: 2006
- Condo corporation: 1767
- Amenities: Bike storage, concierge, gym, party room/meeting room, rooftop deck/garden, visitor parking
- Pets: Allowed
Heating, water and powerForced air, gas, Central air
- Heating: Forced air, gas
- Cooling: Central air
Rent and termsRent $2,750 a month, Entire property, Unfurnished
- Rent: $2,750 a month
- Space for rent: Entire property
- Furnished: Unfurnished
- Lease: 12 months
- Paid: Monthly
- Rent includes: Building insurance, heat, water
- Deposit: Required
- Credit check: Required
- Employment letter: Required
- Rental application: Required
- References: Required
NearbyHospital, library, park, public transit, rec./commun.centre
- Close to: Hospital, library, park, public transit, rec./commun.centre
Listing detailsC11995014, Rented, Mar 1, 2025
- MLS® number: C11995014
- Status: Rented
- Listed on: Mar 1, 2025
- Days on market: 9
- Updated: Mar 10, 2025
- Possession: 2025-03-01 / Immediate
- Occupied by: Vacant
- Listing brokerage: FOREST HILL REAL ESTATE INC.
About this home
Unit 613, 1 Shaw Street, Toronto (Niagara), ON M6K 0A1
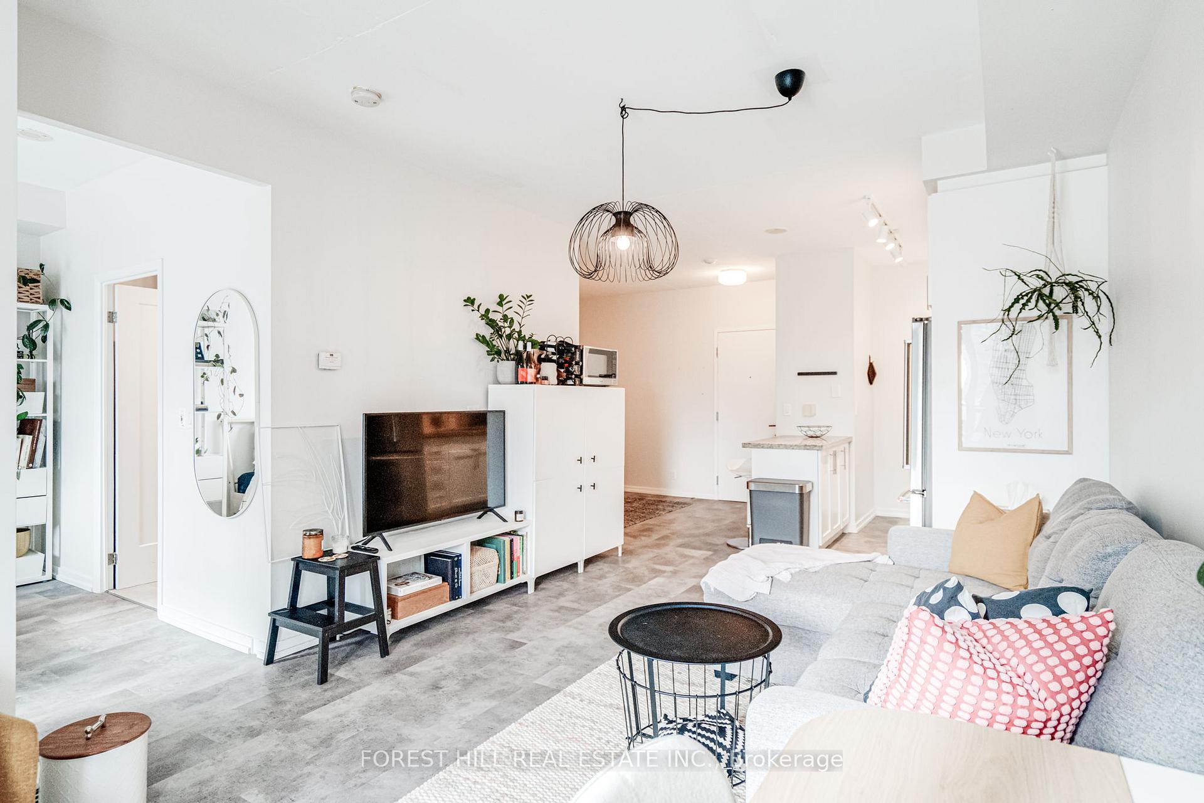
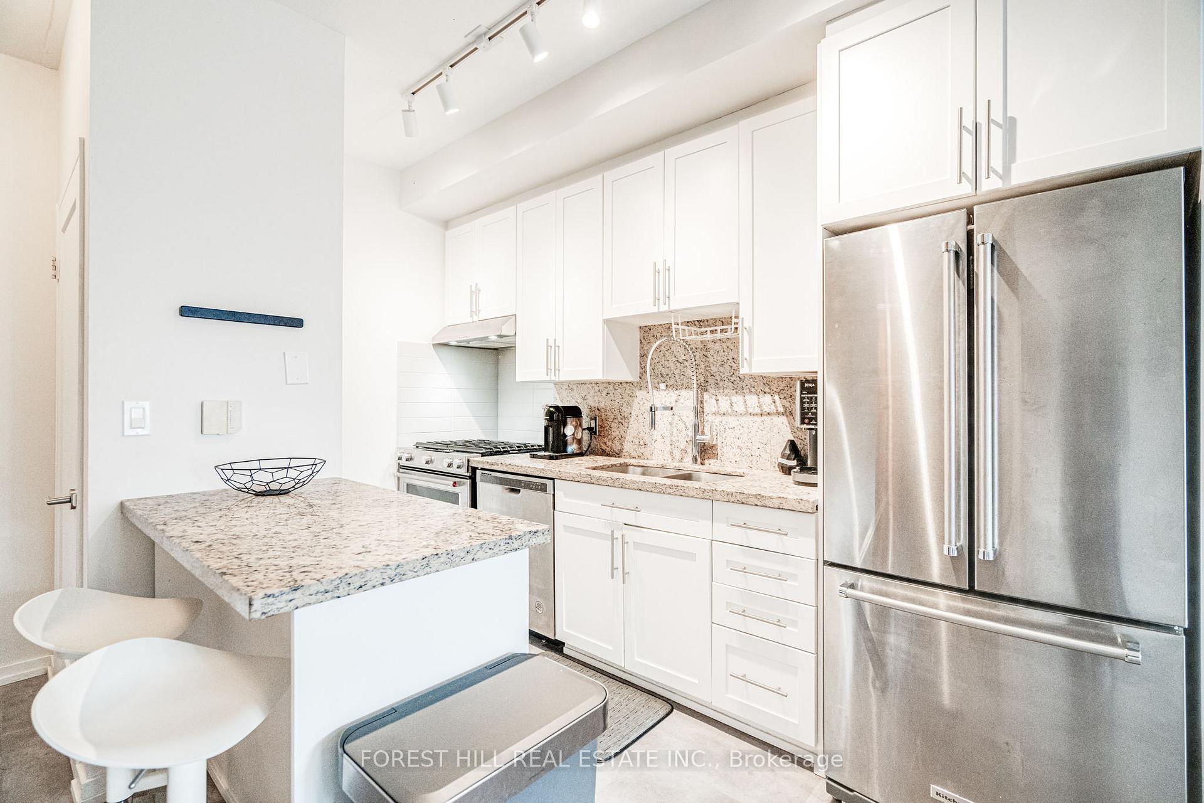
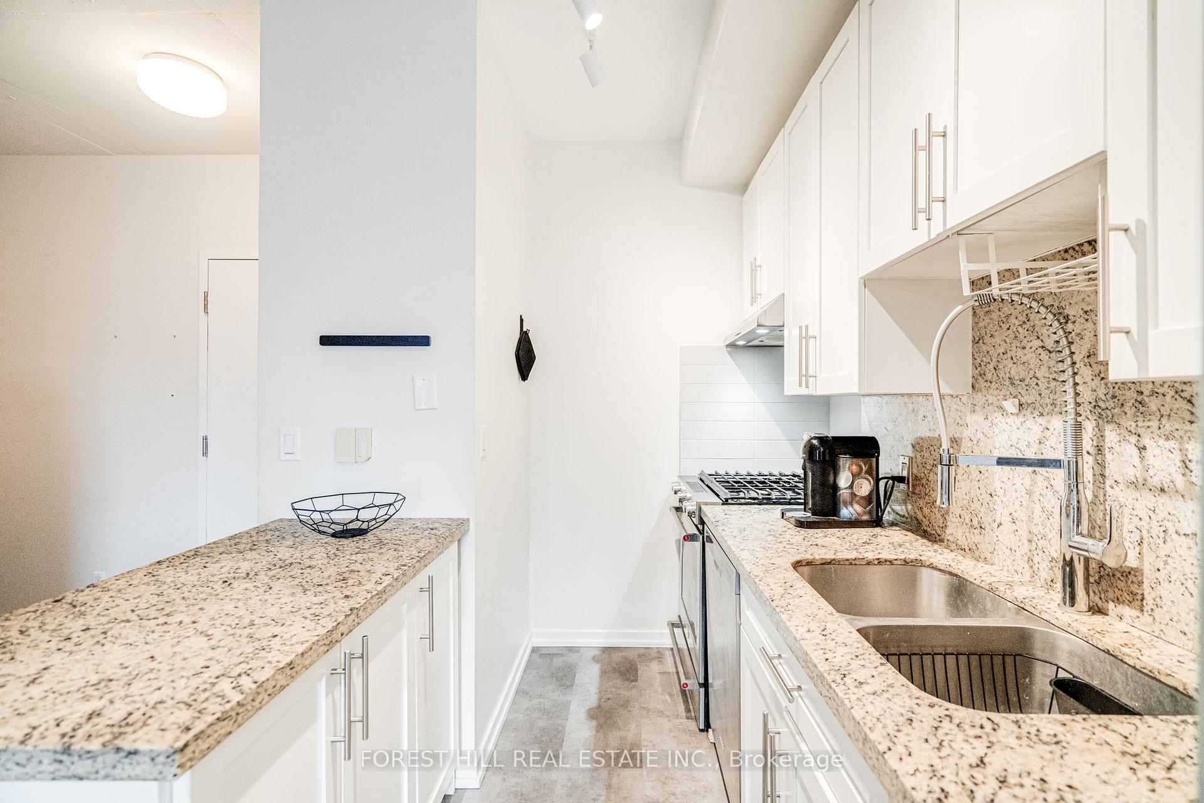
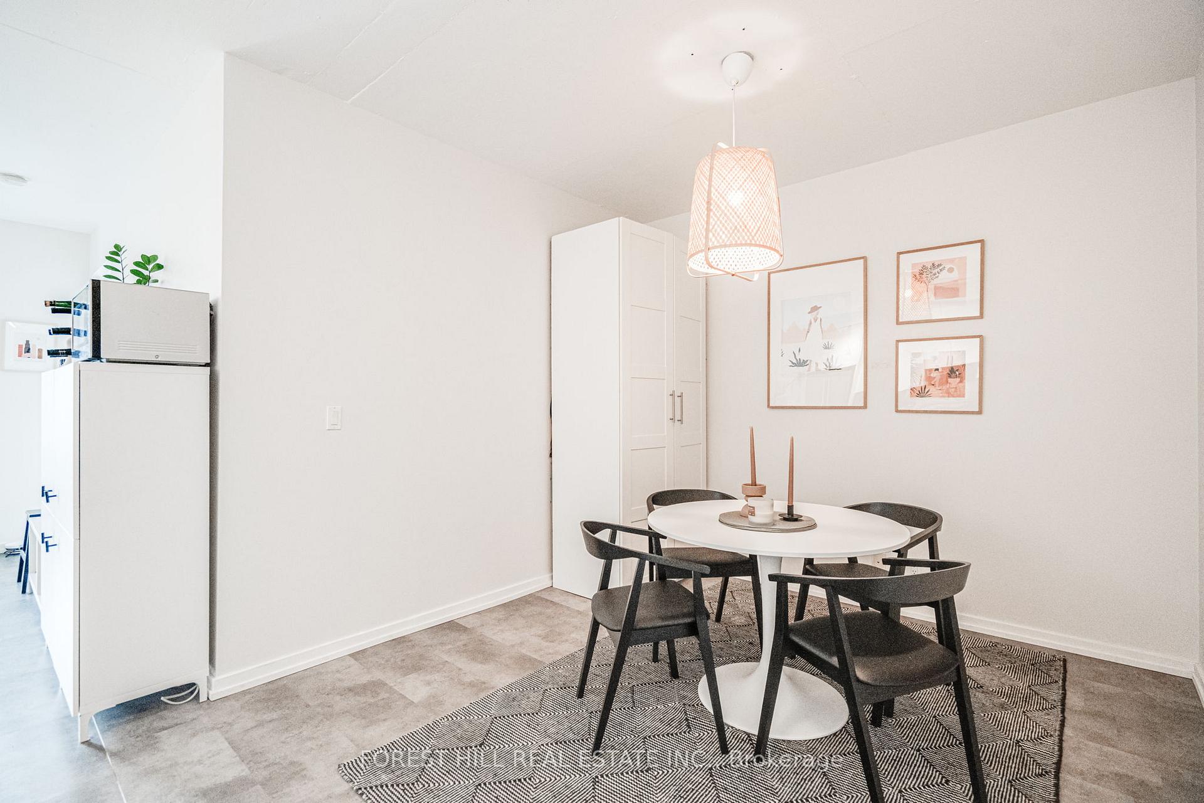
Welcome to this chic loft-style condo in the highly sought-after DNA Building, offering a perfect blend of modern aesthetics and comfort. This renovated 1-bedroom plus den unit boasts luxury vinyl floors, updated kitchen cabinets, fresh paint, and a stylish bathroom with new tile. The spacious den, ideal for an office or dining area, adds versatility to the layout. Enjoy abundant natural light from the south-facing position, and extend your living space outdoors on the balcony with a BBQ gas line. With approximately 685 sq ft, the unit features a bedroom with an ensuite bathroom, a kitchen island with a stone counter, and 9-foot concrete ceilings for a lofty ambiance. The building offers convenient amenities, including visitor parking, concierge service, a fully-equipped gym, a vibrant party room, and a rooftop terrace. **EXTRAS** Located with easy access to King Street as well as coffee shops, a grocery store, and nearby green spaces like Stanley and Trinity Bellwoods, this condo epitomizes urban convenience and contemporary living. Includes parking and locker.
Ask about this home
A HOMEH agent will answer your questions about this home.
Know more about DNA Condos
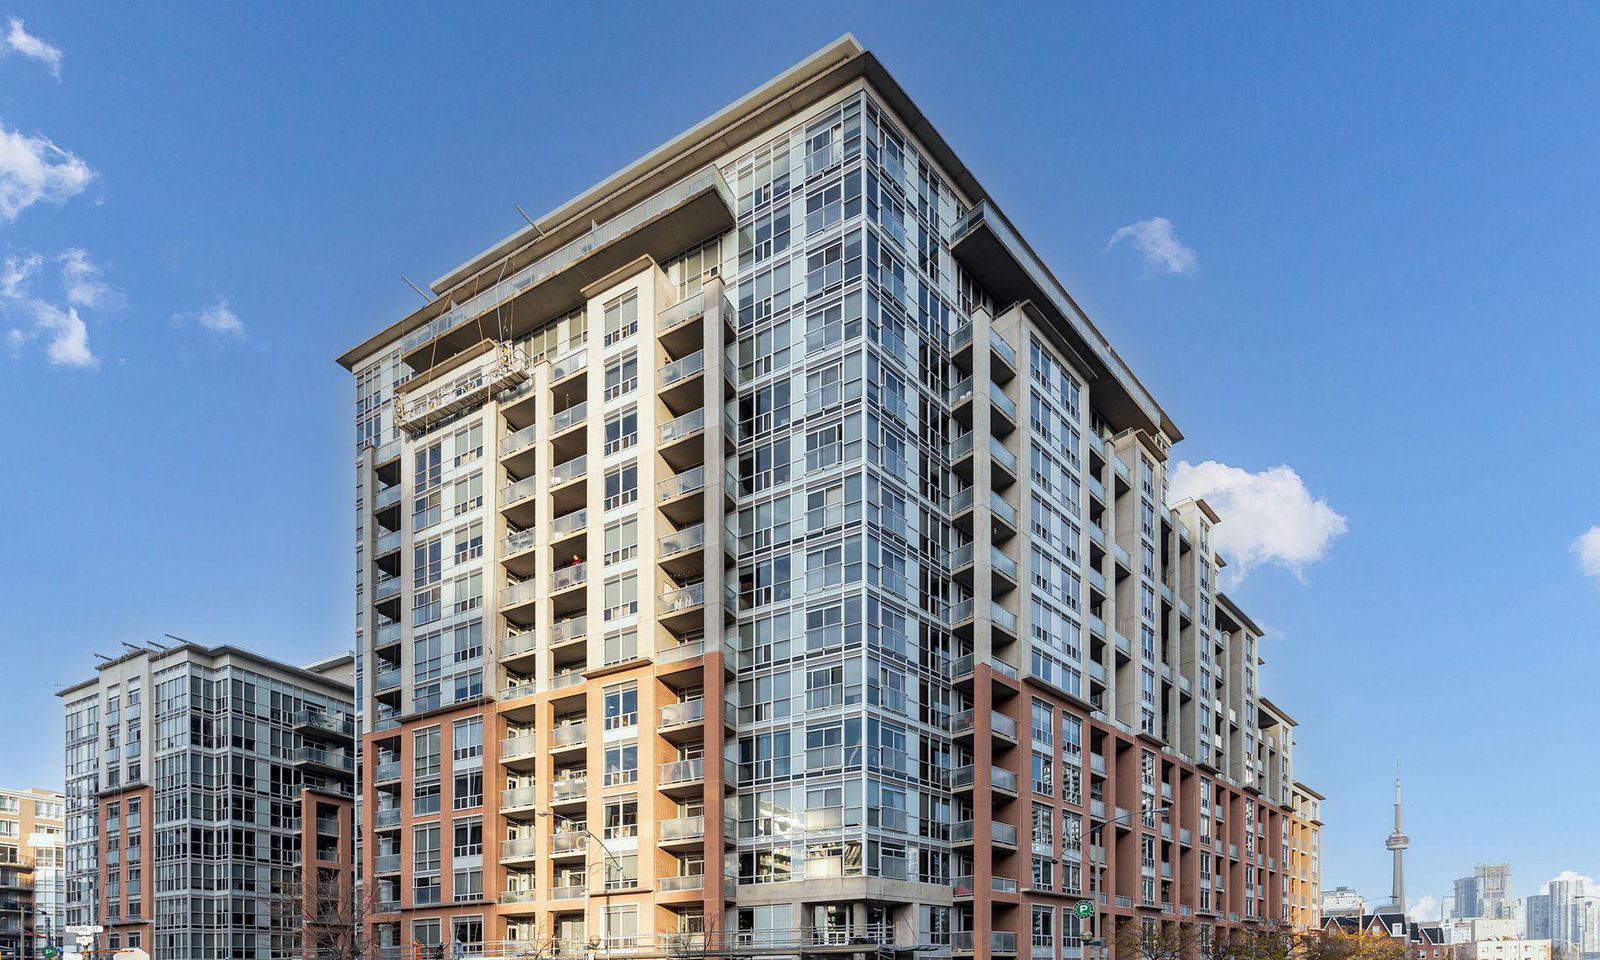
Condo building · 1 Shaw Street
DNA Condos is a 16-storey condo with 317 suites, built in 2006 by Canderel Stoneridge. No units are on the market here right now.
- 16storeys
- 317suites
- $949/sq ft
- 2006built
No similar units for rent in DNA Condos right now.
Around this home
Daily convenience, out of 100, from the distances below
Schools nearby
School rating, out of 10.
Helpful calculators
Your HOMEH agent

"I would see it this week."