

Unit 717, 1 Shaw Street
Unit 717, 1 Shaw Street
 See all 40 photos
Property history
- $3,600TerminatedList: 2026-01-21|End: 2026-01-23|2 daysC12716922
Facts and features
- ExposureSouth
- LaundryEnsuite
- LockerOwned
- BalconyOpen
- Central air
- Concierge
- Exercise room
The homeCommon Element Condo, Loft, 900–999 sq ft
- Type: Common Element Condo
- Style: Loft
- Living space: 900–999 sq ft
- Basement: None
- Exposure: South
InsideEnsuite, Carpet free, Security guard
- Laundry: Ensuite
- Features: Carpet free
- Security: Security guard
- Rooms above ground: 7
- Bedrooms: 2
- Bathrooms: 2
- Kitchens: 1
OutsideBrick, Open
- Exterior: Brick
- Balcony: Open
Parking and locker1 Parking, Underground, Parking type Owned
- Spaces: 1 Parking
- Garage: Underground
- Parking type: Owned
- Locker: Owned
- Locker unit: 138,a
- Locker level: 138,a
BuildingDNA Condos, Storeys 16, Units 317
- Name: DNA Condos
- Storeys: 16
- Units: 317
- Registered: 2006
- Condo corporation: 1767
- Amenities: Bbqs allowed, community bbq, concierge, elevator, exercise room, guest suites
- Pets: Allowed
Heating, water and powerForced air, gas, Central air
- Heating: Forced air, gas
- Cooling: Central air
Rent and termsRent $3,600 a month, Entire property, Unfurnished
- Rent: $3,600 a month
- Space for rent: Entire property
- Furnished: Unfurnished
- Lease: 12 months
- Rent includes: Building insurance, central air conditioning, common elements, heat, parking, water
- Deposit: Required
- Credit check: Required
- Employment letter: Required
- Rental application: Required
- References: Required
IncludedHeat, water, window coverings, elf's, washer/dryer, microwave, dishwasher, stove/oven, fridge
- Included: Heat, water, window coverings, elf's, washer/dryer, microwave, dishwasher, stove/oven, fridge
NearbyPublic transit
- Close to: Public transit
Listing detailsC12716922, Terminated, Jan 21, 2026
- MLS® number: C12716922
- Status: Terminated
- Listed on: Jan 21, 2026
- Days on market: 2
- Updated: Jan 23, 2026
- Possession: 2026-03-01 / 30-59 days
- Occupied by: Owner
- Listing brokerage: ROYAL LEPAGE SIGNATURE REALTY
About this home
Unit 717, 1 Shaw Street, Toronto (Niagara), ON M6K 0A1
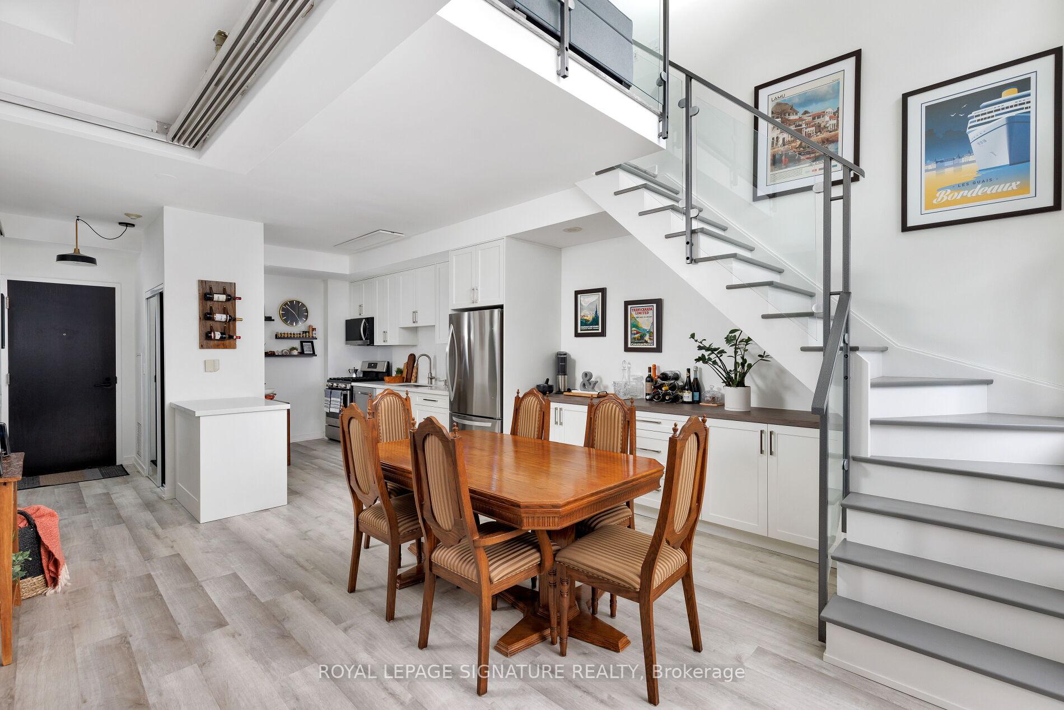
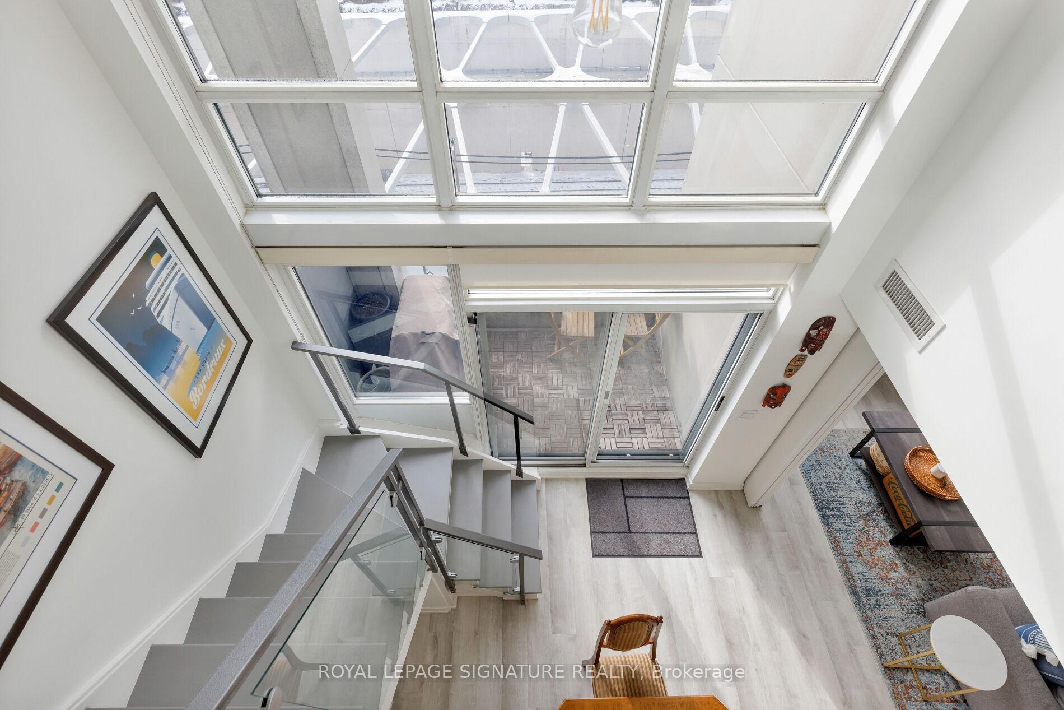
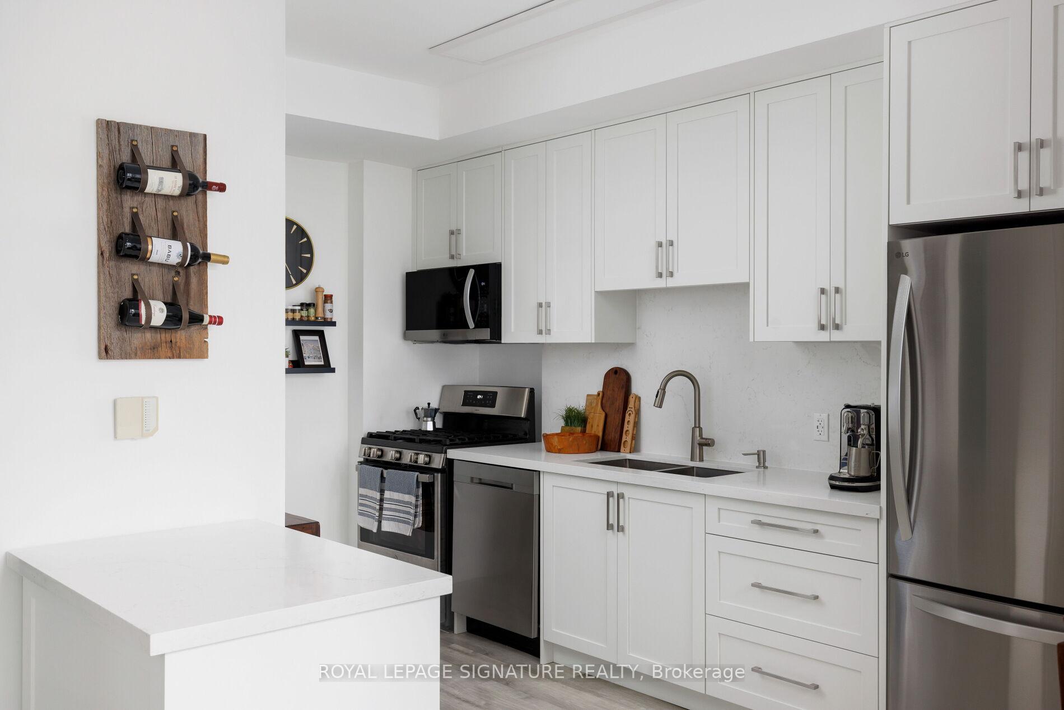
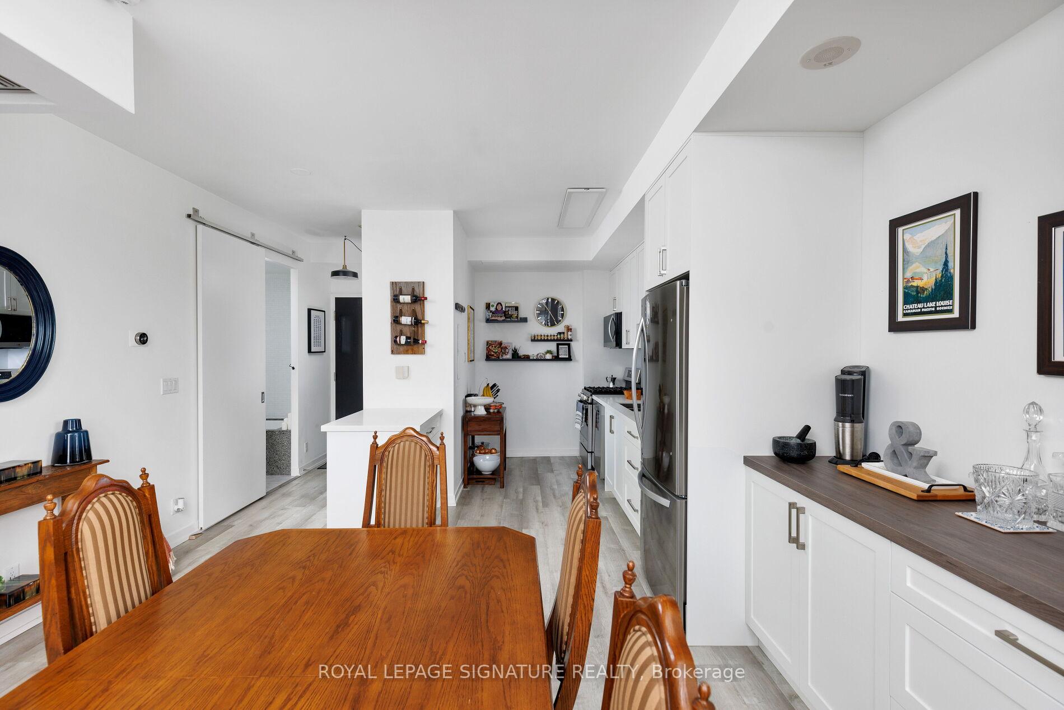
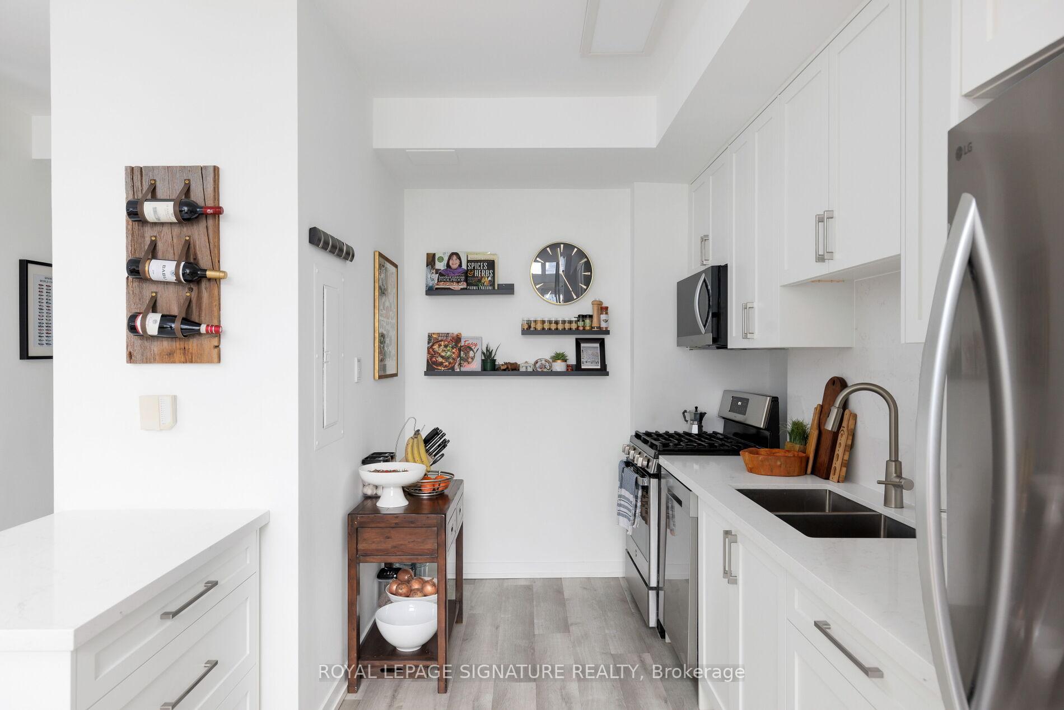
717-1 Shaw gives you the quintessential loft style living in Toronto you've always dreamed of. This rarely offered 2 bedroom/2 Bath layout is extremely versatile. The second bedroom, featured on the main floor, has sliding doors that can be opened and used as an extended living space. Craving some privacy for your work from home space? All you need to do is slide the doors shut, and then at the end of the day open it back up to enjoy your space. When not using it as a bedroom, the closet can be used as an extension of the laundry area, giving you plenty of space to hang your delicates. Brand new kitchen cabinetry and flooring has been installed, modernizing the space. Under stairs cabinetry has been installed for all your storage needs, or it can double as a buffet/bar for your dining area. The balcony boasts views of the lake and BBQ allowed, making cooking anything you want as easy as sliding the screen door open. The condo comes with heat and water included in the cost, as well as private parking spot and storage locker. The soaring ceilings allow the place to be drenched in natural light, and the upstairs bedroom has a massive walk-in closet that leads to your private ensuite. Minutes to the downtown core, Liberty Village, Ossington Strip, Trinity Bellwood's and more. The Condo comes with concierge, a gym, rooftop patio, media room, party room and visitor parking.
Ask about this home
A HOMEH agent will answer your questions about this home.
Know more about DNA Condos
Condo building · 1 Shaw Street
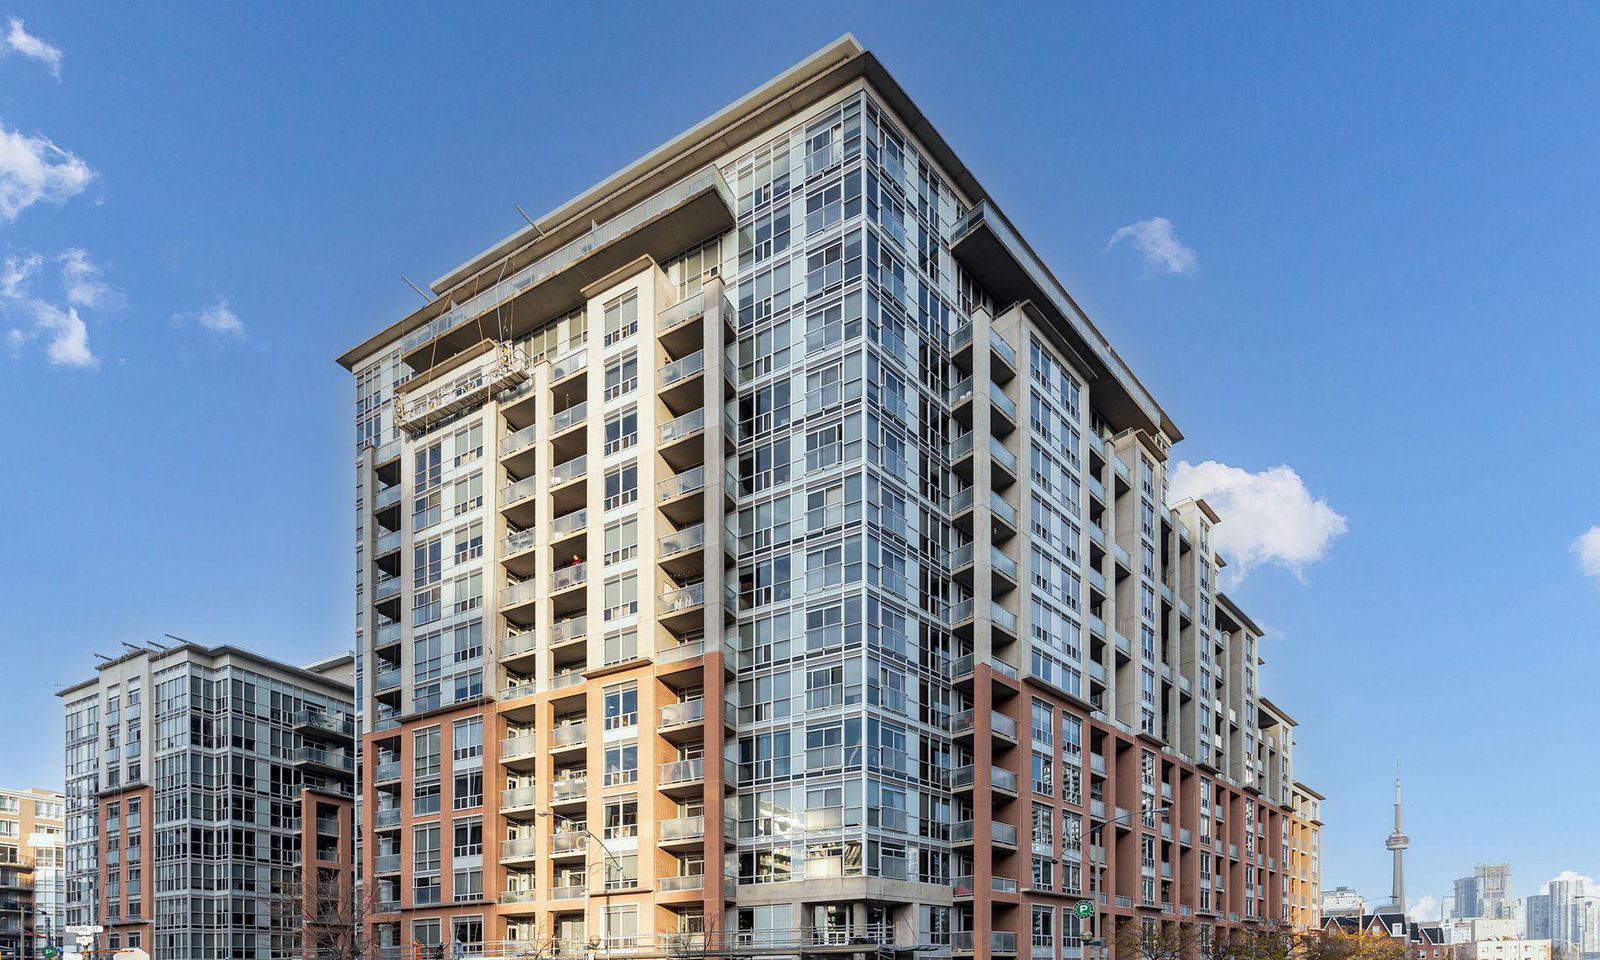
DNA Condos is a 16-storey condo with 317 suites, built in 2006 by Canderel Stoneridge. No units are on the market here right now.
- 16storeys
- 317suites
- $949/sq ft
- 2006built
No similar units for rent in DNA Condos right now.
Around this home
Daily convenience, out of 100, from the distances below
Schools nearby
School rating, out of 10.
Helpful calculators
Your HOMEH agent

"I would see it this week."