
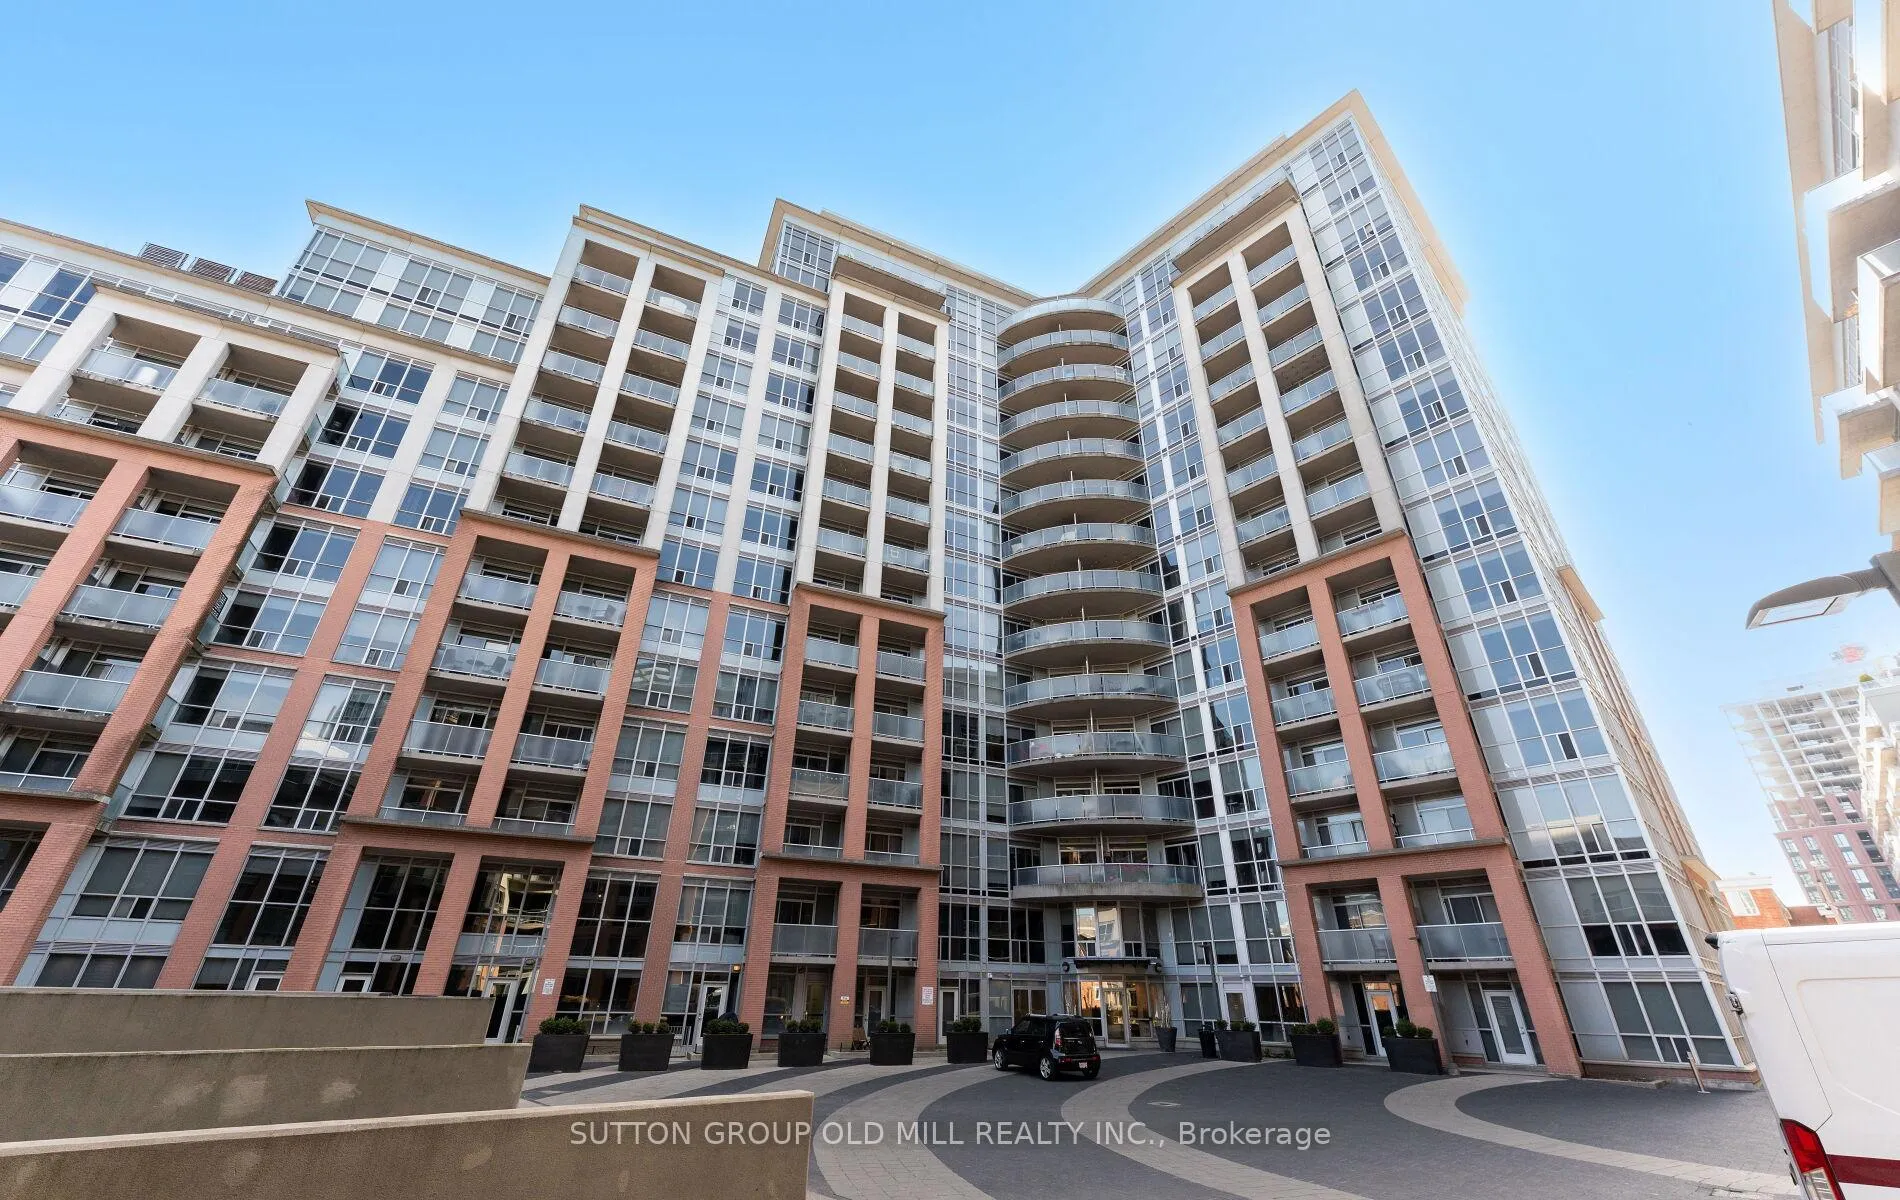
Unit Lph 29, 1 Shaw Street
Toronto (Niagara)Unit Lph 29, 1 Shaw Street
Toronto (Niagara)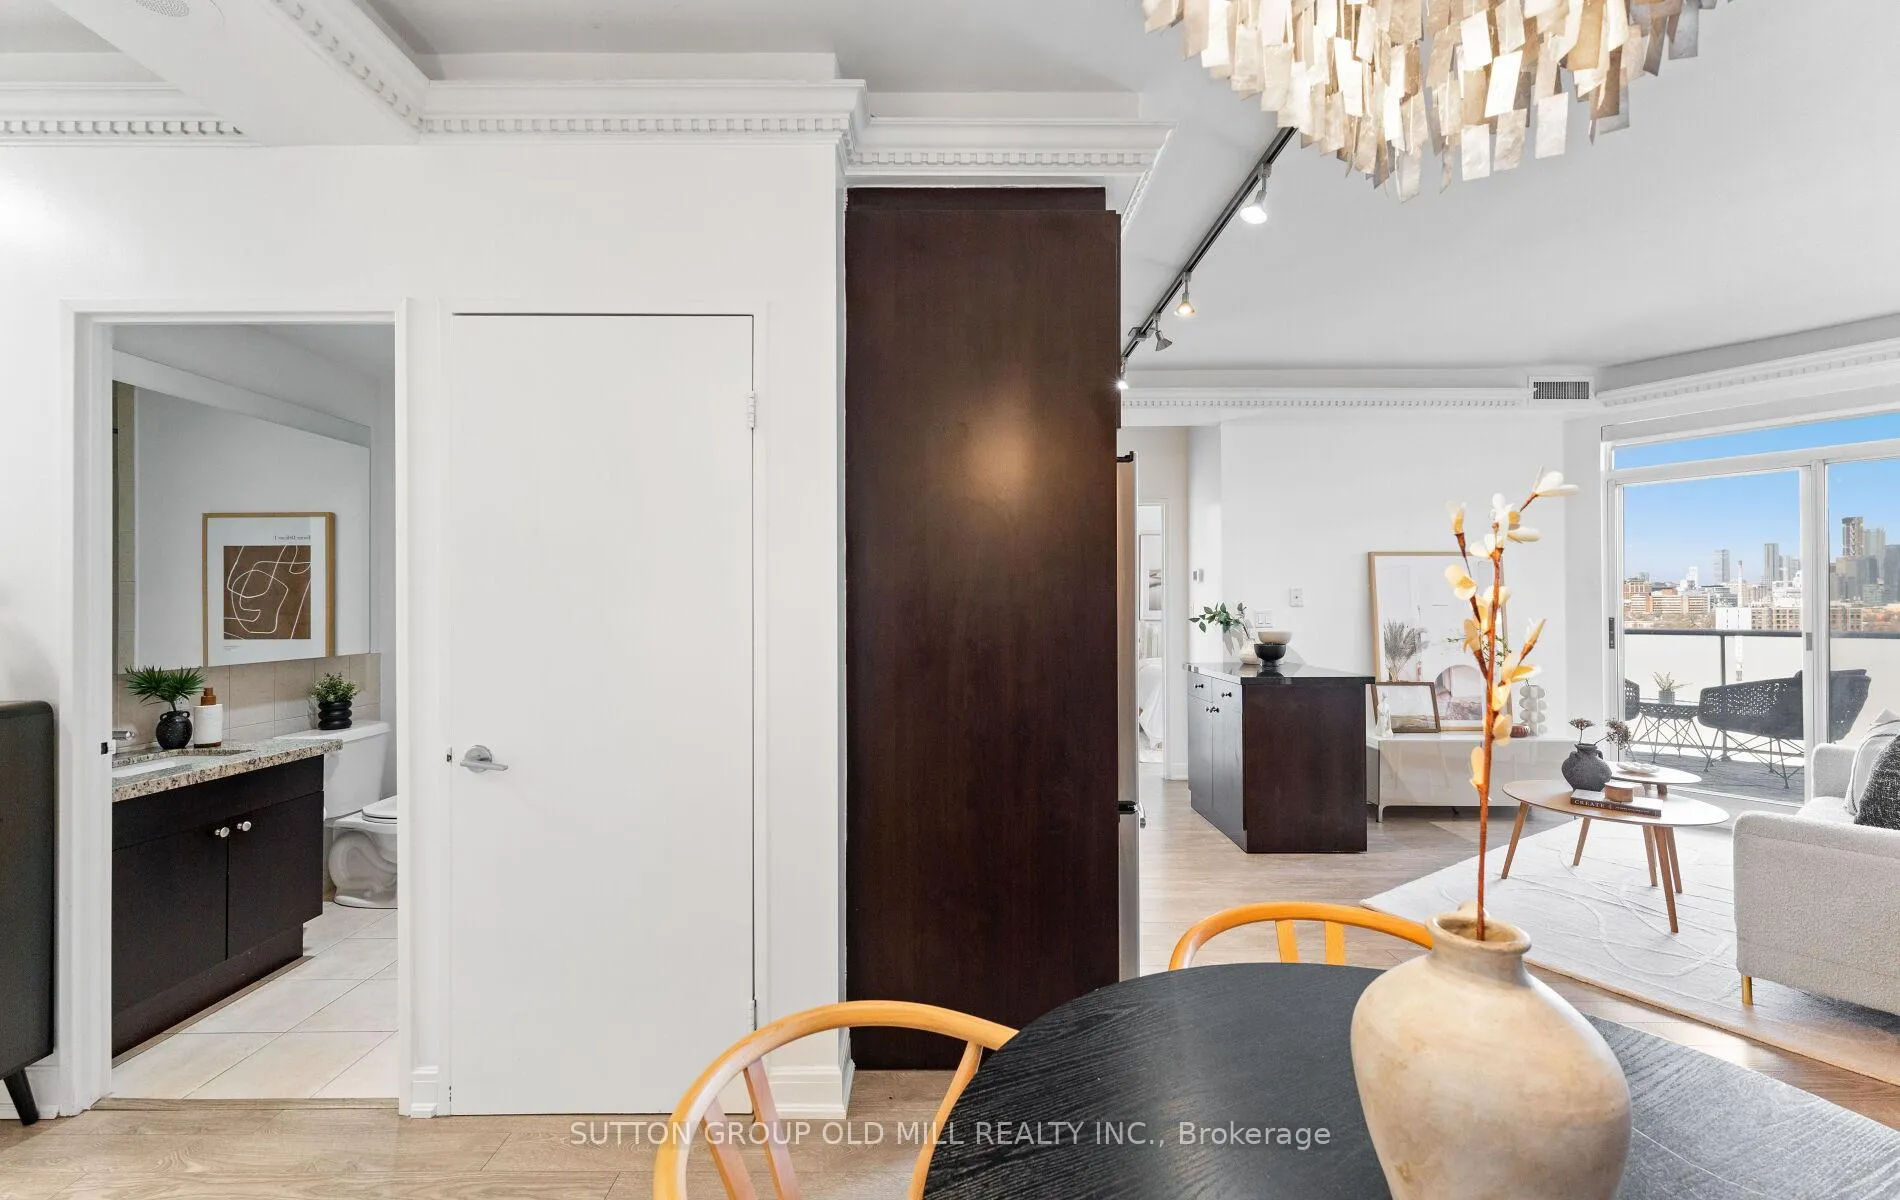
 See all 45 photos
Property history

This listing has ended. It is no longer available.
Property not available for sale or for rent.
Ask about this home
A HOMEH agent will answer your questions about this home.Ask HOMEH
About this home
Unit Lph 29, 1 Shaw Street, Toronto
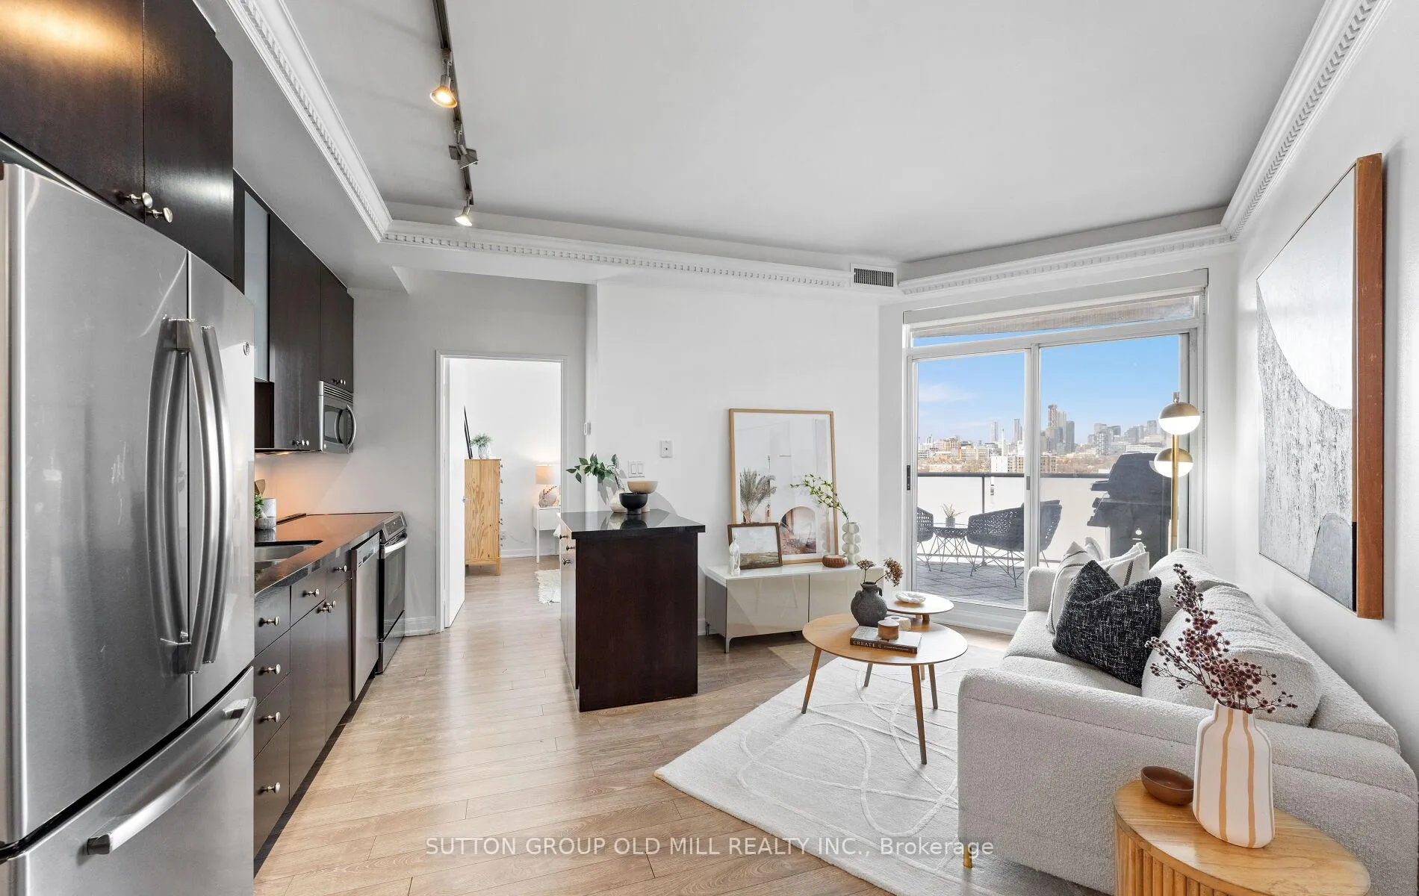
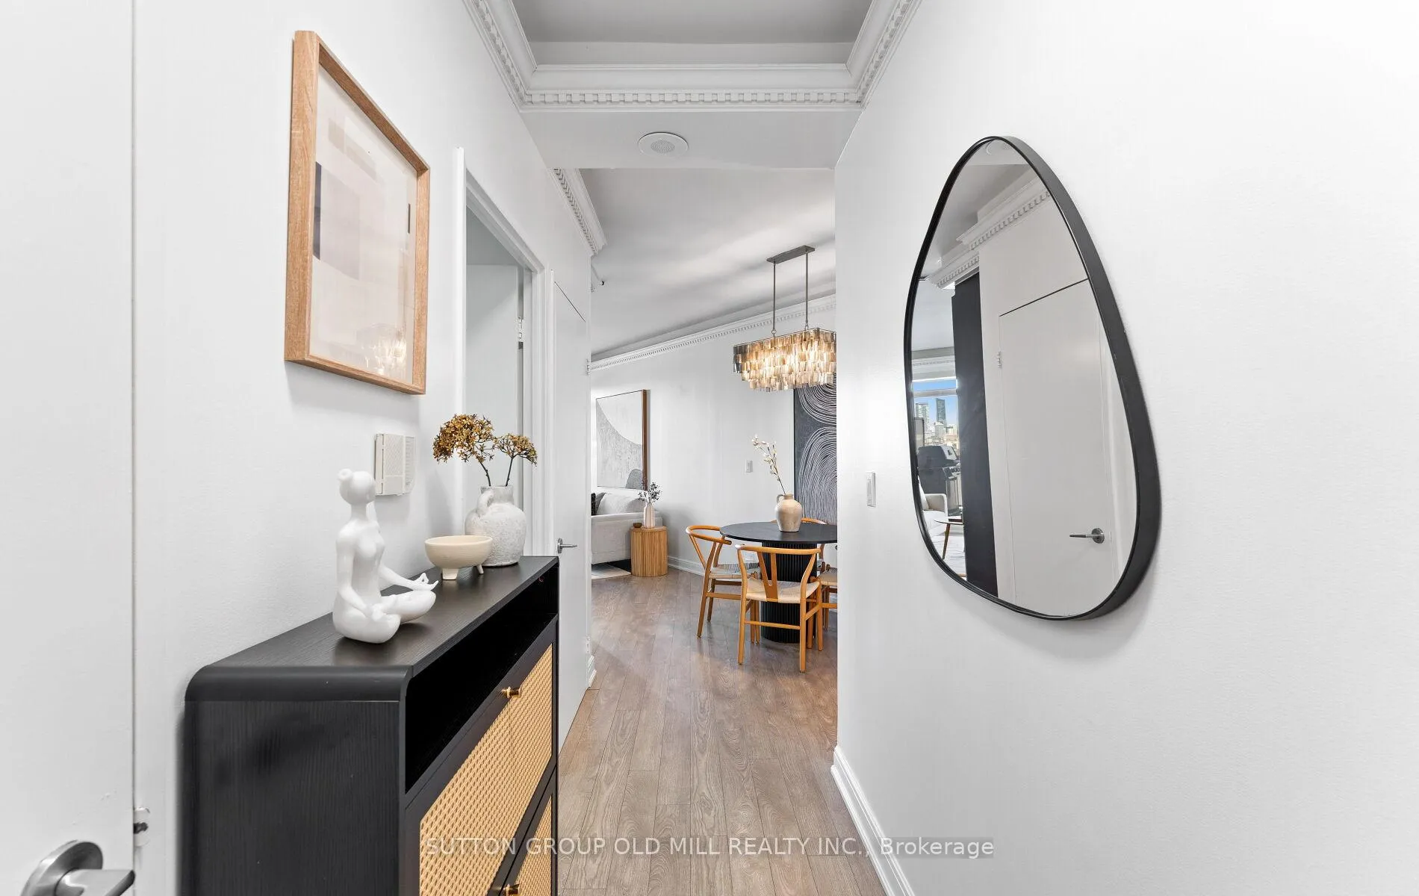
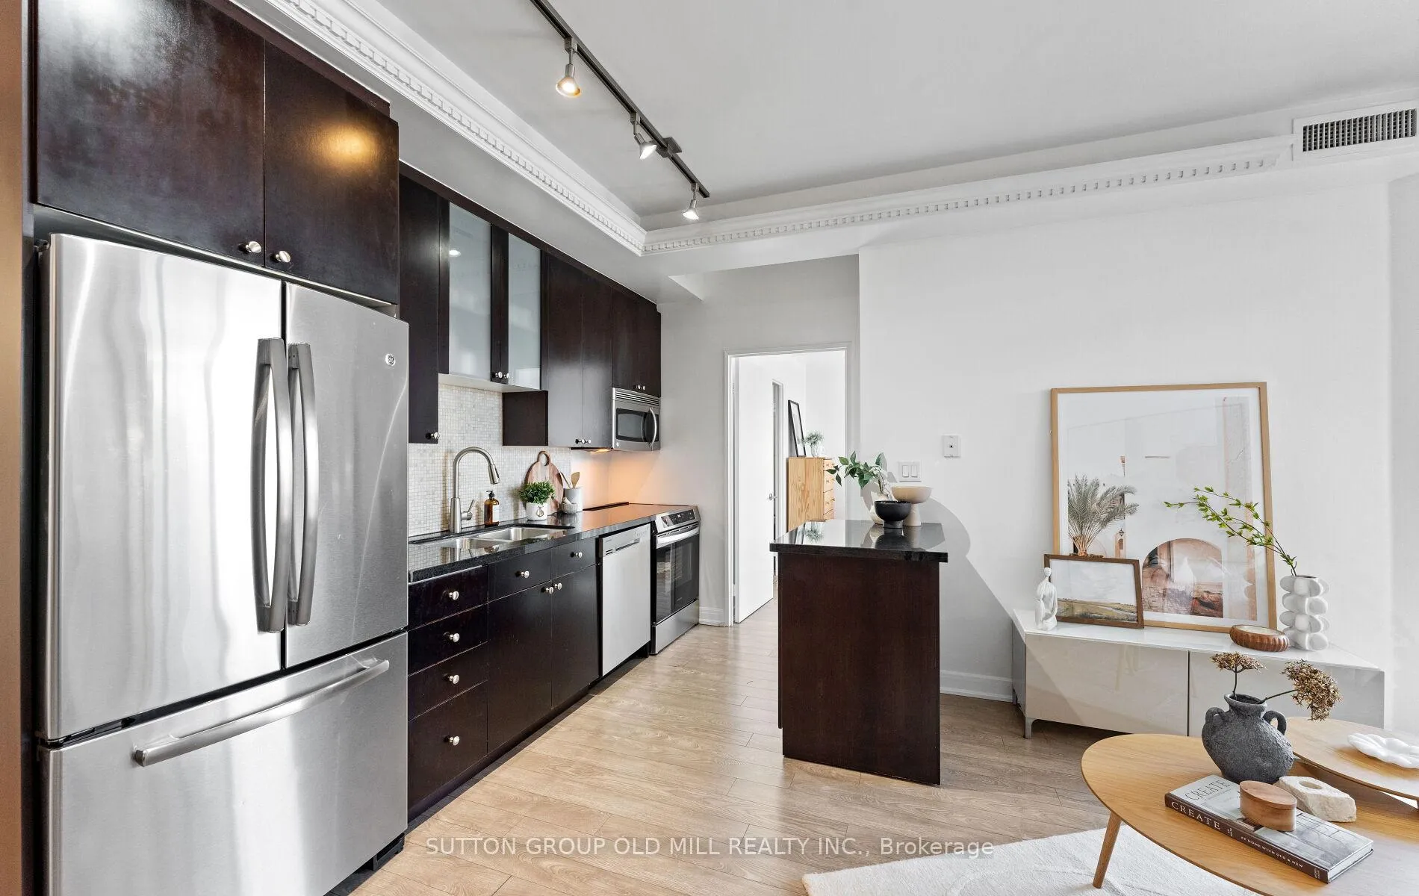
Lower Penthouse 29 at 1 Shaw Street with an unobstructed east-facing view from its oversized balcony. The gas BBQ line makes it ideal for entertaining or watching the sunset! The modern finishes are perfect for an urban lifestyle. With over 760 square feet of interior space, plus a spacious balcony that fits a large table and chairs. The condo includes two bedrooms and two full bathrooms, offering an excellent layout in a prime location. Lots of storage! Natural light fills the living area through floor-to-ceiling windows, enhancing the open-concept living and dining space. Wide plank flooring, a modern kitchen equipped with stainless steel appliances and updated bathrooms, make this condo truly move-in ready! The two-bedroom design accommodates various living arrangements, featuring a primary suite with a four-piece ensuite and a second bedroom that provides flexibility for guests or a home office. Enjoy amazing views of the city skyline with no buildings blocking the view. Parking and a storage locker are included! Ideally situated where King West meets Liberty Village and just steps away from TTC access and lively neighbourhoods of Queen West and Trinity Bellwoods. With a walk score of 93, the DNA lofts are surrounded by green spaces, shops, and restaurants. The building offers visitor parking, concierge, a rooftop patio, gym, and a party room!
Facts & features
Ask about this home
A HOMEH agent will answer your questions about this home.
Rooms
7 rooms · 2 bathrooms
- Foyer9′4″ × 3′8″34 sq.ft.
- Dining room8′6″ × 7′59 sq.ft.
- Kitchen11′7″ × 6′3″72 sq.ft.
- Living room13′6″ × 10′135 sq.ft.
- Bedroom 210′5″ × 9′7″100 sq.ft.
- Primary bedroom11′2″ × 9′8″108 sq.ft.
- Other9′ × 11′8″105 sq.ft.
Around this home
Schools nearby
School rating, out of 10.
Listing details
Helpful tools
Your HOMEH agent
"I would see it this week."
Ask HOMEH about this home
Price, neighbourhood, monthly cost. Ask anything.
HOMEH Intelligent Agent is an AI, not a licensed representative. Check anything important with your agent.