

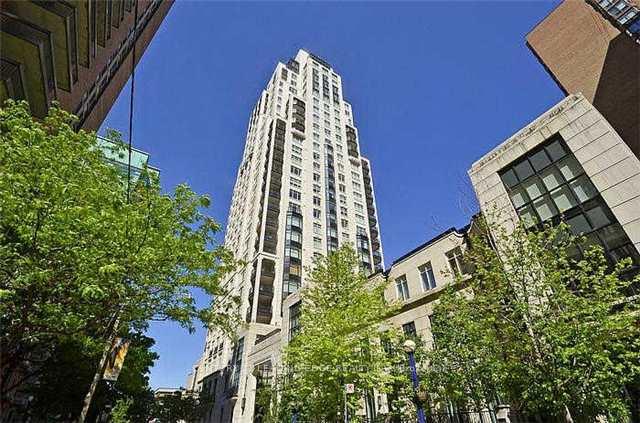
Unit 10D, 1 St. Thomas Street
Condo Apartment Rented
1/24Unit 10D, 1 St. Thomas Street
Condo Apartment Rented
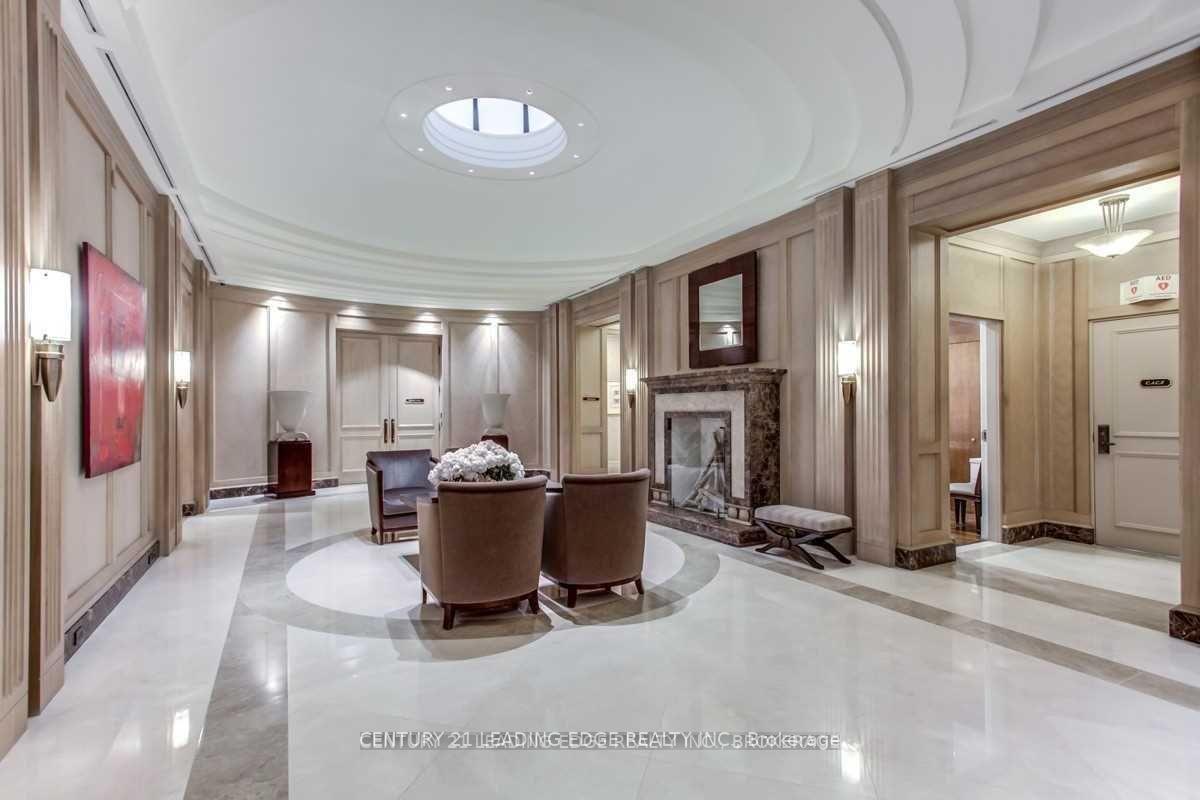
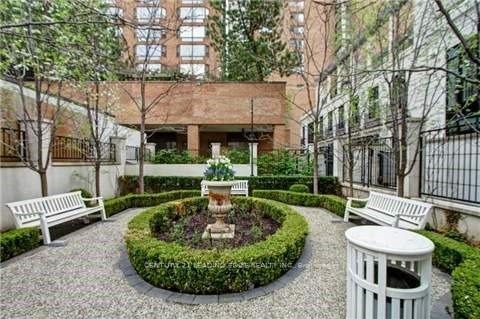
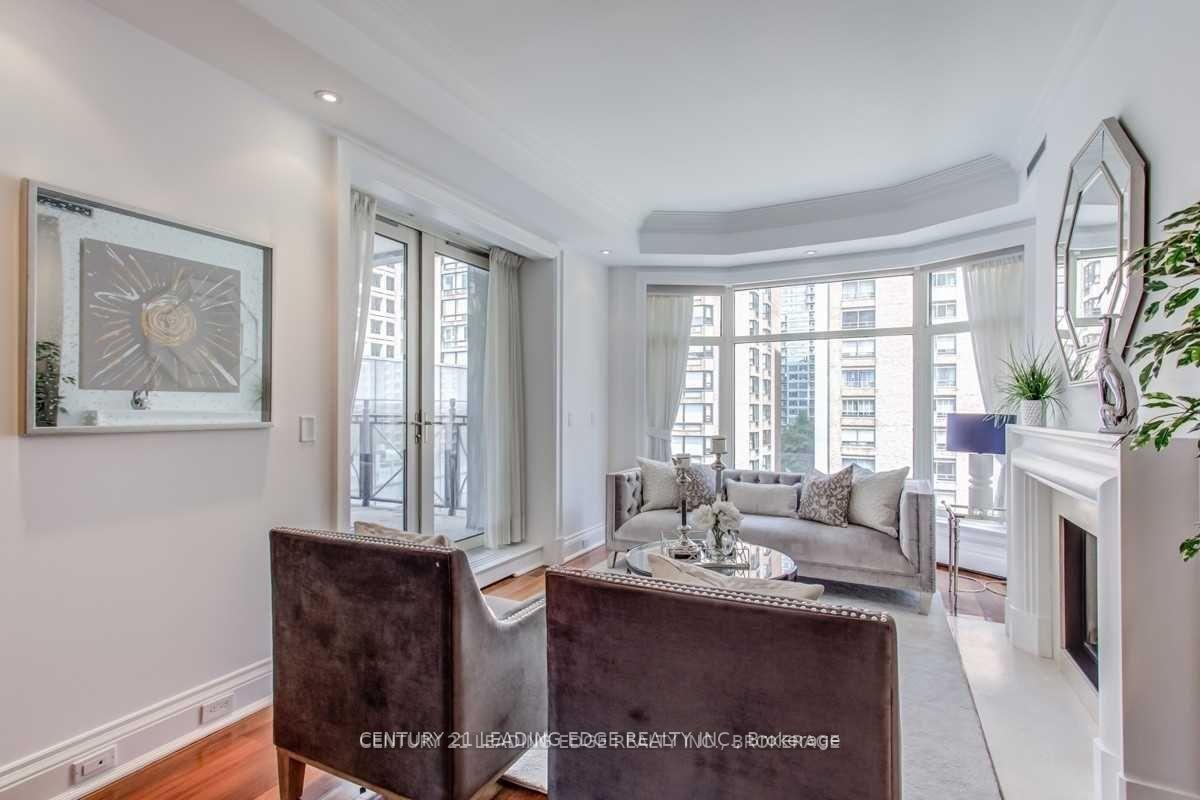 See all 24 photos
1 Bedroom
2 Bathrooms
2 Parking
1.2K–1.4K sq.ft
Entire Home
— Unit
Property history
Facts and features
- ExposureNorth east
- LaundryEnsuite
- LockerNone
- BalconyTerrace
What stands out
- Hardwood floors
- Fireplace
- Central air
- Concierge
- Indoor pool
- Party room/meeting room
The homeCondo Apartment, Apartment, 1,200–1,399 sq ft
- TypeCondo Apartment
- StyleApartment
- Living space1,200–1,399 sq ft
- BasementNone
- ExposureNorth East
InsideFireplace Yes, natural gas, Hardwood, Marble, Heated, Concrete, Ensuite, main level
- FireplaceYes, natural gas
- FlooringHardwood, Marble, Heated, Concrete
- LaundryEnsuite, main level
- FeaturesBuilt-in oven, carpet free, countertop range
- ElevatorYes
- Rooms above ground4
- Bedrooms1
- Bathrooms2
- Kitchens1
OutsideConcrete, stone, Terrace, Open floor plan, shower stall
- ExteriorConcrete, stone
- BalconyTerrace
- AccessibilityOpen floor plan, shower stall
Parking and locker2 Parking, Underground, Parking type Owned
- Spaces2 Parking
- GarageUnderground
- Parking typeOwned
- DrivewayUnderground
- Spot29
- LockerNone
BuildingOne St Thomas Residences, Storeys 29, Units 77
- NameOne St Thomas Residences
- Storeys29
- Units77
- Registered2008
- Condo corporation1924
- AmenitiesConcierge, game room, guest suites, indoor pool, party room/meeting room, visitor parking
- PetsAllowed
Heating, water and powerHeat pump, gas, Central air
- HeatingHeat pump, gas
- CoolingCentral air
Rent and termsRent $5,400 a month, Entire property, Unfurnished
- Rent$5,400 a month
- Space for rentEntire property
- FurnishedUnfurnished
- Lease12 months
- Rent includesBuilding insurance, building maintenance, central air conditioning, common elements, high speed internet, parking, water, recreation facility
IncludedMandatory rogers package at $85/month.
- Not includedMandatory rogers package at $85/month.
NearbyArts centre, hospital, library, public transit, school
- Close toArts centre, hospital, library, public transit, school
Listing detailsC11931671, Rented, Jan 18, 2025
- MLS® numberC11931671
- StatusRented
- Listed onJan 18, 2025
- Days on market46
- UpdatedMar 5, 2025
- PossessionImmediately
- Occupied byVacant
- Listing brokerageCENTURY 21 LEADING EDGE REALTY INC.
About this home
Unit 10D, 1 St. Thomas Street, Toronto (Bay Street Corridor), ON M5S 2B7
Built-In OvenCarpet FreeCountertop RangeArts CentreHospitalLibrary
Sub-zero Refrigerator, Wolf Gas stove, Oven, Dishwasher, Microwave, Exhaust hood, Washer and Dryer, Gas Fireplace, All window coverings, All Electric Light Fixtures, 2 Separate Parking Spots, Large Terrace. TV Mount in Living Room.
Read more
Ask about this home
A HOMEH agent will answer your questions about this home.
Ask a question
Know more about One St Thomas Residences
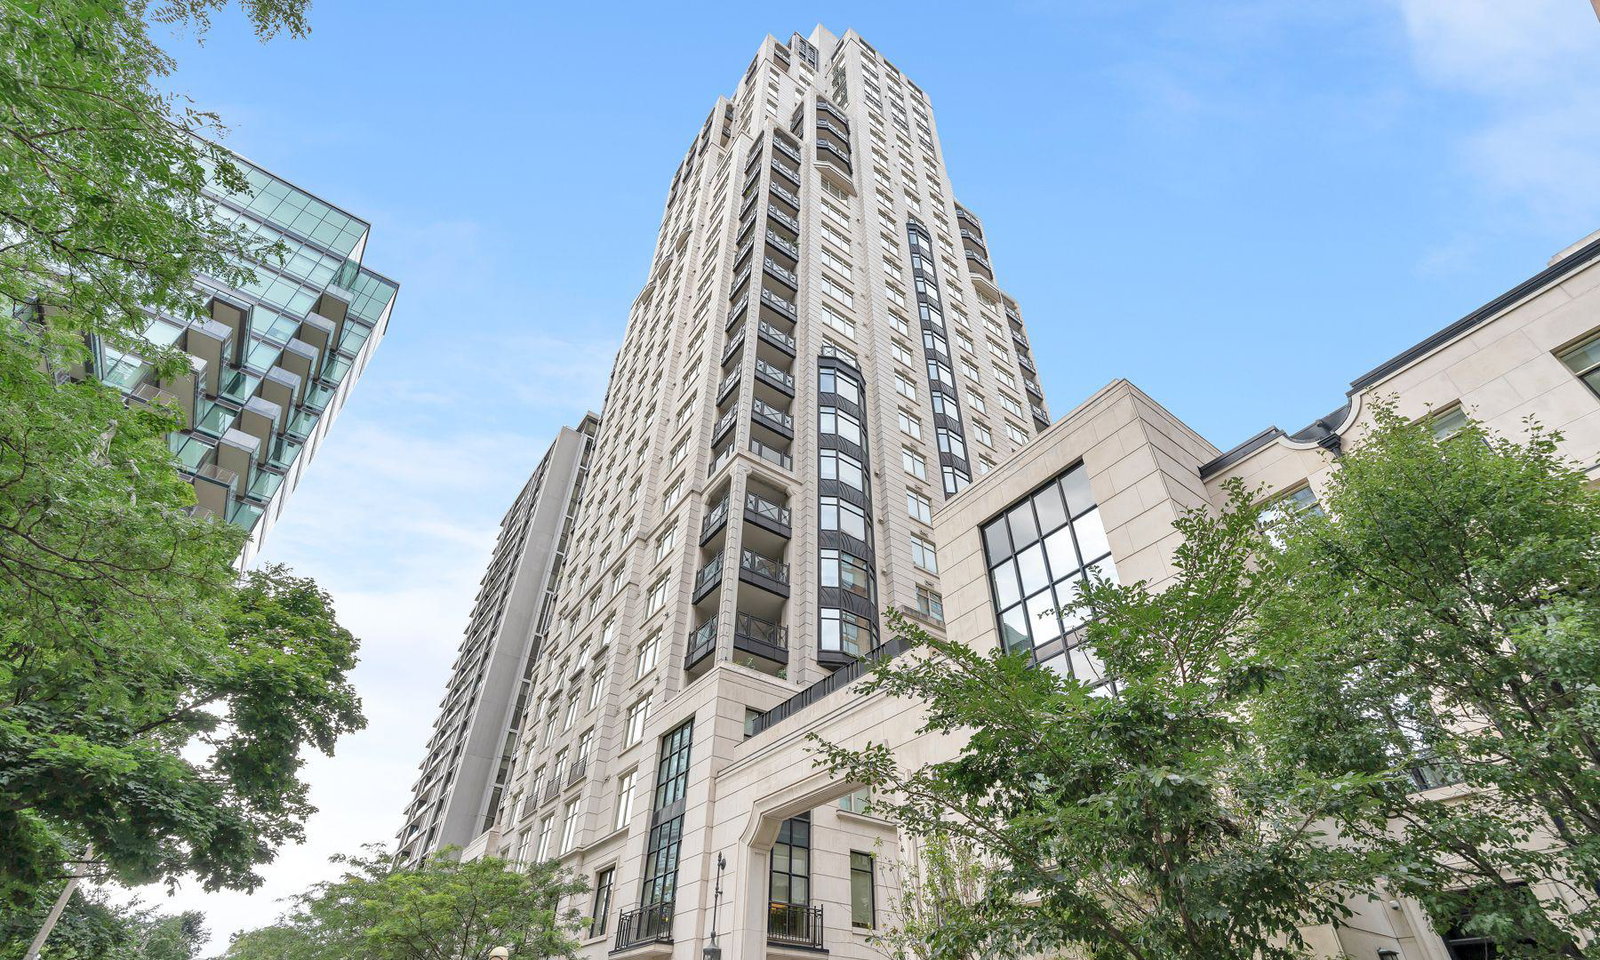
Condo building · 1 St Thomas Street
One St Thomas Residences is a 29-storey condo with 77 suites, built in 2008 by Lee Development Group. No units are on the market here right now.
- 29storeys
- 77suites
- 2008built
ConciergeGymIndoor poolGuest suites
No similar units for rent in One St Thomas Residences right now.
Around this home
Bay Street/Bloor Street
Errands
Transit
Parks
Schools
Daily convenience, out of 100, from the distances below
ParkLester B. Pearson Garden for Peace and Understanding · 15 within 1 km2 min walk152 m
GroceryINS Market2 min walk126 m
SchoolMaplewood Academy4 min walk240 m
Subway80 Bloor Street West4 min walk224 m
PharmacyKingsway Drugs5 min walk306 m
Cafés & foodDessert Lady Cafe & Bakery · 15 within 1 km2 min walk111 m
Gym & rec centreGoodLife Fitness4 min walk228 m
LibraryE. J. Pratt Library3 min walk169 m
WalkDriveStraight-line distance, open map data
Grocery0.1 km
Park0.2 km
Coffee0.1 km
Dining0.2 km
Gym0.2 km
80 Bloor Street West0.2 km
Schools nearby
School rating, out of 10.
Maplewood Academysecondary · Private · 0.2 km
—
Careerquest - Torontosecondary · Private · 0.4 km
—
St Joseph's College Schoolsecondary · Private · 0.4 km
7.2/10
Contact agent
Helpful calculators
Rent vs buy
Affordability
Mortgage
Down payment
Stress test
CMHC insurance
Your HOMEH agent

KimHOMEH agent · Toronto
"I would see it this week."
Ask Kim
Keep exploring
You are here